$699,900
Active215 Chamberlain Hill Road 4
Haddam, Connecticut, 06441 · Middlesex County
2
Beds
3
Baths
2,166
Sq Ft
2026
Built
MLS # 24192501
Price / Sq Ft
$323
Property Type
Condo/Co-Op For Sale
Class
Property
About This Property
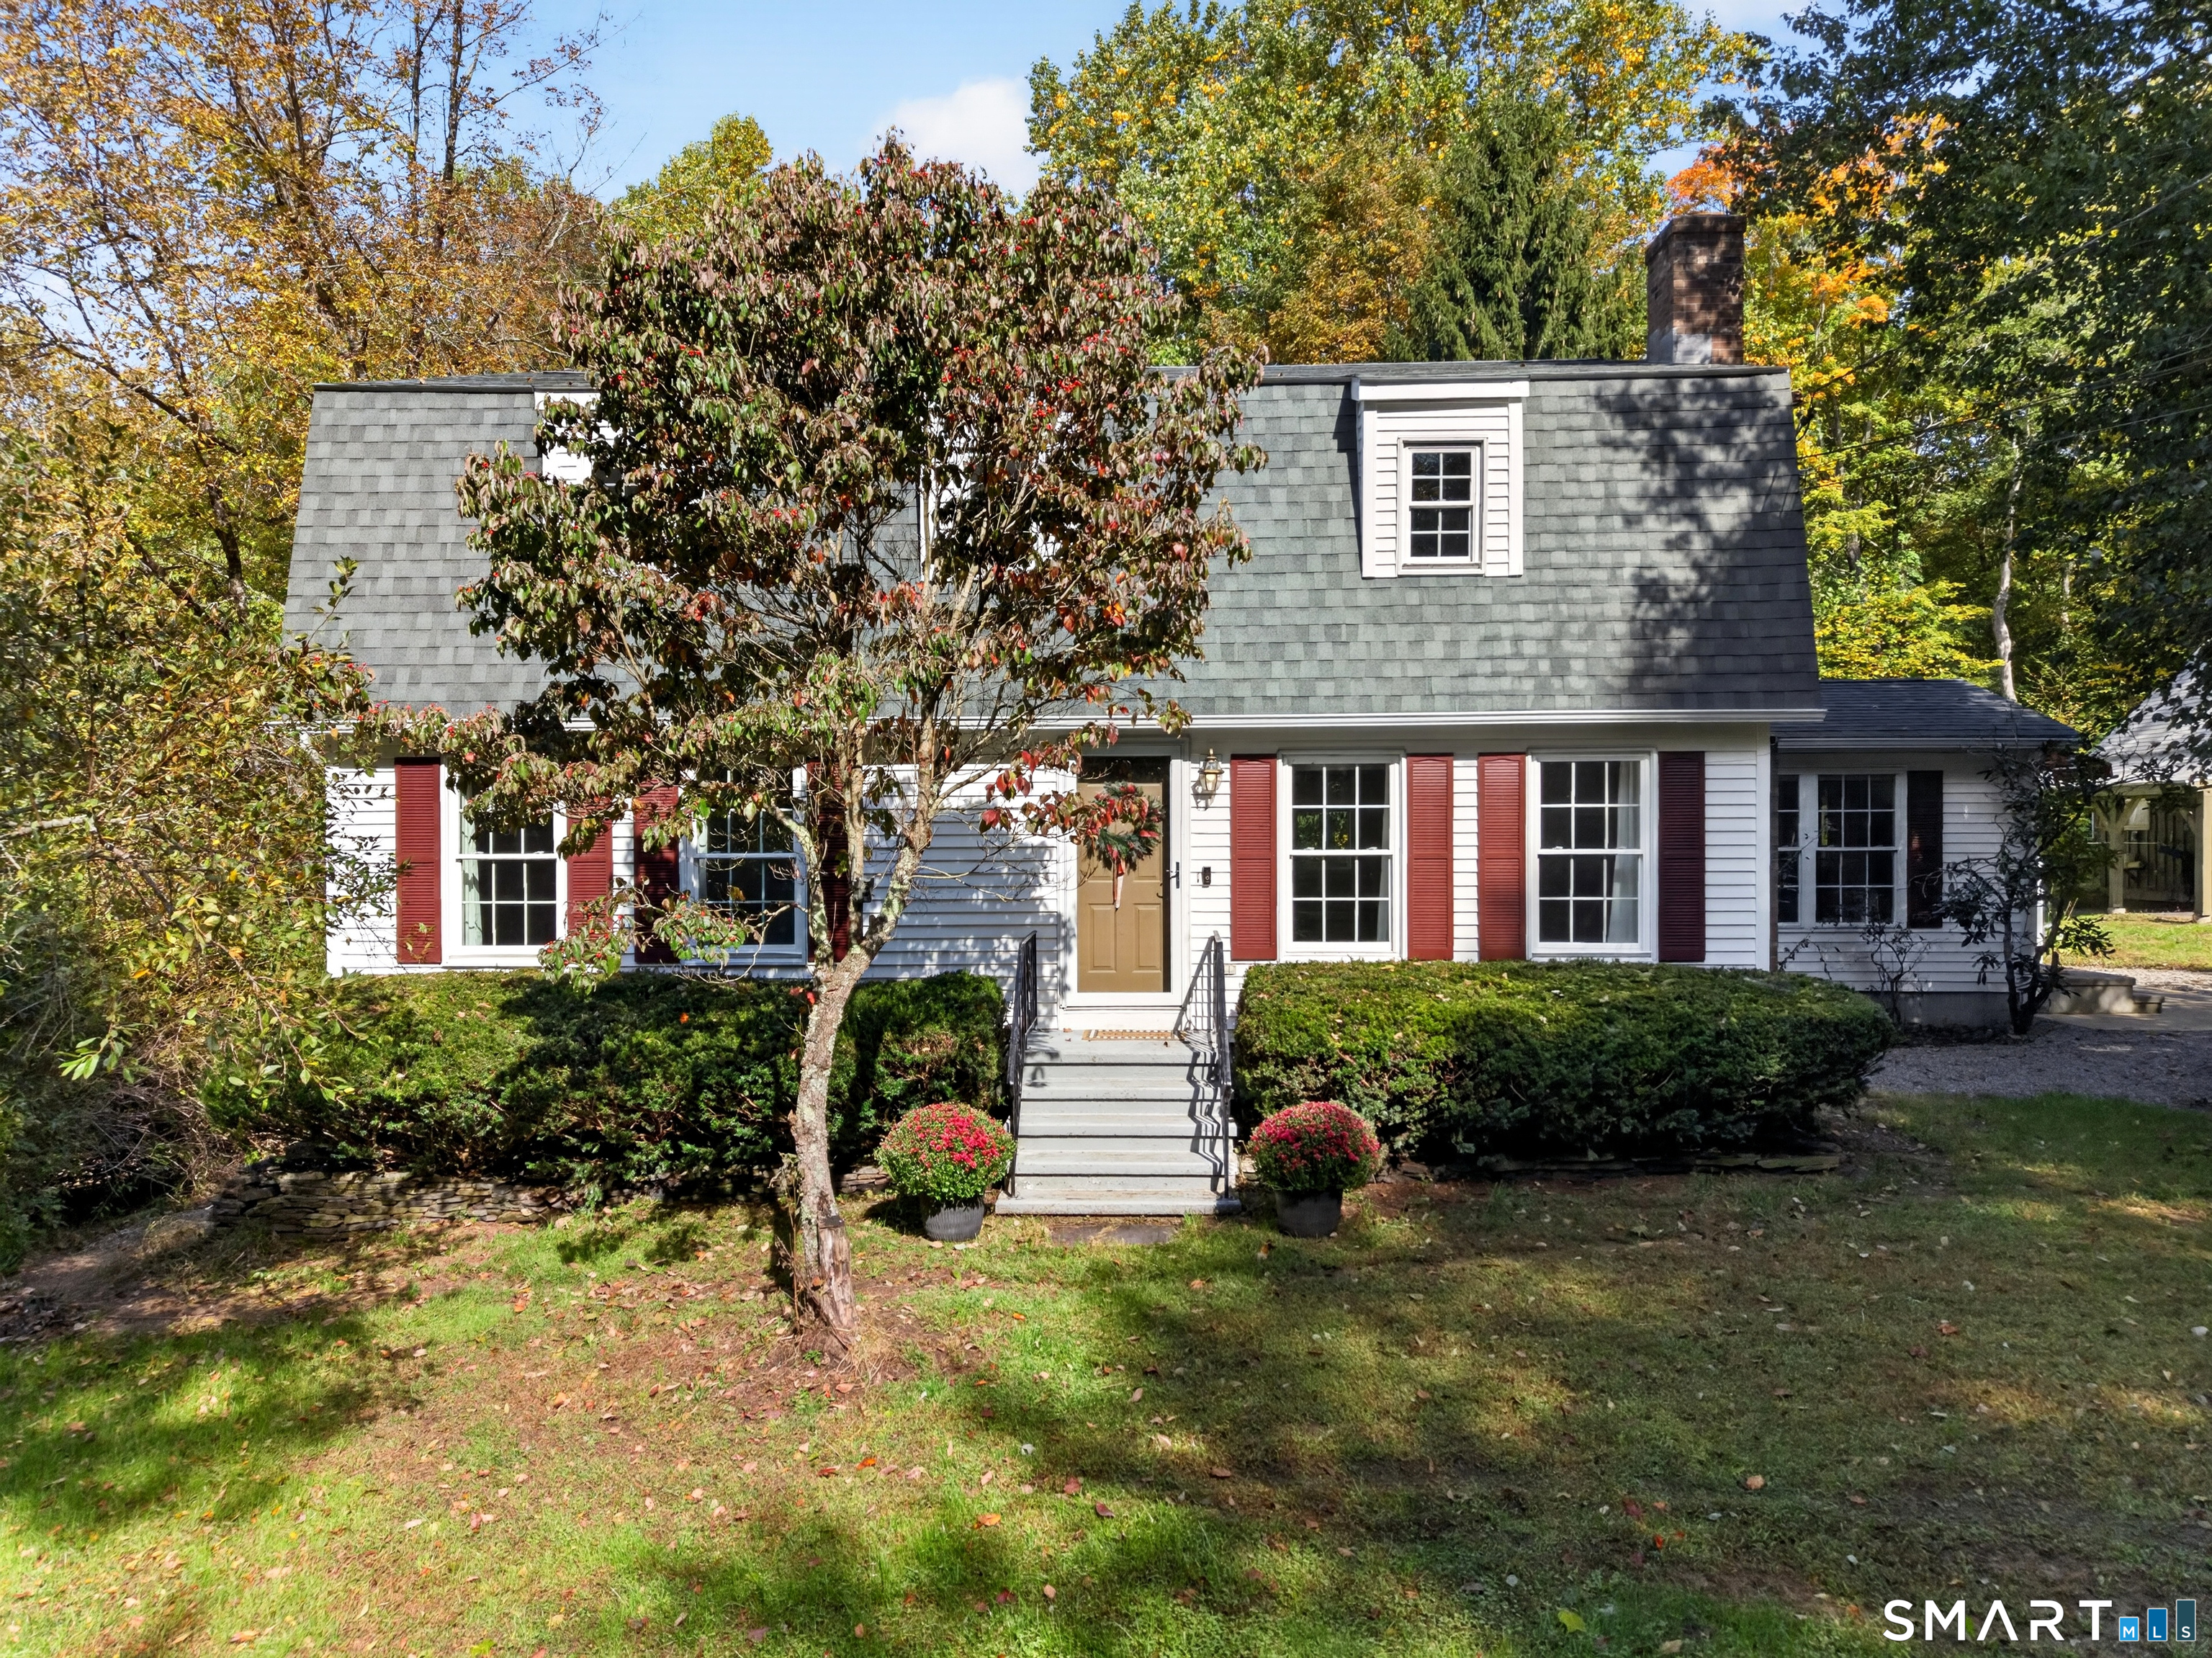
Tucked into a quiet corner of Higganum, where the Connecticut River valley still feels like the country, The Enclave is a private community of eight to-be built homes designed around a simpler, fuller way of living - less to maintain, and more room for what matters. "The Gianna" model is a Ranch-style home that offers 2,166 square feet of exclusively single-floor open living, everyday life stays effortless. Two bedrooms, two full baths, and a generous den give you room to work, host, and retreat, however the season calls for. Inside, the details do the talking. Vaulted ceilings and a propane fireplace anchor a light-filled living room; gleaming hardwood floors; and the kitchen is finished the way it should be - quartz counters, raised-panel cabinetry, a walk-in pantry, and stainless appliances. The primary suite features a walk-in closet and a full bath with a large double vanity, while a mudroom and laundry sit neatly off the powder room, with intelligent storage designed at every turn. The curb appeal is quietly confident appointed by an accented covered front porch - with conservation land bordering the community, the quiet is here to stay. Minutes away: Route 9, the shops and restaurants of Haddam Center and Middletown, medical care, and parks. Agents have ownership interest.
Property Details
215 Chamberlain Hill Road 4, Haddam Connecticut 06441 — Condo/Co-Op For Sale listed at $699,900.
At a Glance
2
Bedrooms
3
Bathrooms
2,166
Sq Ft
--
Lot Size
--
Garage
2026
Year Built
The Details
Property Details
Other Details
Property Features
Location & Community
All Photos (23)
Similar Properties
 ActiveSingle Family For Sale
57 Shore Road
East Haddam, Connecticut 06423
 ActiveResidential Rental
57 Shore Road
East Haddam, Connecticut 06423
123 Salem Road
East Haddam, Connecticut 06415
Contact Nicola DeLuca
Fill out the form below and we will respond promptly.
Affordability Calculator
$699,900
Listing Agent
Nicola DeLuca
eXp Realty