$465,000
ClosedSold2289 Bedford Street G20
Stamford, Connecticut, 06905 · Fairfield County
2
Beds
2
Baths
1,199
Sq Ft
1984
Built
MLS # 170604117
Price / Sq Ft
$388
Property Type
Condo/Co-Op For Sale
Class
Property
About This Property
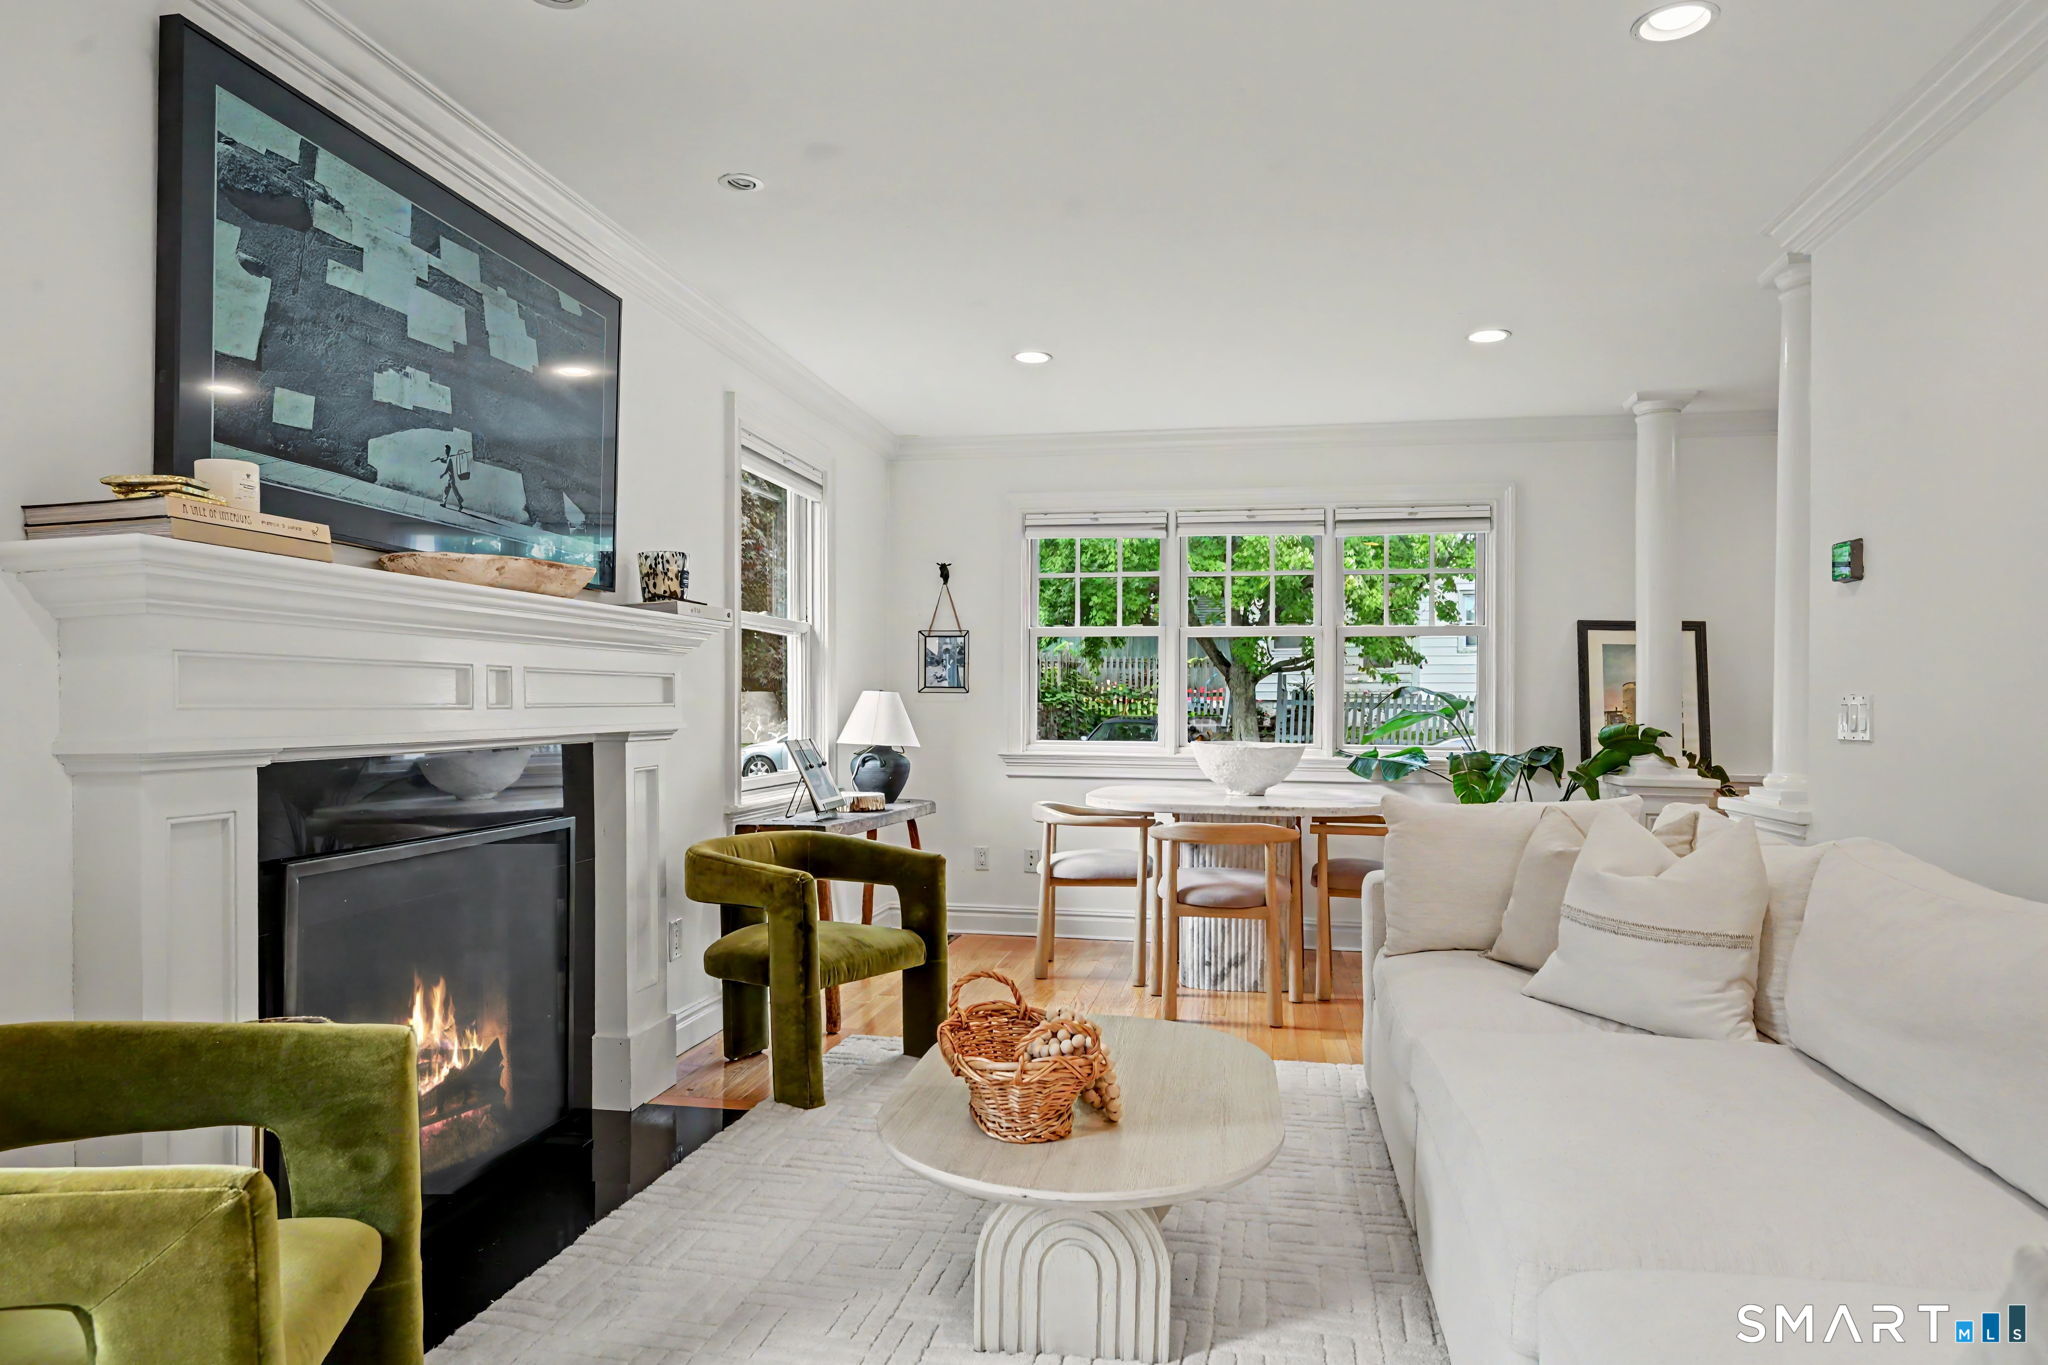
Yes, you can have it all! Stunning light-filled 2nd floor end unit in fabulous Chesterfield complex with spacious vaulted ceiling in the living room with mantle & wood-burning fireplace, 2 sky lights, and coat closet. This amazing space opens up to a dining room with sliders out to the oversized wooden deck. From the dining room you have a well apportioned kitchen with island/breakfast bar and additional door out to the deck. You'll find a stackable washer/dryer tucked away neatly in the kitchen. Head through the living room and down the hallway to a full bath and bedroom 2, which is large enough to house a king size bed. At the end of the hallway you will find the main bedroom suite which has two closets, and a bathroom with two vanities, a tub with shower and a newer skylight. The unit has an attic with pull down stairs for storage (Looking for more space? Possible conversion of attic to add a media room). Up to 3 unassigned parking spaces close to the unit, and oodles of visitor parking. Pet-friendly complex. Clubhouse, two pools, gated community, walk to stores. Note how peaceful the unit is: hard to believe you are in the center of Stamford: Wow oh wow!!! Run, don't walk to this amazing home! Sold 'As Is'.
Property Details
2289 Bedford Street G20, Stamford Connecticut 06905 — Condo/Co-Op For Sale listed at $465,000.
At a Glance
2
Bedrooms
2
Bathrooms
1,199
Sq Ft
--
Lot Size
--
Garage
1984
Year Built
The Details
Property Details
Other Details
Financial
Property Features
All Photos (34)
Similar Properties

This listing is -24% vs the Stamford median. Value play — pull the inspection history first.
Contact Fiona Porter
Fill out the form below and we will respond promptly.
Affordability Calculator
$465,000
Listing Agent
Fiona Porter
Keller Williams Realty