$599,999
ActiveJust Listed1 day ago23 Washington Street
Derby, Connecticut, 06418 · New Haven County
5
Beds
4
Baths
2,719
Sq Ft
1880
Built
MLS # 24186105
Price / Sq Ft
$221
Property Type
Single Family For Sale
Lot Size
1.73
Class
Property
About This Property
Discover a rare opportunity to own a beautifully situated home at 23 Washington Street in Derby, Connecticut. Tucked away on a dead-end street, this 5-bedroom property offers exceptional privacy along with breathtaking views and a stunning natural backdrop that changes with the seasons, creating a peaceful and picturesque setting year-round. Step inside to find spacious, light-filled rooms designed for both comfort and everyday living. Large windows invite in abundant natural light while framing the surrounding landscape, making every space feel open and welcoming. The home's layout provides an ideal blend of functionality and charm, perfect for both relaxing and entertaining. The property also features a detached in-law suite with two full bedrooms, ideal for extended family or flexible living arrangements. The primary bath includes heated floors, adding a touch of everyday comfort and luxury. Additional highlights include a full sprinkler system, a sunroom and a playground enhancing both convenience and outdoor enjoyment. Buyers will appreciate the opportunity to bring their own finishing touches and make this home truly their own. Additionally, enjoy spectacular Fourth of July fireworks right from the comfort of your living room. With its unique combination of privacy, scenic views, and versatile living space, this home is truly a rare find in Derby.
Property Details
23 Washington Street, Derby Connecticut 06418 — Single Family For Sale listed at $599,999.
At a Glance
5
Bedrooms
4
Bathrooms
2,719
Sq Ft
1.73
Lot Size
--
Garage
1880
Year Built
The Details
Property Details
Other Details
Financial
Property Features
All Photos (12)
Similar Properties
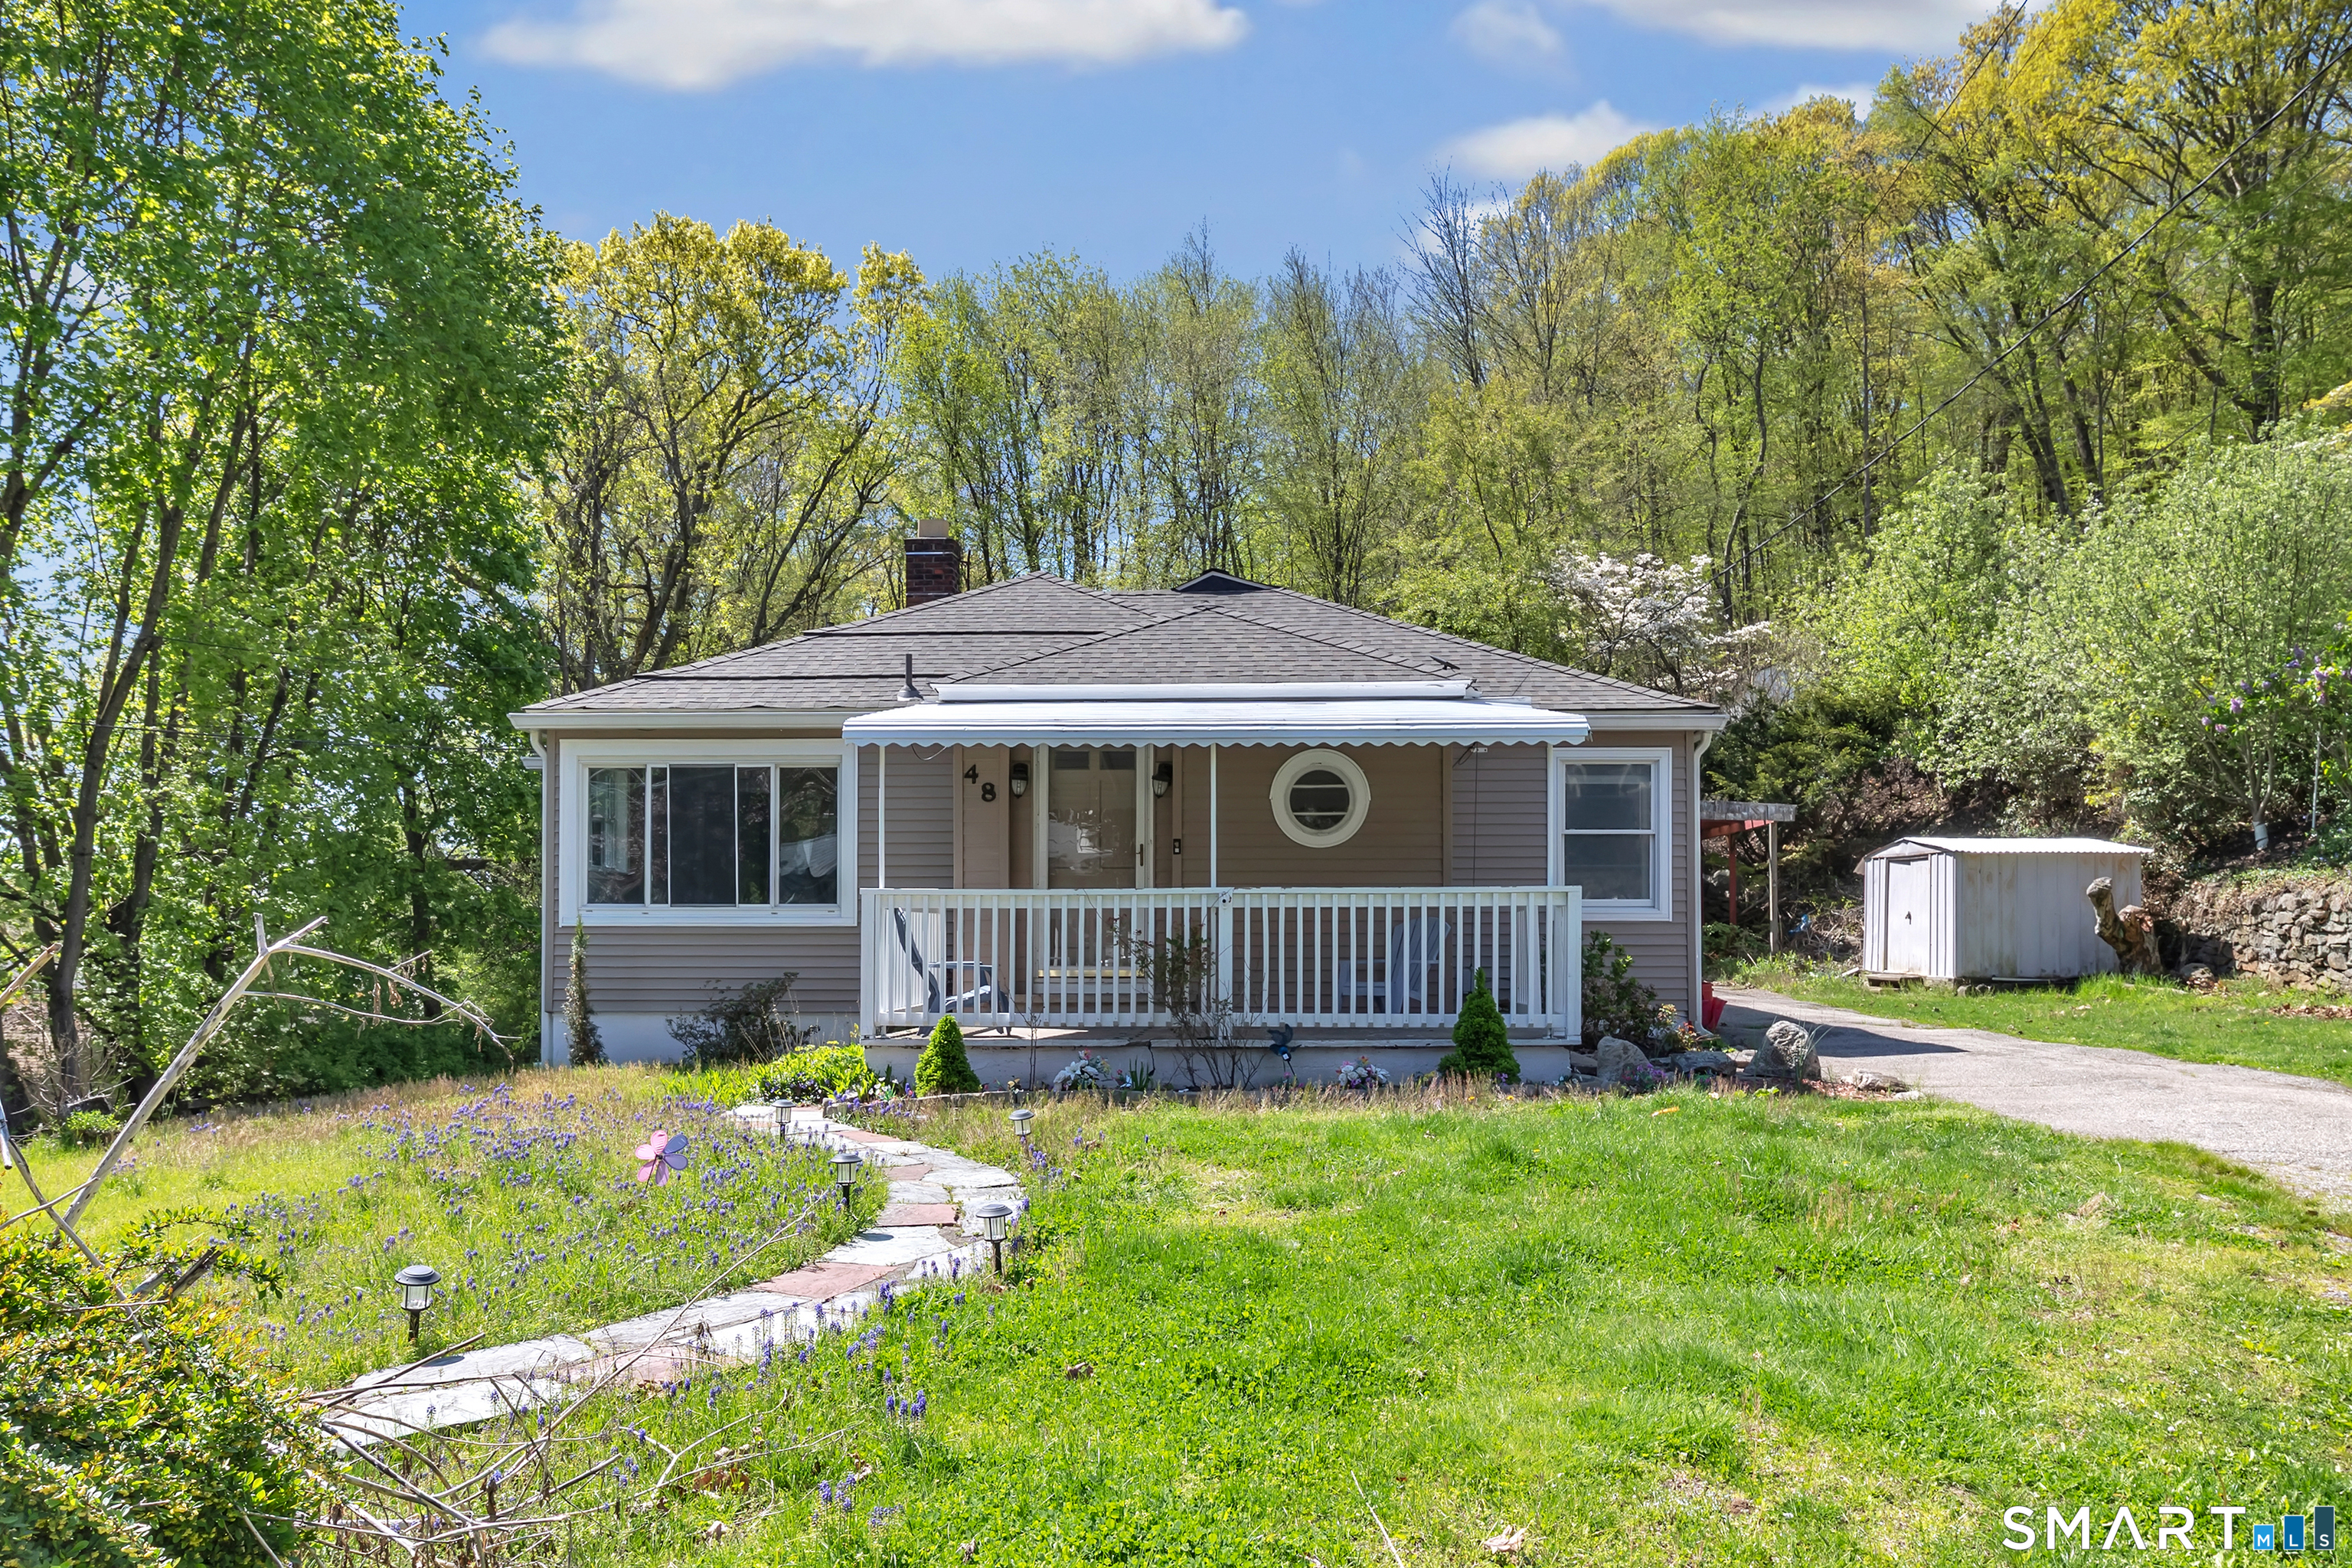 Under Contract - Continue to ShowMulti-Family For Sale
48 Mountain Street
Derby, Connecticut 06418
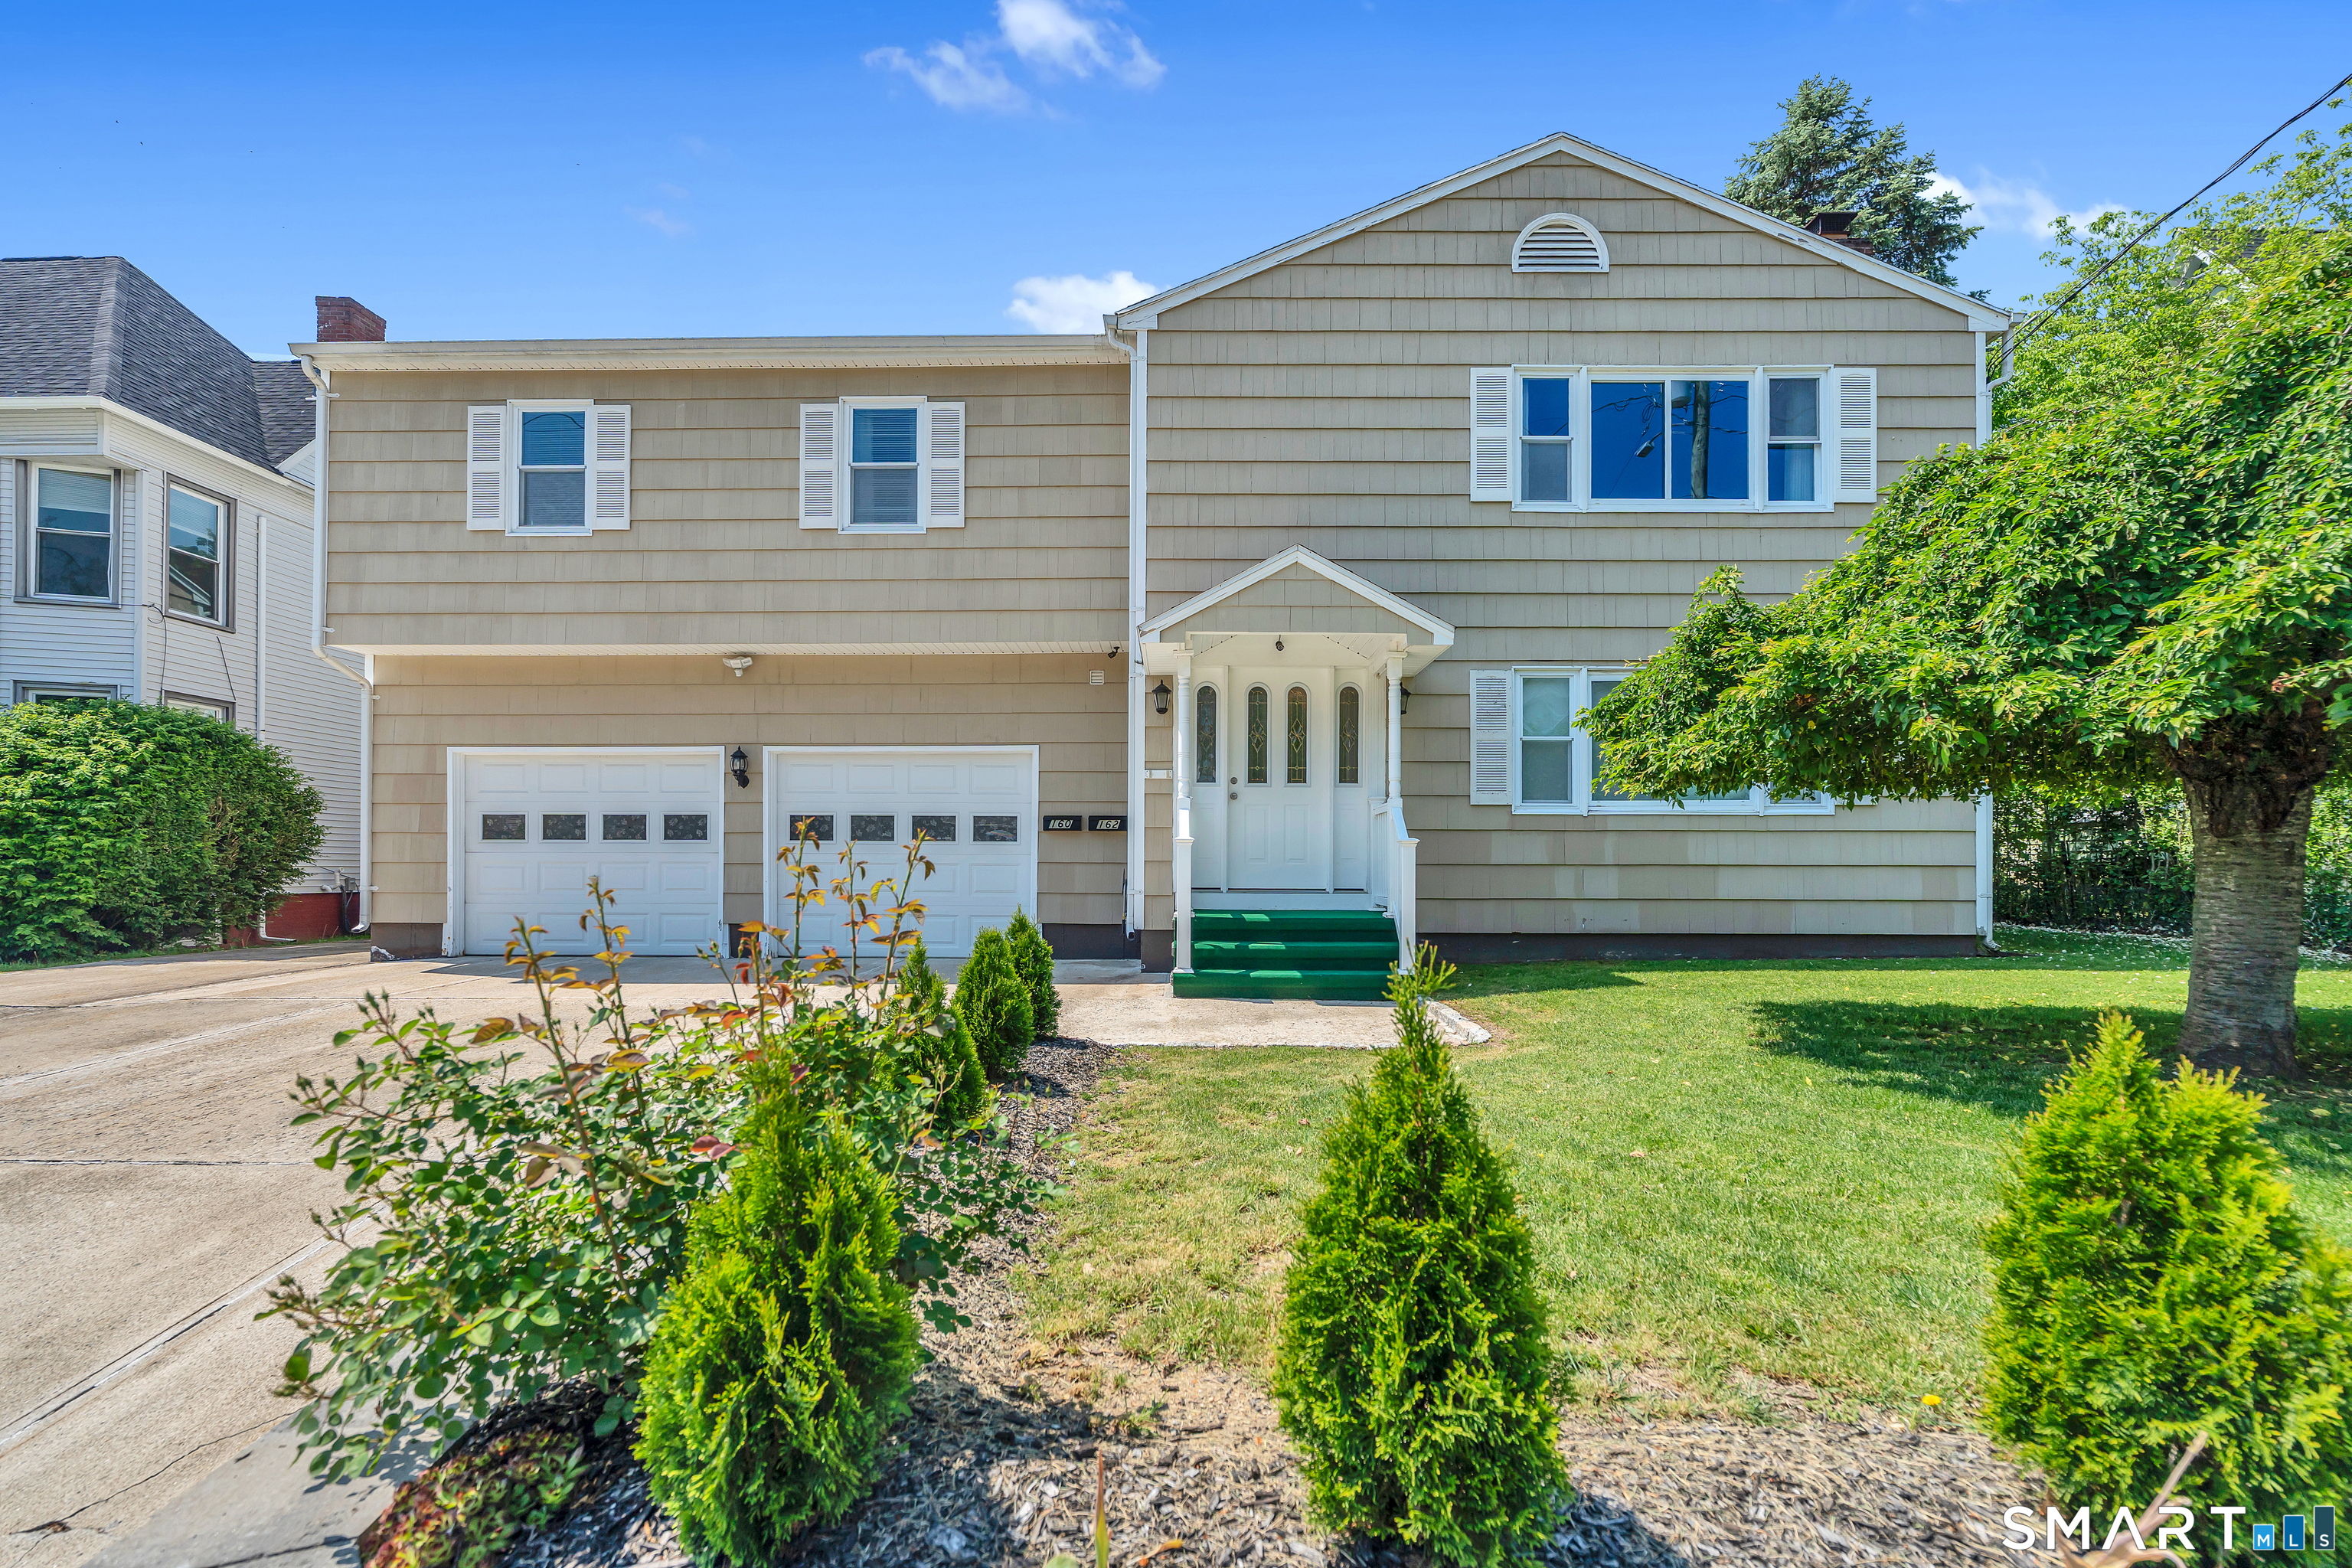
162 Hawthorne Avenue
Derby, Connecticut 06418
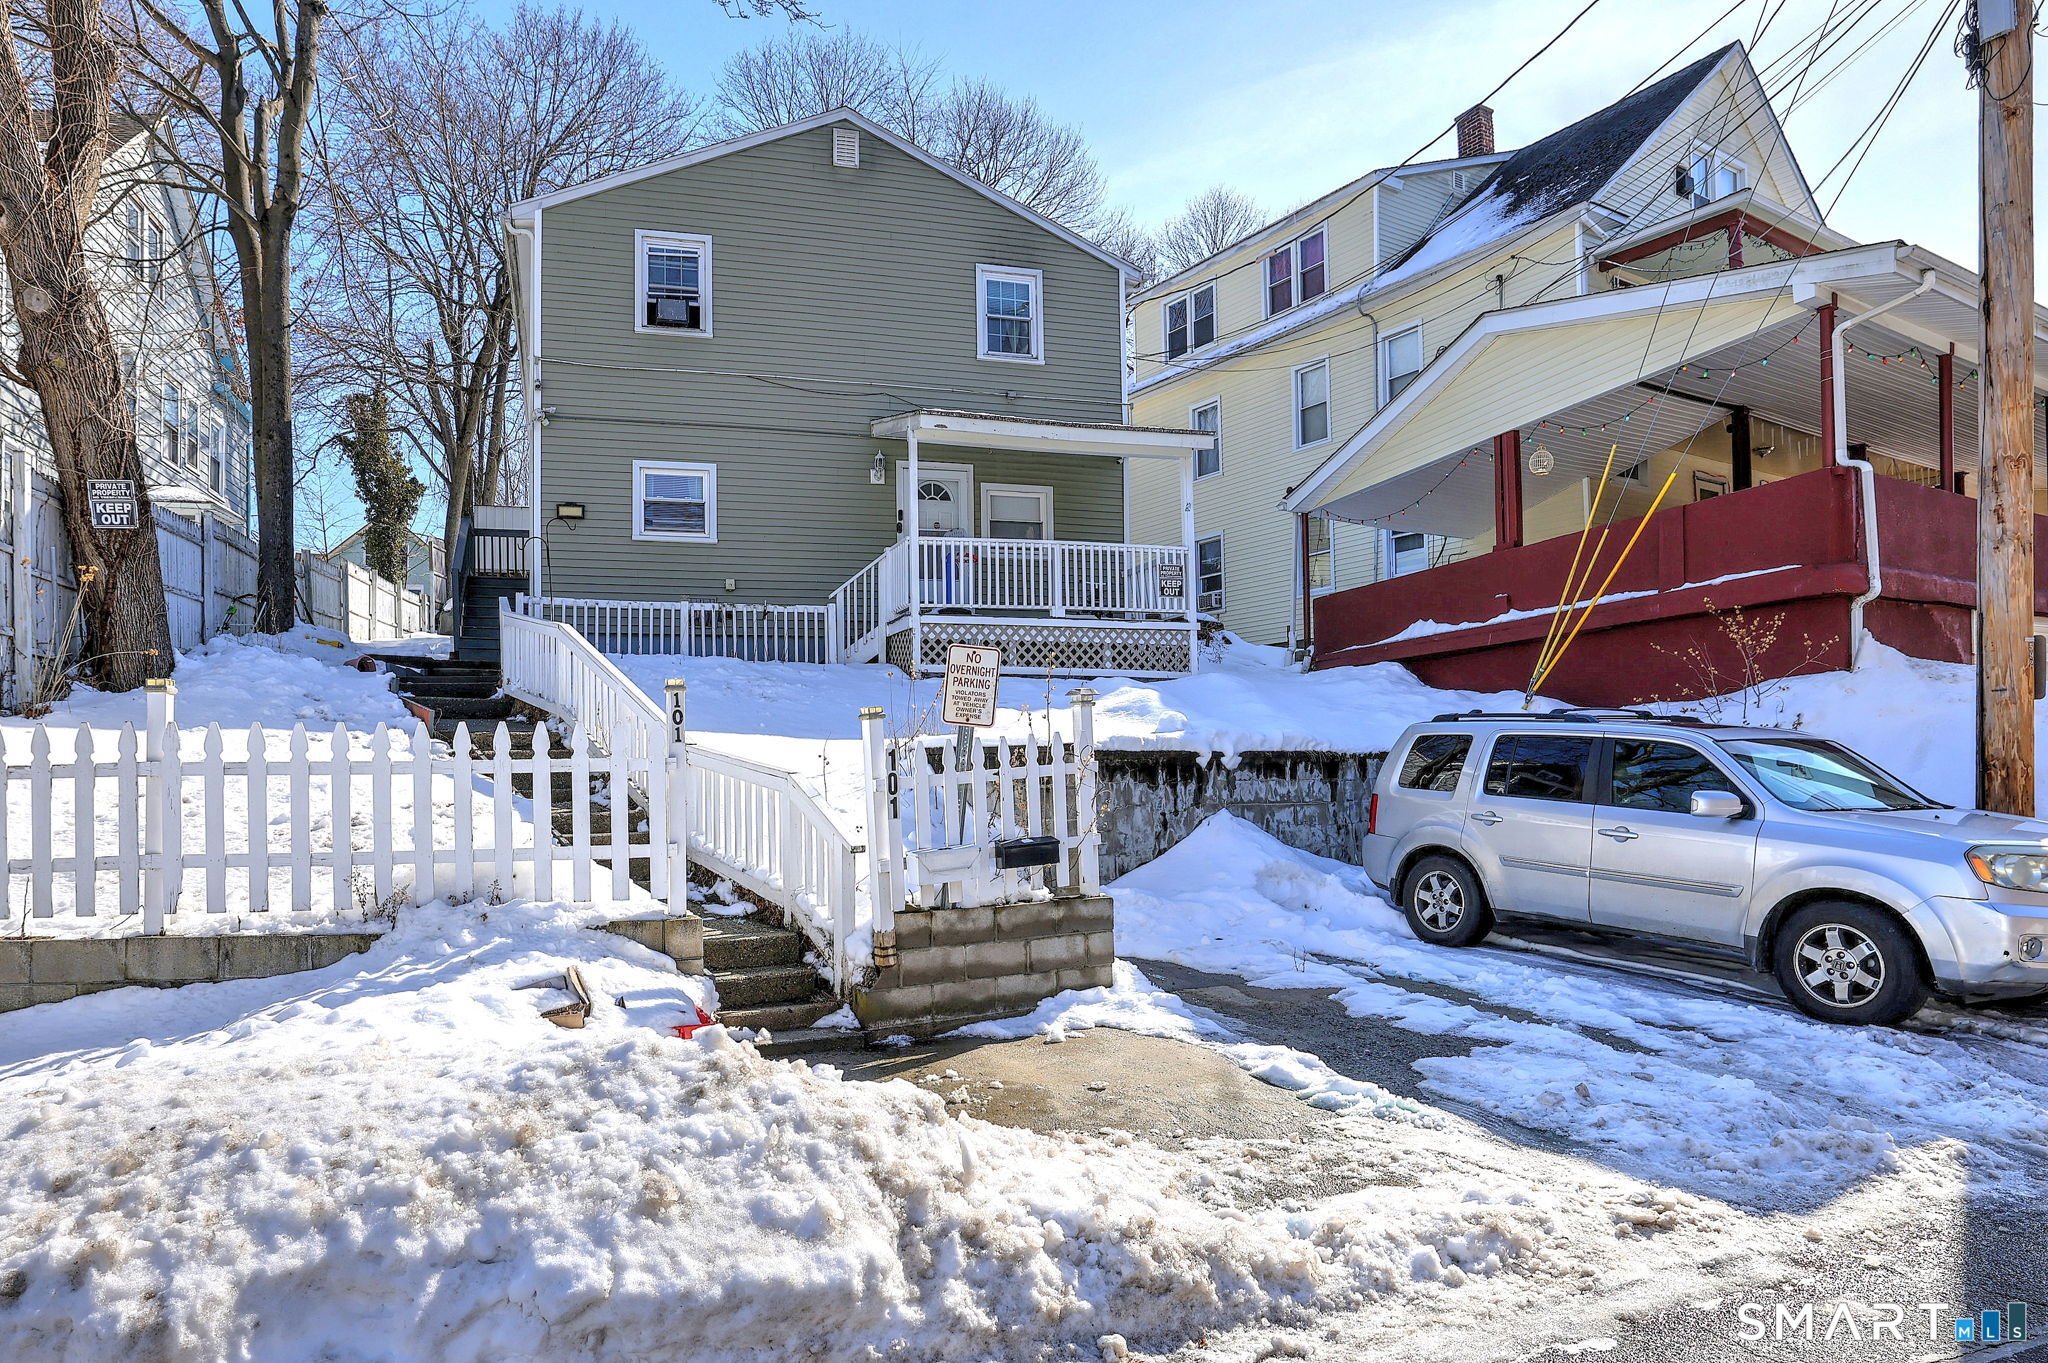
101 Hawkins Street
Derby, Connecticut 06418
Contact Thara Noel
Fill out the form below and we will respond promptly.
Affordability Calculator
$599,999
Listing Agent
Thara Noel
mygoodagent