$429,900
Under Contract - Continue to ShowUnder Contract48 Mountain Street
Derby, Connecticut, 06418 · New Haven County
3
Beds
2
Baths
1,800
Sq Ft
1950
Built
MLS # 24172579
Price / Sq Ft
$239
Property Type
Multi-Family For Sale
Lot Size
0.49
Class
Property
About This Property
This cozy two-family home offers a fantastic opportunity for owner-occupants or investors alike! The front unit features its own separate front porch and private driveway entry, leading into a spacious living room filled with natural light. Just beyond the living room is an updated kitchen complete with a cozy cove dining area. This unit also offers an updated full bathroom, a primary bedroom with a walk-in cedar closet, and a generously sized guest bedroom. Rear access from the unit leads to the shared basement space for additional storage and utility access. The back unit features a separate lower driveway with access to a two-car garage. Enter through the side breezeway into an open-concept layout perfect for comfortable living and entertaining. The living room includes sliders leading to a covered back deck, creating a great indoor/outdoor flow. This one-bedroom unit offers a large wraparound walk-in closet and a spacious kitchen with endless potential to make it your own. Conveniently located for commuters with easy access to major routes, shopping, and everyday amenities. Priced with your updates in mind, this home is being sold as is.
Property Details
48 Mountain Street, Derby Connecticut 06418 — Multi-Family For Sale listed at $429,900.
At a Glance
3
Bedrooms
2
Bathrooms
1,800
Sq Ft
0.49
Lot Size
--
Garage
1950
Year Built
The Details
Property Details
Financial
Property Features
Other Details
All Photos (37)
Similar Properties
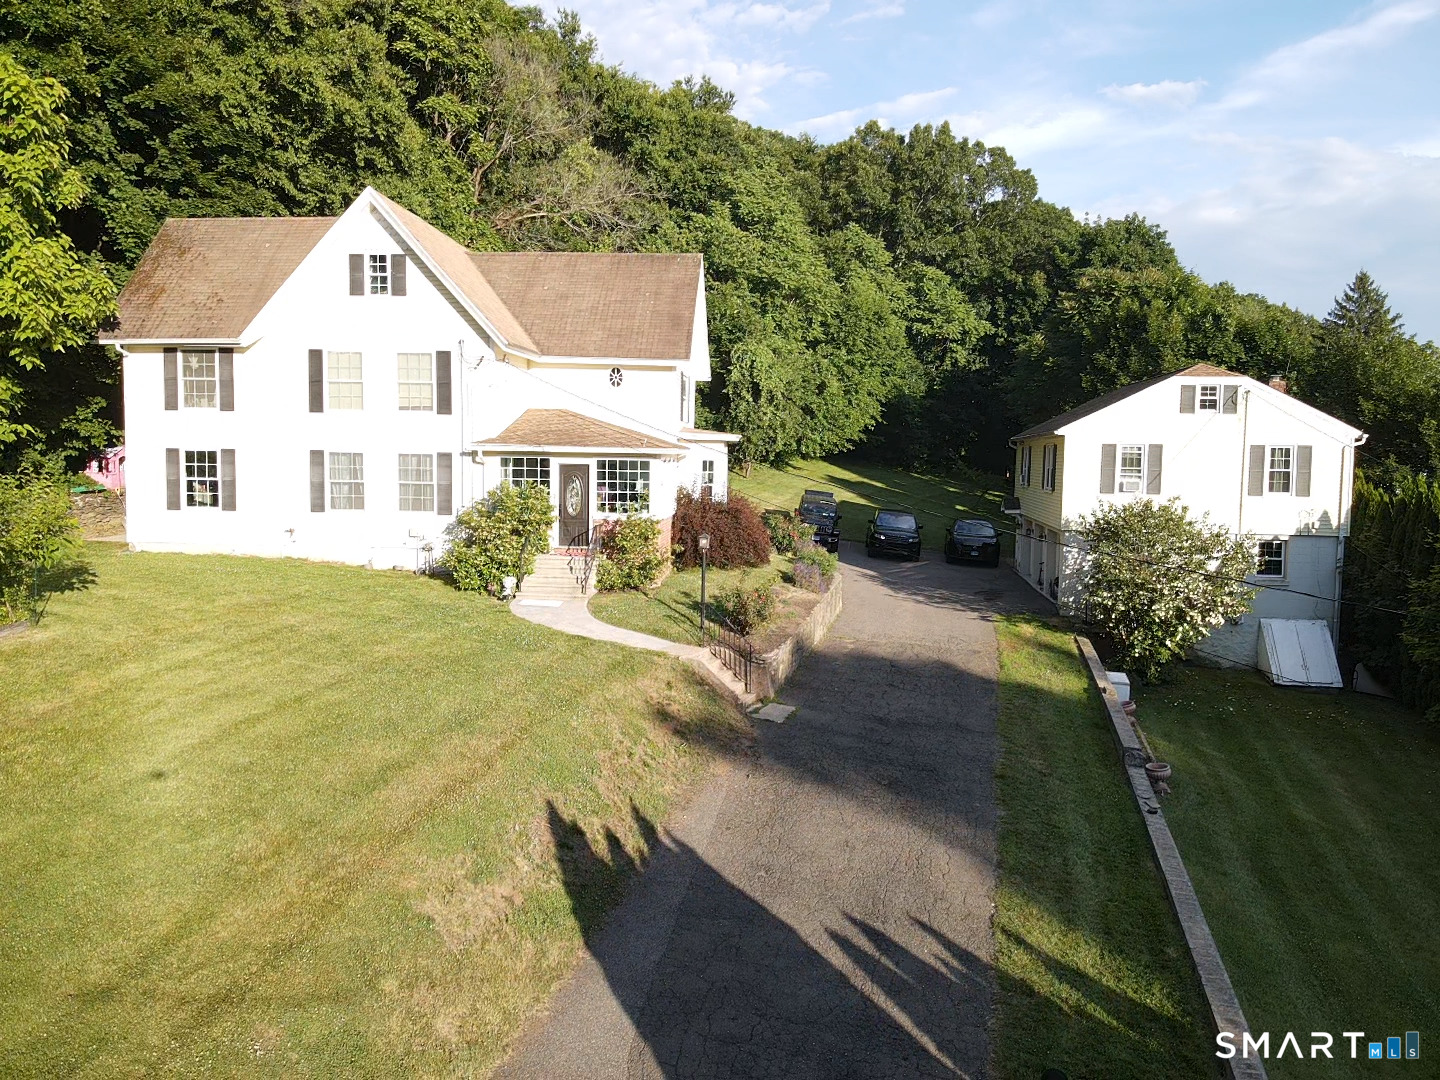 ActiveSingle Family For Sale
23 Washington Street
Derby, Connecticut 06418
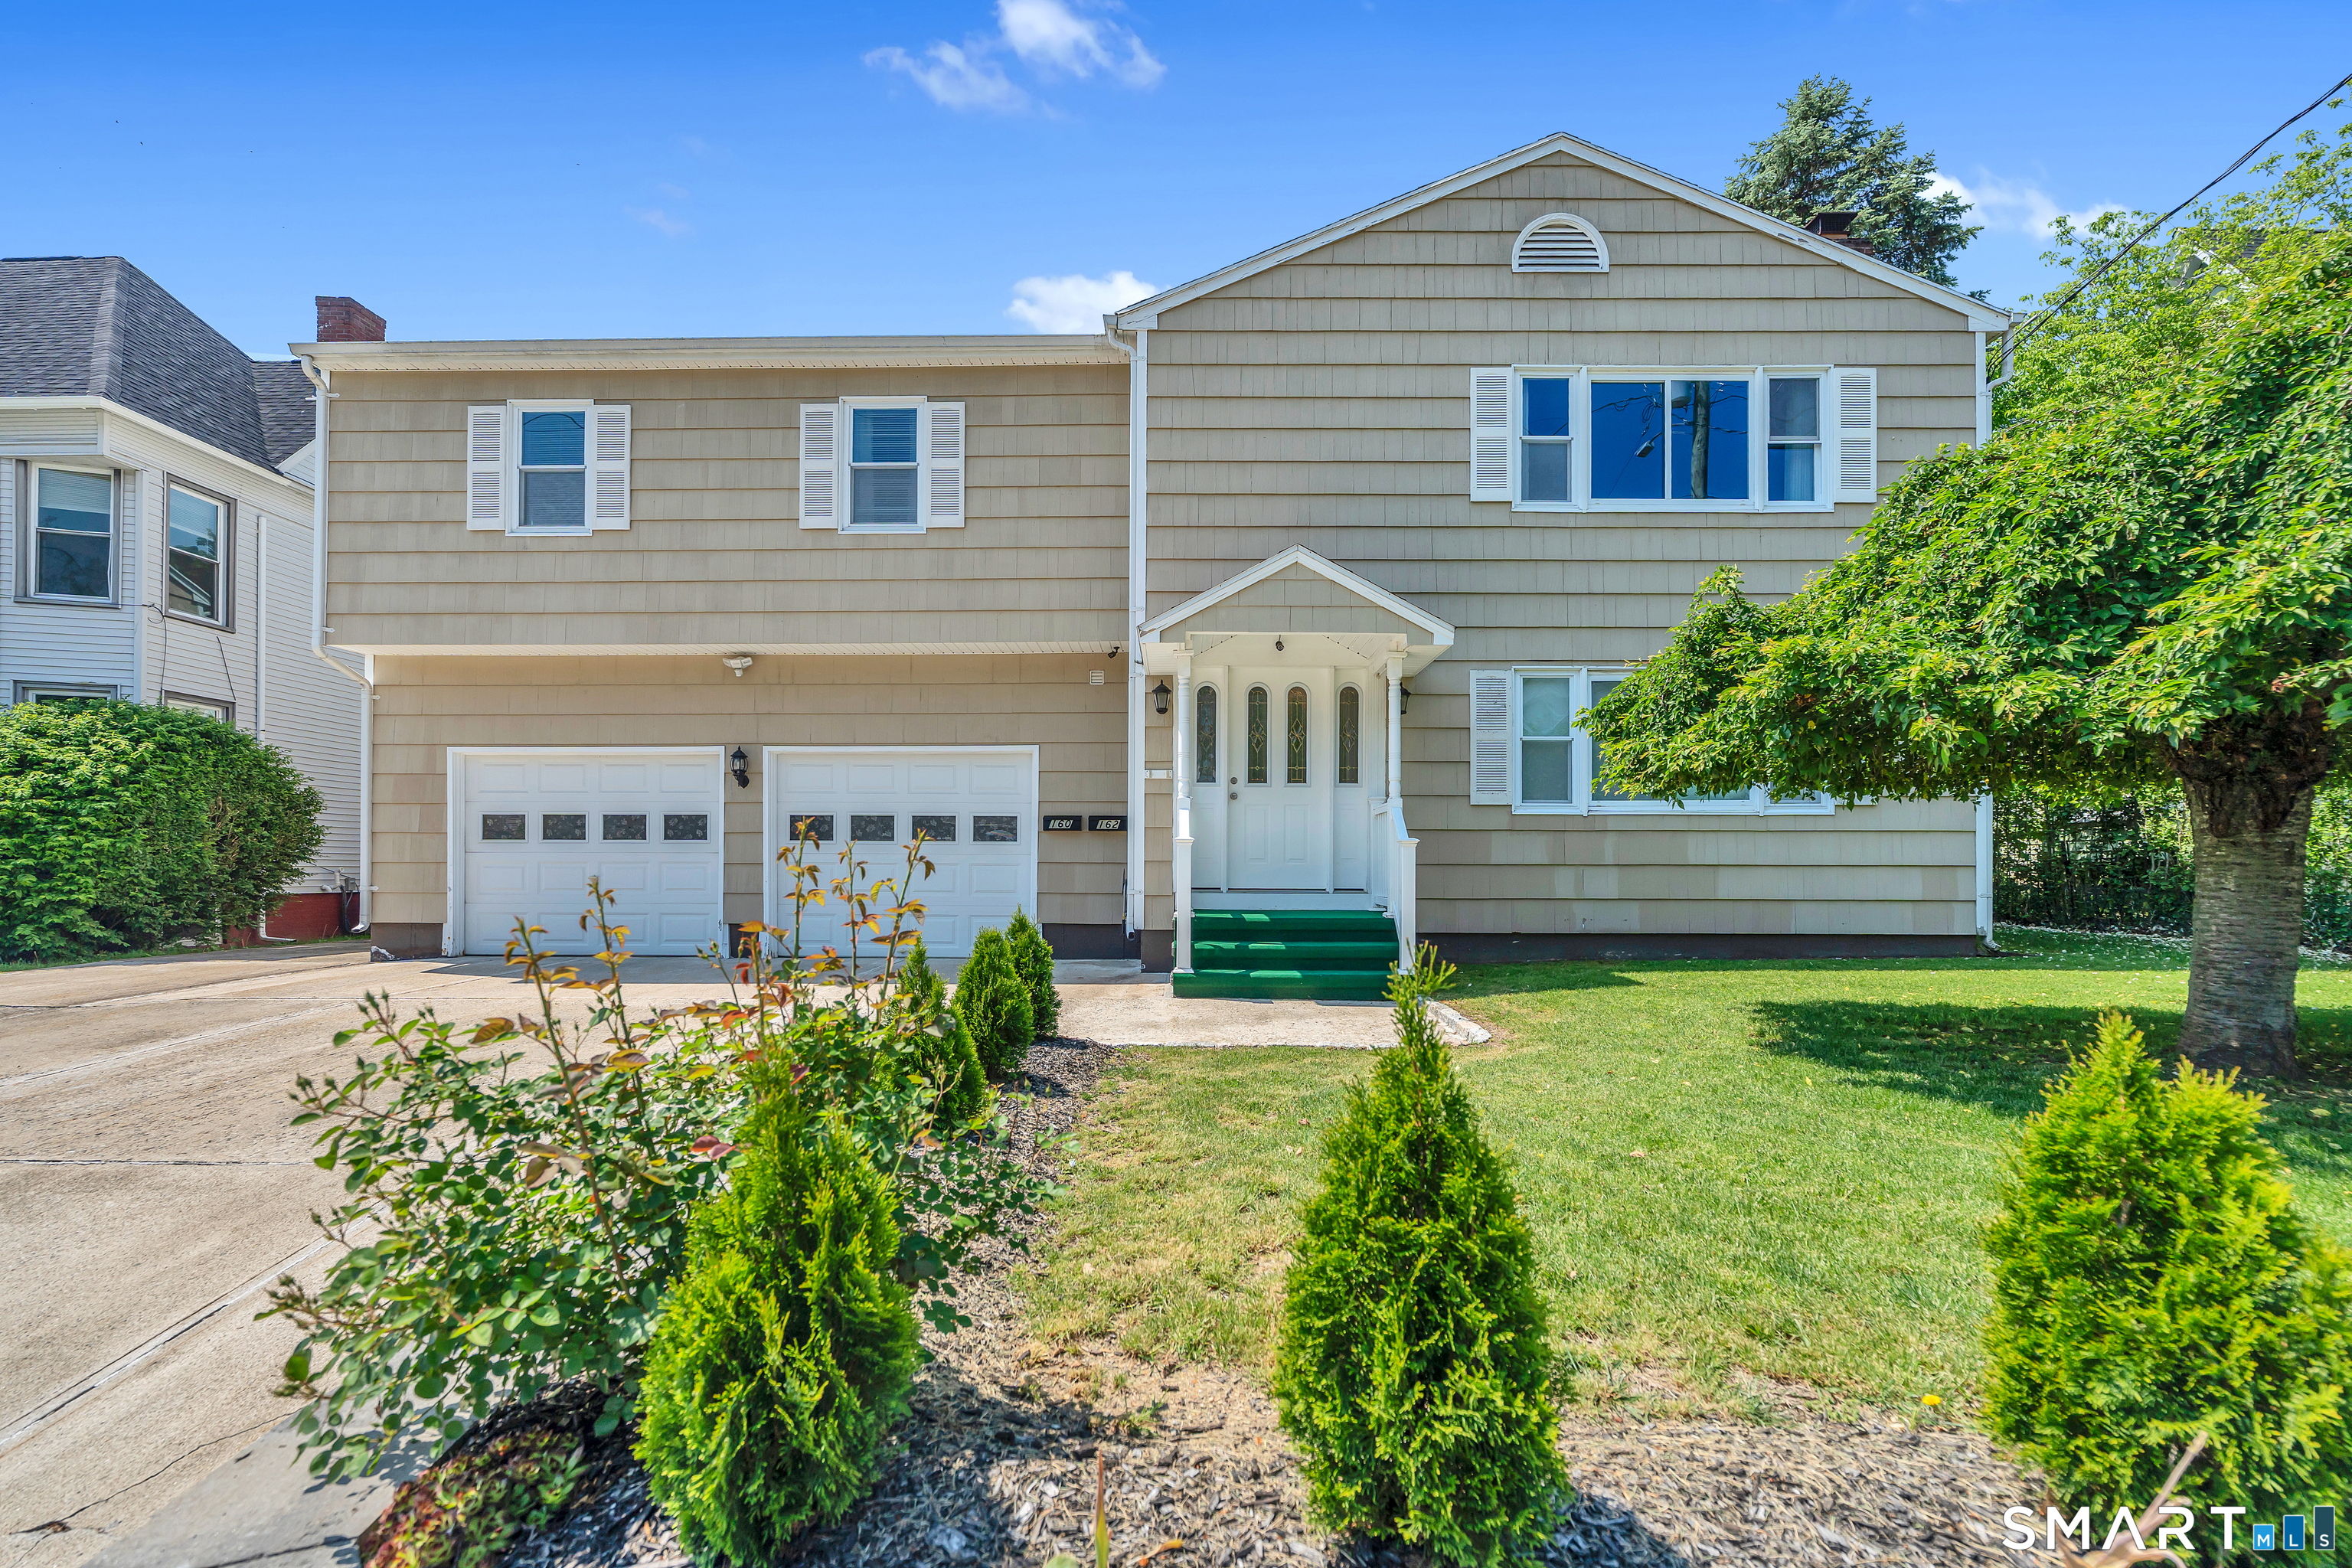
162 Hawthorne Avenue
Derby, Connecticut 06418
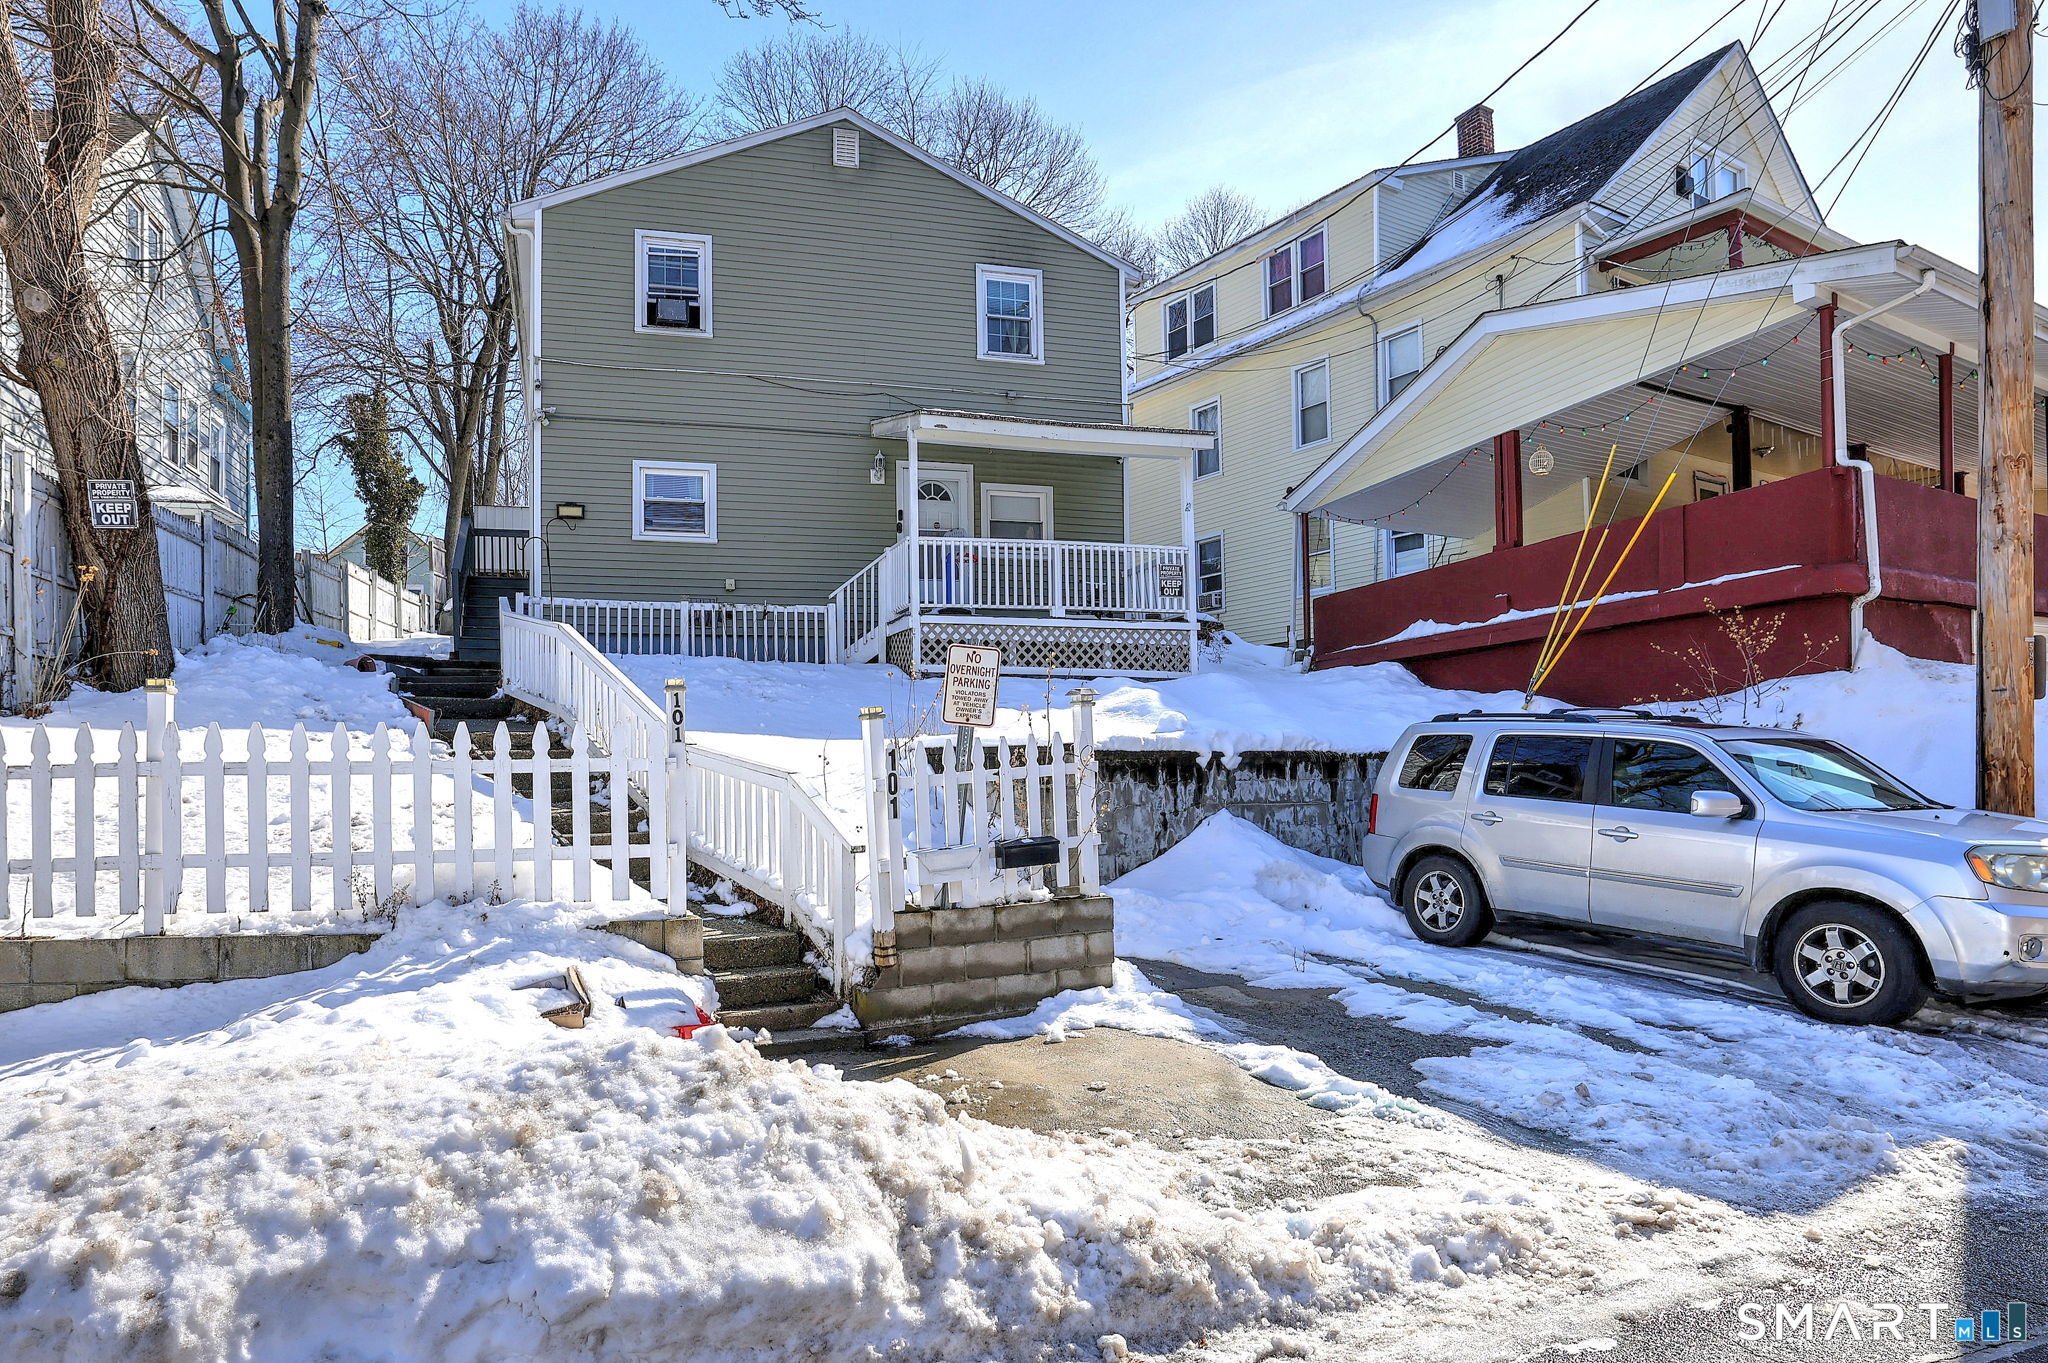
101 Hawkins Street
Derby, Connecticut 06418
Contact Jenna Giampaolo
Fill out the form below and we will respond promptly.
Affordability Calculator
$429,900
Listing Agent
Jenna Giampaolo
Real Estate Two