$3,400
Closed26 Fern Drive
North Branford, Connecticut, 06472 · New Haven County
4
Beds
2
Baths
1,871
Sq Ft
1965
Built
MLS # 24209310
Price / Sq Ft
$2
Property Type
Residential Rental
Lot Size
0.4
Class
Property
About This Property
Handicap accessible four bedroom Cape equipped with wheelchair ramp inside the garage, first floor bedroom with adjoining handicap bathroom with slide in shower. Living room with deck that overlooks a level picturesque yard abutting the Farm River, a stocked Trout stream allowing you to fish in your own backyard. Fully applianced kitchen with Granite counters, center isle, and wood burning fireplace. Formal dining room off kitchen and a first floor family room with propane gas fireplace. Upstairs has three bedrooms and a full bath. Oil heat, central A/C. Full basement with washer and dryer. Also a big bonus - "Wallingford Electric!!!" No pets, no smokers. Owner will maintain grass, tenant to do snow removal. Oil tank is full, tenant to leave full at move out. apply thru rent spree
Property Details
26 Fern Drive, North Branford Connecticut 06472 — Residential Rental listed at $3,400.
At a Glance
4
Bedrooms
2
Bathrooms
1,871
Sq Ft
0.4
Lot Size
--
Garage
1965
Year Built
The Details
Property Details
Other Details
Property Features
Location & Community
All Photos (25)
Similar Properties
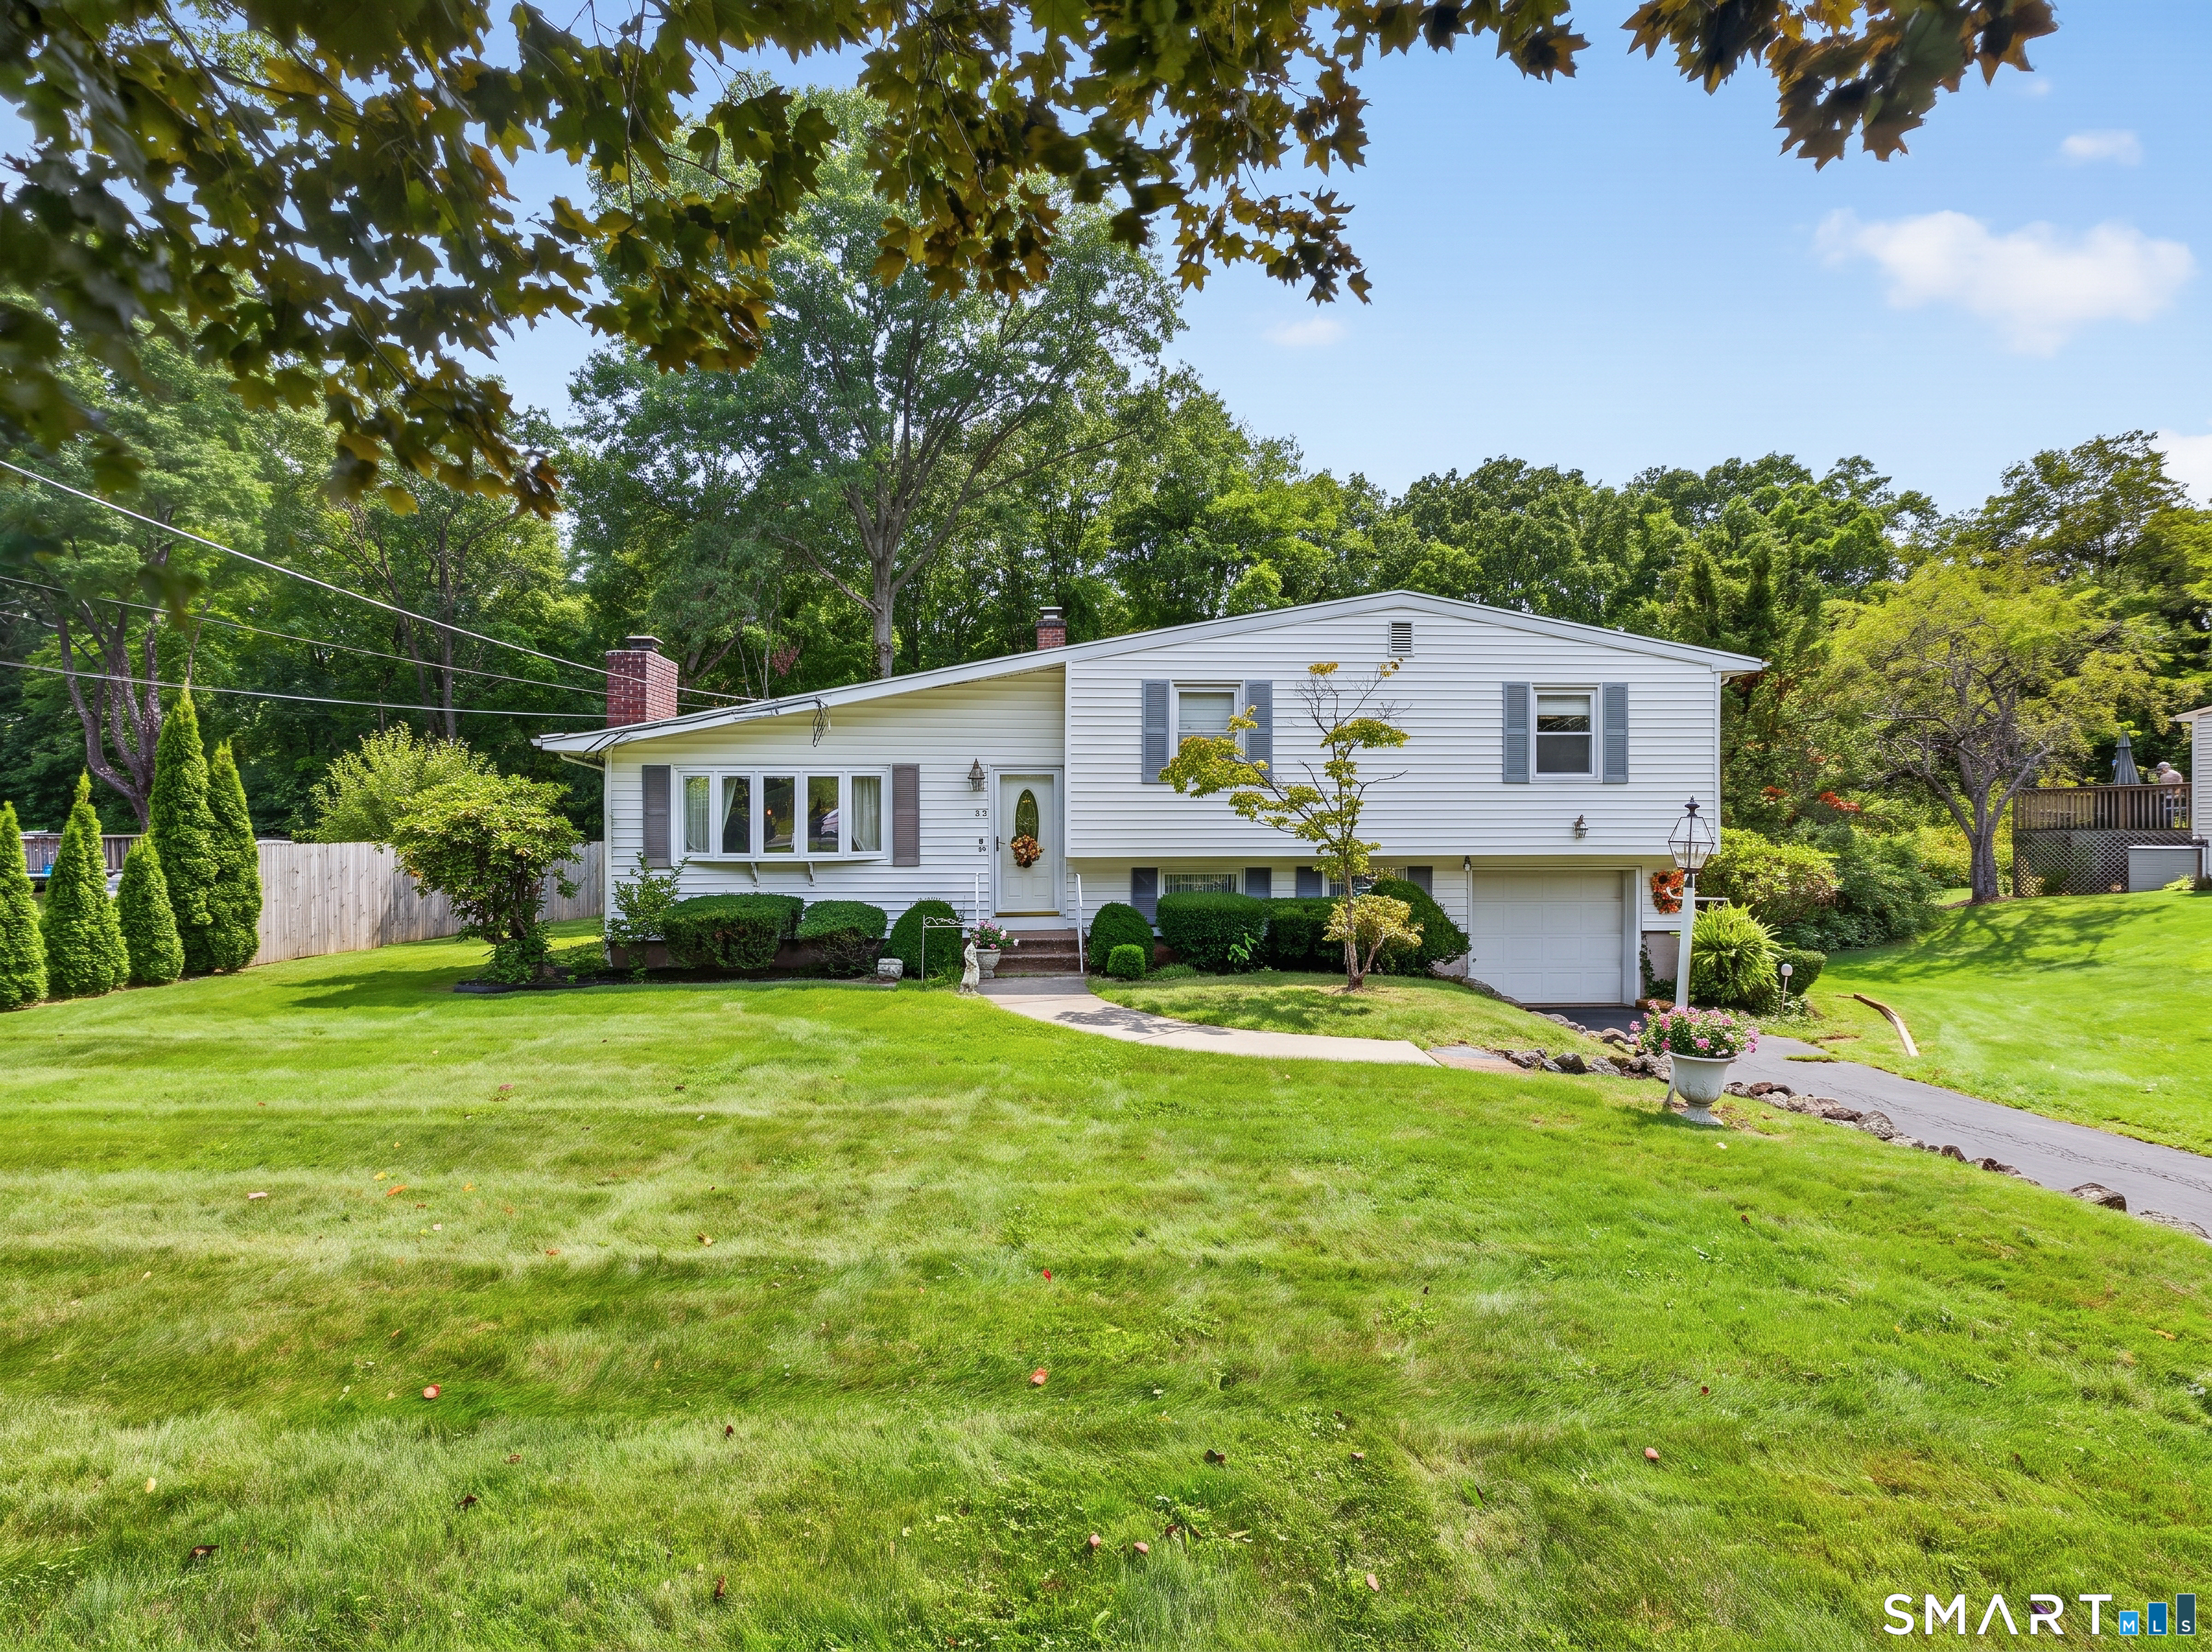 ActiveSingle Family For Sale
80 Chidsey Drive
North Branford, Connecticut 06471
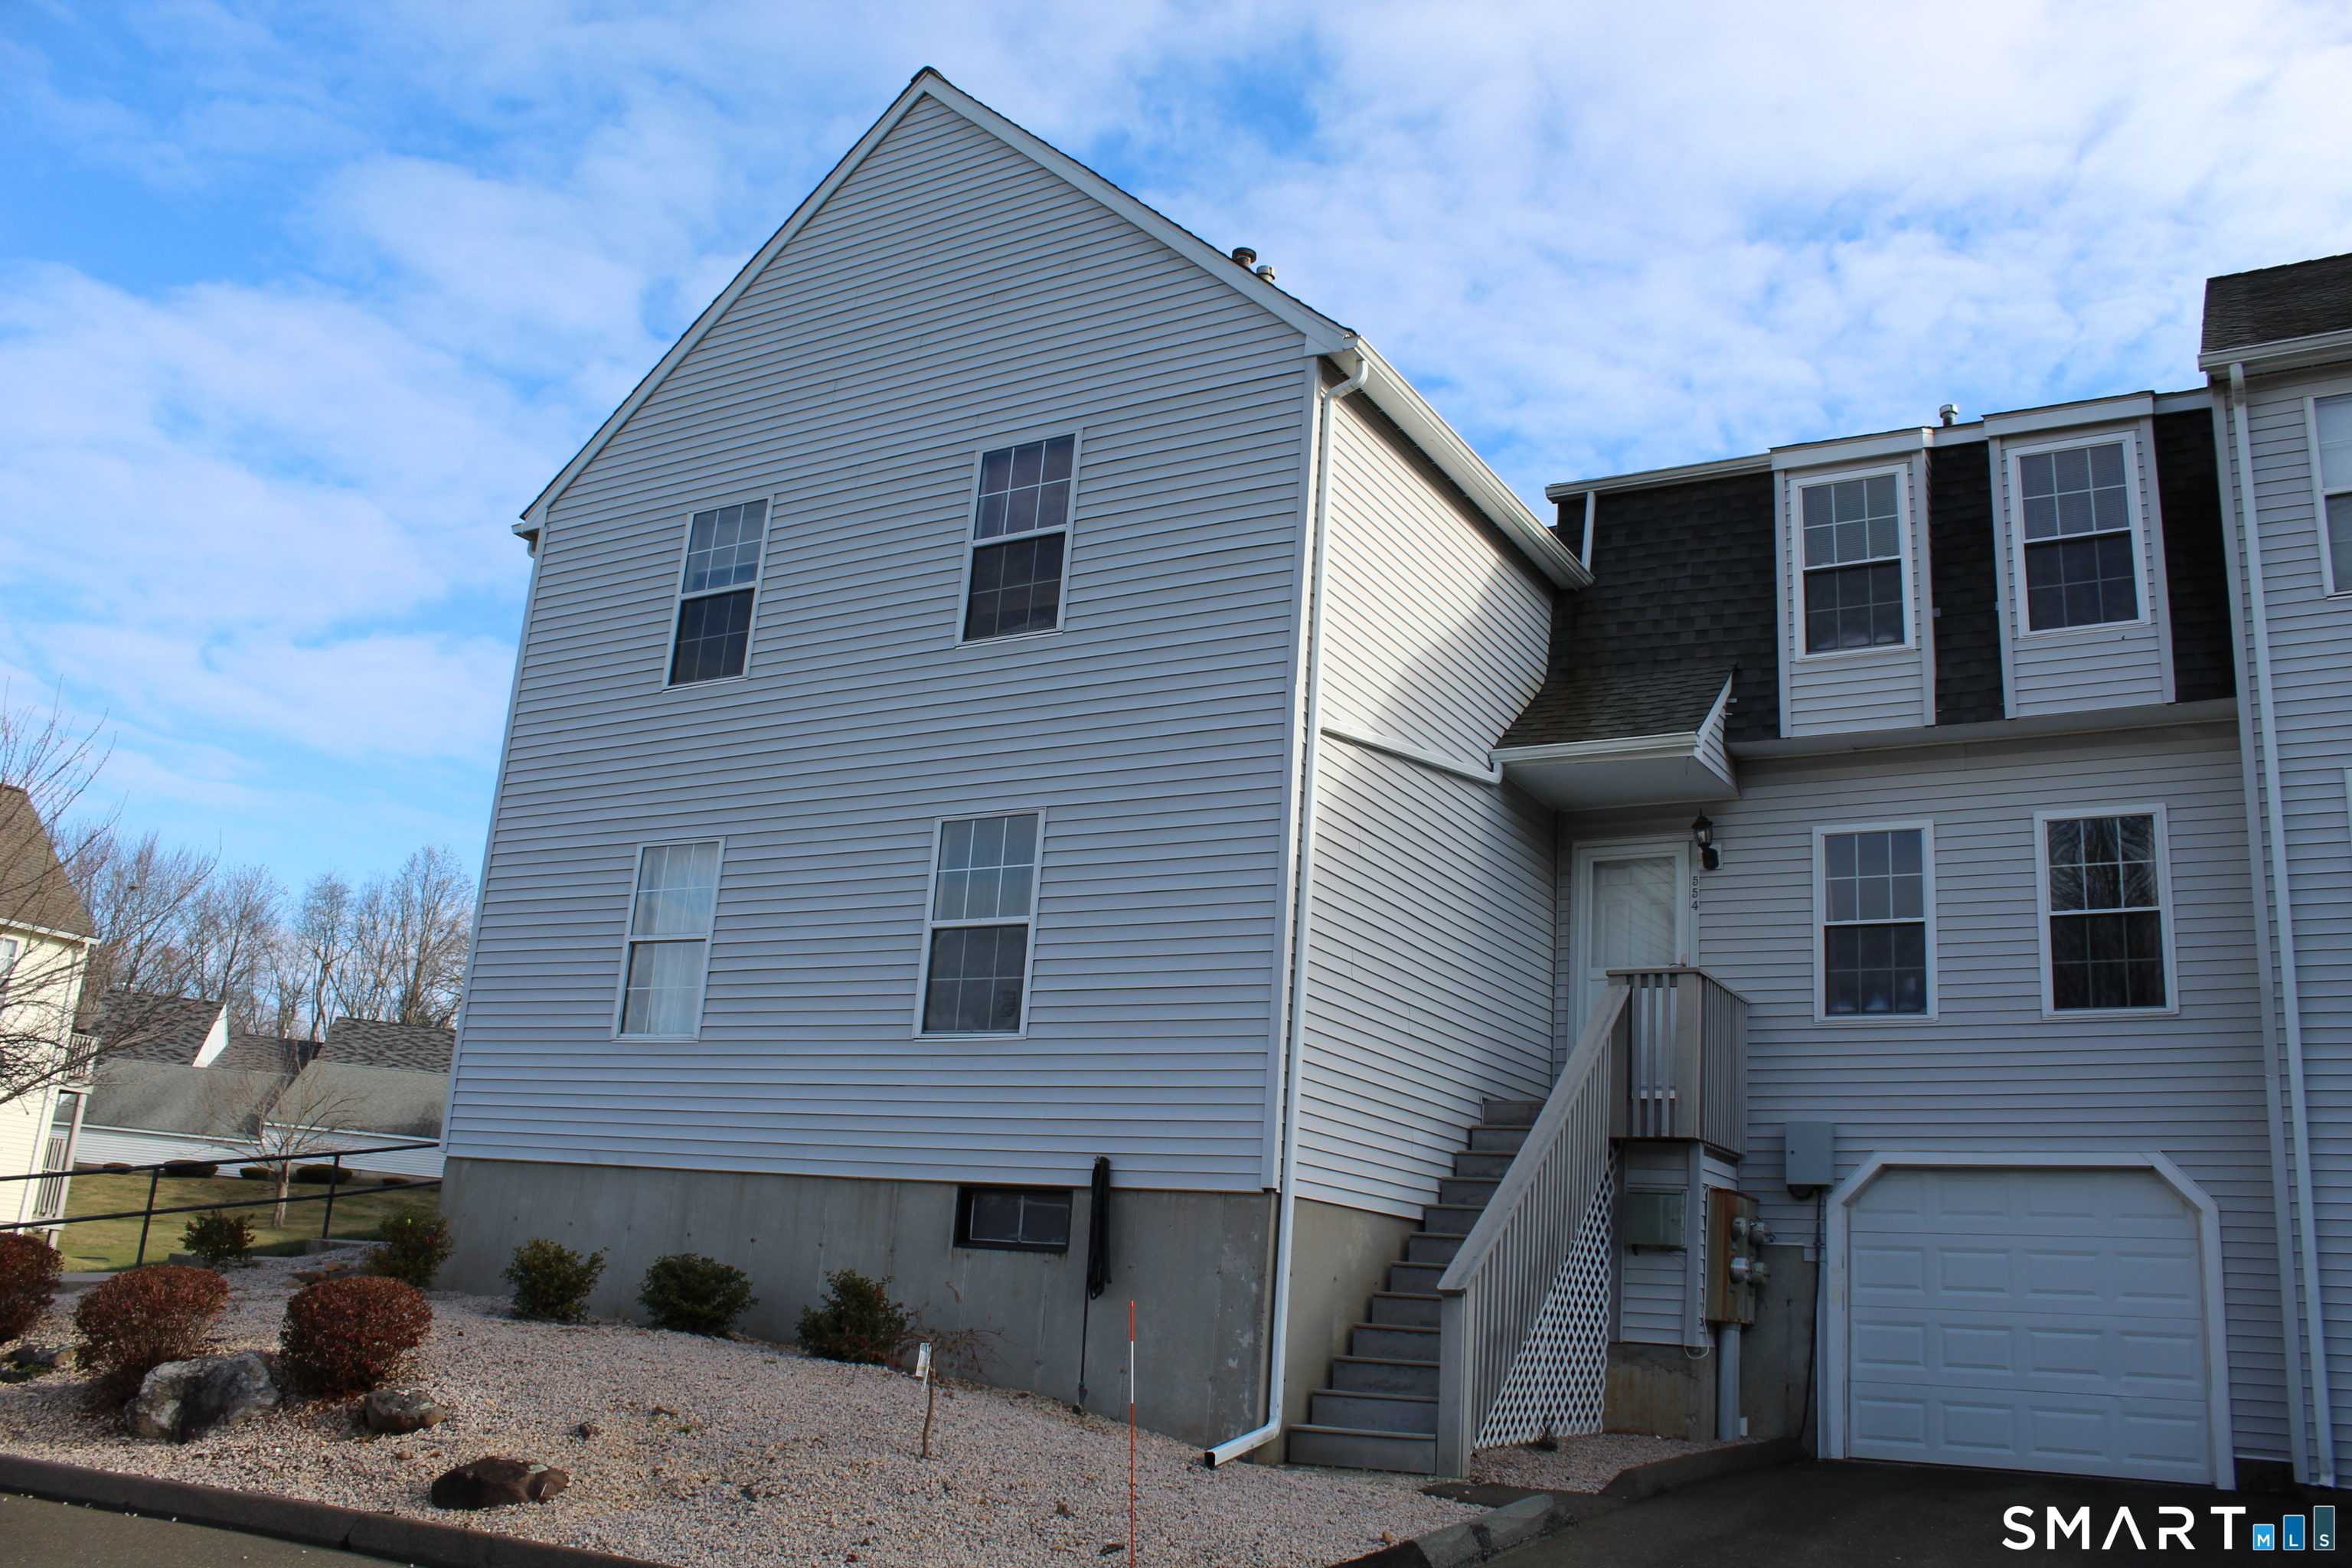 ActiveResidential Rental
229 Branford Road 554
North Branford, Connecticut 06471
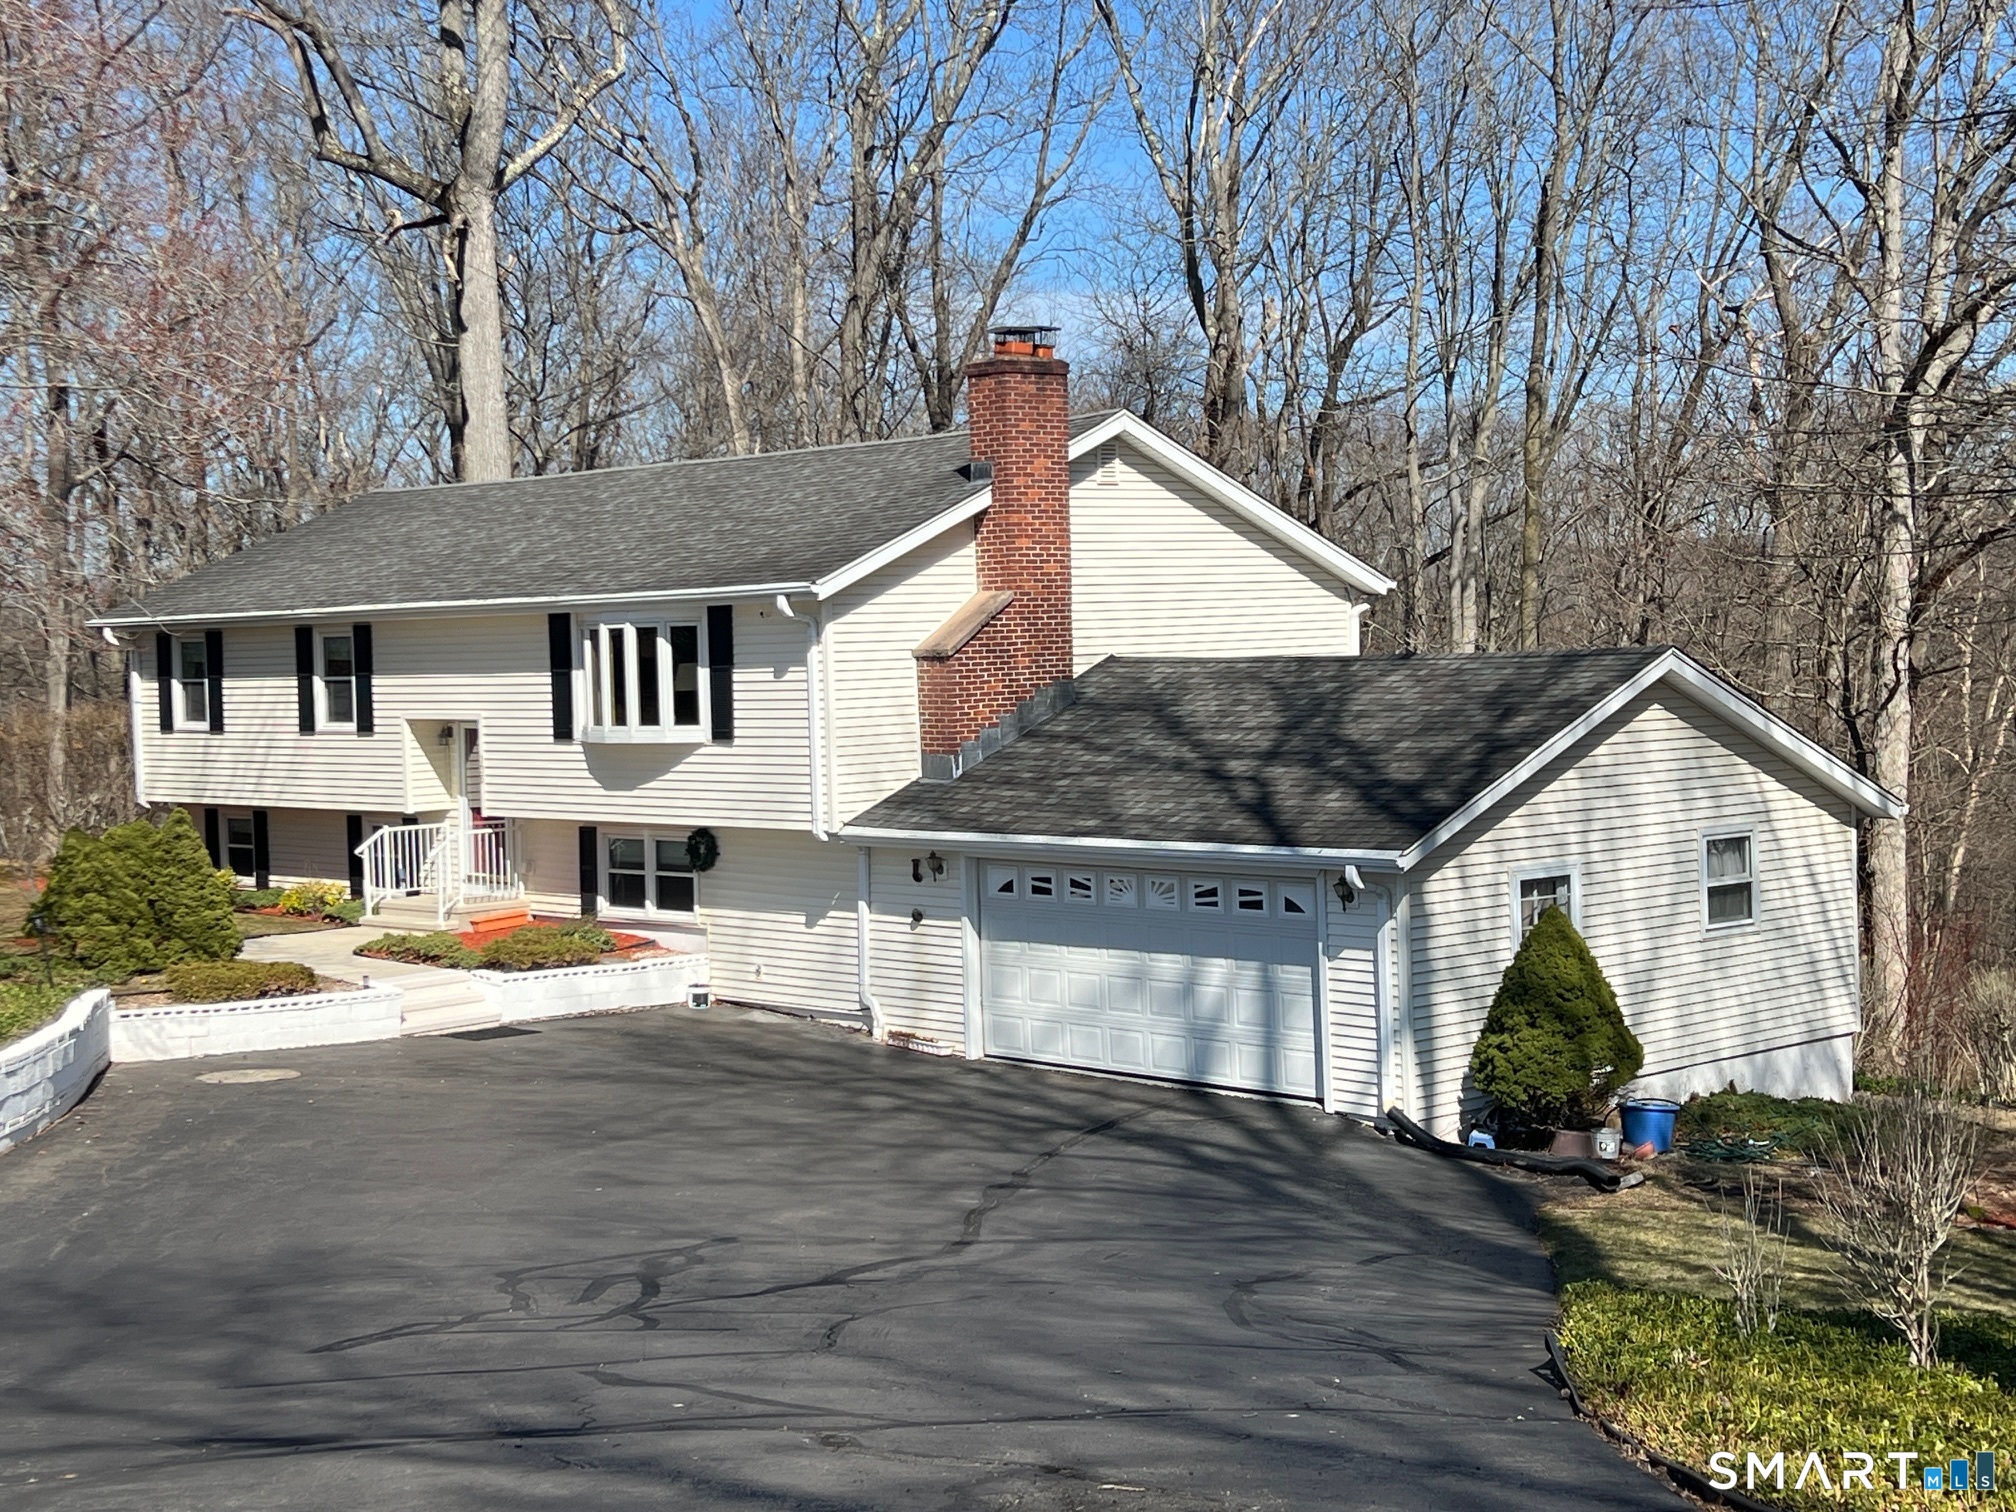
135 Parsonage Hill Road
North Branford, Connecticut 06405
This listing is -99% vs the North Branford median. Value play — pull the inspection history first.
Contact Judie Ferraro
Fill out the form below and we will respond promptly.
Affordability Calculator
$3,400
Listing Agent
Judie Ferraro
Calcagni Real Estate