$475,000
Active80 Chidsey Drive
North Branford, Connecticut, 06471 · New Haven County
3
Beds
2
Baths
1,702
Sq Ft
1958
Built
MLS # 24207309
Price / Sq Ft
$279
Property Type
Single Family For Sale
Lot Size
0.48
Class
Property
About This Property
Welcome home! First time offered, this lovingly maintained 3BR, 1.1 bath split level home has been the family home for over 60 years! Offering an open floor plan, the spacious living room boasts HW floors, floor to ceiling Italian marble fireplace and large bow window. The kitchen has a garden window and breakfast nook that is open to the formal dining room with vaulted ceiling, tile floor and slider to the deck which overlooks the private back yard. The upper level has three good sized BRs with HW floors, the primary BR has a half bath. Pull down stairs for attic storage. In the lower level, you'll find a wonderful family room, laundry area, screen porch and garage access. The home has CA, public water and sewers - great location in an established neighborhood close to both Rte. 139 and Twin Lakes Rd - shopping nearby and easy commute to New Haven. There is also an inground pool which will need a liner but otherwise a great addition to the picture!
Property Details
80 Chidsey Drive, North Branford Connecticut 06471 — Single Family For Sale listed at $475,000.
At a Glance
3
Bedrooms
2
Bathrooms
1,702
Sq Ft
0.48
Lot Size
--
Garage
1958
Year Built
The Details
Property Details
Other Details
Financial
Property Features
All Photos (37)
Similar Properties
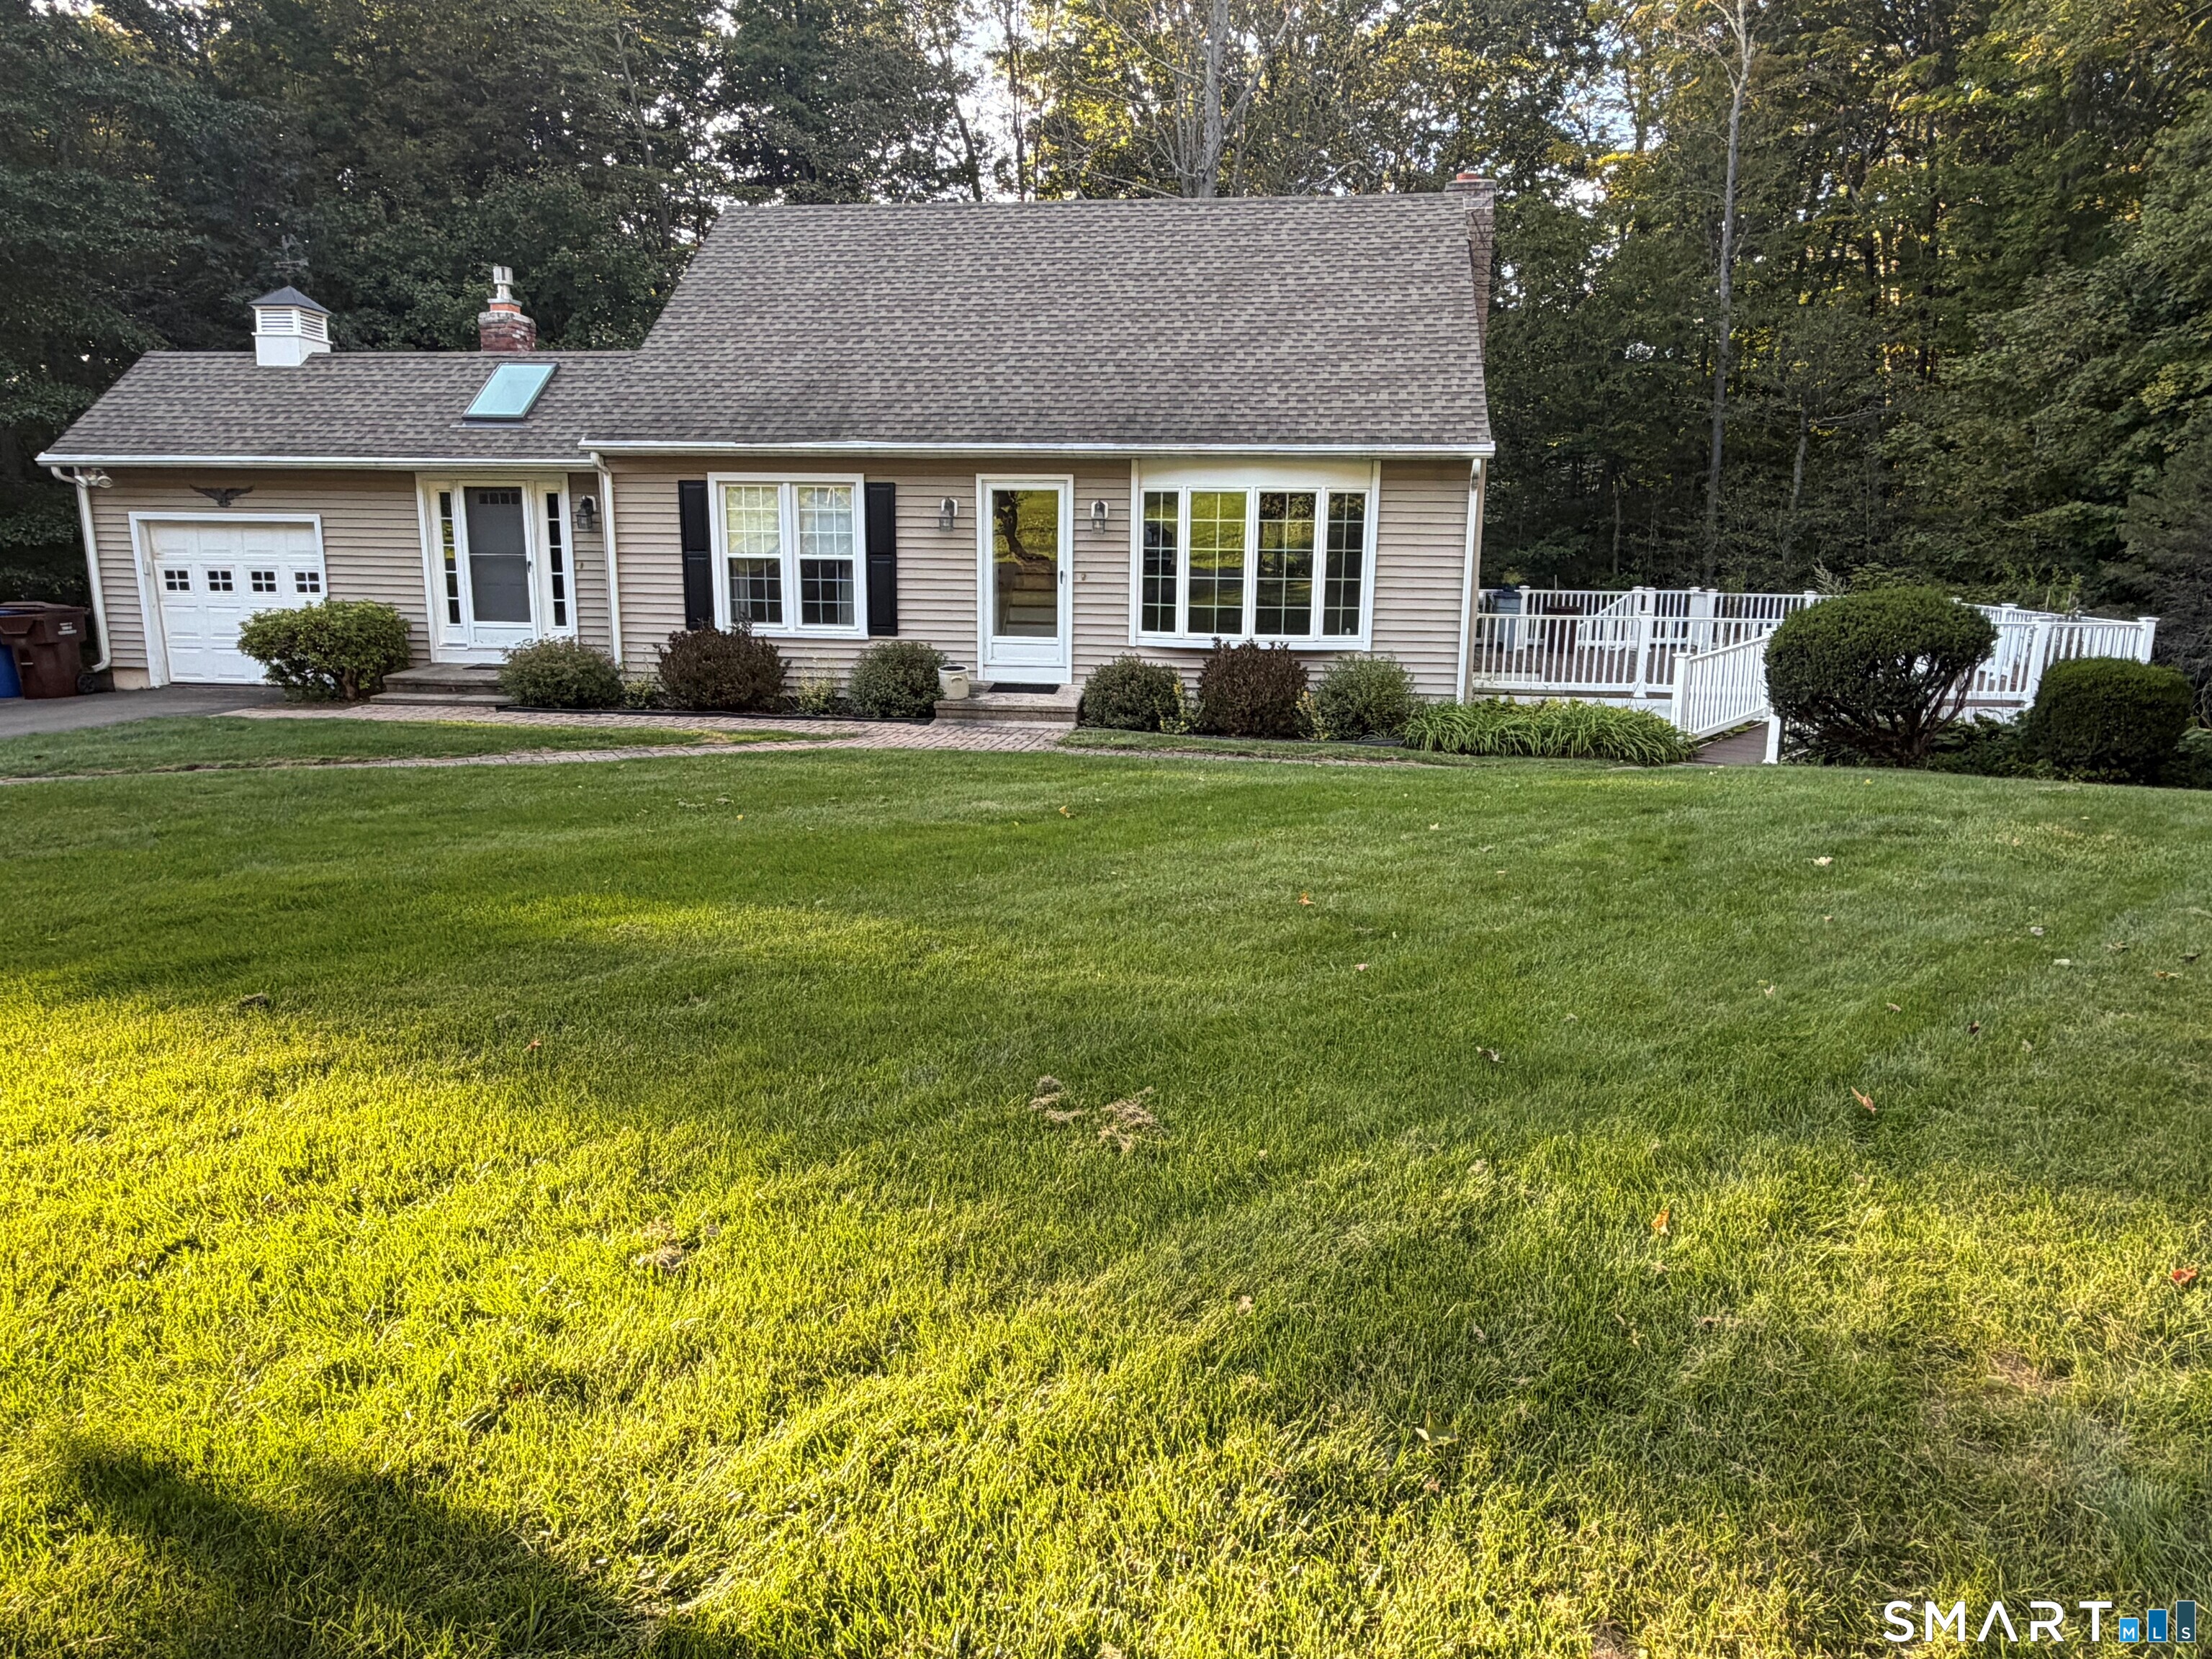
26 Fern Drive
North Branford, Connecticut 06472
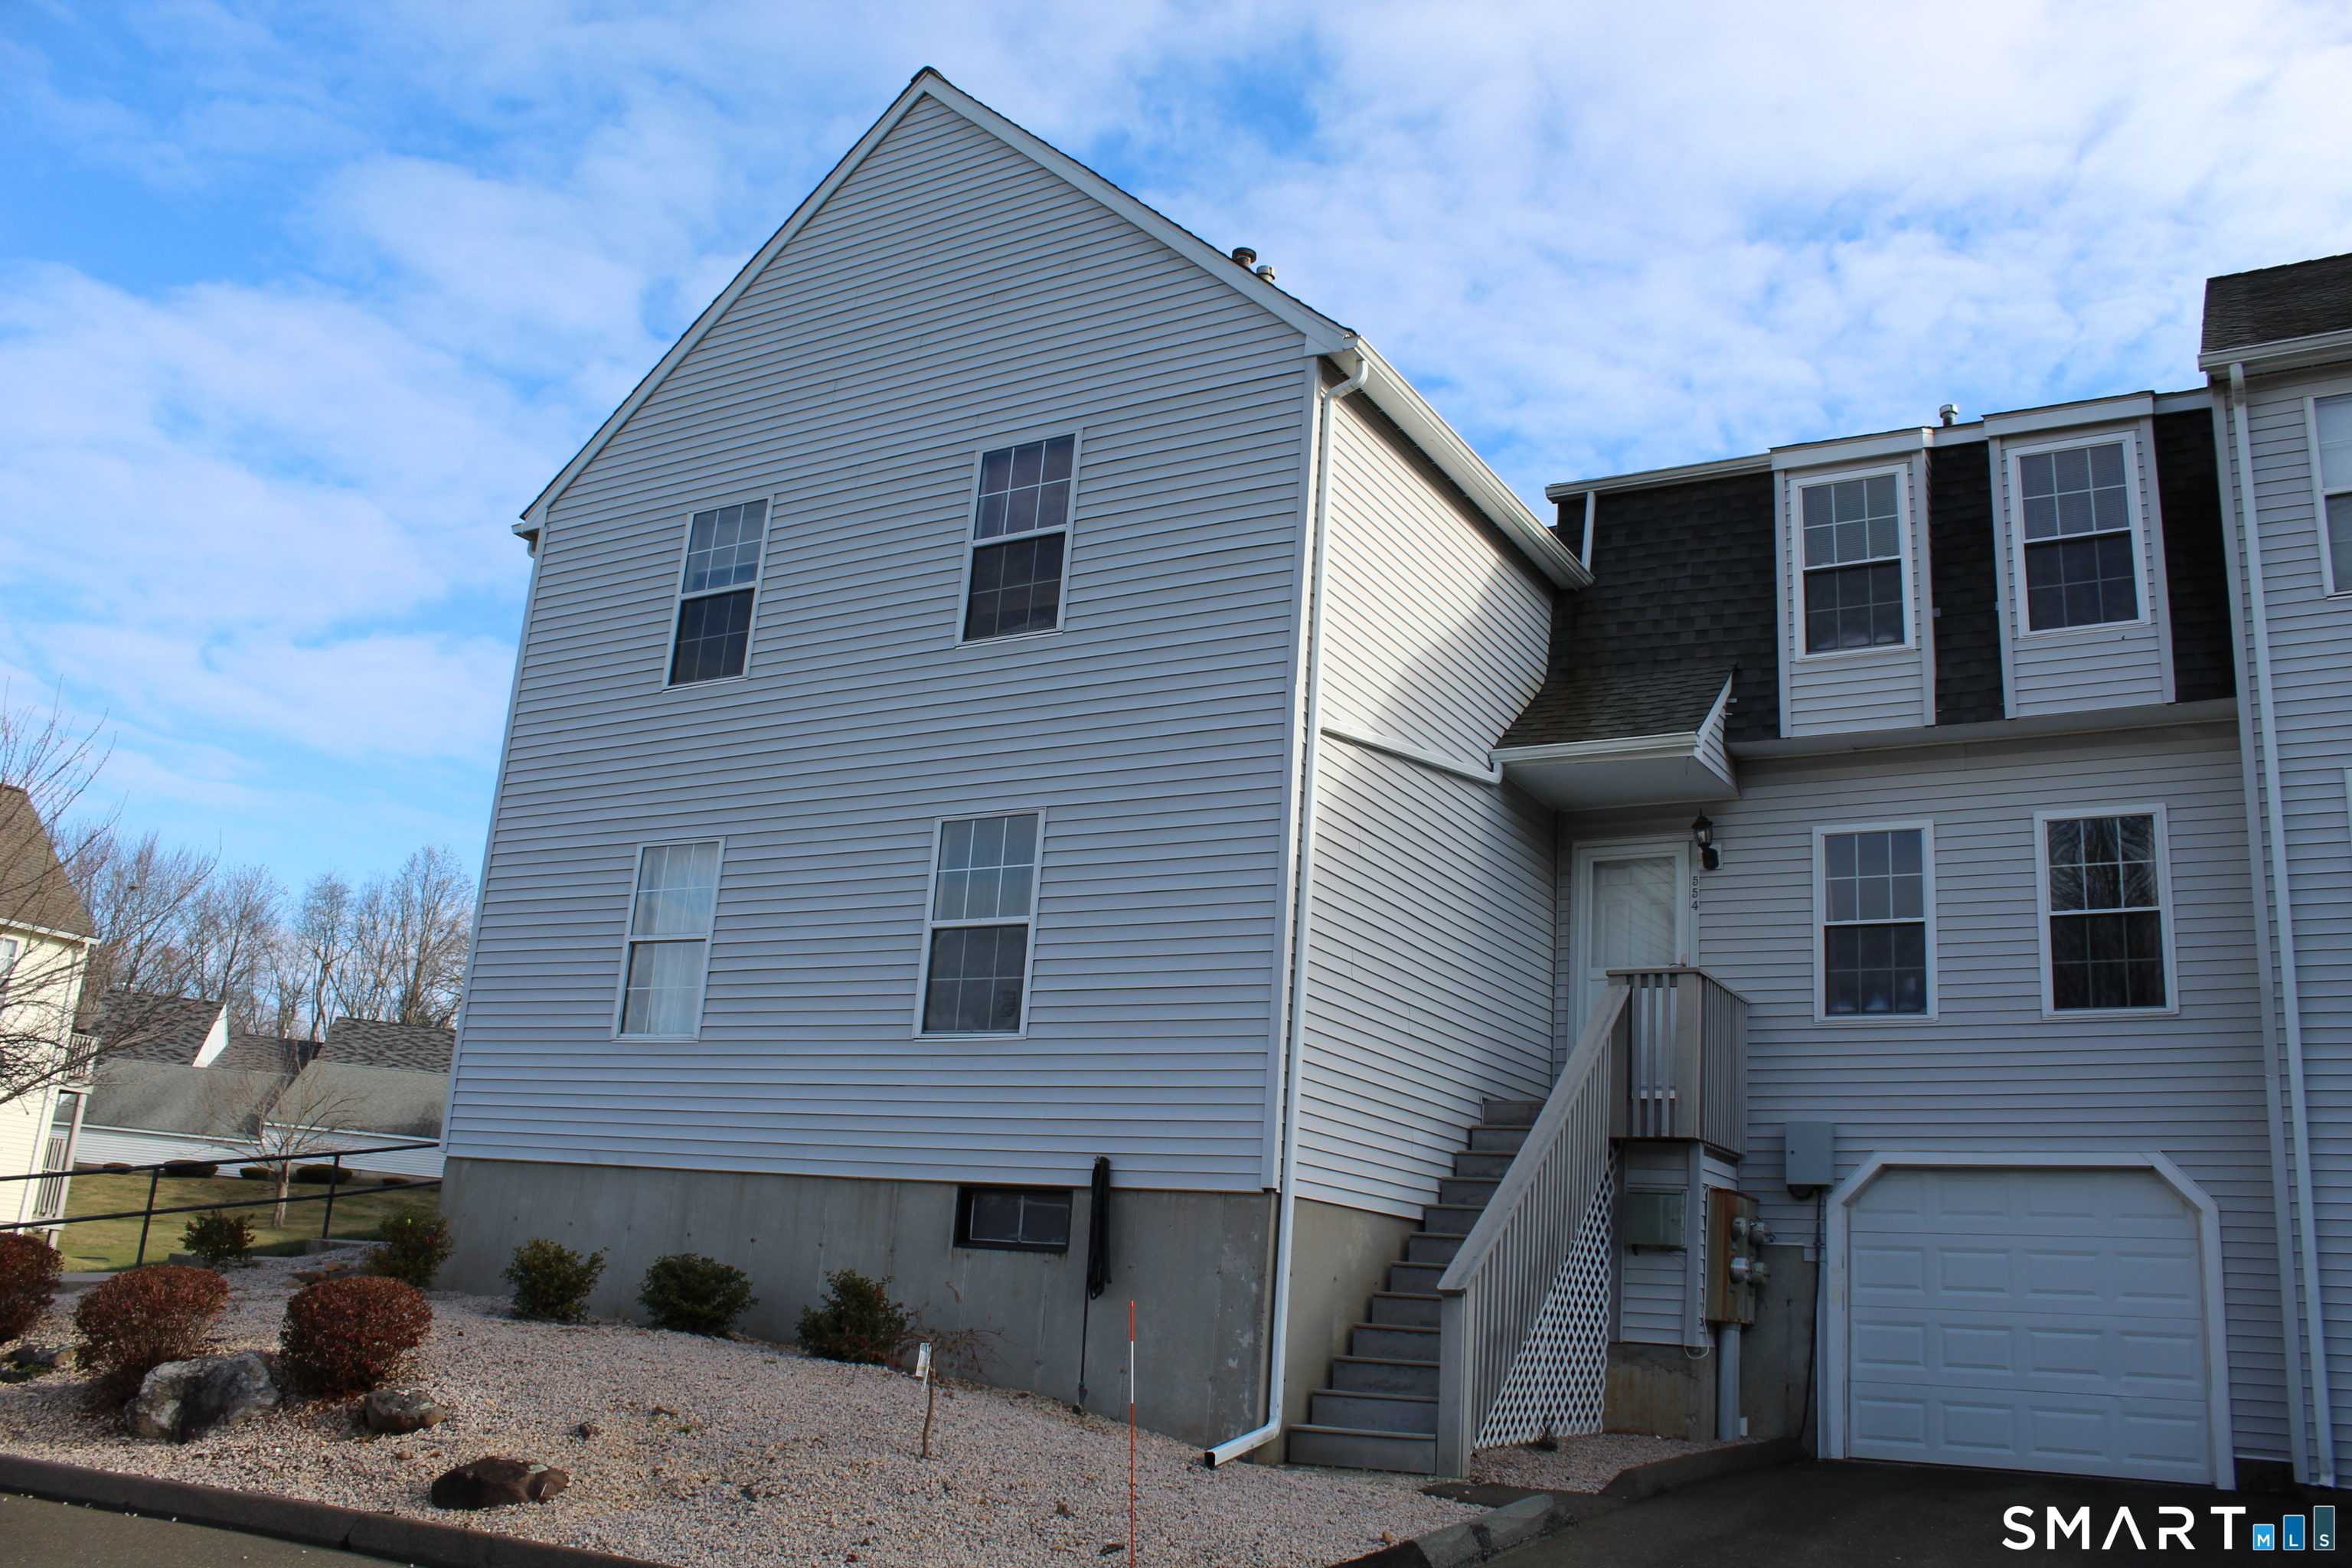 ActiveResidential Rental
229 Branford Road 554
North Branford, Connecticut 06471
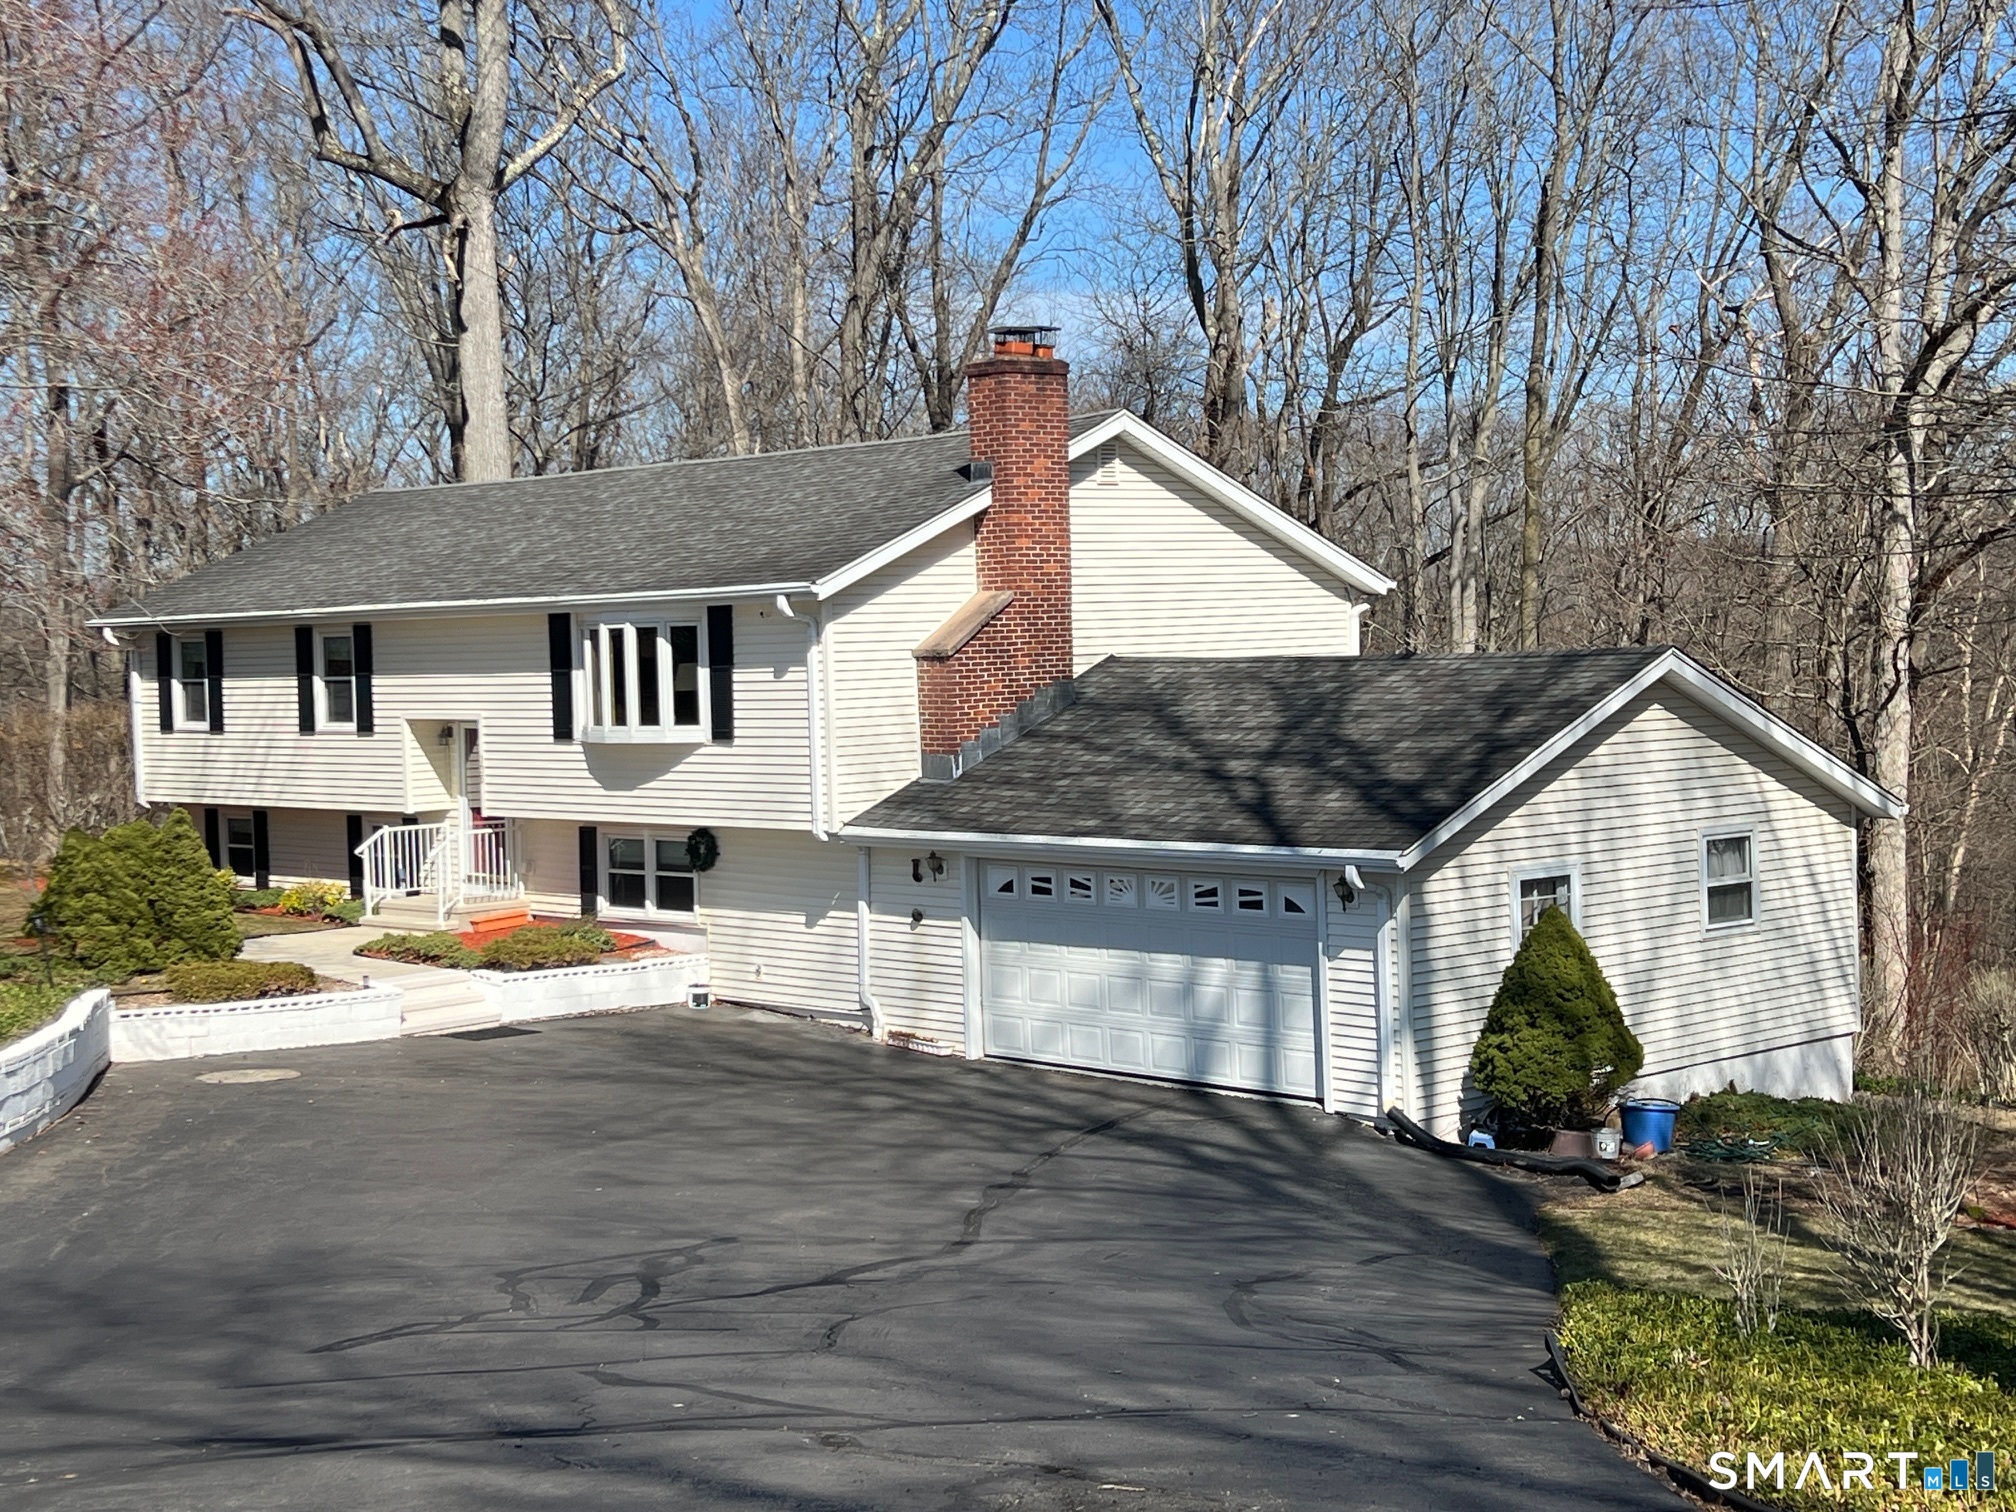
135 Parsonage Hill Road
North Branford, Connecticut 06405
This listing is +38% vs the North Branford median. Verify against same-school-district comps before competing offers.
Contact Stephanie Dorman
Fill out the form below and we will respond promptly.
Affordability Calculator
$475,000
Listing Agent
Stephanie Dorman
Coldwell Banker Realty