$2,400
Active28 Quinlan Avenue
Meriden, Connecticut, 06451 · New Haven County
3
Beds
2
Baths
960
Sq Ft
1905
Built
MLS # 24201584
Price / Sq Ft
$3
Property Type
Residential Rental
Lot Size
0.14
Class
Property
About This Property
Welcome to 28 Quinlan Ave. This colonial is filled with tons of renovations that give this house a new home feel. Starting with fully freshly painted interior, refinished flooring, and updated bathrooms. Next comes the heart of the home, the kitchen was completely remodeled with ample storage, brand-new stainless-steel appliances, luxury vinyl flooring, and updated electrical. You will be sure to love this 3-bedroom 2 full bath house. Walk up attic is partially finished and is a great extra space. The charm of a house isn't just the inside. The charm of this colonial is the siding installed in 2022 and the front porch refreshed with vinyl railings and Trex decking in 2026. Conveniently located off of West Main St you are minutes away from Restaurants, Hospital, Highway access, and Parks. Come apply for this well maintained rental before it's gone.
Property Details
28 Quinlan Avenue, Meriden Connecticut 06451 — Residential Rental listed at $2,400.
At a Glance
3
Bedrooms
2
Bathrooms
960
Sq Ft
0.14
Lot Size
--
Garage
1905
Year Built
The Details
Property Details
Other Details
Property Features
Location & Community
All Photos (27)
Similar Properties
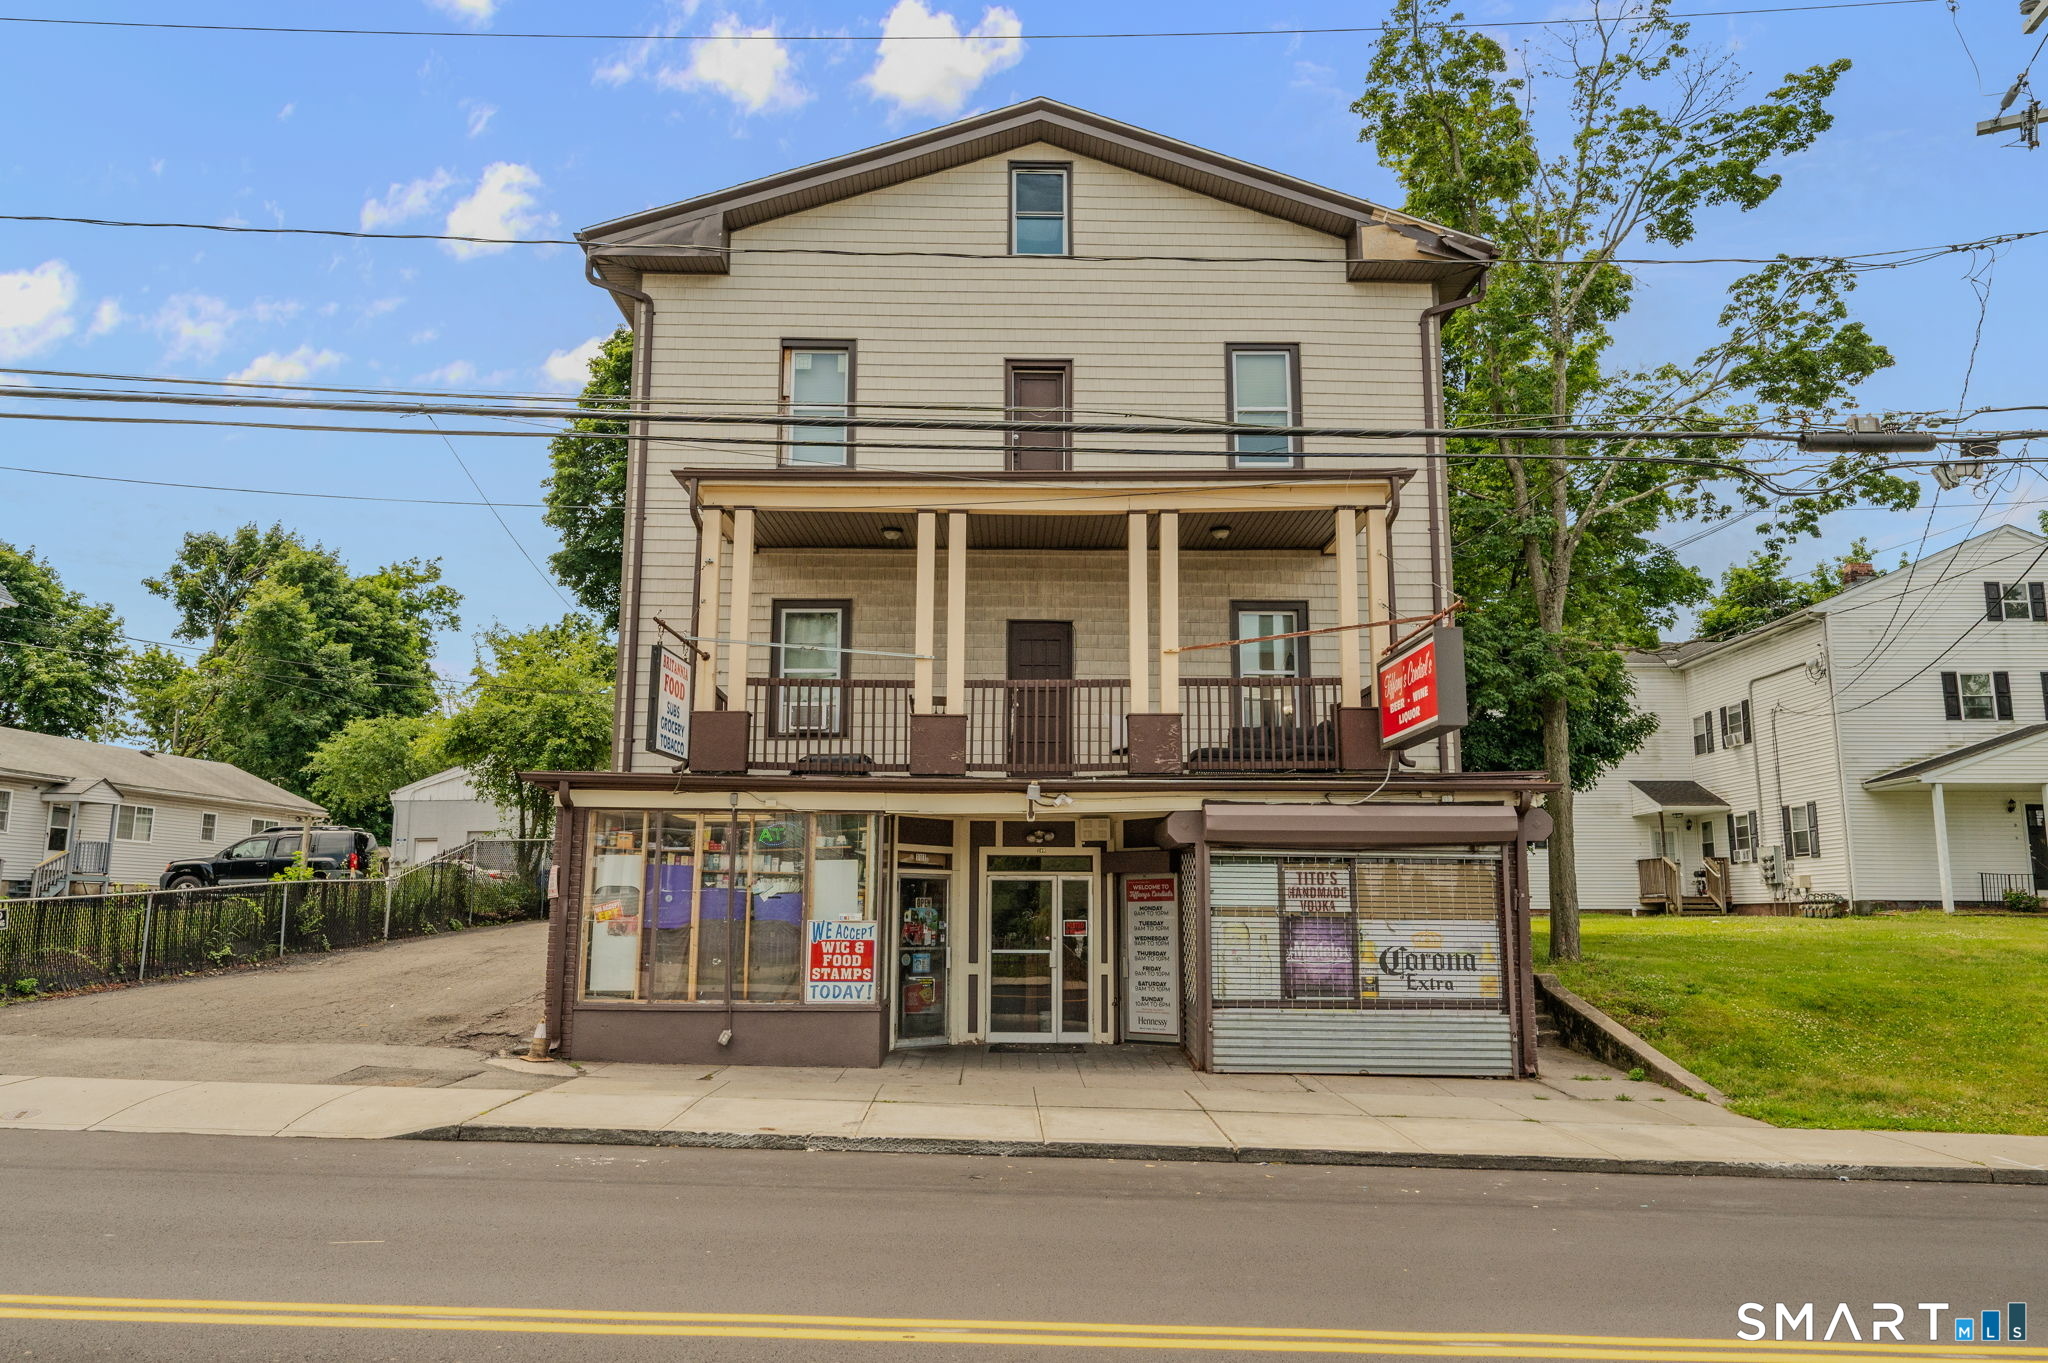 Under Contract - Continue to ShowMulti-Family For Sale
109 Britannia Street
Meriden, Connecticut 06450
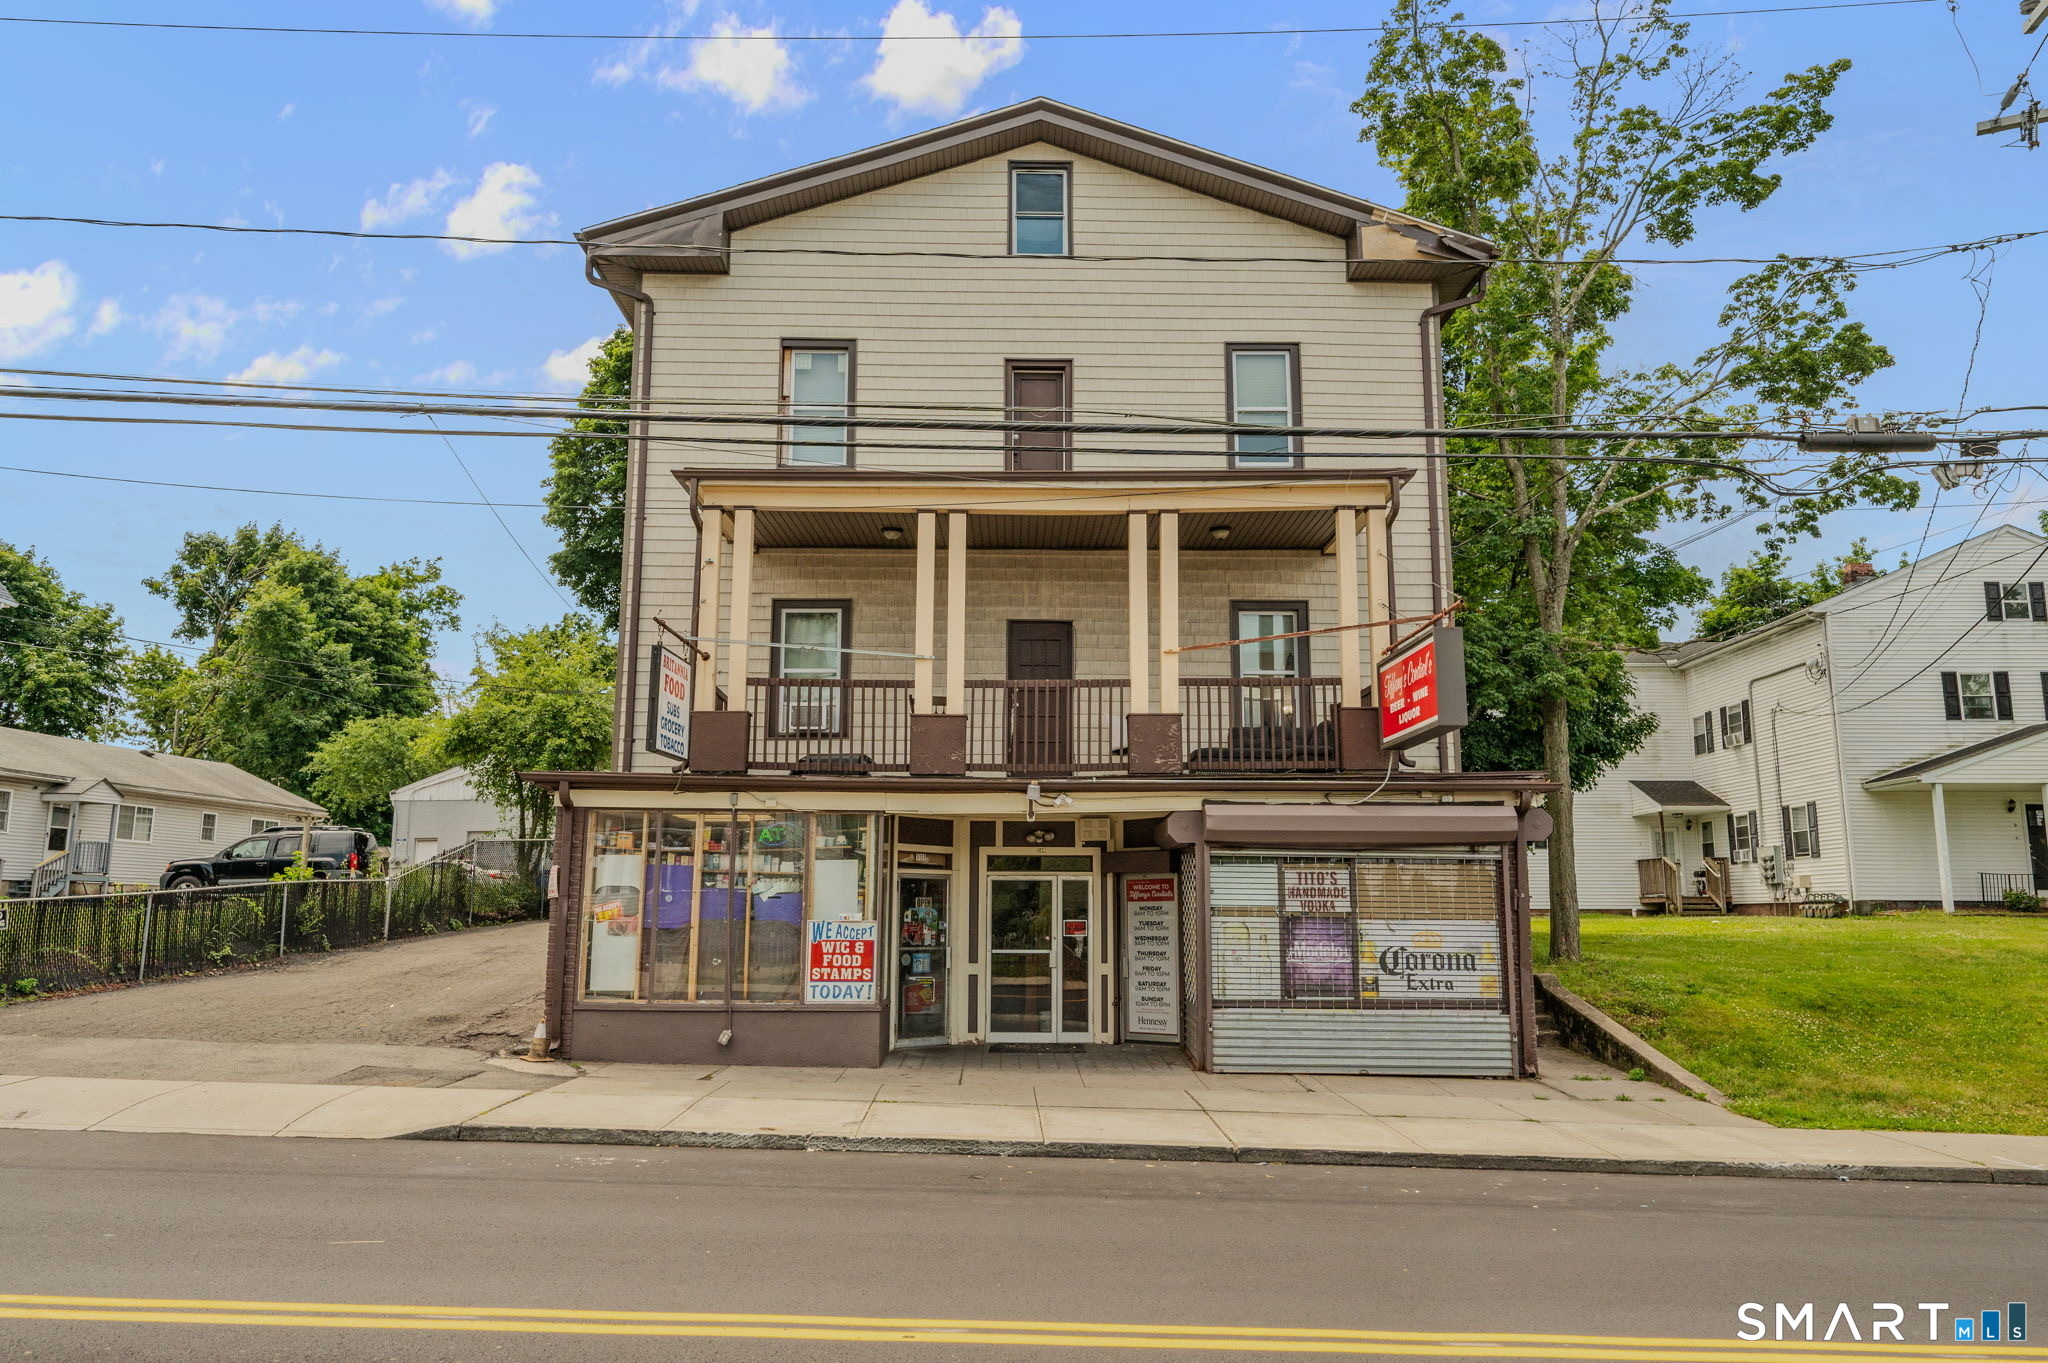 Under Contract - Continue to ShowCommercial For Sale
109 Britannia Street
Meriden, Connecticut 06450
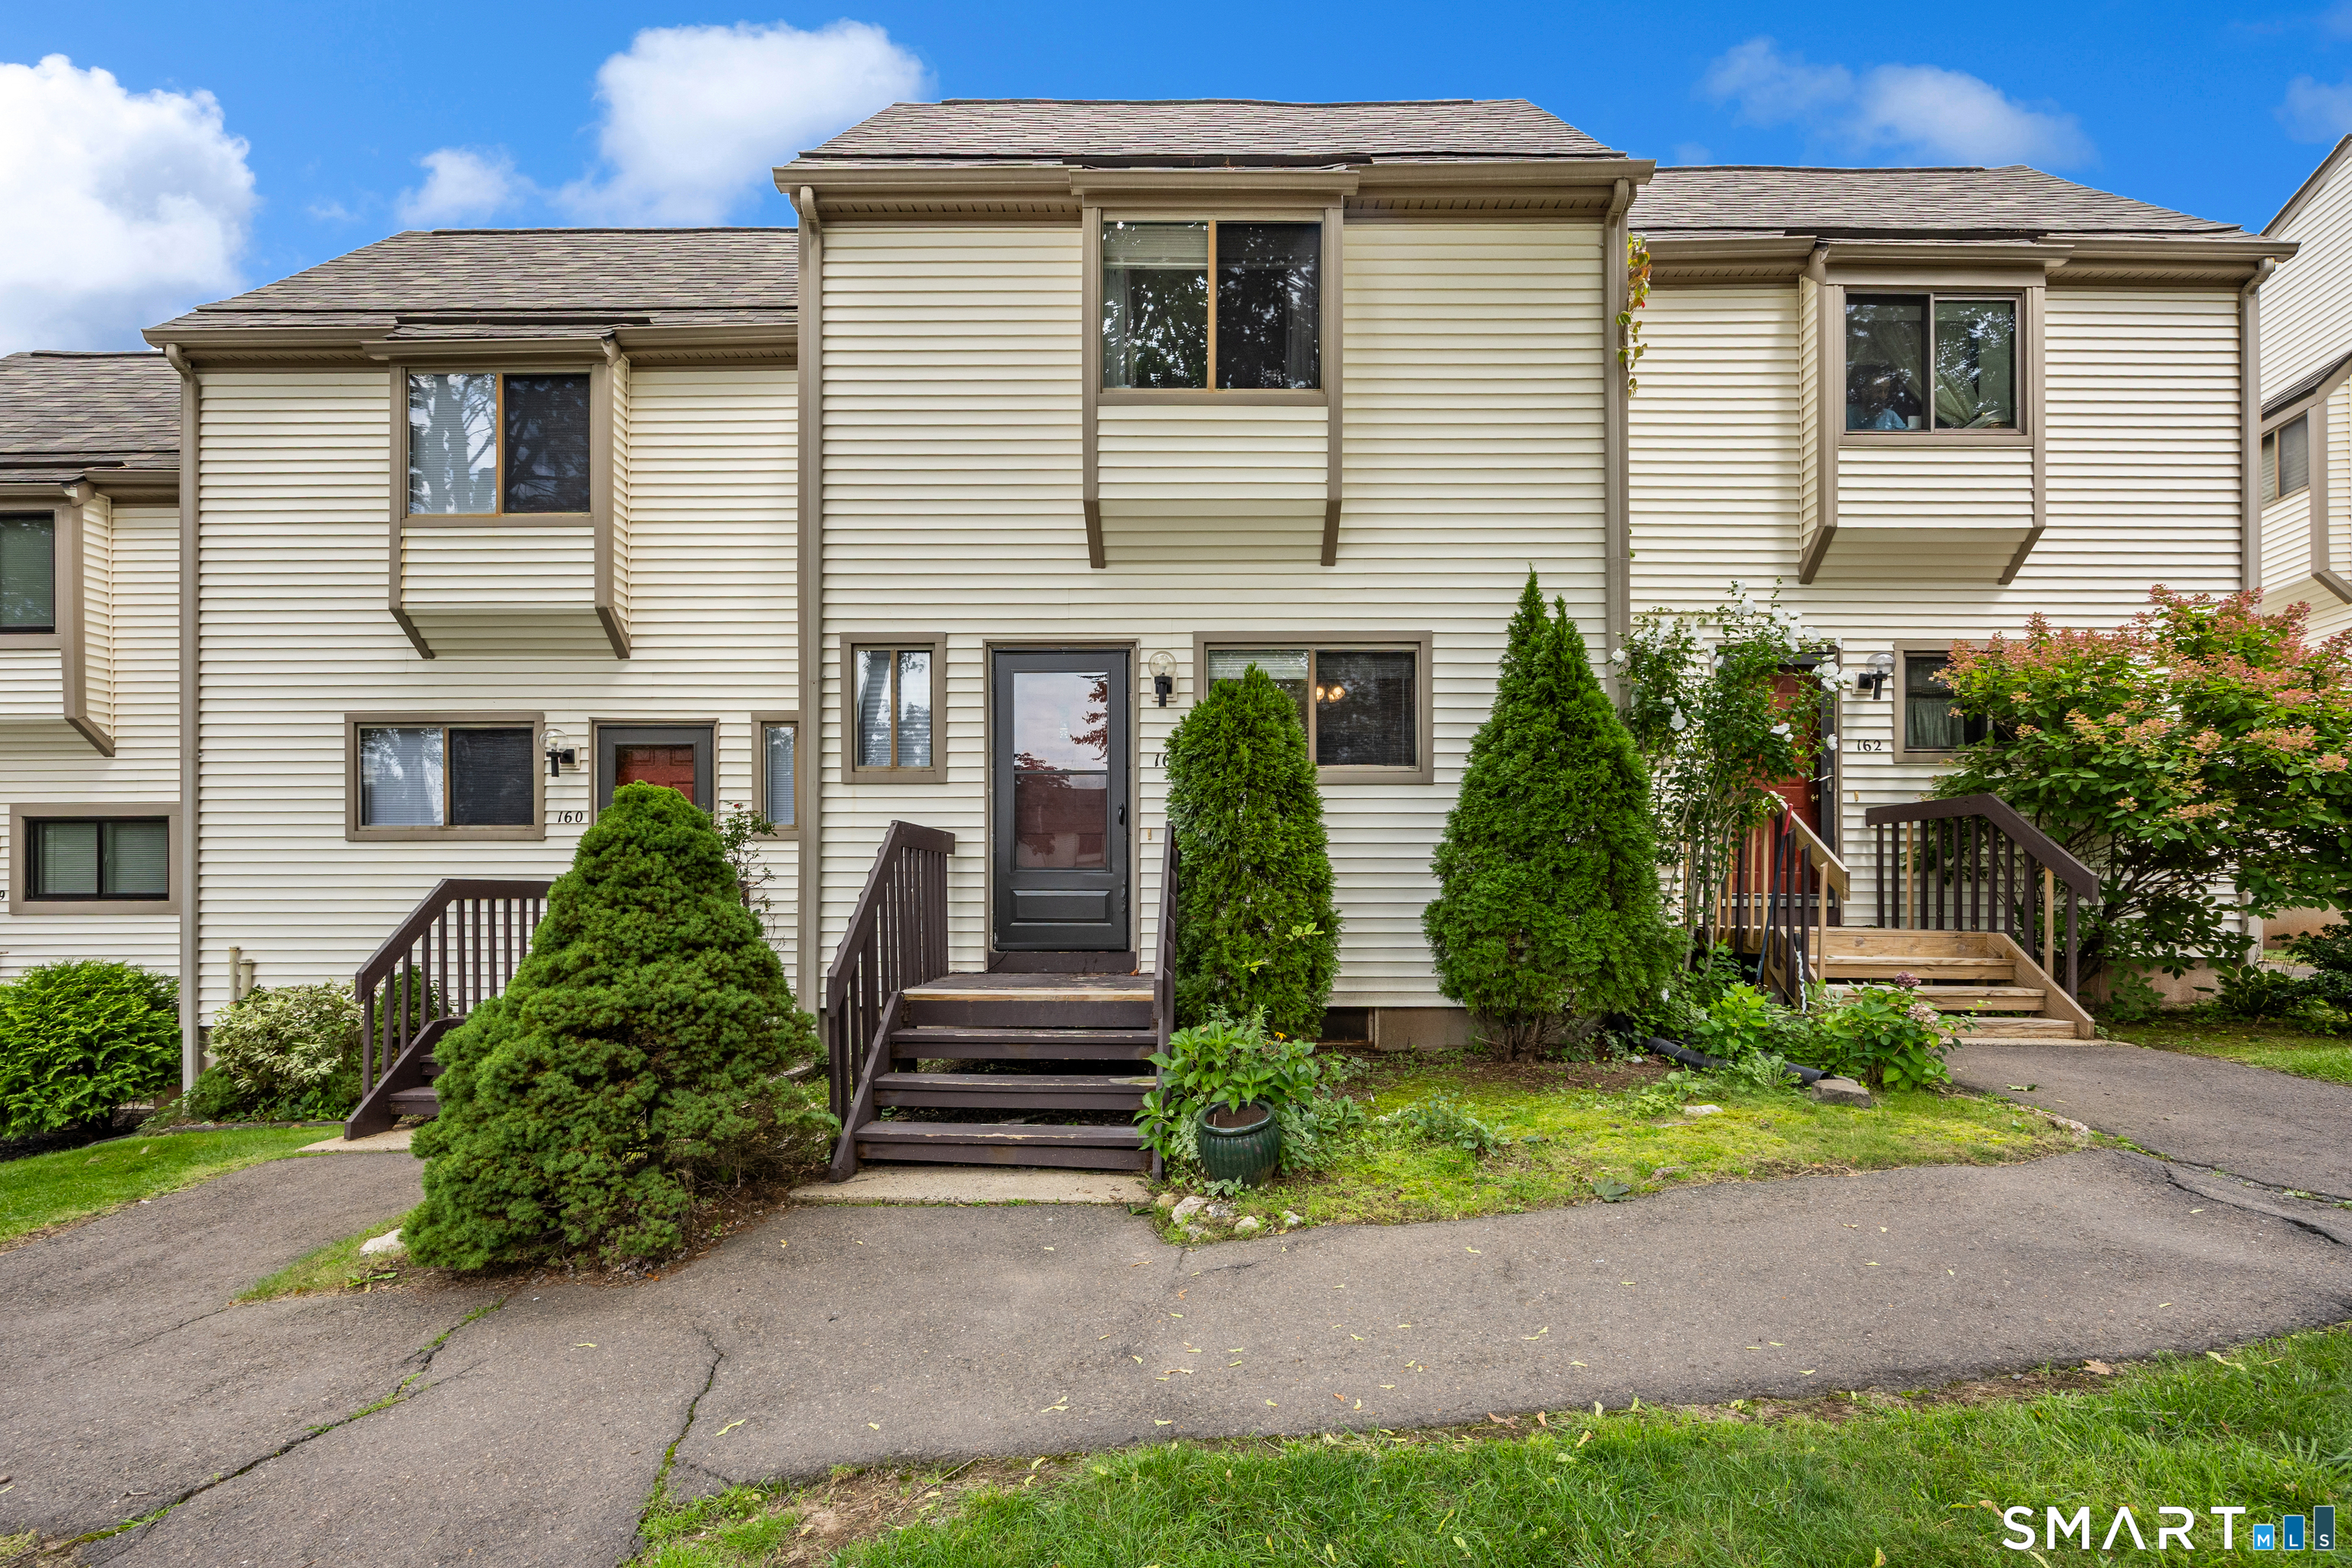 Coming SoonCondo/Co-Op For Sale
161 Suffolk Court 161
Meriden, Connecticut 06450
Contact David Tobin
Fill out the form below and we will respond promptly.
Affordability Calculator
$2,400
Listing Agent
David Tobin
William Raveis Real Estate