$710,000
ActiveJust Listed2 days ago109 Britannia Street
Meriden, Connecticut, 06450 · New Haven County
8
Beds
6
Baths
4,884
Sq Ft
1850
Built
MLS # 24187357
Price / Sq Ft
$145
Property Type
Multi-Family For Sale
Lot Size
0.28
Class
Property
About This Property
An exceptional investment opportunity with multiple income streams, this mixed-use property features two commercial storefronts, four two-bedroom residential apartments, and six separate garage spaces. With one apartment and one storefront currently available for lease-up, investors have the opportunity to increase cash flow immediately while benefiting from existing rental income. Each residential unit offers a functional two-bedroom layout, providing strong rental appeal, while the commercial spaces offer flexibility for a variety of business uses. The six detached garage spaces provide additional income potential or valuable storage options for tenants. Outside, a spacious, fully fenced backyard with a large rolling gate offers secure access and added versatility for storage, parking, or tenant use. Whether you're looking to expand your portfolio or acquire a well-positioned, income-producing asset with upside potential, this property presents a compelling opportunity for both seasoned and first-time investors.
Property Details
109 Britannia Street, Meriden Connecticut 06450 — Multi-Family For Sale listed at $710,000.
At a Glance
8
Bedrooms
6
Bathrooms
4,884
Sq Ft
0.28
Lot Size
--
Garage
1850
Year Built
The Details
Property Details
Financial
Property Features
Location & Community
All Photos (36)
Similar Properties
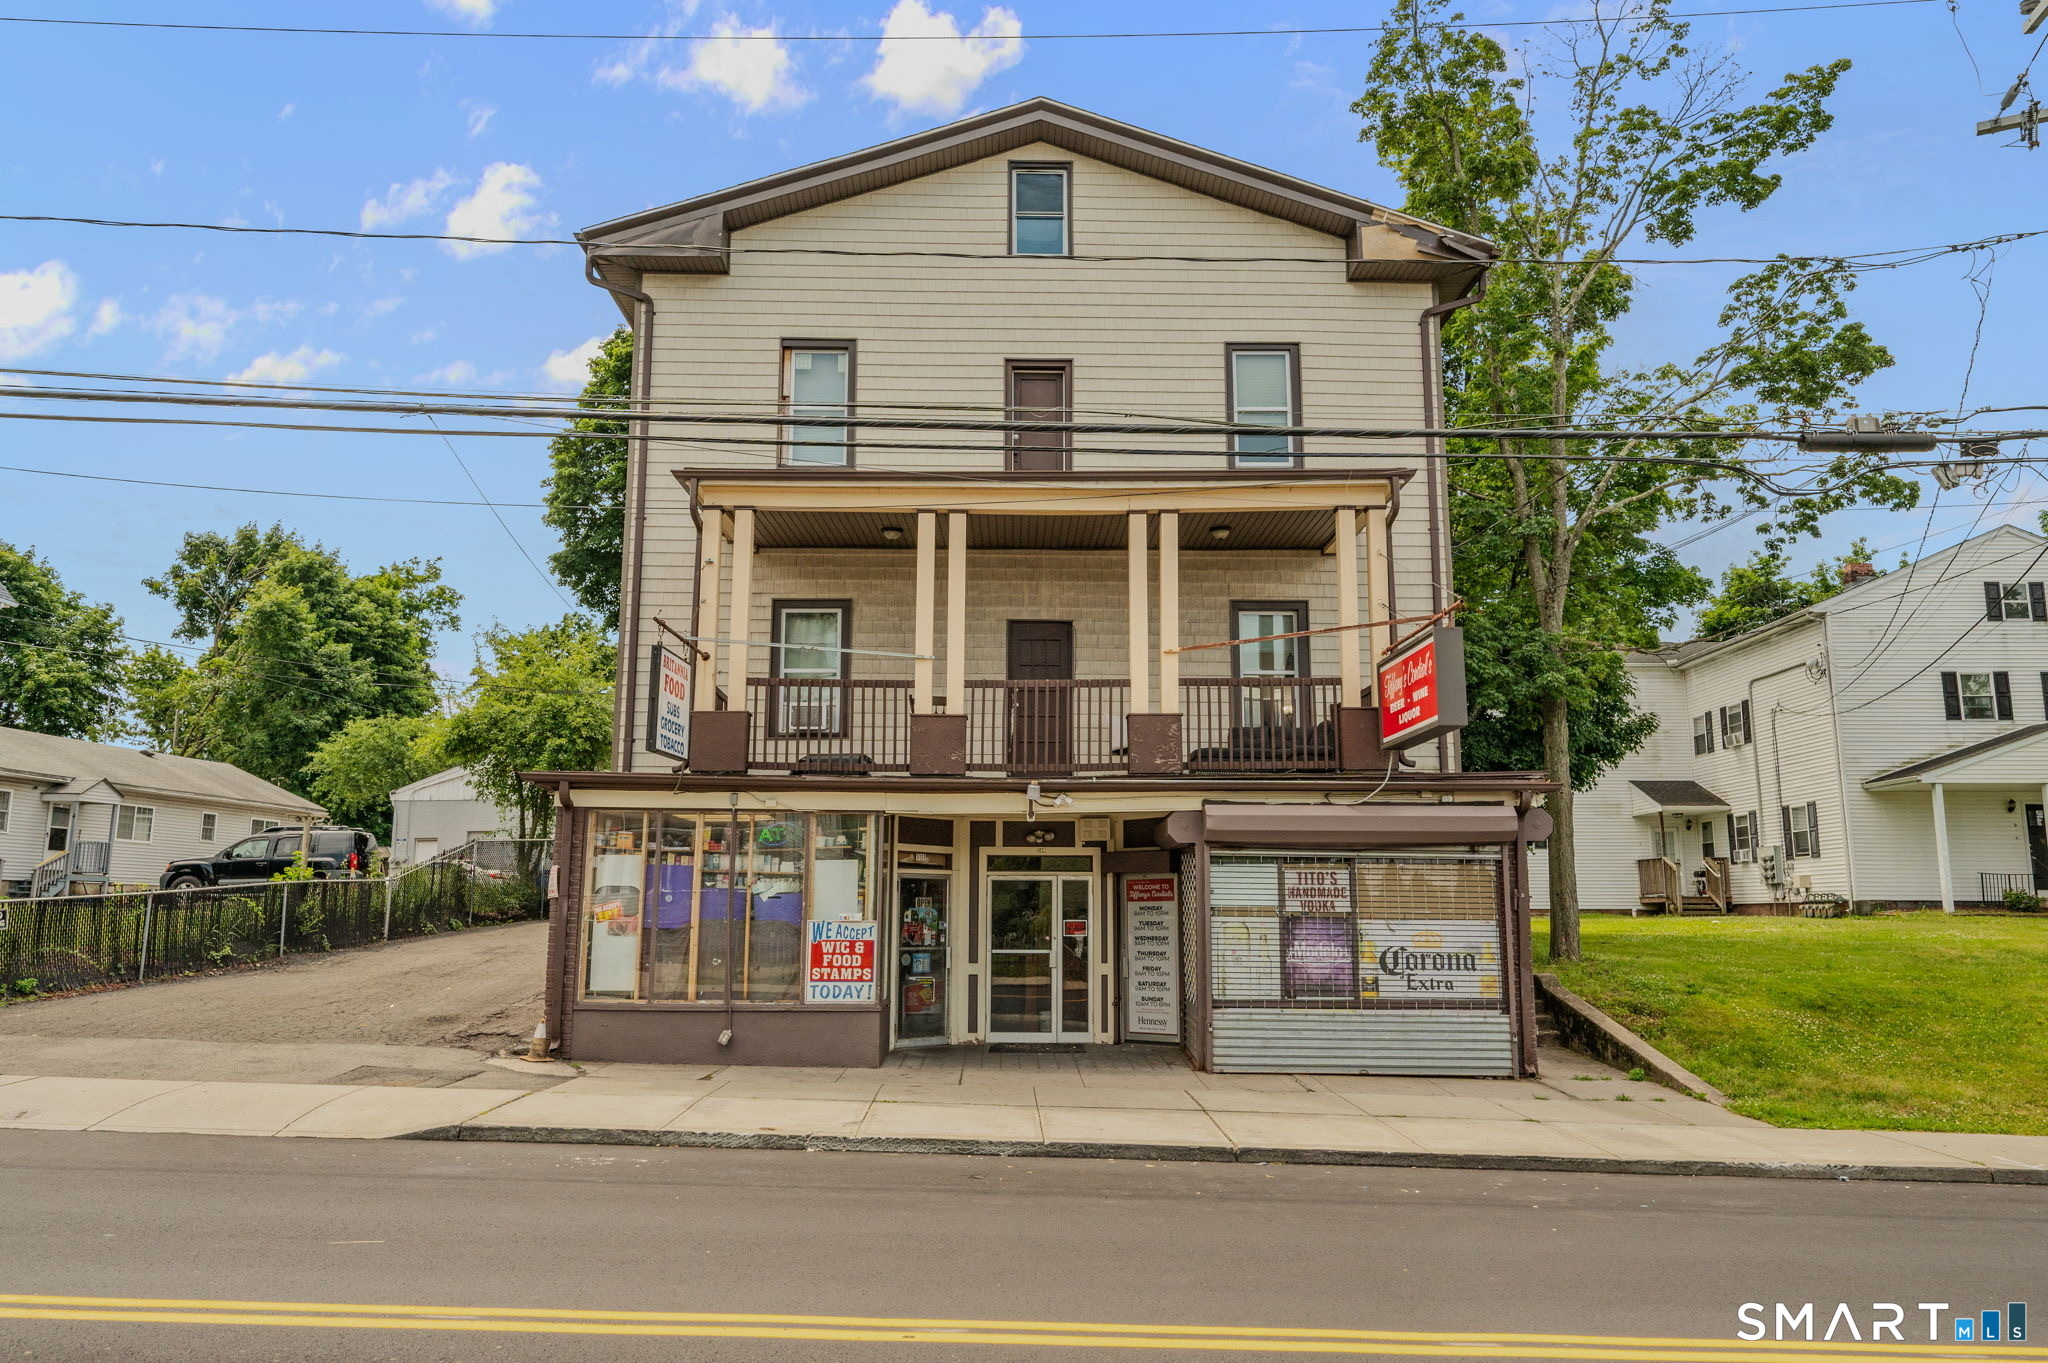 Under Contract - Continue to ShowCommercial For Sale
109 Britannia Street
Meriden, Connecticut 06450
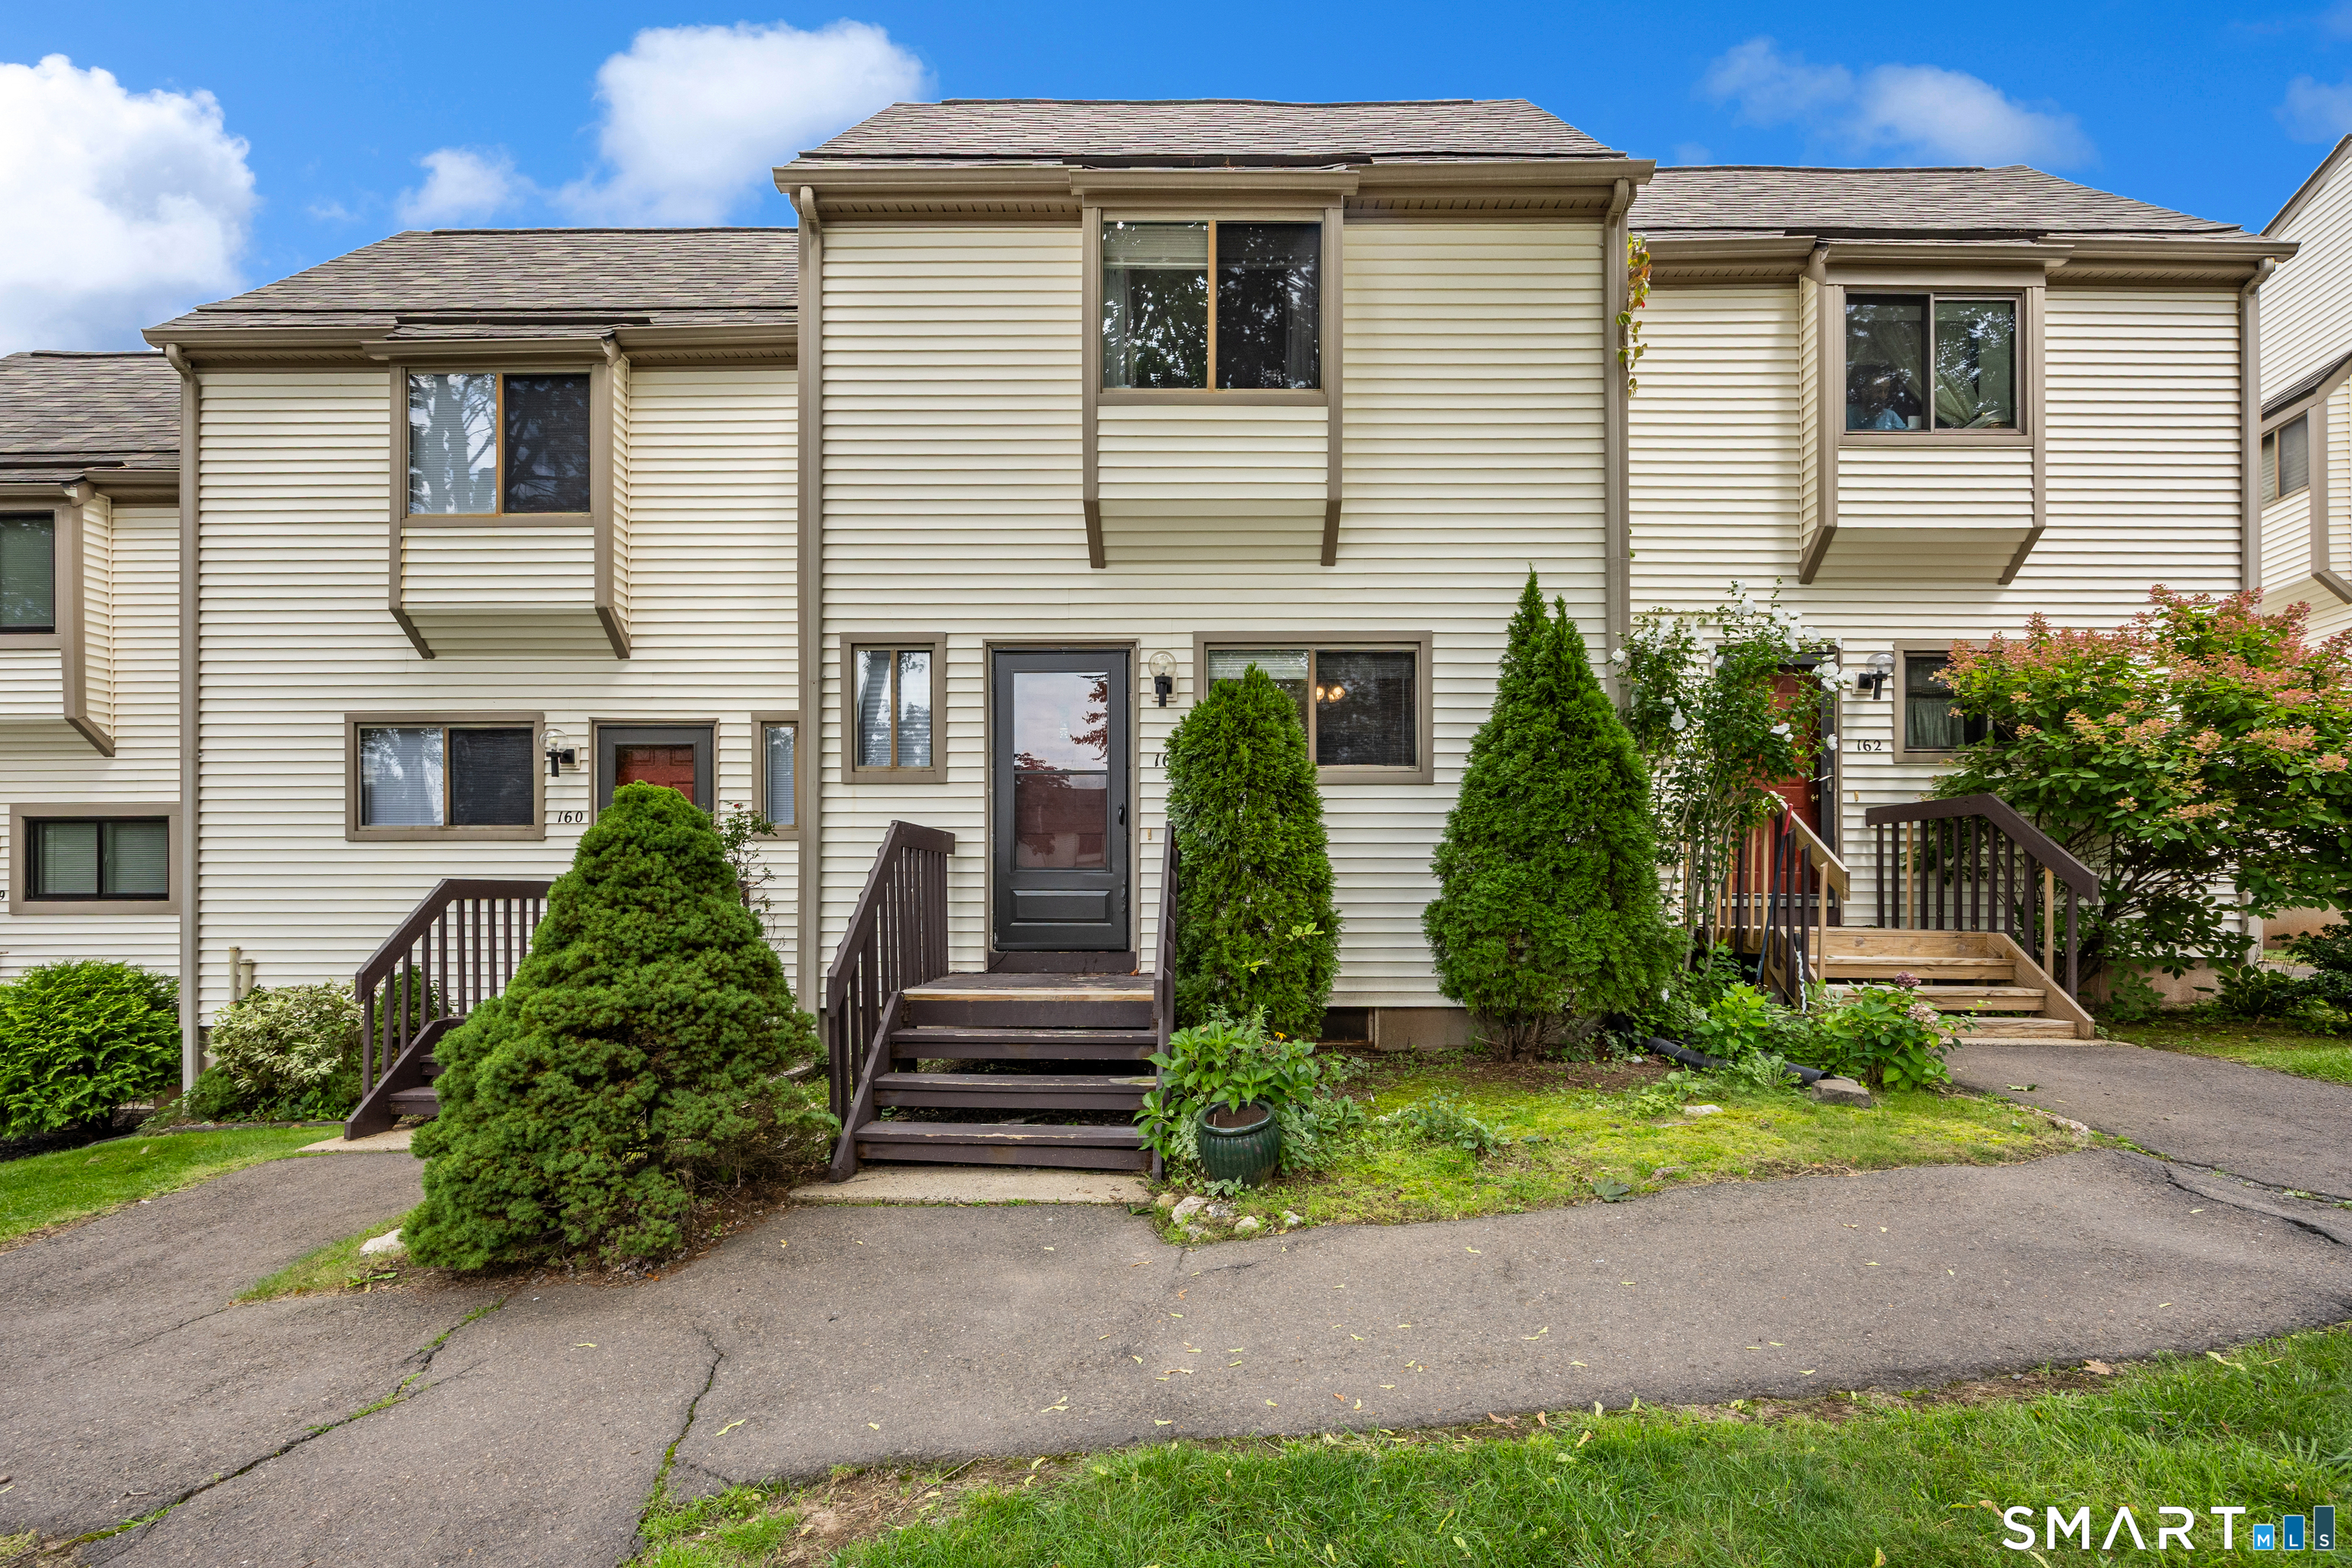 Coming SoonCondo/Co-Op For Sale
161 Suffolk Court 161
Meriden, Connecticut 06450
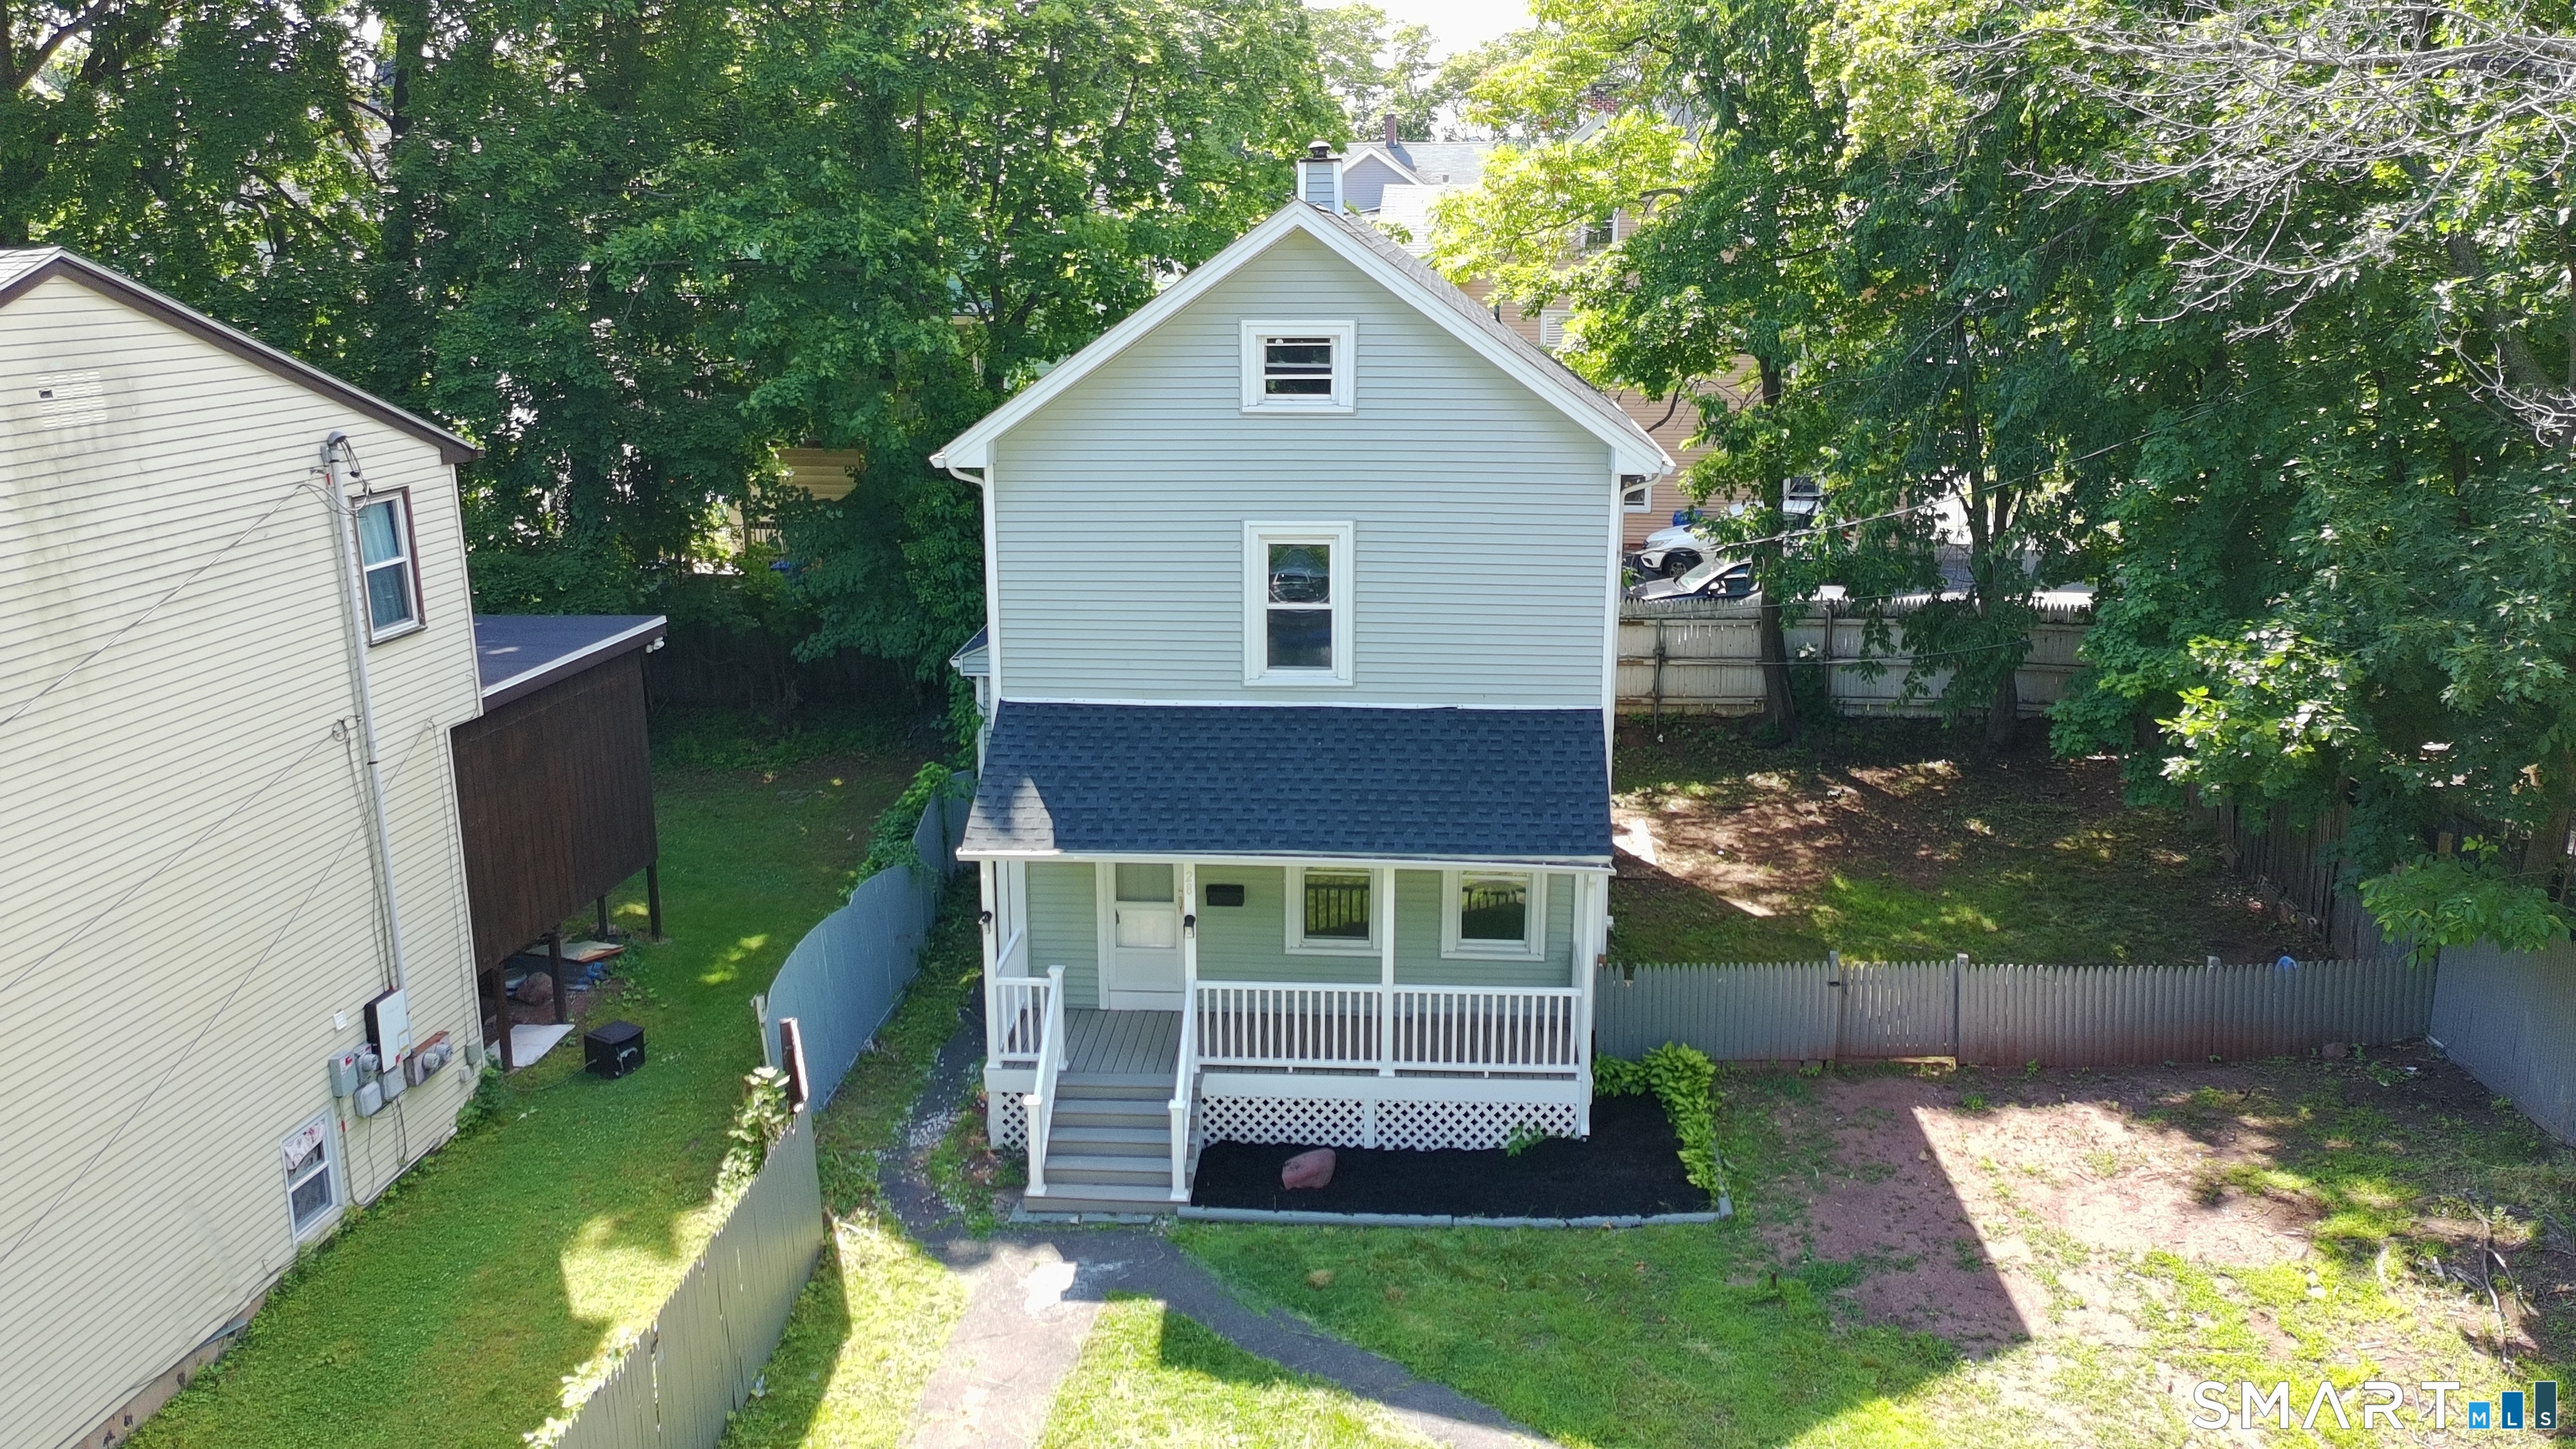 ActiveResidential Rental
28 Quinlan Avenue
Meriden, Connecticut 06451
Contact Kelly Puorro
Fill out the form below and we will respond promptly.
Affordability Calculator
$710,000
Listing Agent
Kelly Puorro
Puorro Realty Group