$340,000
ClosedSold3 Linden Place 3A
Hartford, Connecticut, 06106 · Hartford County
3
Beds
3
Baths
1,902
Sq Ft
1895
Built
MLS # 170517417
Price / Sq Ft
$179
Property Type
Condo/Co-Op For Sale
Class
Property
About This Property
Experience Downtown living at its best in this move-in ready townhome. The two-level unit includes architectural touches that carry throughout the home, like oak flooring, natural wood, high ceilings, and brick accent walls. Enter the home up the traditional brownstone steps. The front living room features a decorative fireplace and a bay of windows with views of the skyline. To the rear of the level, the comfortable open kitchen, family room, and dining area are the heart of the home. The quiet retreat includes a turned staircase and French doors to a private deck and courtyard. A kitchen with island seating, granite counters, stainless appliances, large pantry, and plenty of storage is ready to support your culinary adventures. Also included on the main level is an updated powder room, coat closet, and utility closet. Upstairs, the primary suite has a decorative fireplace and balcony, spacious en-suite bathroom with a glass surround shower, and closet outfitted with an organization system. Laundry is conveniently located in the upstairs hall next to another updated full bath. Two more bedrooms at the rear of the upper level overlook the courtyard. Both include a brick accent wall, and one has French doors out to a private balcony. The condo includes 24-hour on-site security, central air, a garage parking spot, and a prime Downtown location within walking distance of most of the main attractions.
Property Details
3 Linden Place 3A, Hartford Connecticut 06106 — Condo/Co-Op For Sale listed at $340,000.
At a Glance
3
Bedrooms
3
Bathrooms
1,902
Sq Ft
--
Lot Size
--
Garage
1895
Year Built
The Details
Property Details
Other Details
Financial
Property Features
All Photos (39)
Similar Properties
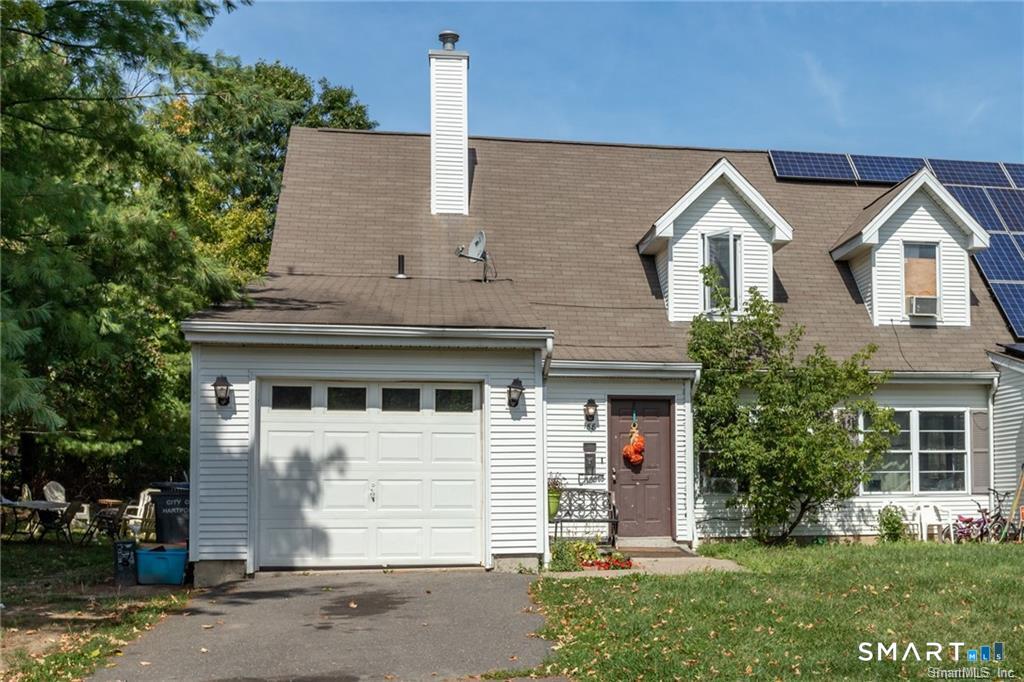 ActiveSingle Family For Sale
188 Nilan Street
Hartford, Connecticut 06106
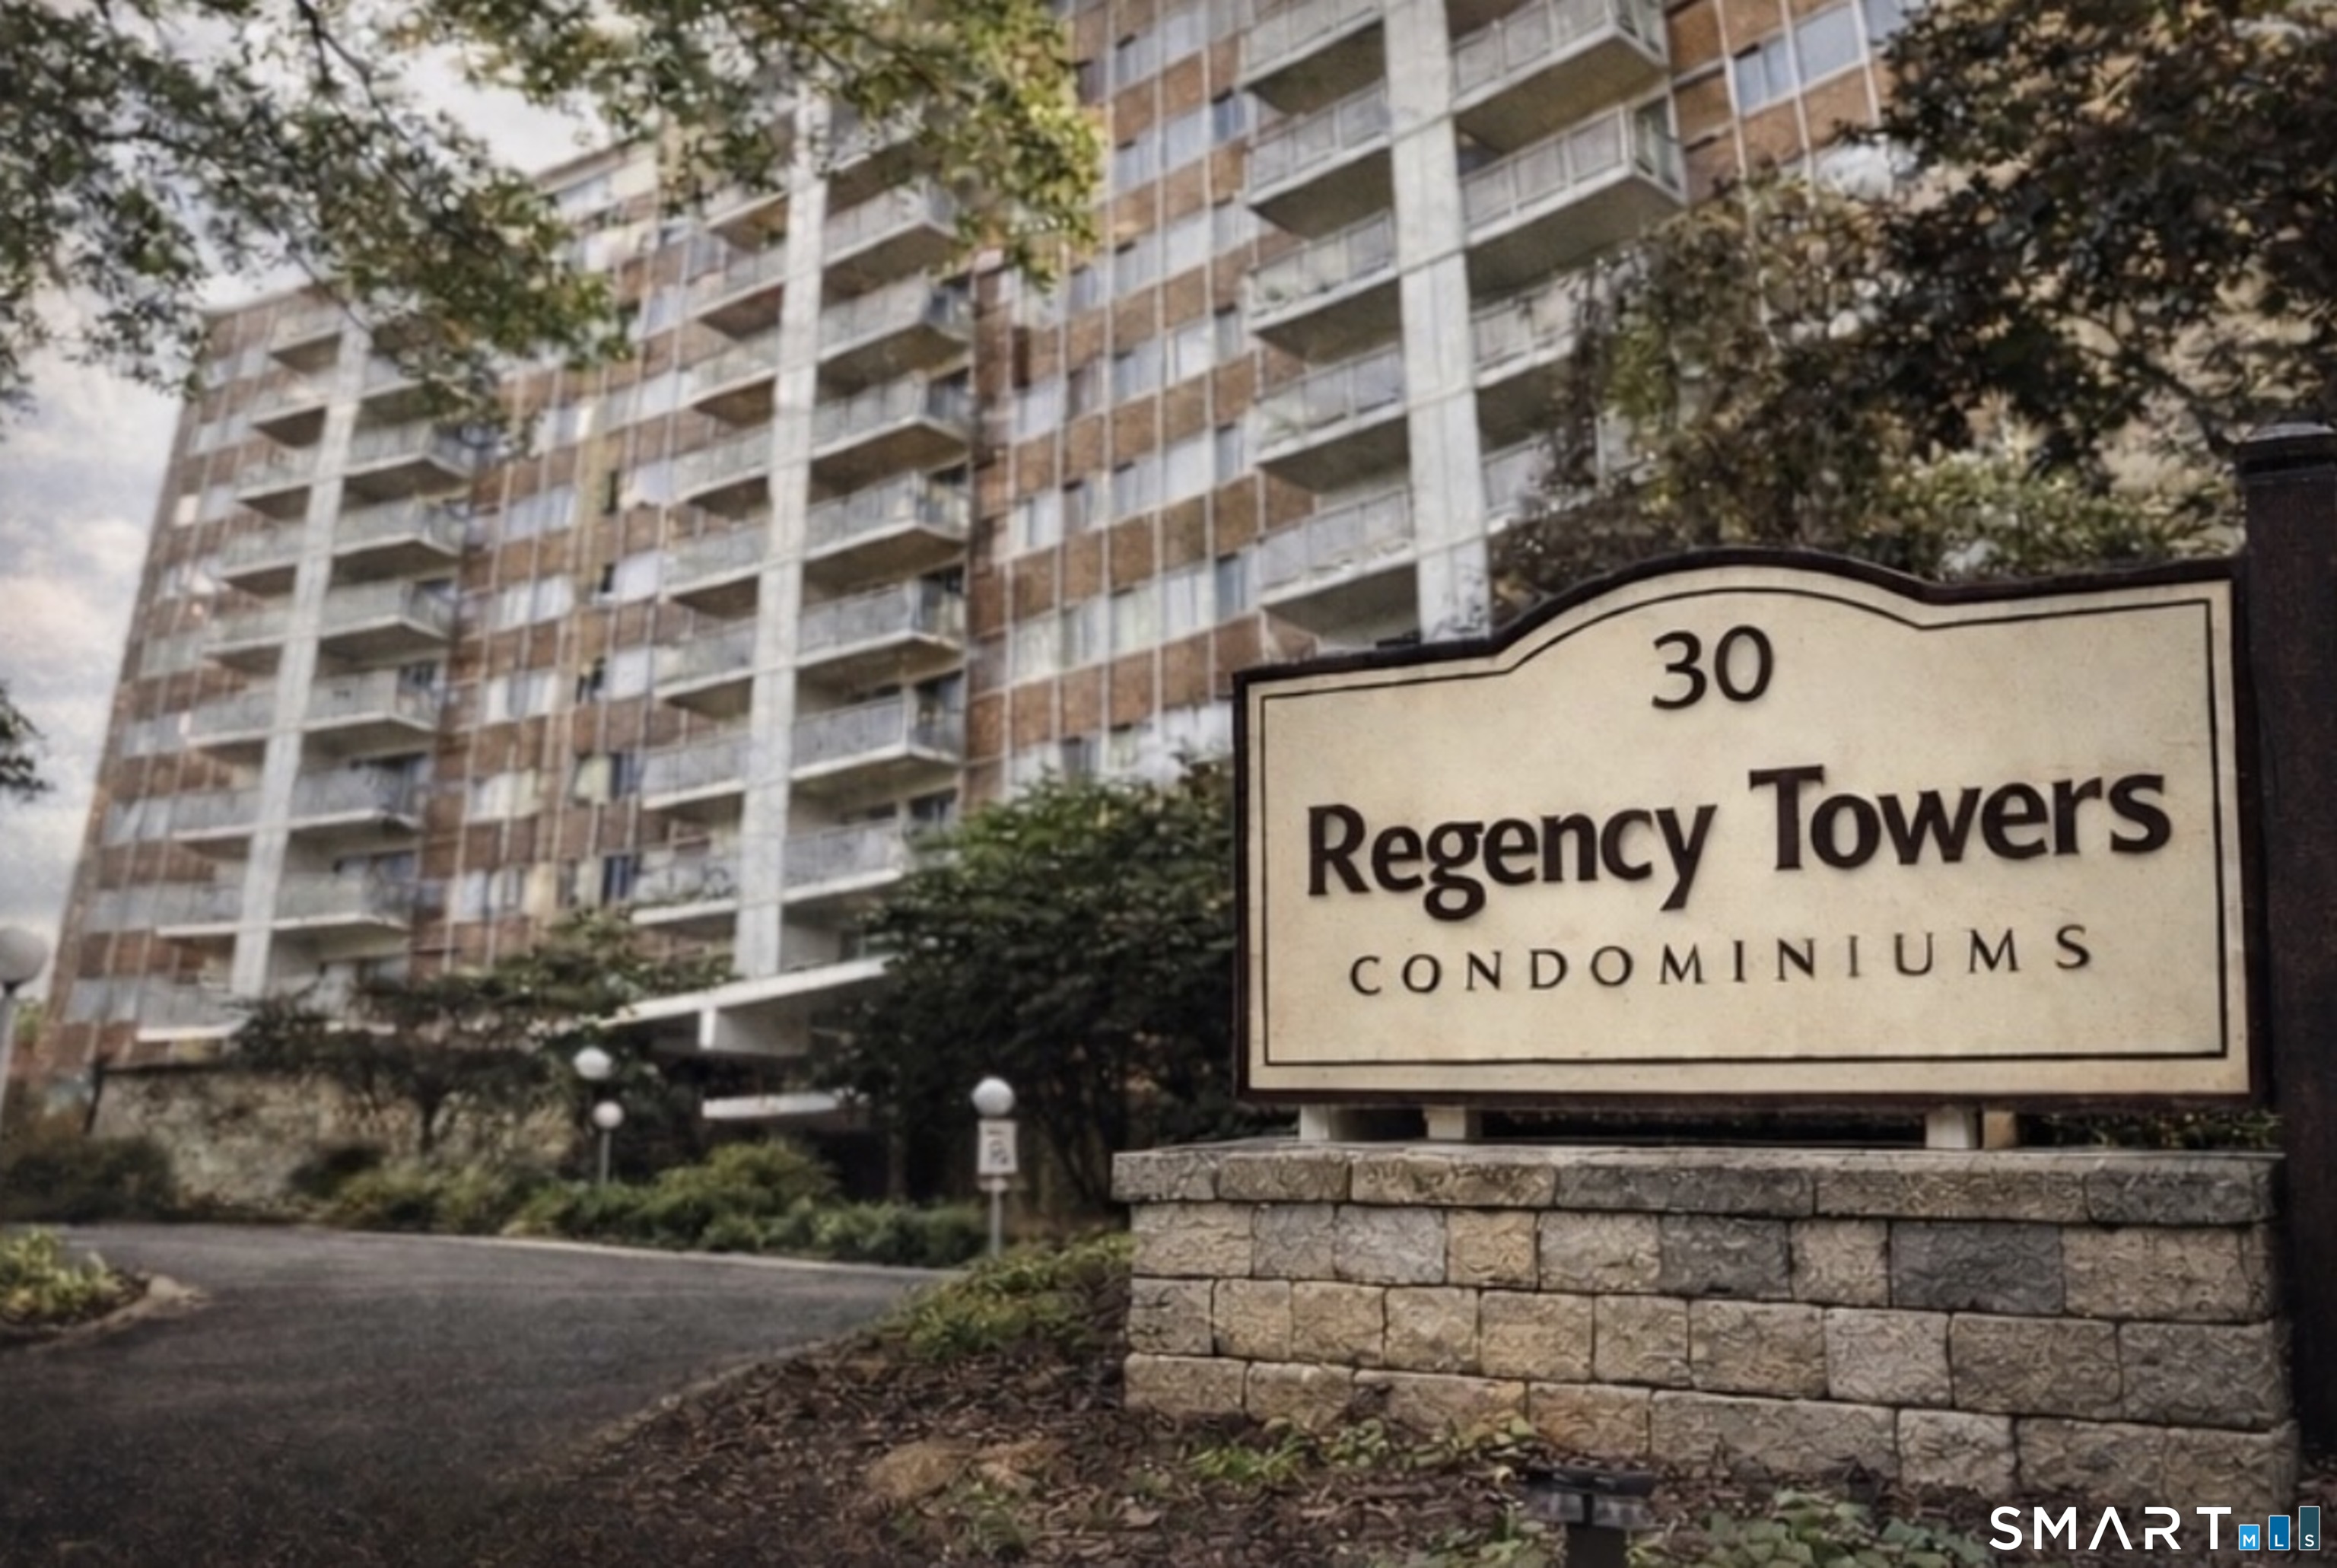 ActiveCondo/Co-Op For Sale
30 Woodland Street 9H
Hartford, Connecticut 06105
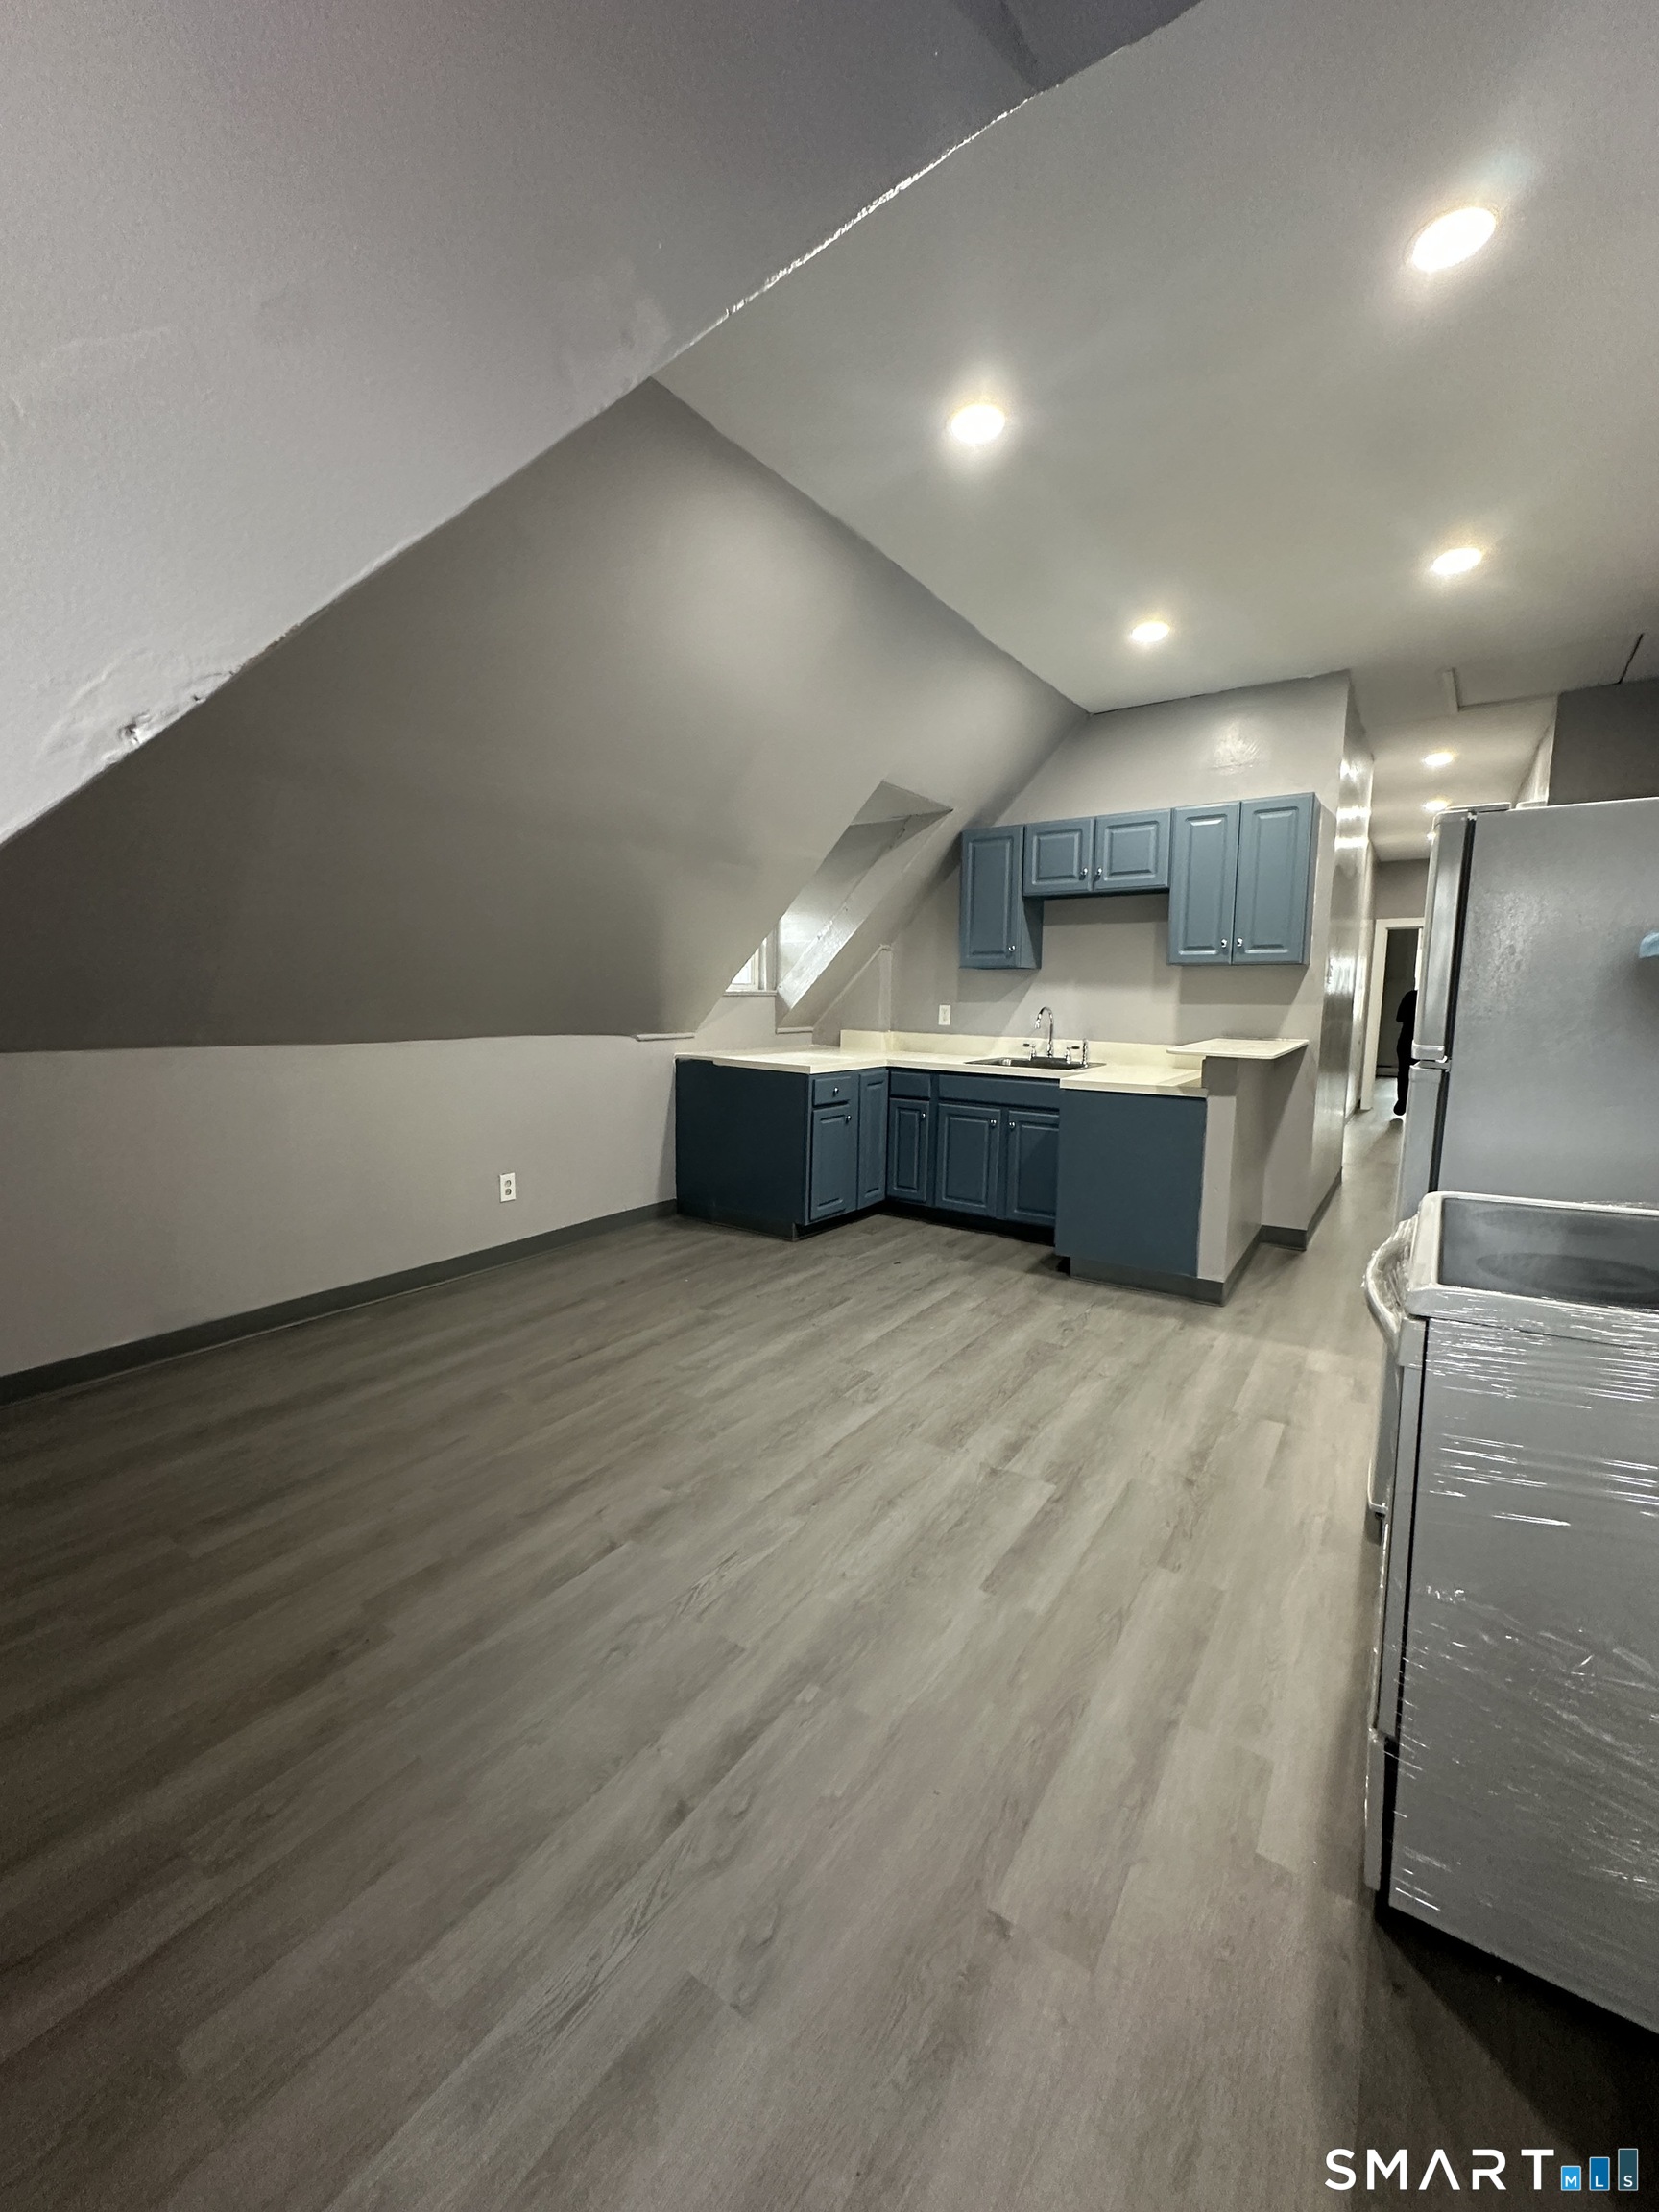 ActiveResidential Rental
402 Sigourney Street 3rd Floor
Hartford, Connecticut 06112
This listing is +84% vs the Hartford median. Verify against same-school-district comps before competing offers.
Contact Amy Bergquist
Fill out the form below and we will respond promptly.
Affordability Calculator
$340,000
Listing Agent
Amy Bergquist
KW Legacy Partners