$2,500
Active3 Murphys Lane 14
Shelton, Connecticut, 06484 · Fairfield County
2
Beds
2
Baths
1,000
Sq Ft
1972
Built
MLS # 24189636
Price / Sq Ft
$3
Property Type
Residential Rental
Class
Property
About This Property
Come and rent this move-in ready ranch-style condo offering the perfect blend of comfort, style, and convenience. The bright, open-concept living space is filled with natural light and features a sliding glass door that opens to your private deck overlooking a peaceful natural setting-an ideal place to enjoy your morning coffee or unwind at the end of the day. The updated kitchen is equipped with modern appliances, while a full-size in-unit laundry area adds everyday convenience. The thoughtfully designed floor plan includes two spacious bedrooms and 1.5 bathrooms, providing comfortable living for a variety of lifestyles. Additional highlights include two assigned parking spaces, a private storage area, and central air. Offering true turnkey living in a desirable Shelton location, this is a wonderful opportunity to own a home that is ready to enjoy from day one. Wonderful proximity to major highways, stores and shops. Also available for sale. *See agent remarks*
Property Details
3 Murphys Lane 14, Shelton Connecticut 06484 — Residential Rental listed at $2,500.
At a Glance
2
Bedrooms
2
Bathrooms
1,000
Sq Ft
--
Lot Size
--
Garage
1972
Year Built
The Details
Property Details
Other Details
Property Features
Location & Community
All Photos (32)
Similar Properties
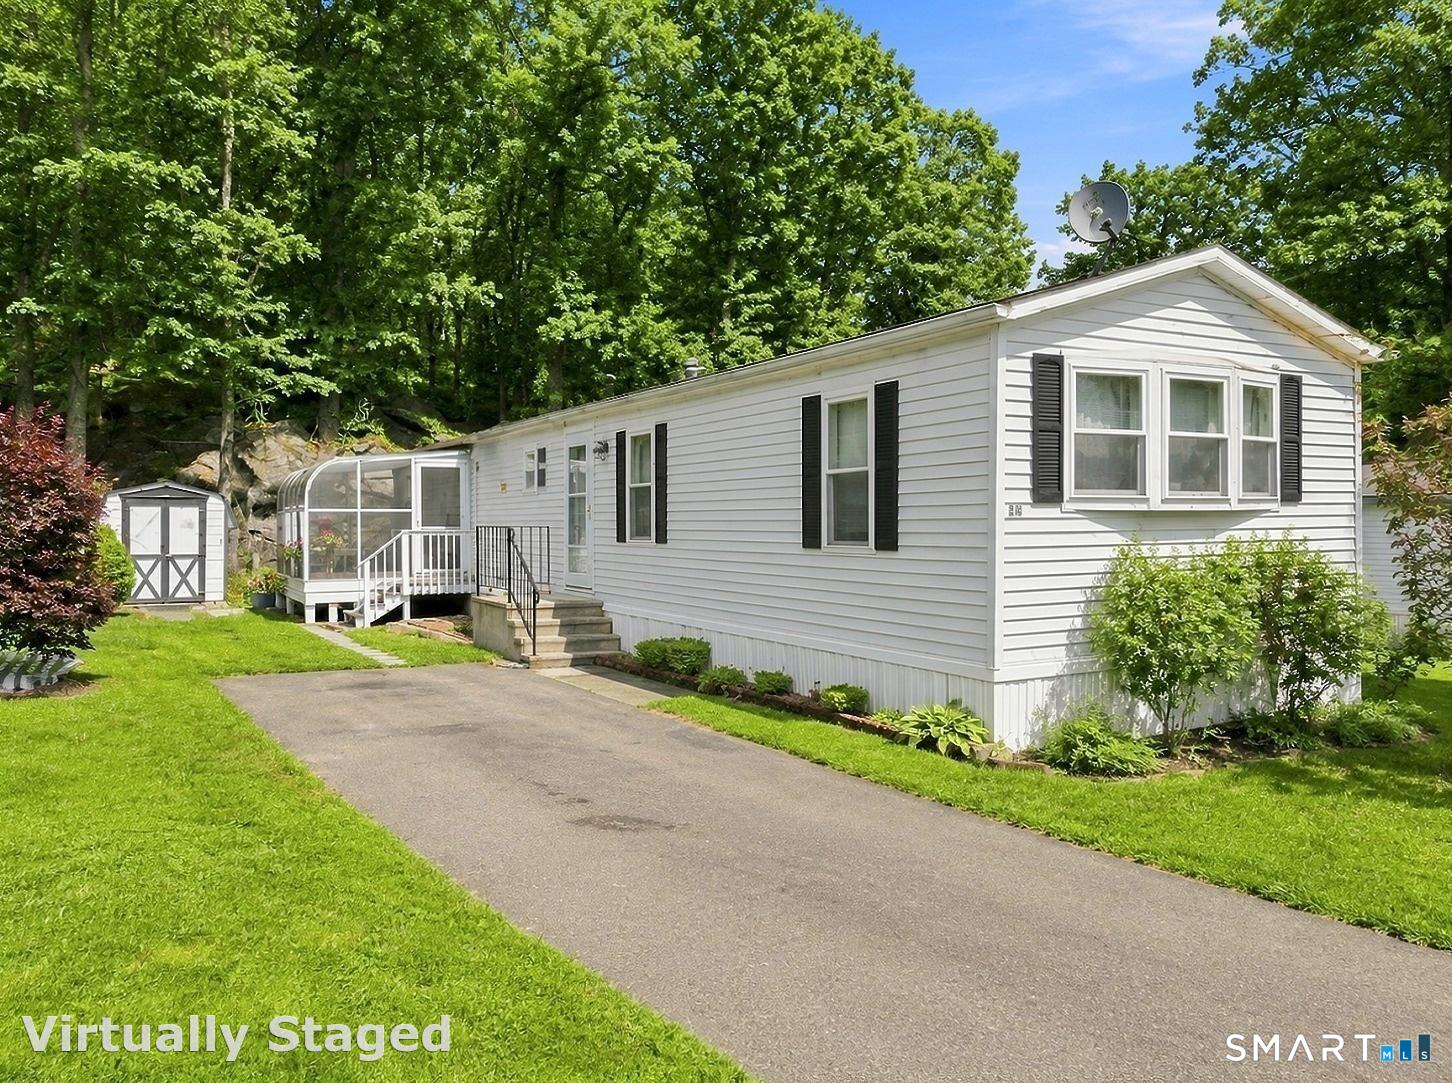 Under Contract - Continue to ShowSingle Family For Sale
28 Woodland Park
Shelton, Connecticut 06484
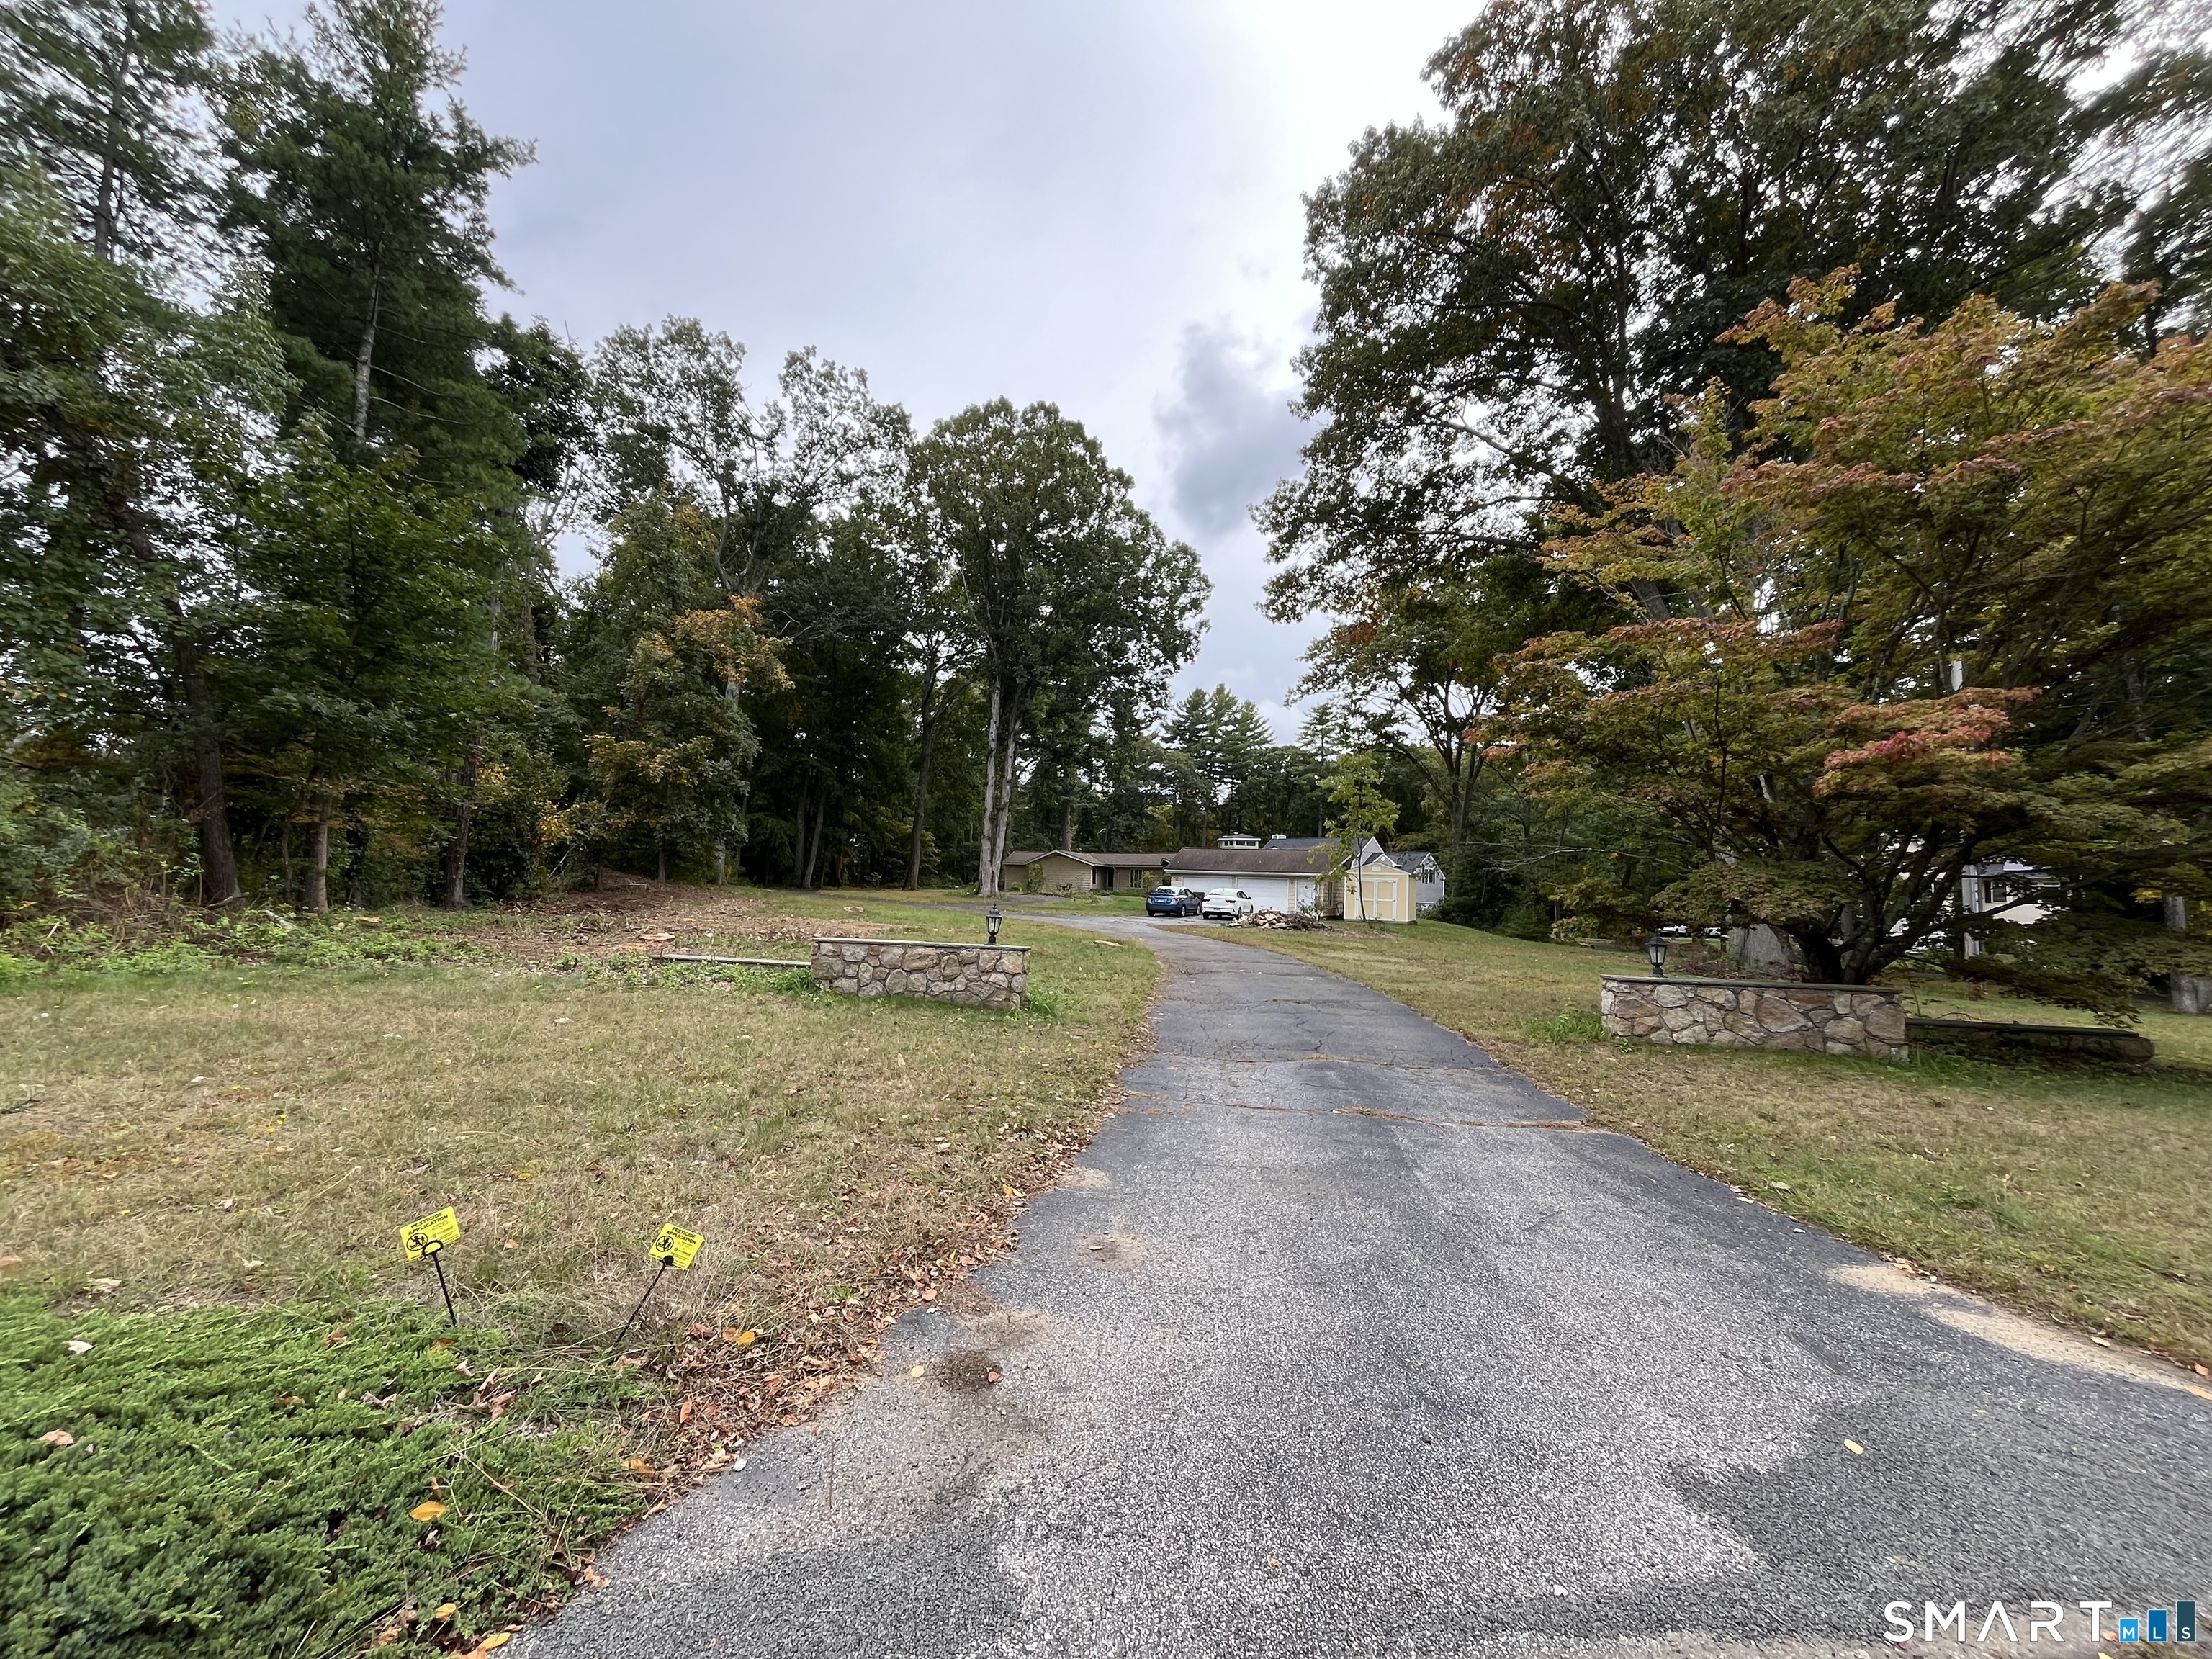 ActiveResidential Rental
42 Brownson Drive
Shelton, Connecticut 06484
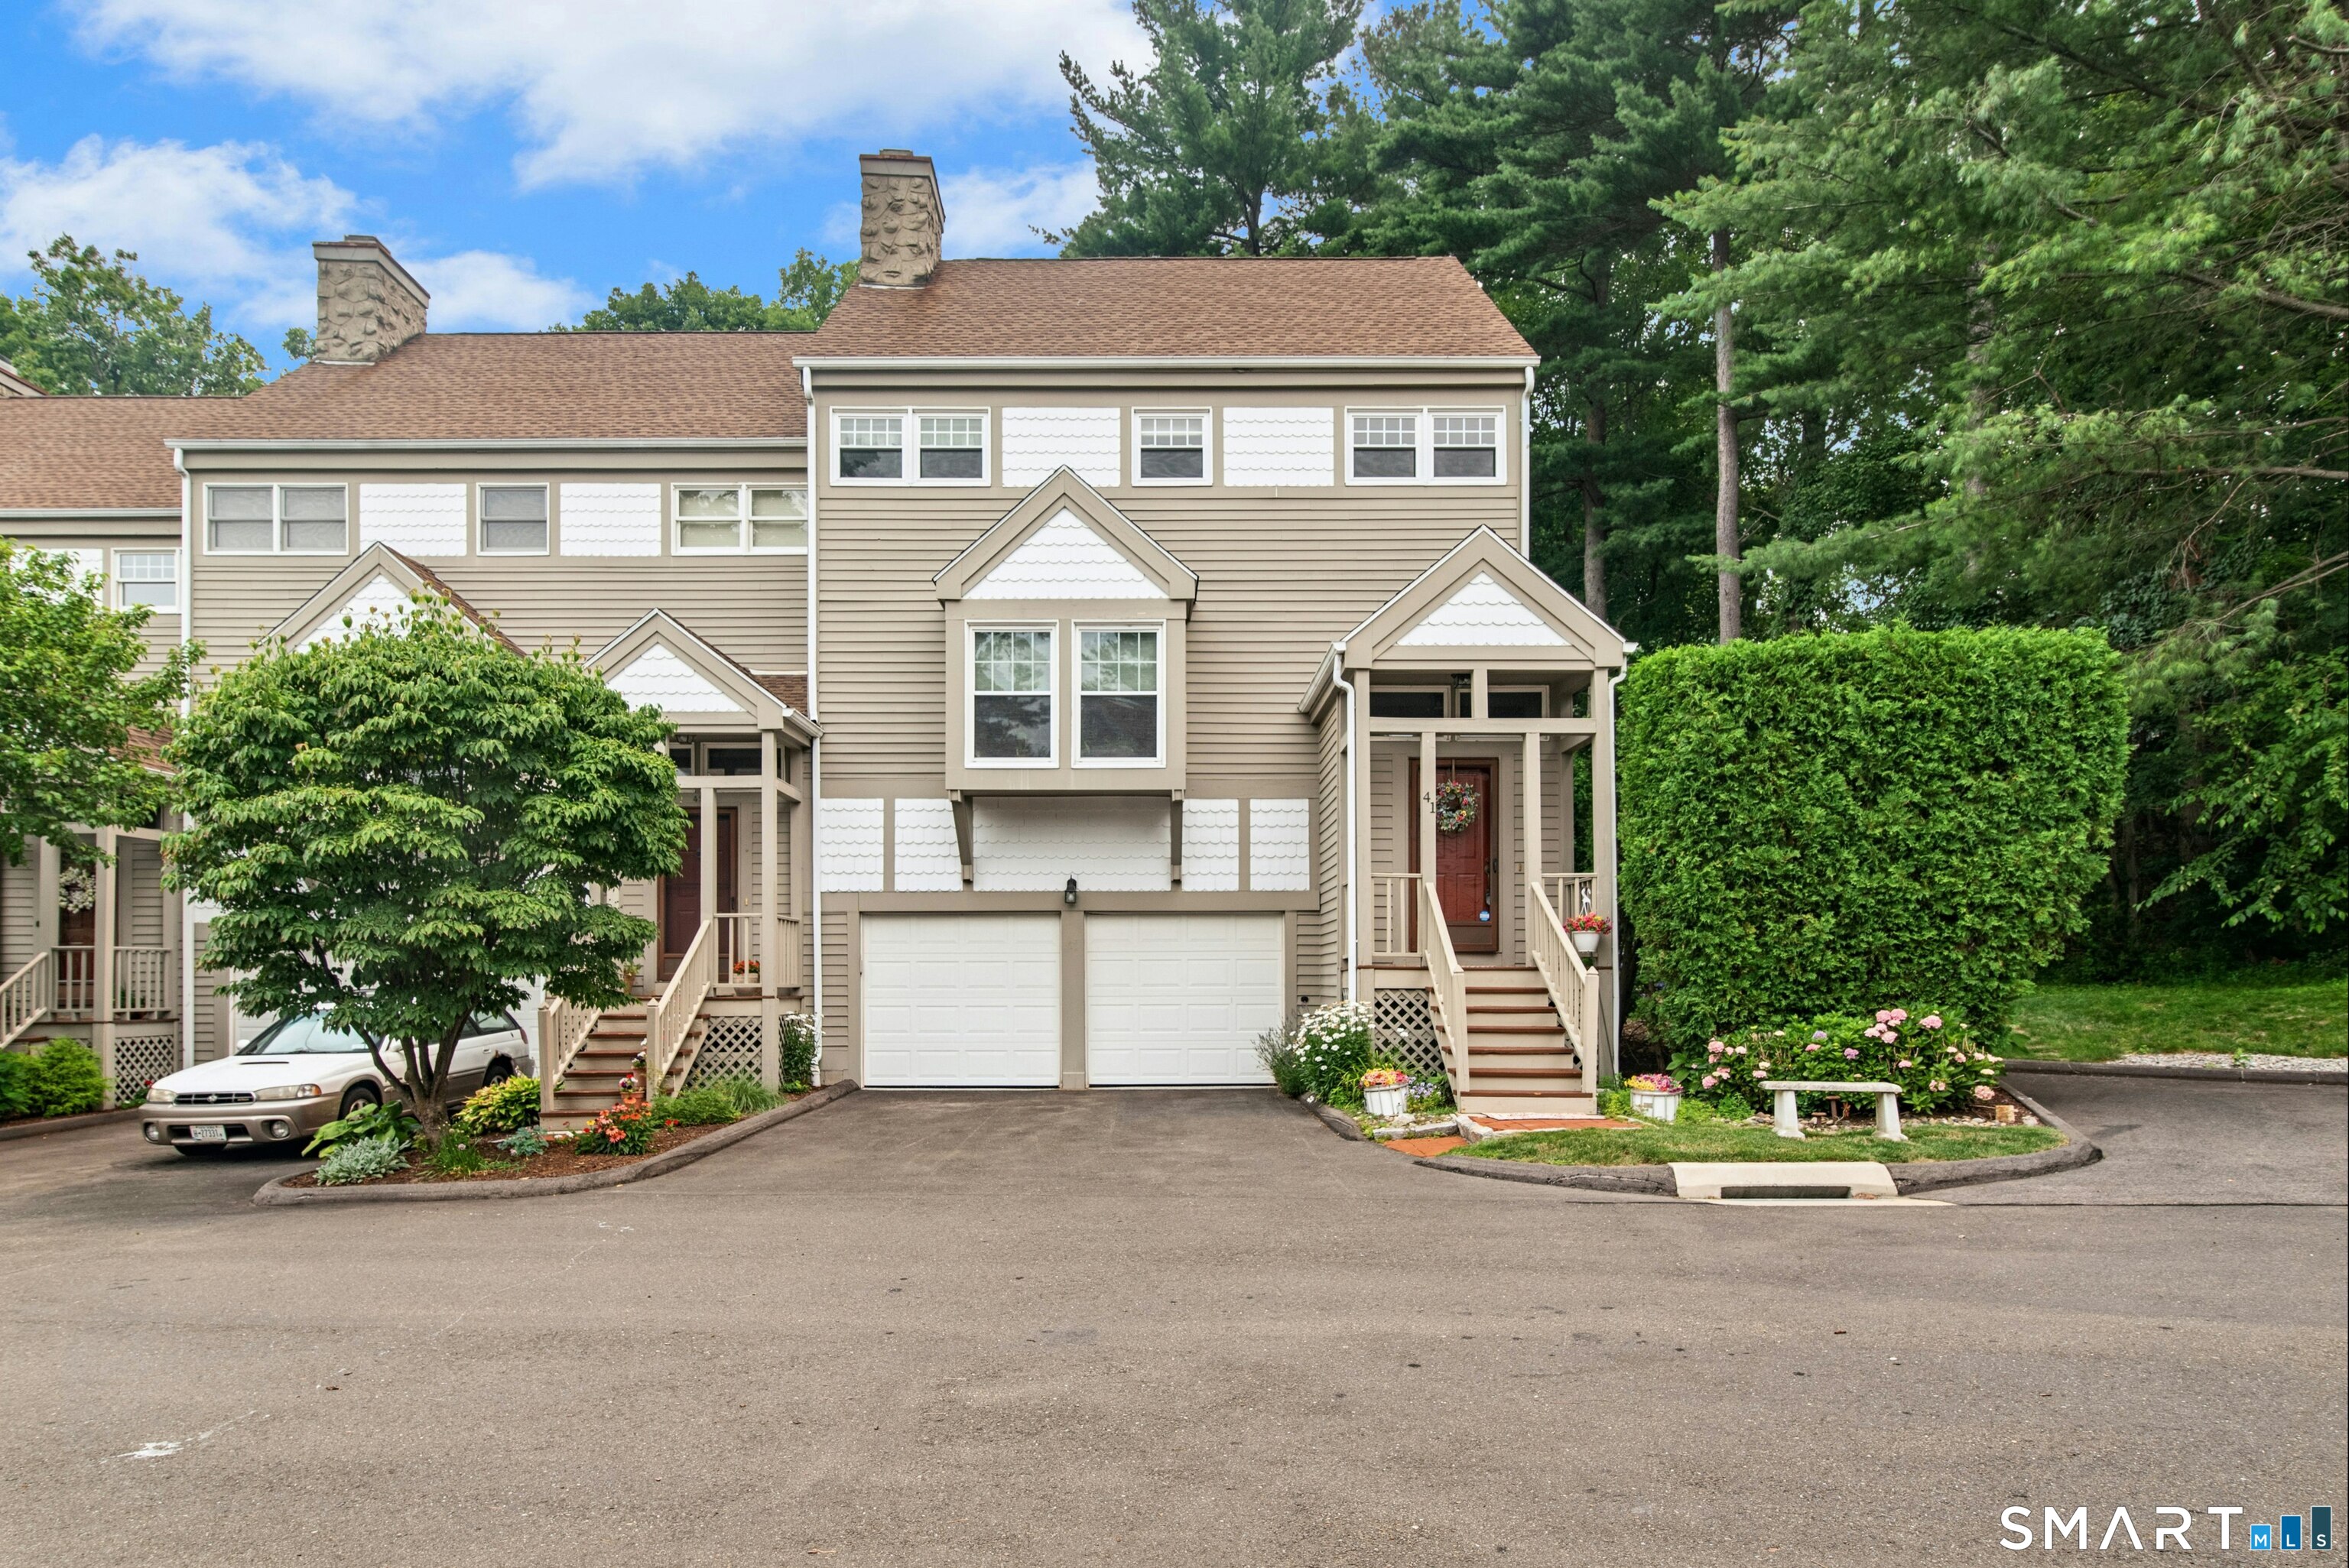 ActiveCondo/Co-Op For Sale
41 Greystone 41
Shelton, Connecticut 06484
This listing is -99% vs the Shelton median. Value play — pull the inspection history first.
Contact Kenny Zerella
Fill out the form below and we will respond promptly.
Affordability Calculator
$2,500
Listing Agent
Kenny Zerella
William Raveis Real Estate