$499,900
Active30 Brownson Drive
Shelton, Connecticut, 06484 · Fairfield County
4
Beds
2
Baths
1,522
Sq Ft
1965
Built
MLS # 24212312
Price / Sq Ft
$328
Property Type
Single Family For Sale
Lot Size
0.93
Class
Property
About This Property
Welcome to this spacious Shelton home, where comfortable one-level living meets flexible space for everyday life. The main level offers seven rooms, including three generously sized bedrooms, 1.5 baths, and hardwood flooring throughout. A distinctive see-through fireplace connects the family room and living room, creating a warm focal point for relaxing or entertaining. The thoughtfully designed main level includes three well-proportioned bedrooms with generous closet space, a convenient laundry room, and direct access to the two-car attached garage. Downstairs, the finished lower level expands the living space with a playroom and a fourth bedroom, ideal for guests, a home office, or additional recreation space. Outside, the beautiful level backyard offers an inviting setting for entertaining, gardening, play, or quiet relaxation. Set in Shelton's desirable Huntington area, this home offers the appeal of a well-established community with convenient access to Huntington Center. The historic center is anchored by the picturesque Huntington Green and is known for its classic New England character, while nearby local dining, shopping, parks, recreation, and everyday conveniences add to the area's welcoming lifestyle.
Property Details
30 Brownson Drive, Shelton Connecticut 06484 — Single Family For Sale listed at $499,900.
At a Glance
4
Bedrooms
2
Bathrooms
1,522
Sq Ft
0.93
Lot Size
--
Garage
1965
Year Built
The Details
Property Details
Other Details
Financial
Property Features
All Photos (16)
Similar Properties
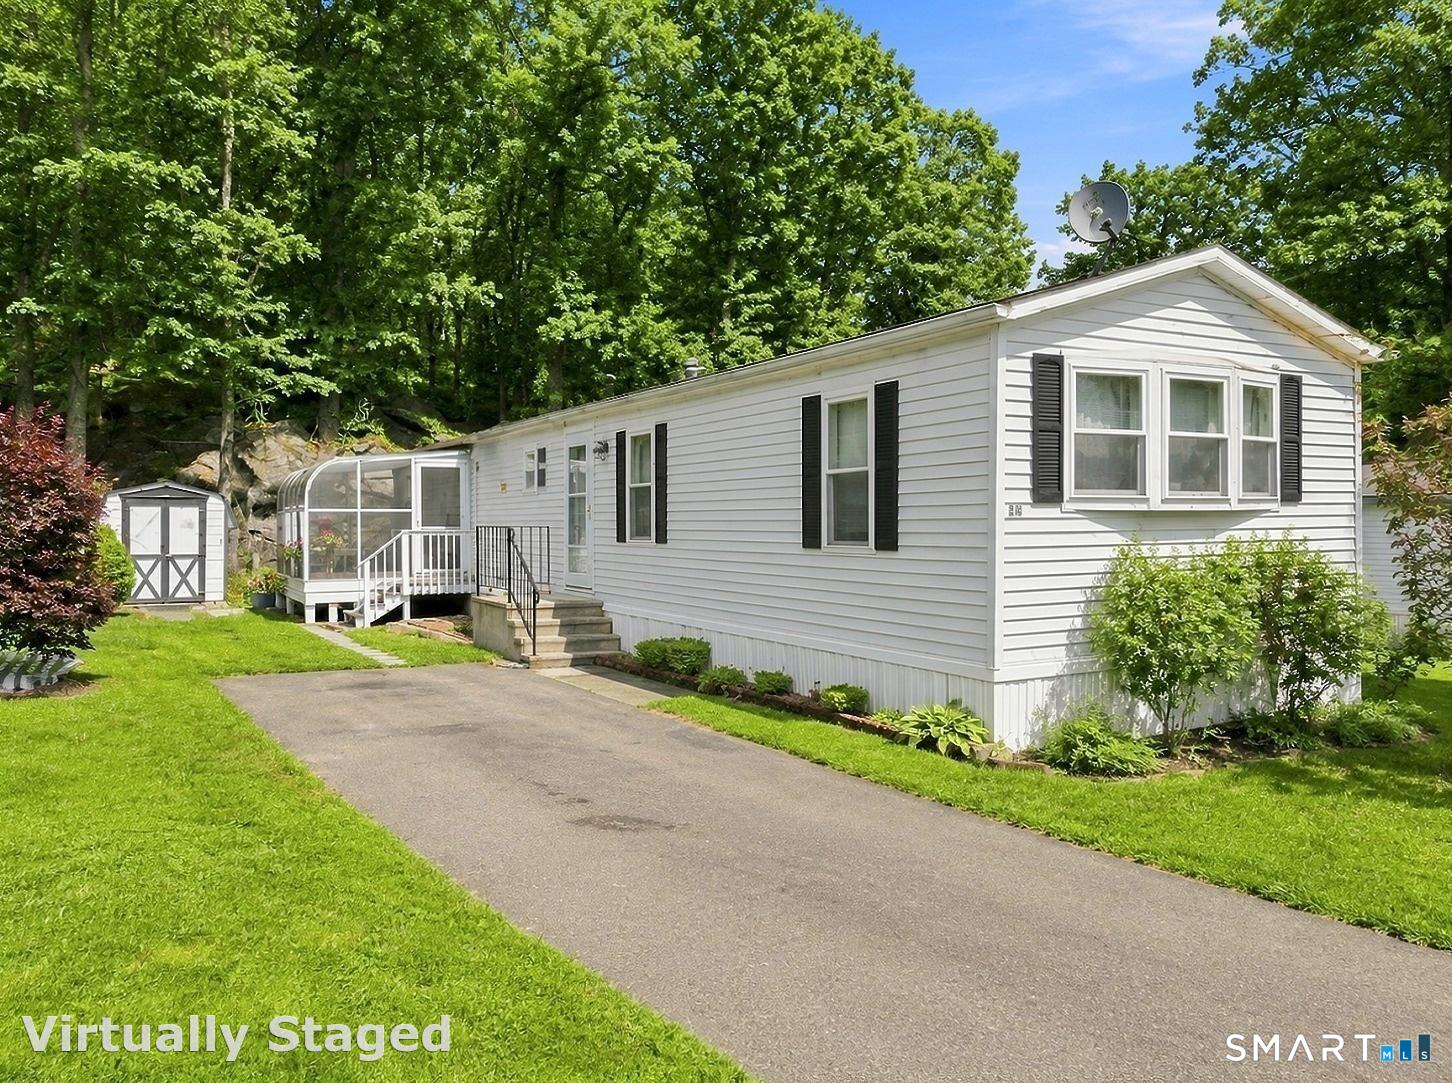 Under Contract - Continue to ShowSingle Family For Sale
28 Woodland Park
Shelton, Connecticut 06484
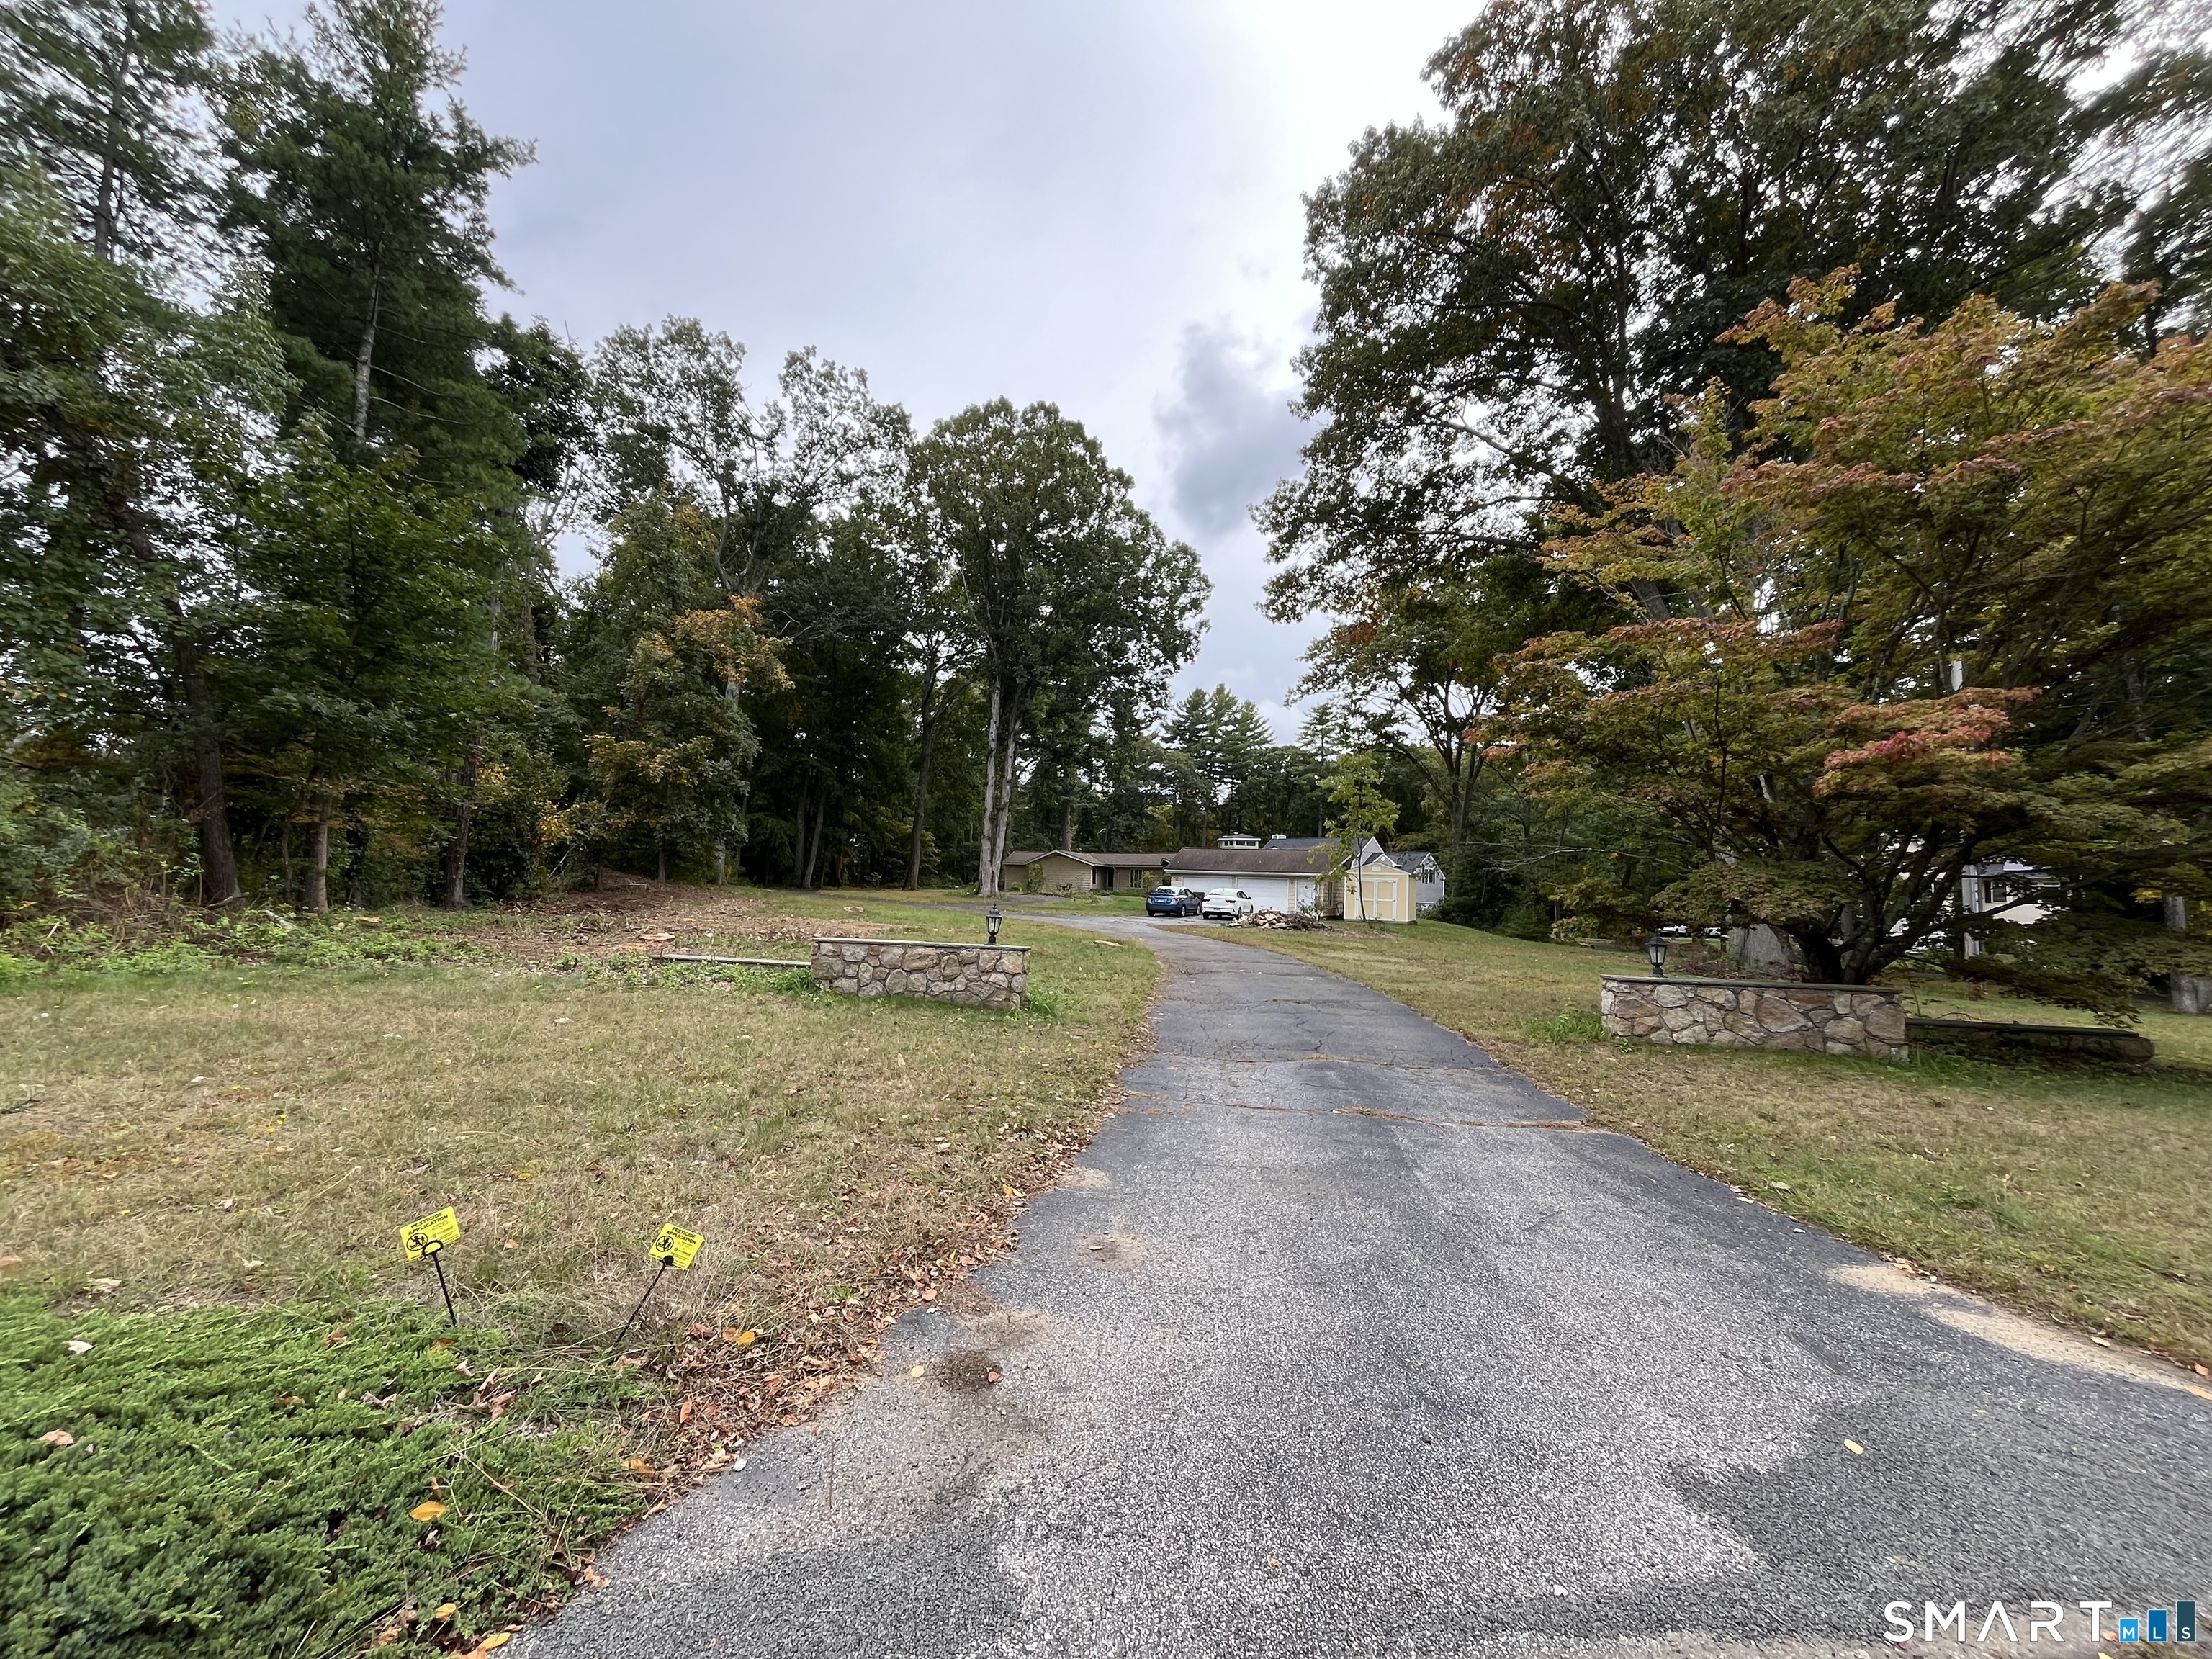 ActiveResidential Rental
42 Brownson Drive
Shelton, Connecticut 06484
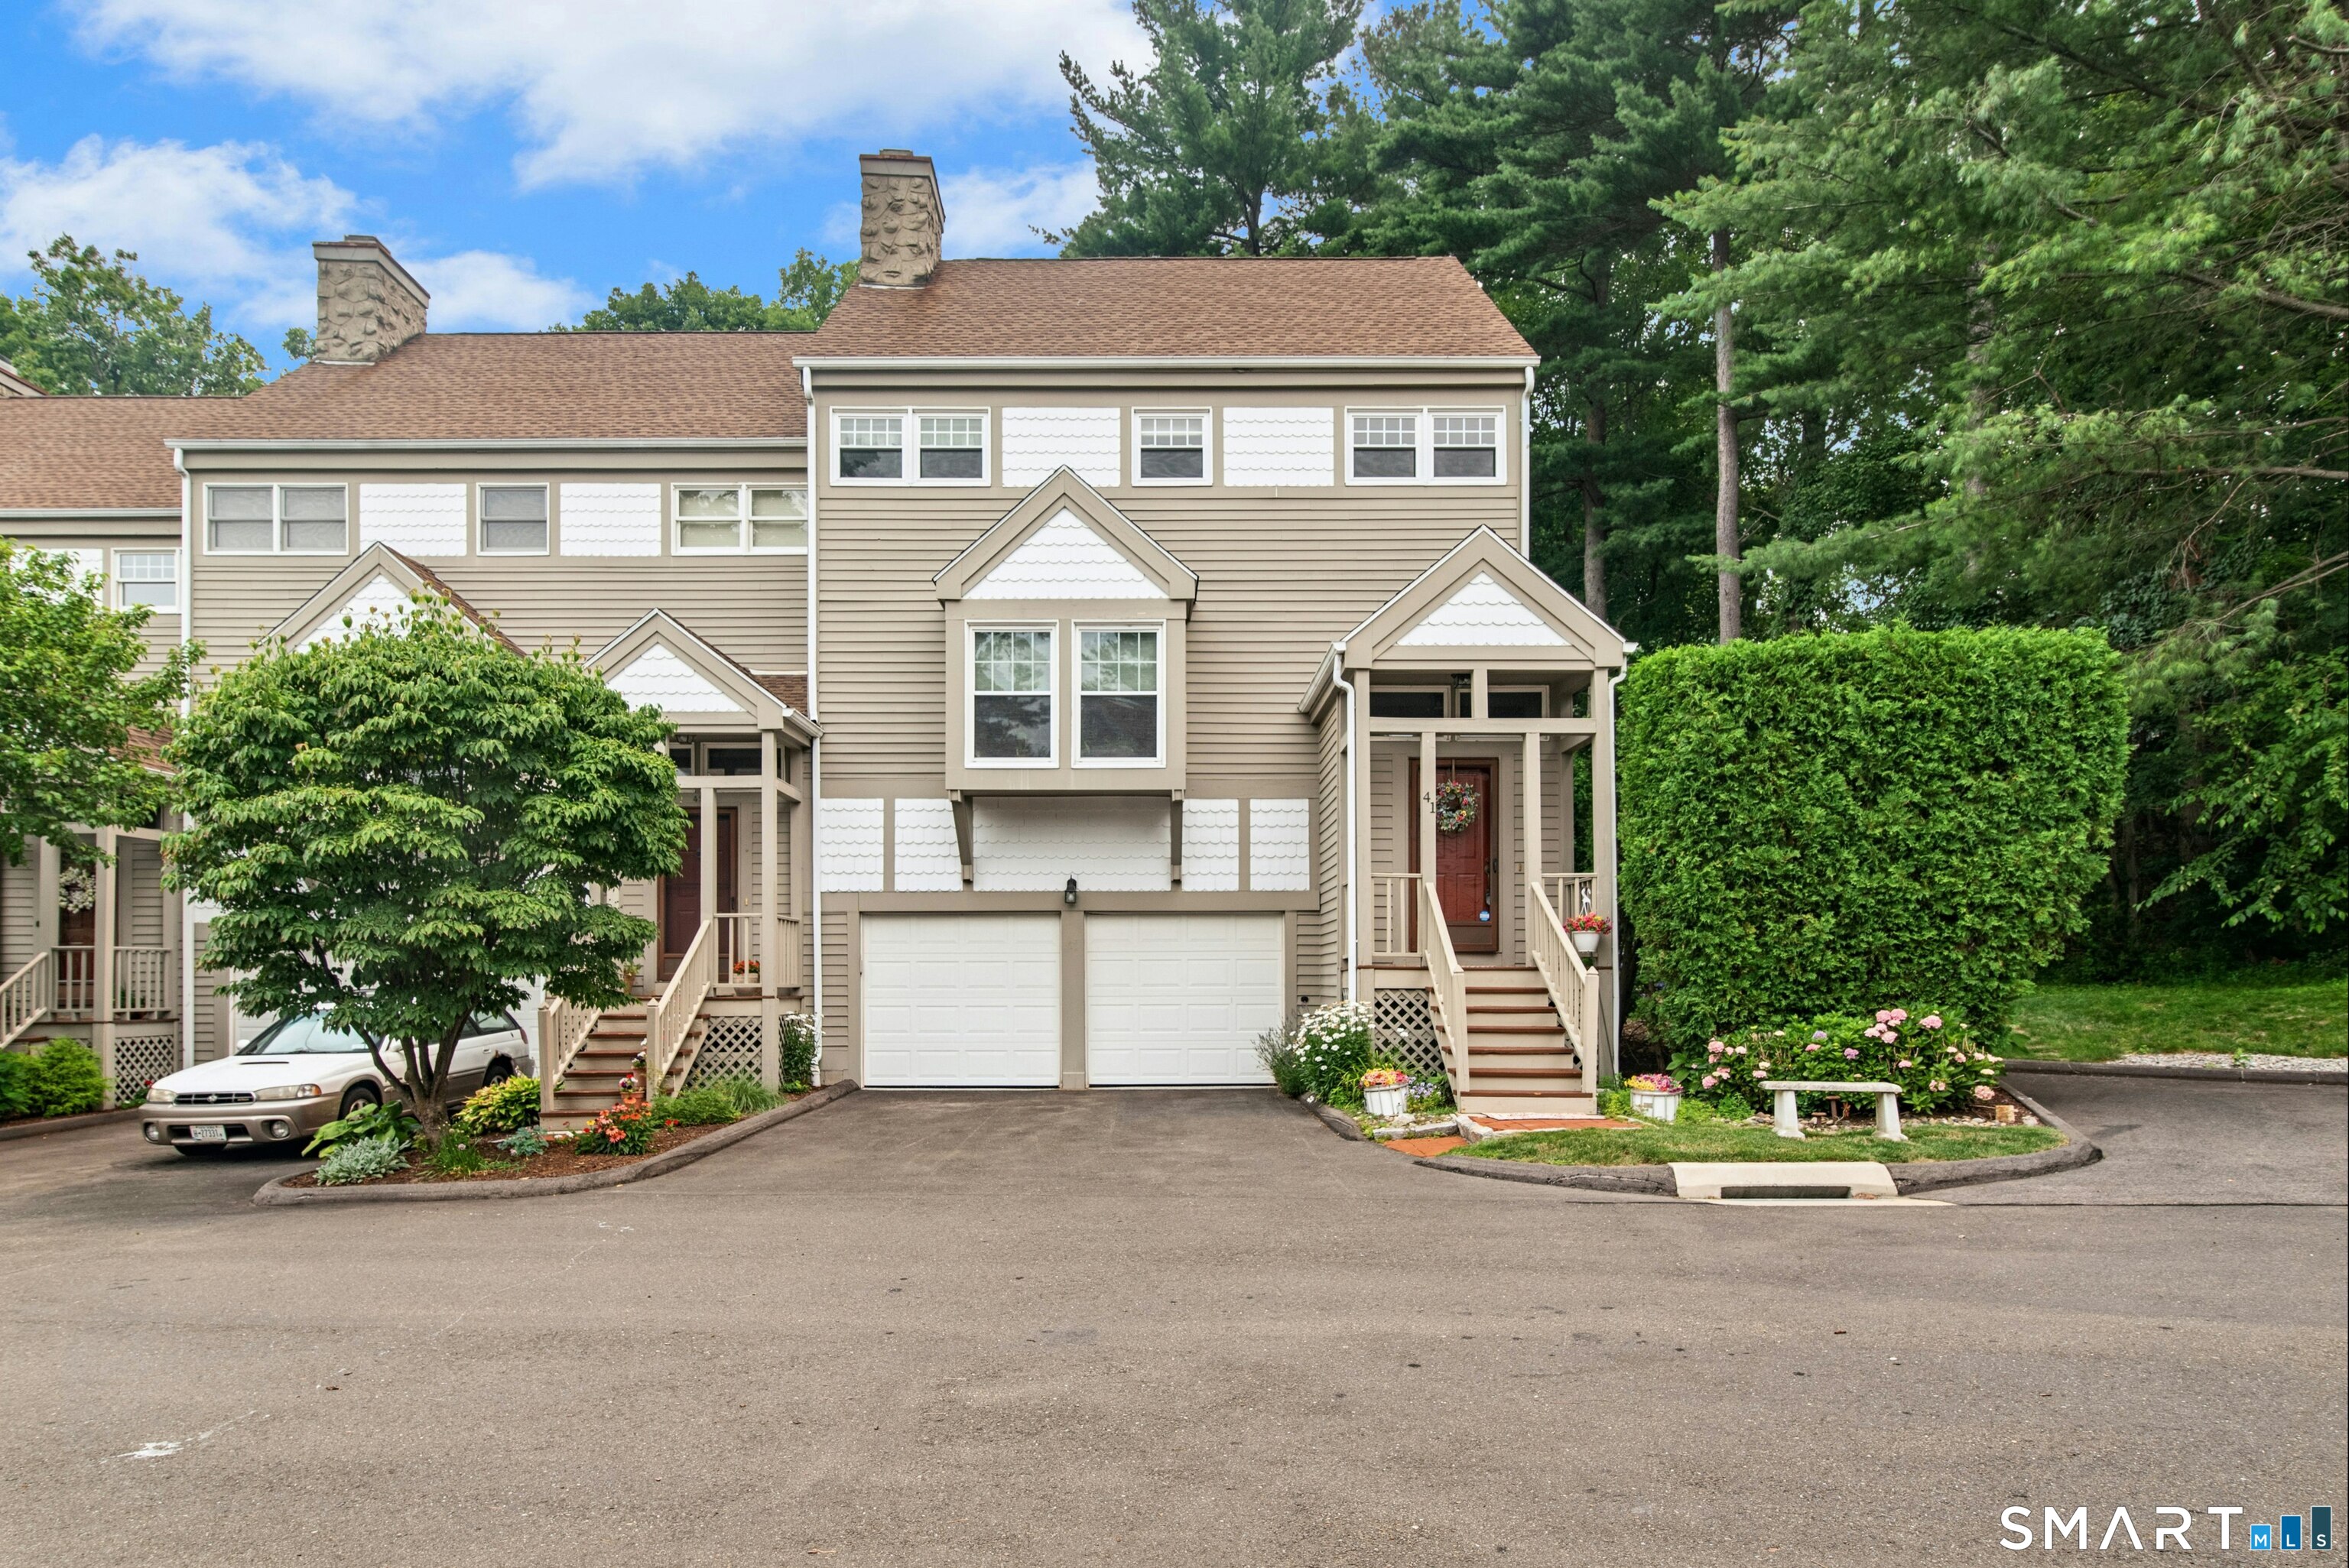 ActiveCondo/Co-Op For Sale
41 Greystone 41
Shelton, Connecticut 06484
This listing is +5% vs the Shelton median. Verify against same-school-district comps before competing offers.
Contact Luigi Dipalma
Fill out the form below and we will respond promptly.
Affordability Calculator
$499,900
Listing Agent
Luigi Dipalma
Real Estate Two