$799,000
ActiveJust Listed1 day ago320 Overlook Road
Glastonbury, Connecticut, 06033 · Hartford County
3
Beds
2
Baths
2,474
Sq Ft
1959
Built
MLS # 24199837
Price / Sq Ft
$323
Property Type
Single Family For Sale
Lot Size
0.86
Class
Property
About This Property
Welcome to 320 Overlook Rd a truly exceptional South Glastonbury residence, where refined design and meticulous attention to detail are evident throughout. Thoughtfully renovated and owned by an interior designer, this impeccably maintained home offers appoximately 3000 square feet of beautifully finished living space, including a 450-square-foot finished basement. The heart of the home is a stunning custom kitchen featuring exquisite beaded-inlay cabinetry and designer finishes. A dramatic double-sided gas fireplace adds warmth and elegance, while custom walls and architectural details create a sophisticated yet inviting atmosphere throughout. The spacious three-season porch is a standout feature, offering generous room for entertaining and relaxing while overlooking the beautifully landscaped grounds. Step outside to a gorgeous patio with pergola and dedicated seating area, surrounded by professionally designed gardens and gorgeous perennial plantings on nearly an acre of private, picturesque property. A large studio/office or potential fourth bedroom provides exceptional flexibility and includes its own private entrance-ideal for a home office, creative studio, guest suite, or multi-generational living. Every room reflects thoughtful design, quality craftsmanship, and impeccable taste. From the custom finishes to the professionally landscaped grounds, this is a truly special property.
Property Details
320 Overlook Road, Glastonbury Connecticut 06033 — Single Family For Sale listed at $799,000.
At a Glance
3
Bedrooms
2
Bathrooms
2,474
Sq Ft
0.86
Lot Size
--
Garage
1959
Year Built
The Details
Property Details
Other Details
Financial
Property Features
All Photos (33)
Similar Properties
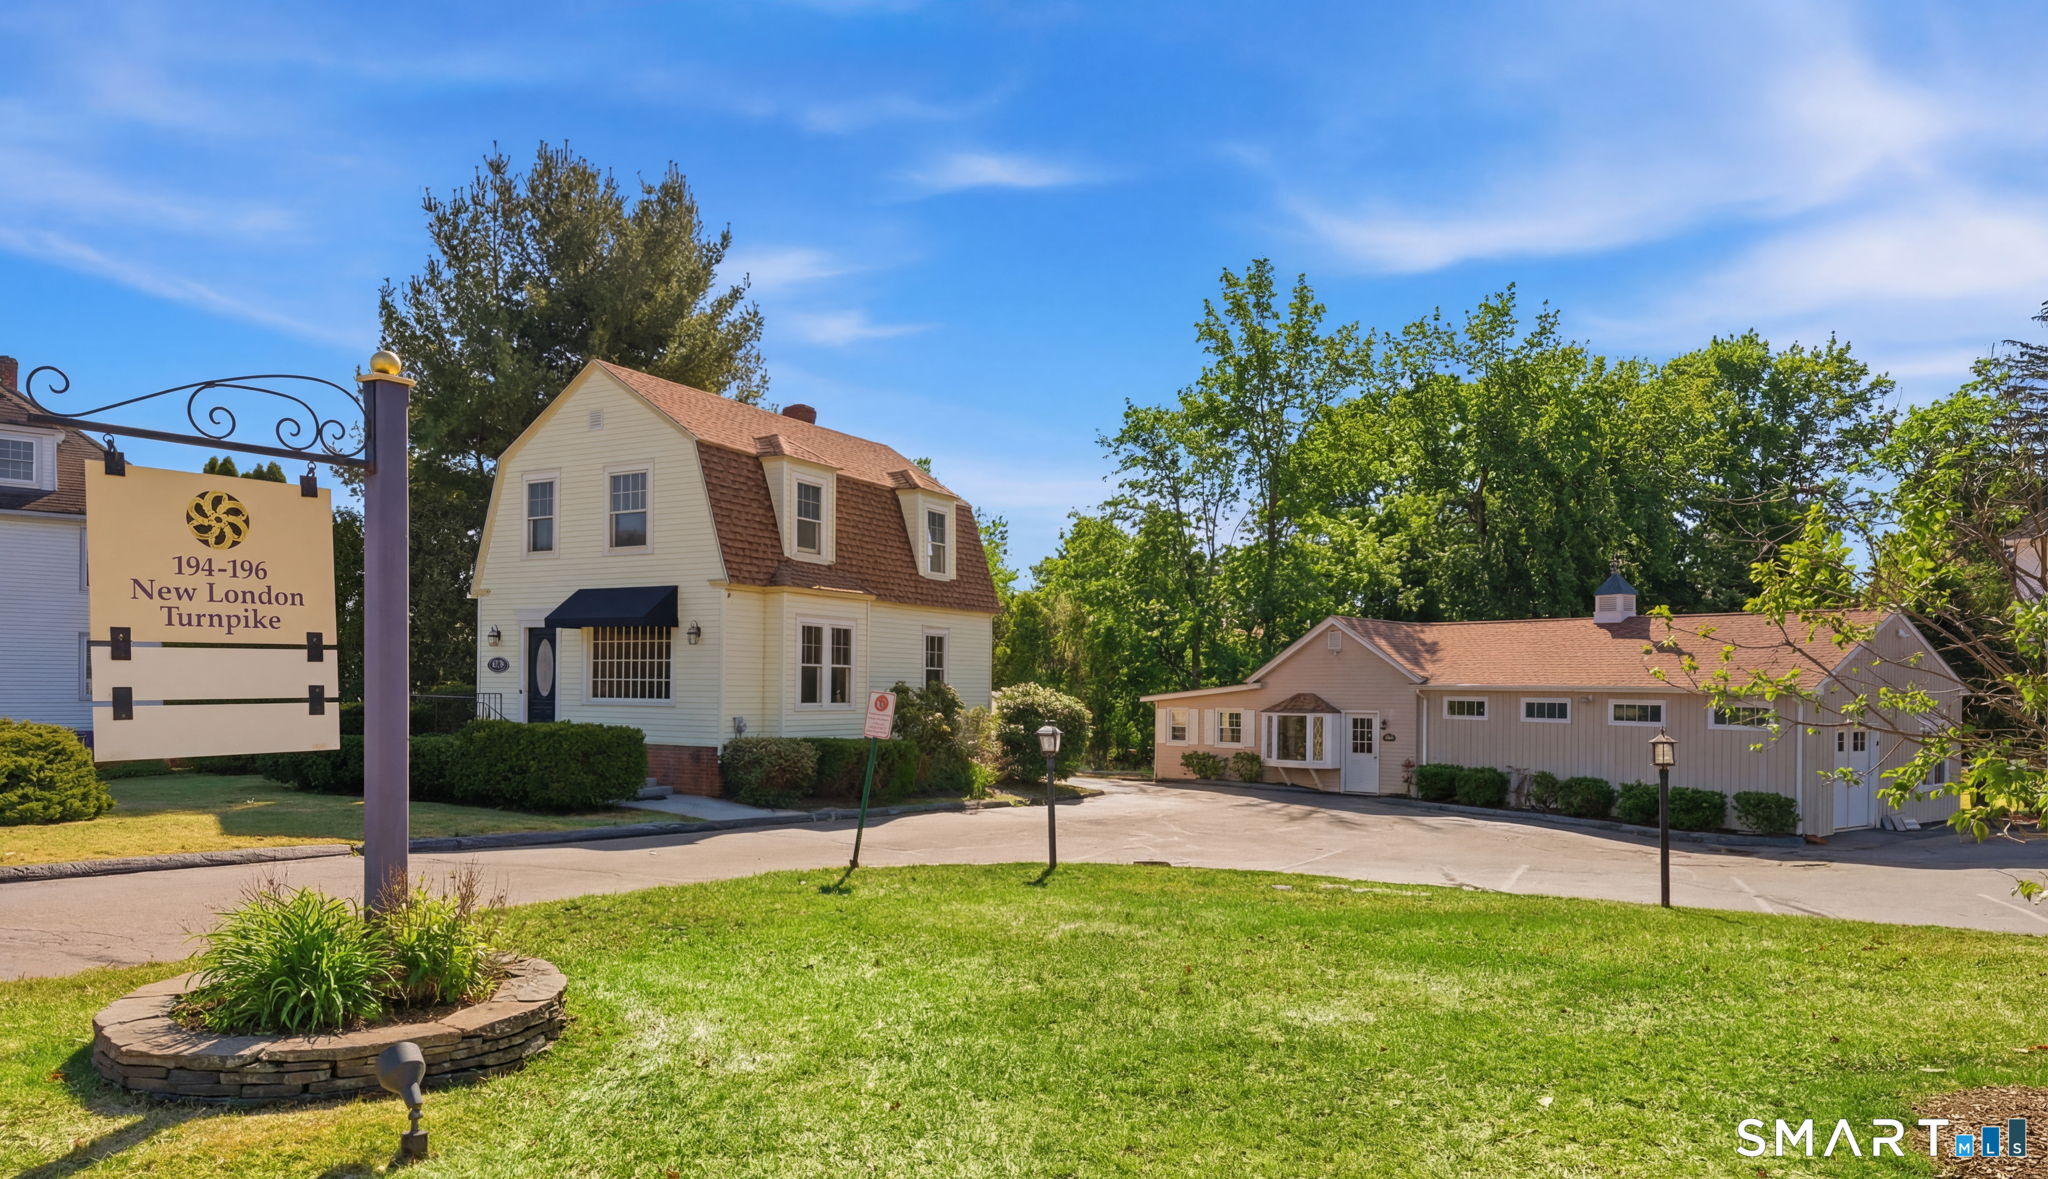 ActiveCommercial For Sale
194-196 New London Turnpike
Glastonbury, Connecticut 06033
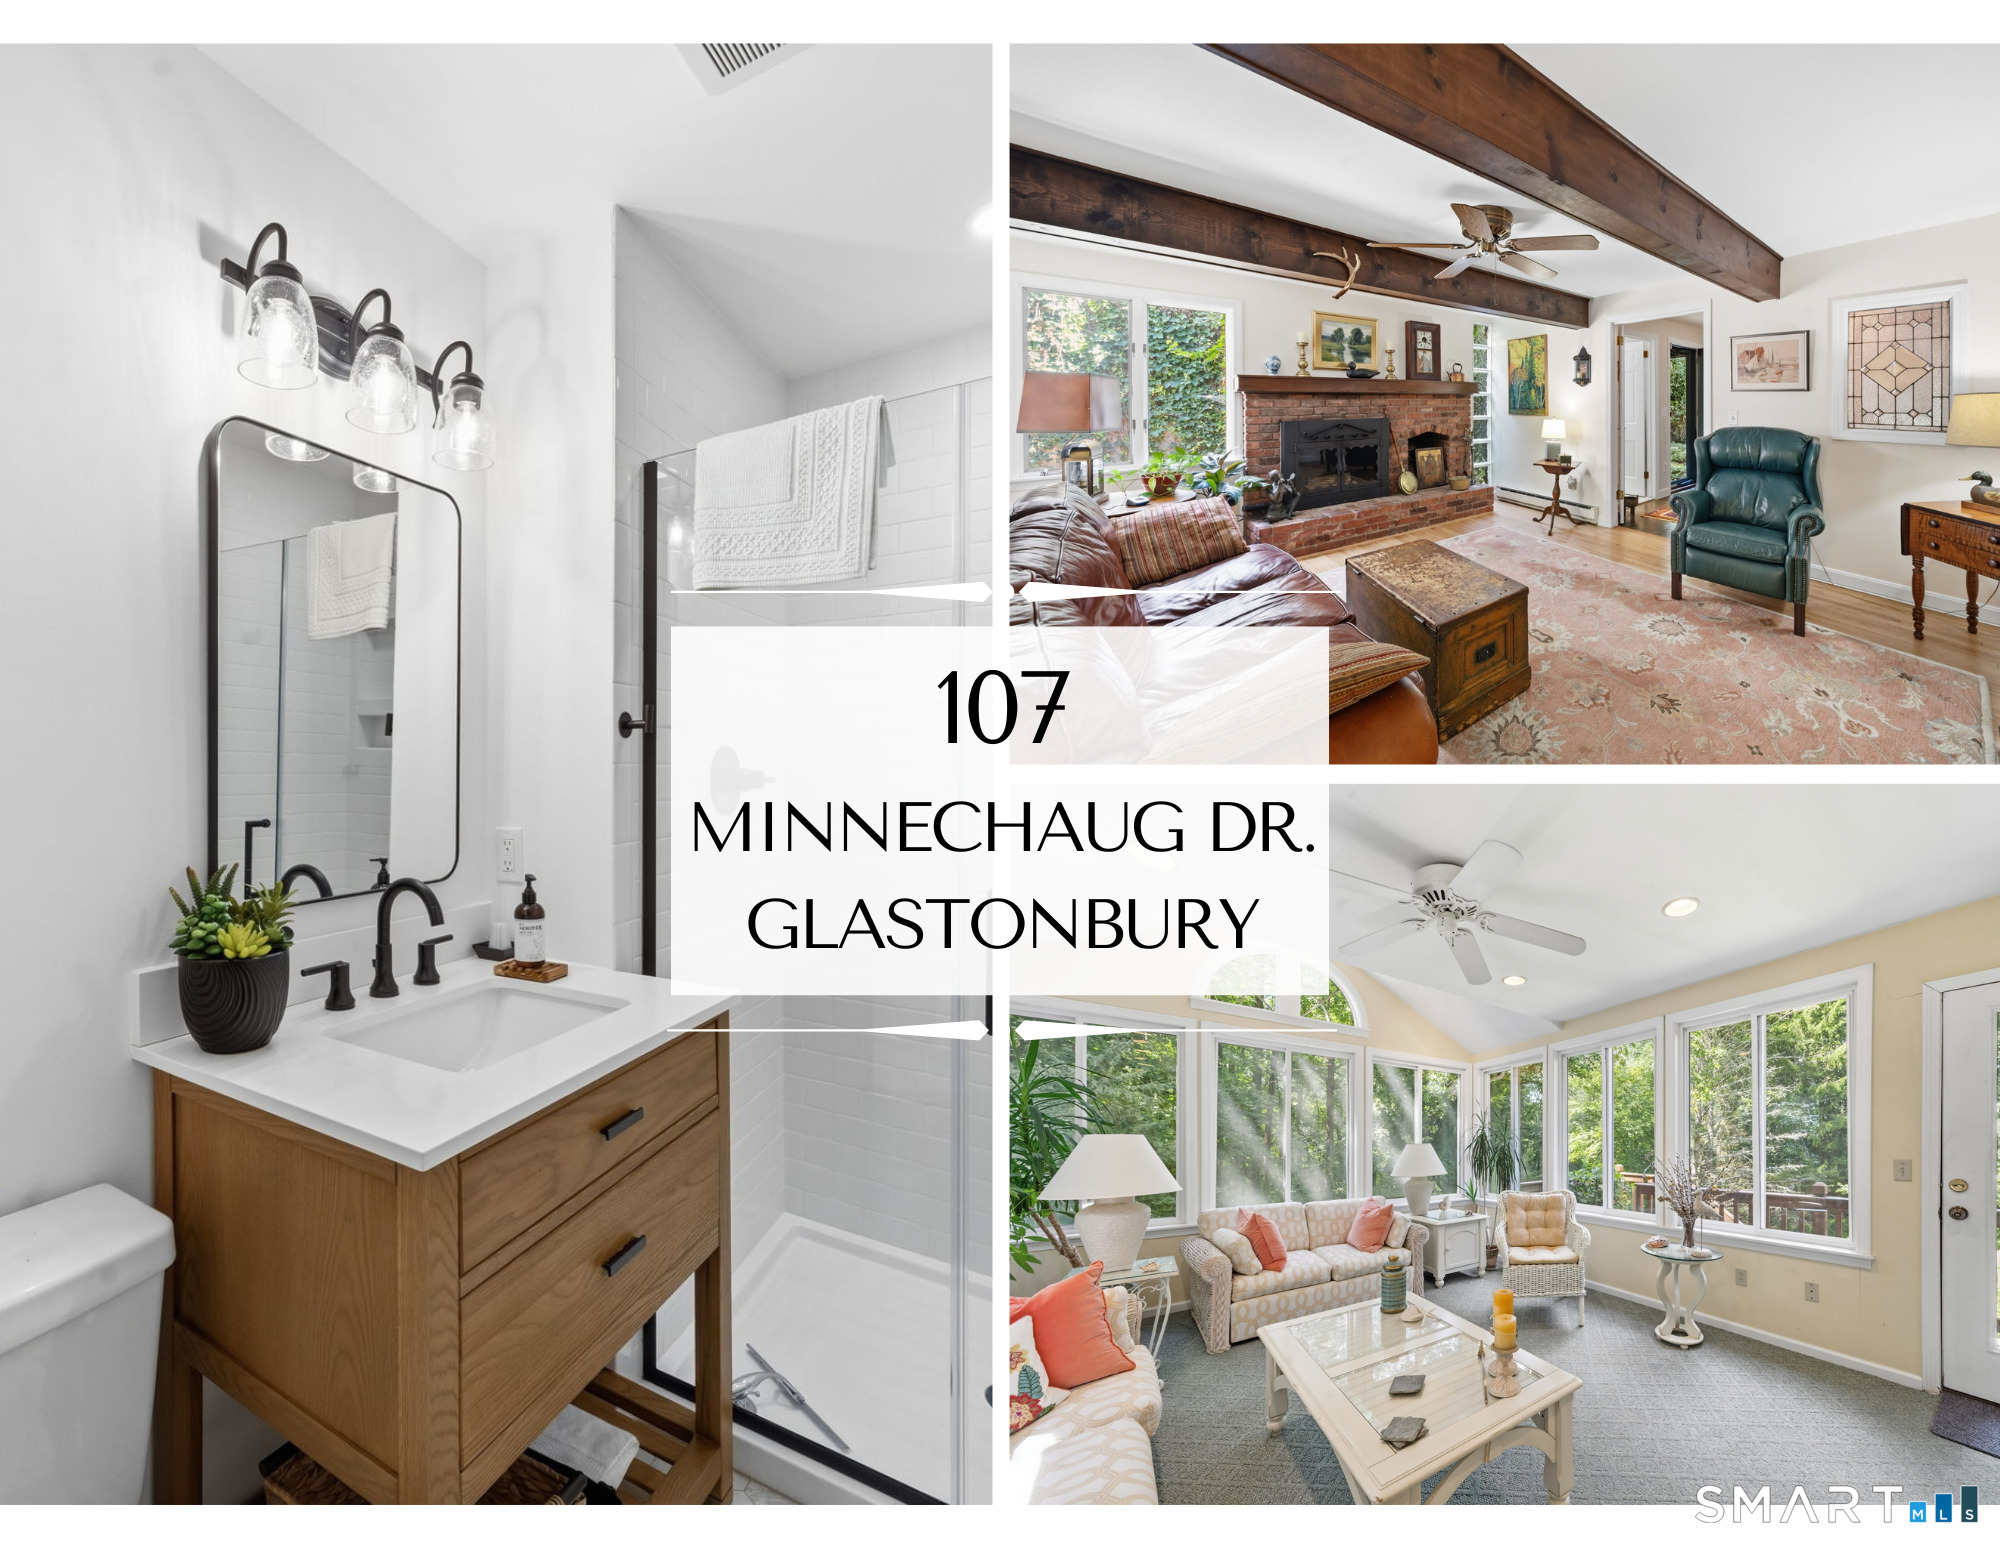 ActiveSingle Family For Sale
107 Minnechaug Drive
Glastonbury, Connecticut 06033
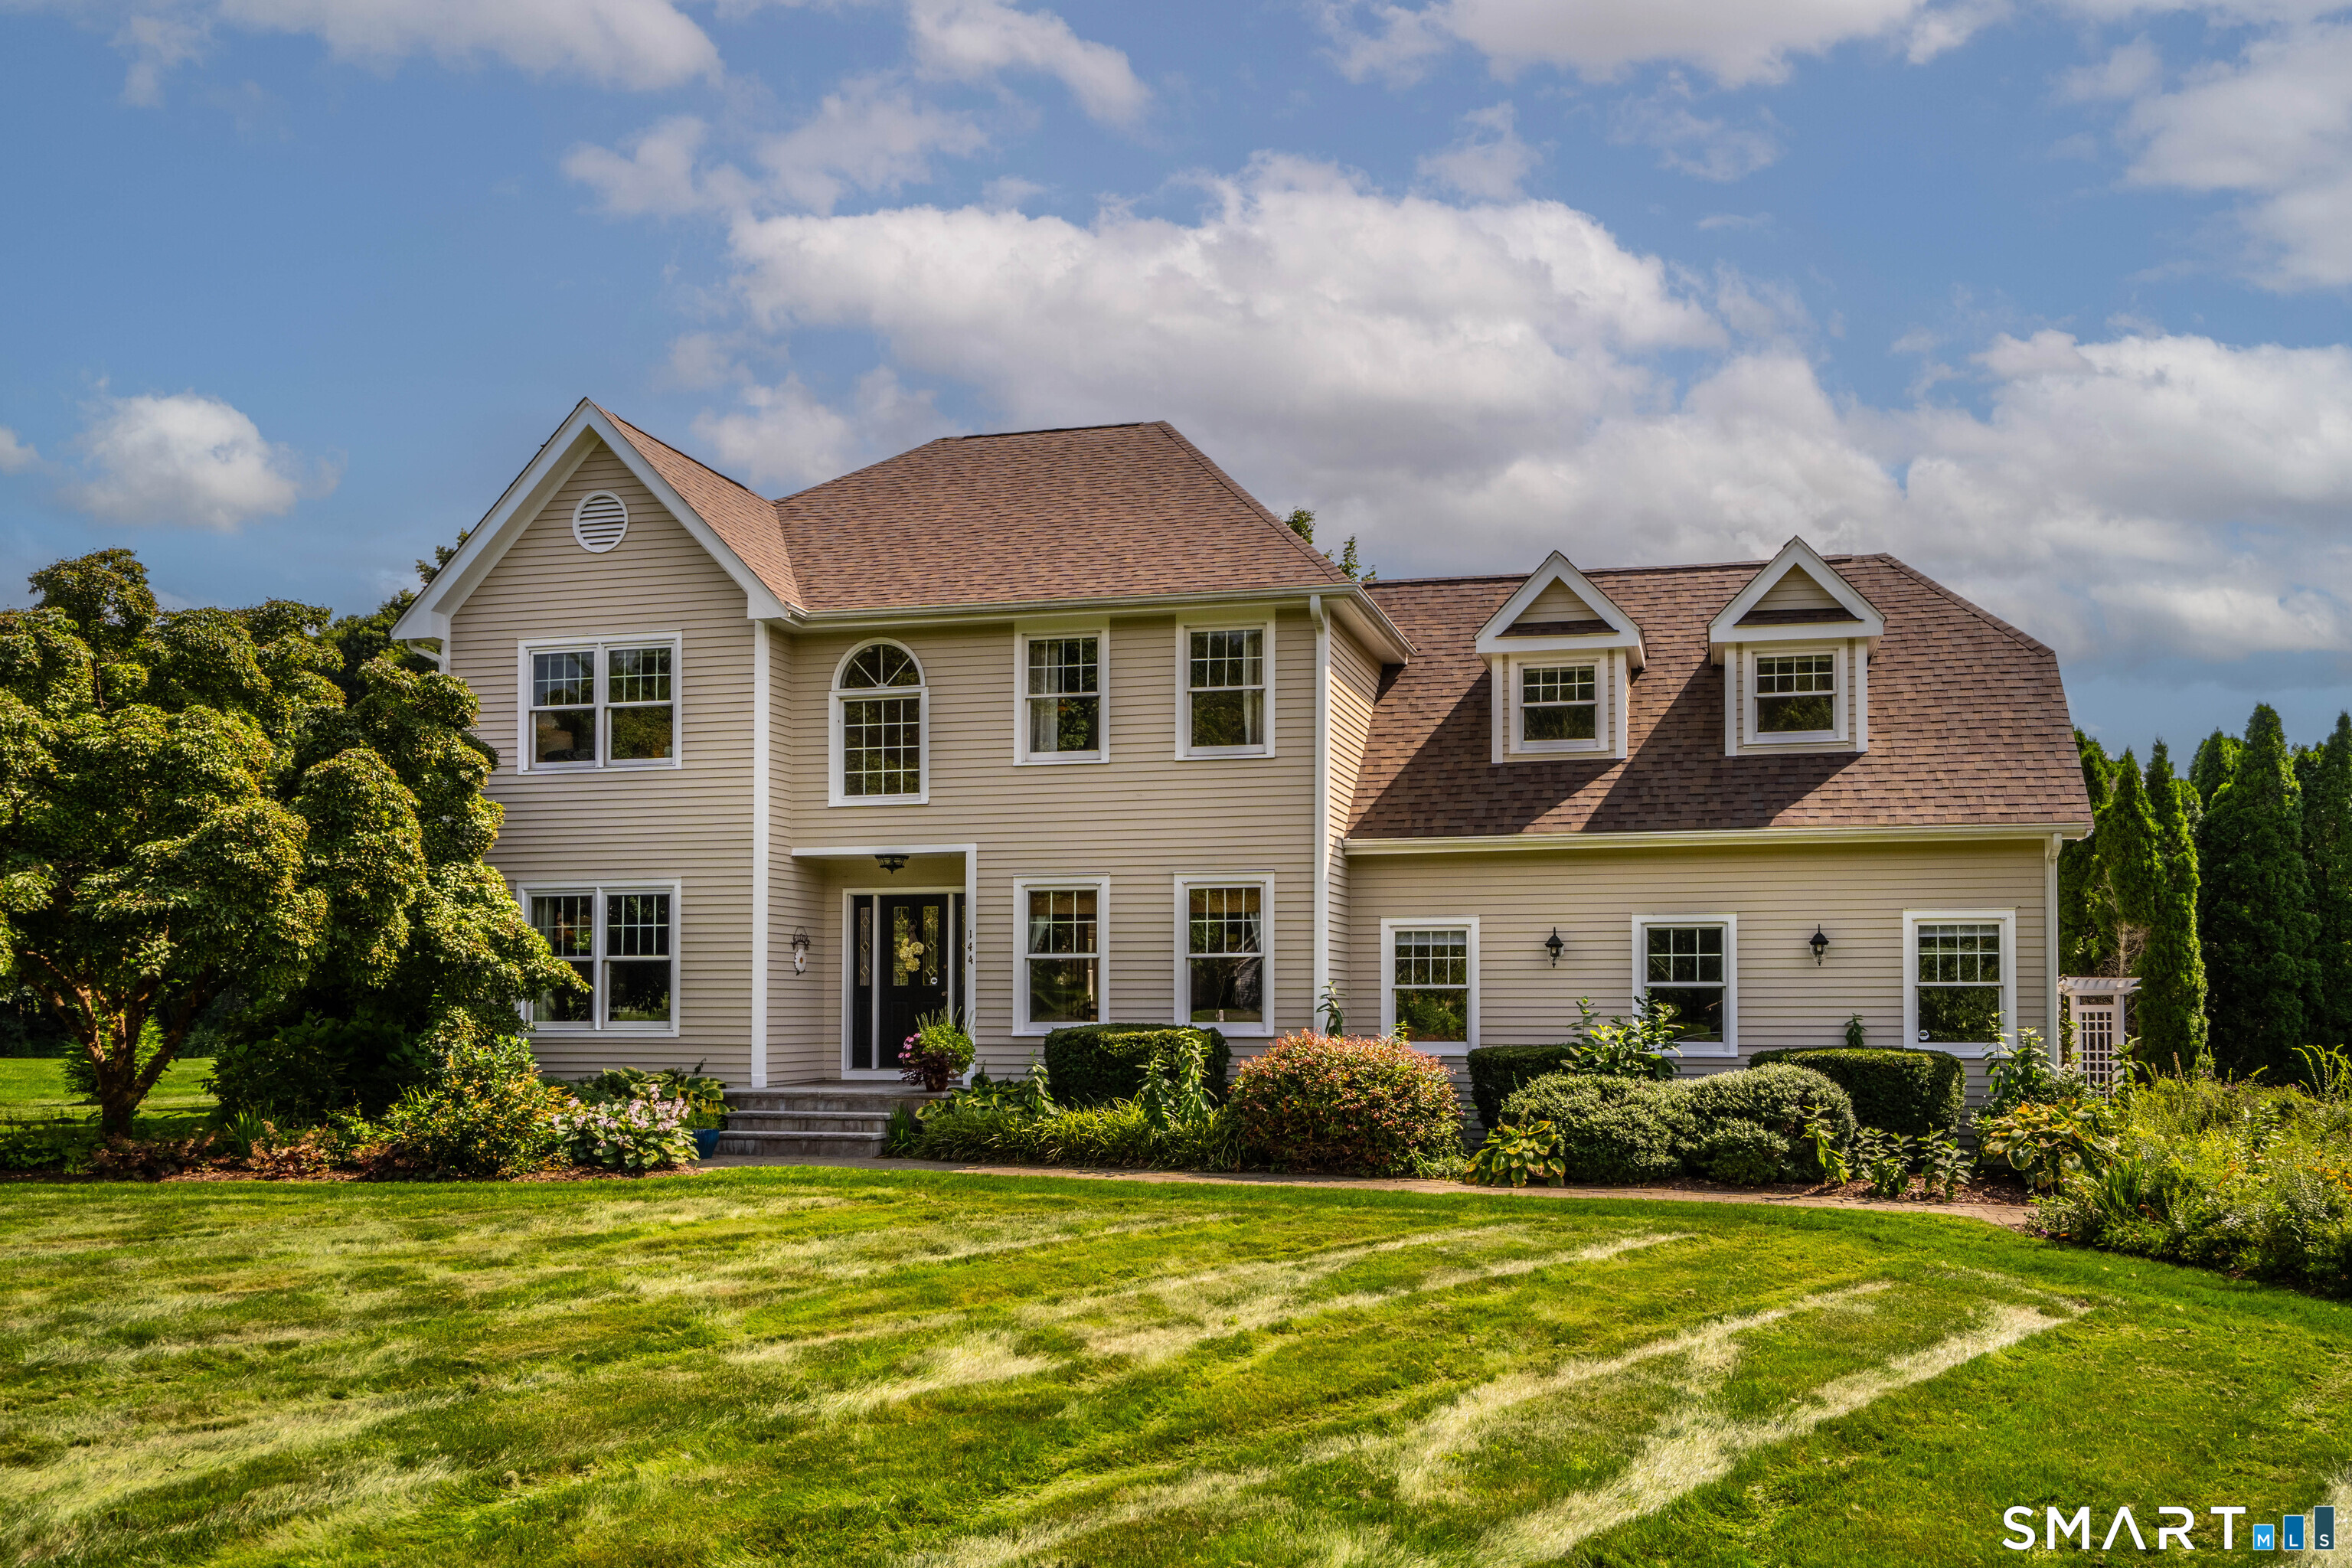 Under Contract - Continue to ShowSingle Family For Sale
144 Great Pond Road
Glastonbury, Connecticut 06073
This listing is +65% vs the Glastonbury median. Verify against same-school-district comps before competing offers.
Contact Annmarie Fortier
Fill out the form below and we will respond promptly.
Affordability Calculator
$799,000
Listing Agent
Annmarie Fortier
Coldwell Banker Realty