$998,000
Active336 South Street
Roxbury, Connecticut, 06783 · Litchfield County
4
Beds
3
Baths
2,556
Sq Ft
1989
Built
MLS # 24169438
Price / Sq Ft
$390
Property Type
Single Family For Sale
Lot Size
4.33
Class
Property
About This Property
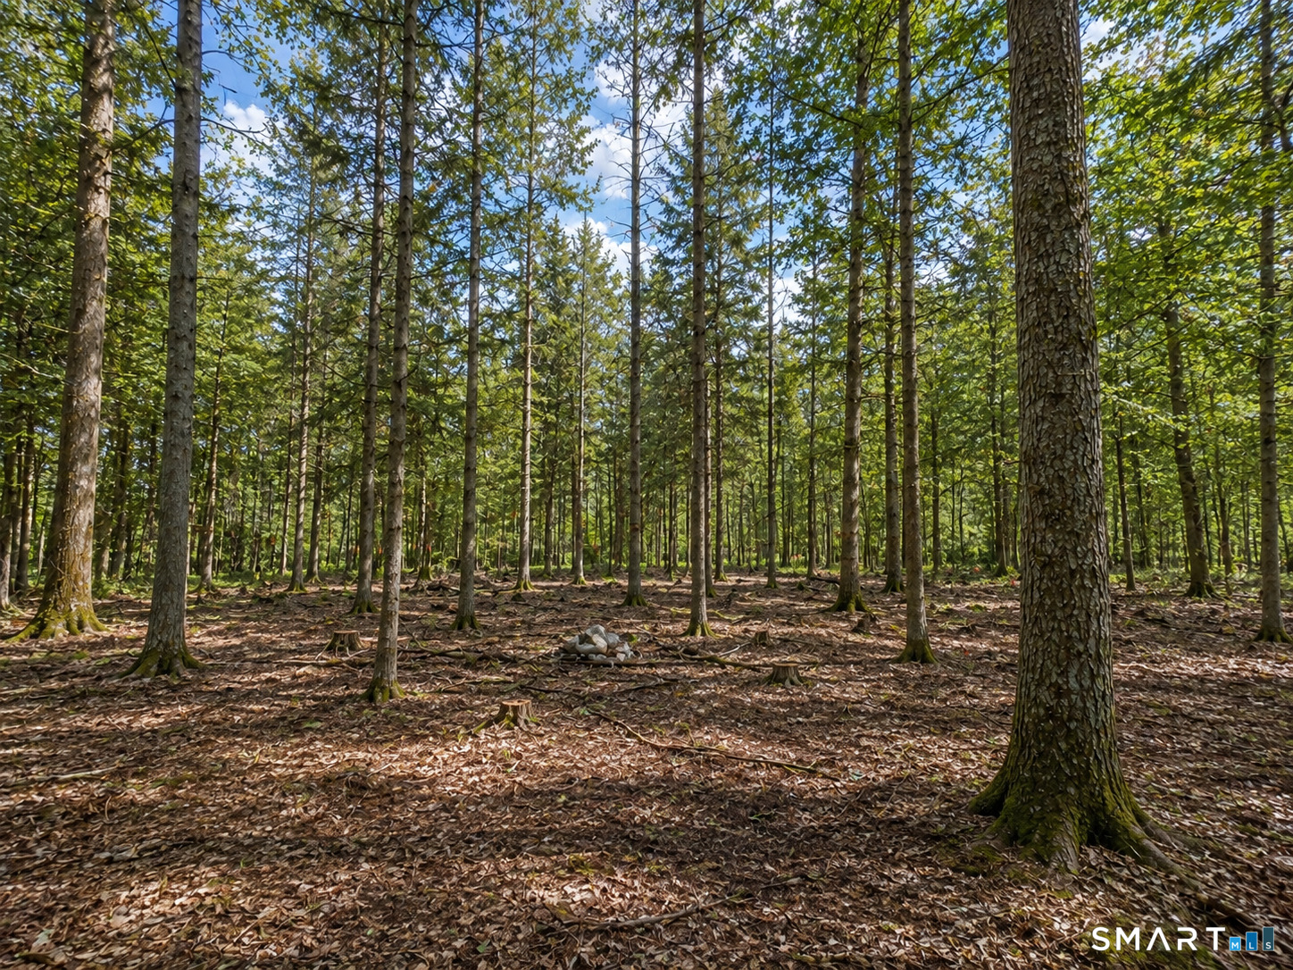
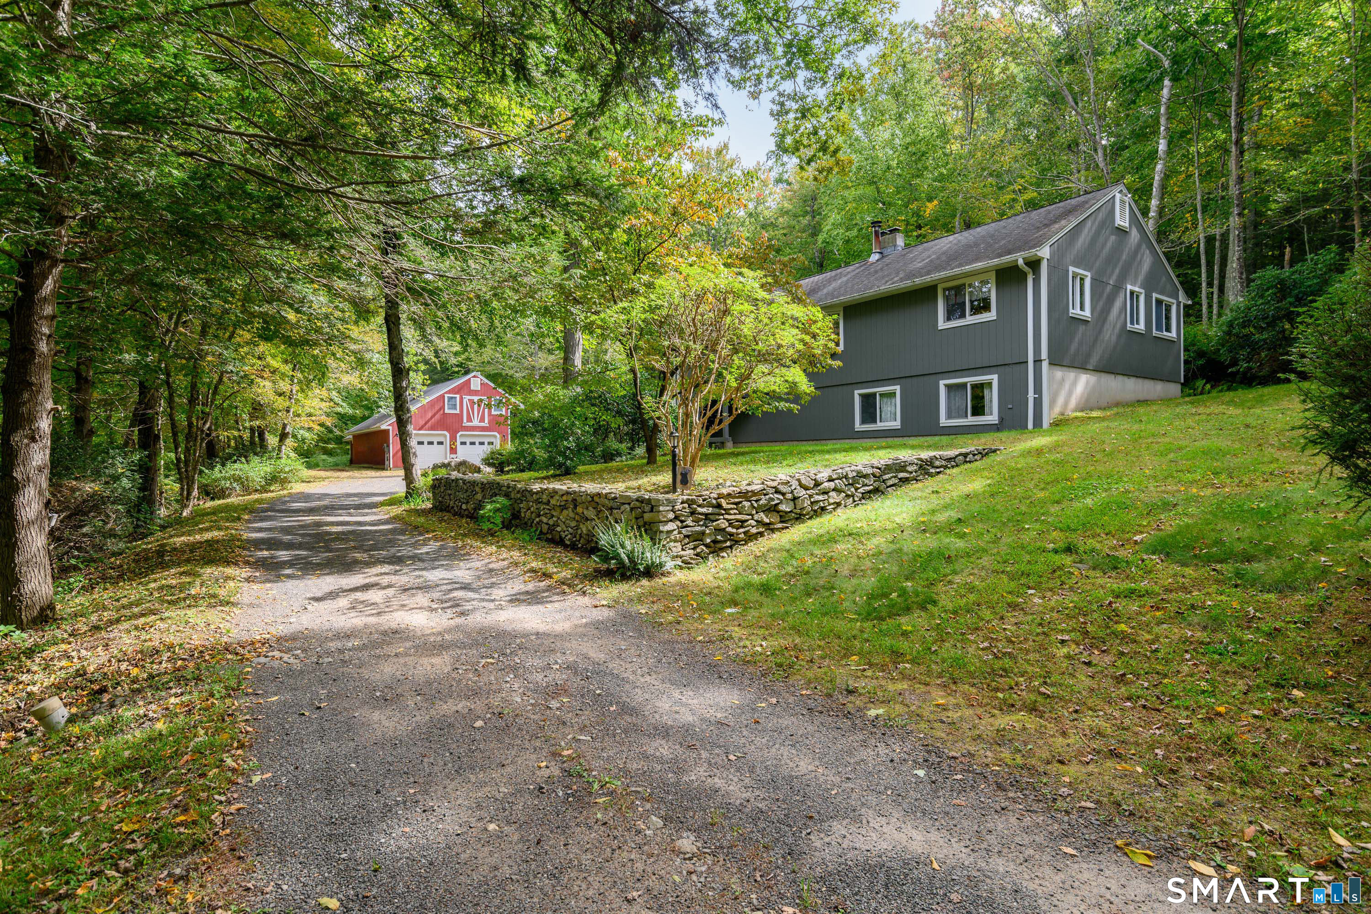
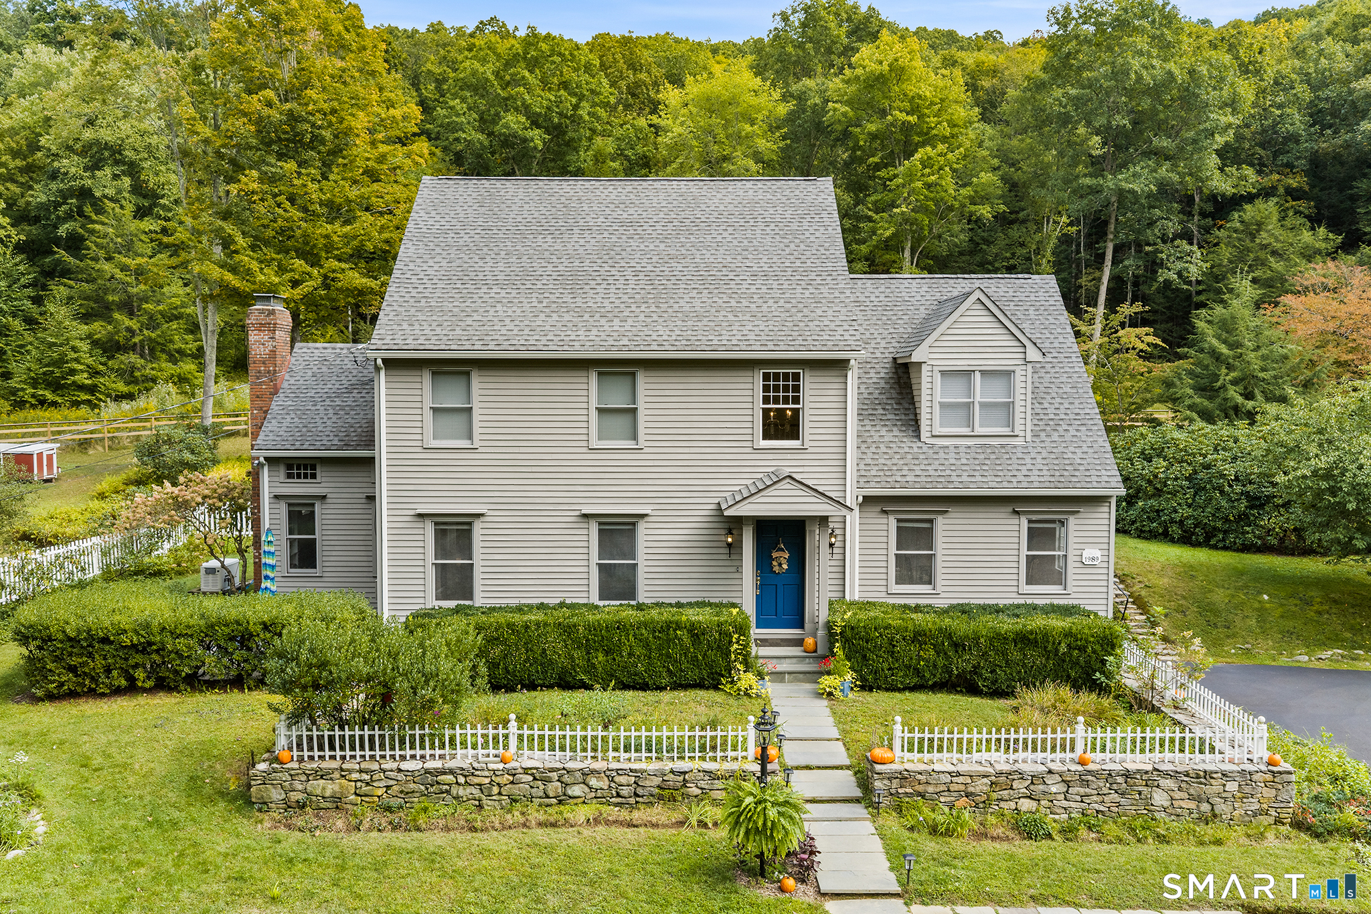
Beautiful 4 bedroom, 2.5-bath Colonial set on a picturesque, park-like property in desirable southern Roxbury. A dramatic two-story foyer welcomes you into a thoughtfully designed layout featuring a formal dining room, a spacious living room with custom built-in bookshelves, and an impressive family room highlighted by a floor-to-ceiling fireplace and custom built-ins. The kitchen is well-appointed with granite countertops, a center island, a Sub-Zero refrigerator and French doors that open seamlessly to an expansive deck and terrace-ideal for indoor-outdoor living and entertaining. Overlooking the beautifully landscaped grounds, the outdoor space features an in-ground pool, mature gardens, and lush plantings that create a private retreat-like setting. Additional highlights include ~300k in upgrades, beautiful hardwood floors throughout, a whole-house Generac generator, partially furnished with new furniture included, two-car garage underneath, an expanded driveway (30k), and a charming stone walkway that enhance the property's natural beauty. For those seeking a touch of homestead living, the property also features a professionally built chicken coop - perfect for raising chickens and enjoying fresh eggs at home. A rare opportunity to enjoy tranquility, space, and convenience, just 90 minutes from NYC.
Property Details
336 South Street, Roxbury Connecticut 06783 — Single Family For Sale listed at $998,000.
At a Glance
4
Bedrooms
3
Bathrooms
2,556
Sq Ft
4.33
Lot Size
--
Garage
1989
Year Built
The Details
Property Details
Other Details
Financial
Property Features
All Photos (41)
Contact Karen Gilmore
Fill out the form below and we will respond promptly.
Affordability Calculator
$998,000
Listing Agent
Karen Gilmore
Redfin Corporation
Quick Facts
Virtual Tour