$3,950
Closed35 Armstrong Road
Shelton, Connecticut, 06484 · Fairfield County
3
Beds
3
Baths
2,438
Sq Ft
1800
Built
MLS # 24117493
Price / Sq Ft
$2
Property Type
Residential Rental
Lot Size
1.06
Class
Property
About This Property
Welcome to this charming 3-bedroom, 2.5-bath colonial available for rent and nestled on a peaceful, private acre-perfectly situated for convenience while offering a serene natural setting. Quality craftsmanship is showcased throughout, from the detailed custom trim to gleaming hardwood floors. The spacious living room features a striking fireplace and is wired for surround sound, flowing into a warm, country-style eat-in kitchen. A main-level home office opens to a tranquil patio with views of the brook and backyard. Upstairs, you'll find three generously sized bedrooms and a full bath. The primary suite includes space for a sitting area, a thoughtfully designed bath with on-demand hot water, and an oversized walk-in closet. Ideal for relaxing or entertaining, the stone patio is your private outdoor escape. Surveillance cameras are in place both inside and outside the property. Please exercise discretion.
Property Details
35 Armstrong Road, Shelton Connecticut 06484 — Residential Rental listed at $3,950.
At a Glance
3
Bedrooms
3
Bathrooms
2,438
Sq Ft
1.06
Lot Size
--
Garage
1800
Year Built
The Details
Property Details
Other Details
Property Features
Location & Community
All Photos (33)
Similar Properties
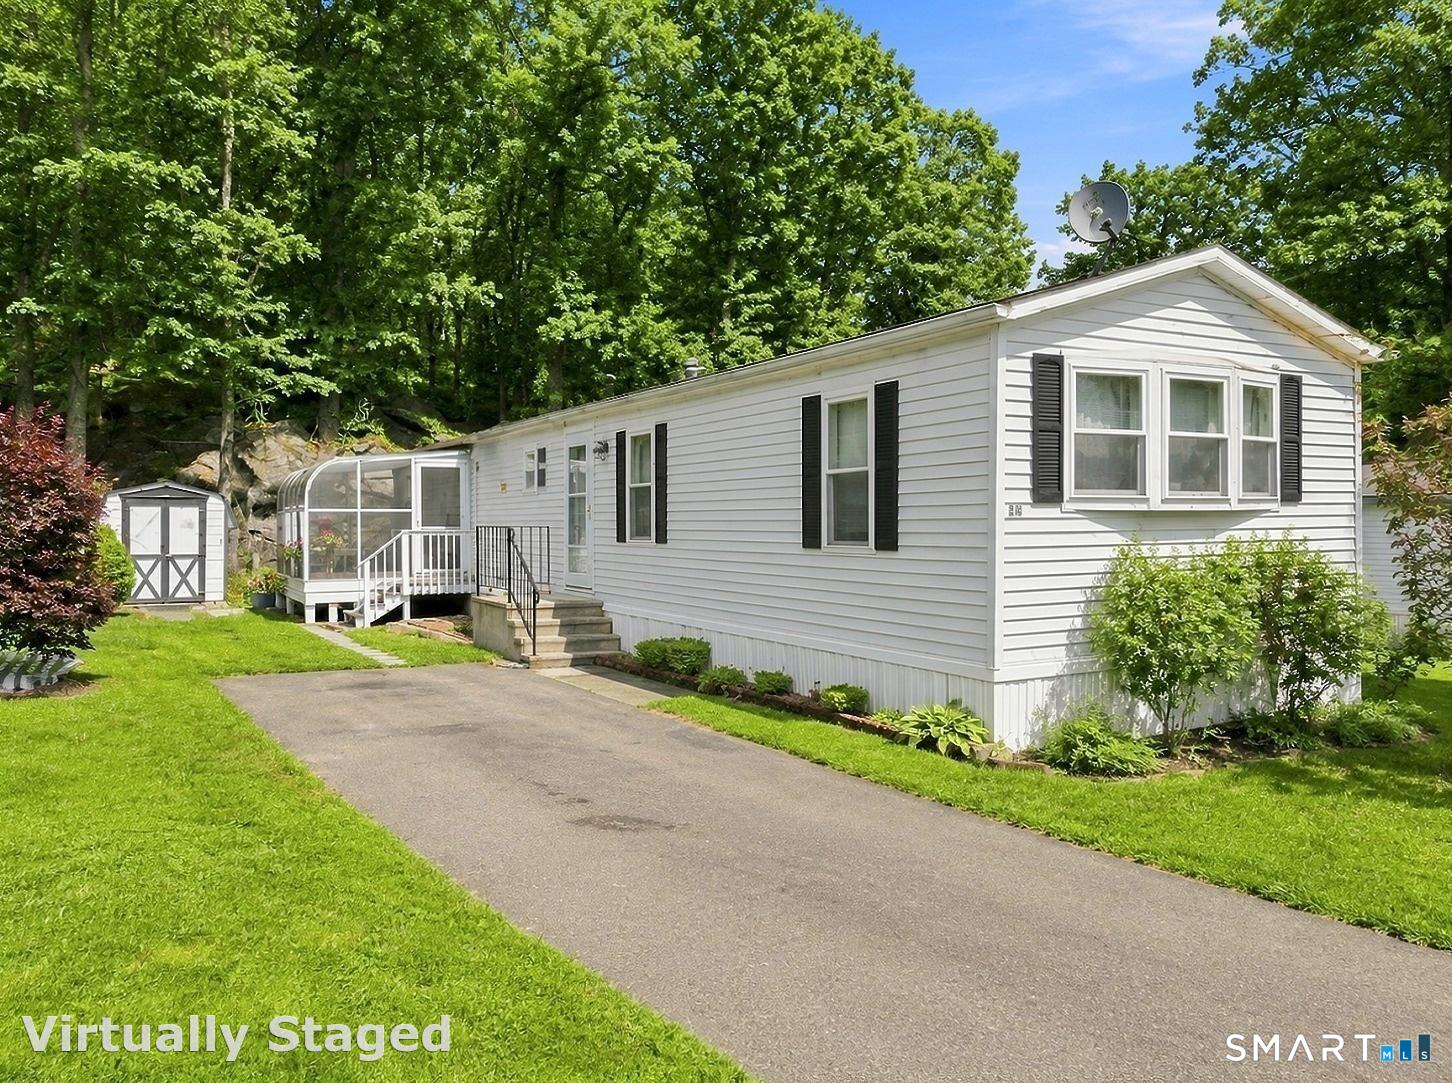 Under Contract - Continue to ShowSingle Family For Sale
28 Woodland Park
Shelton, Connecticut 06484
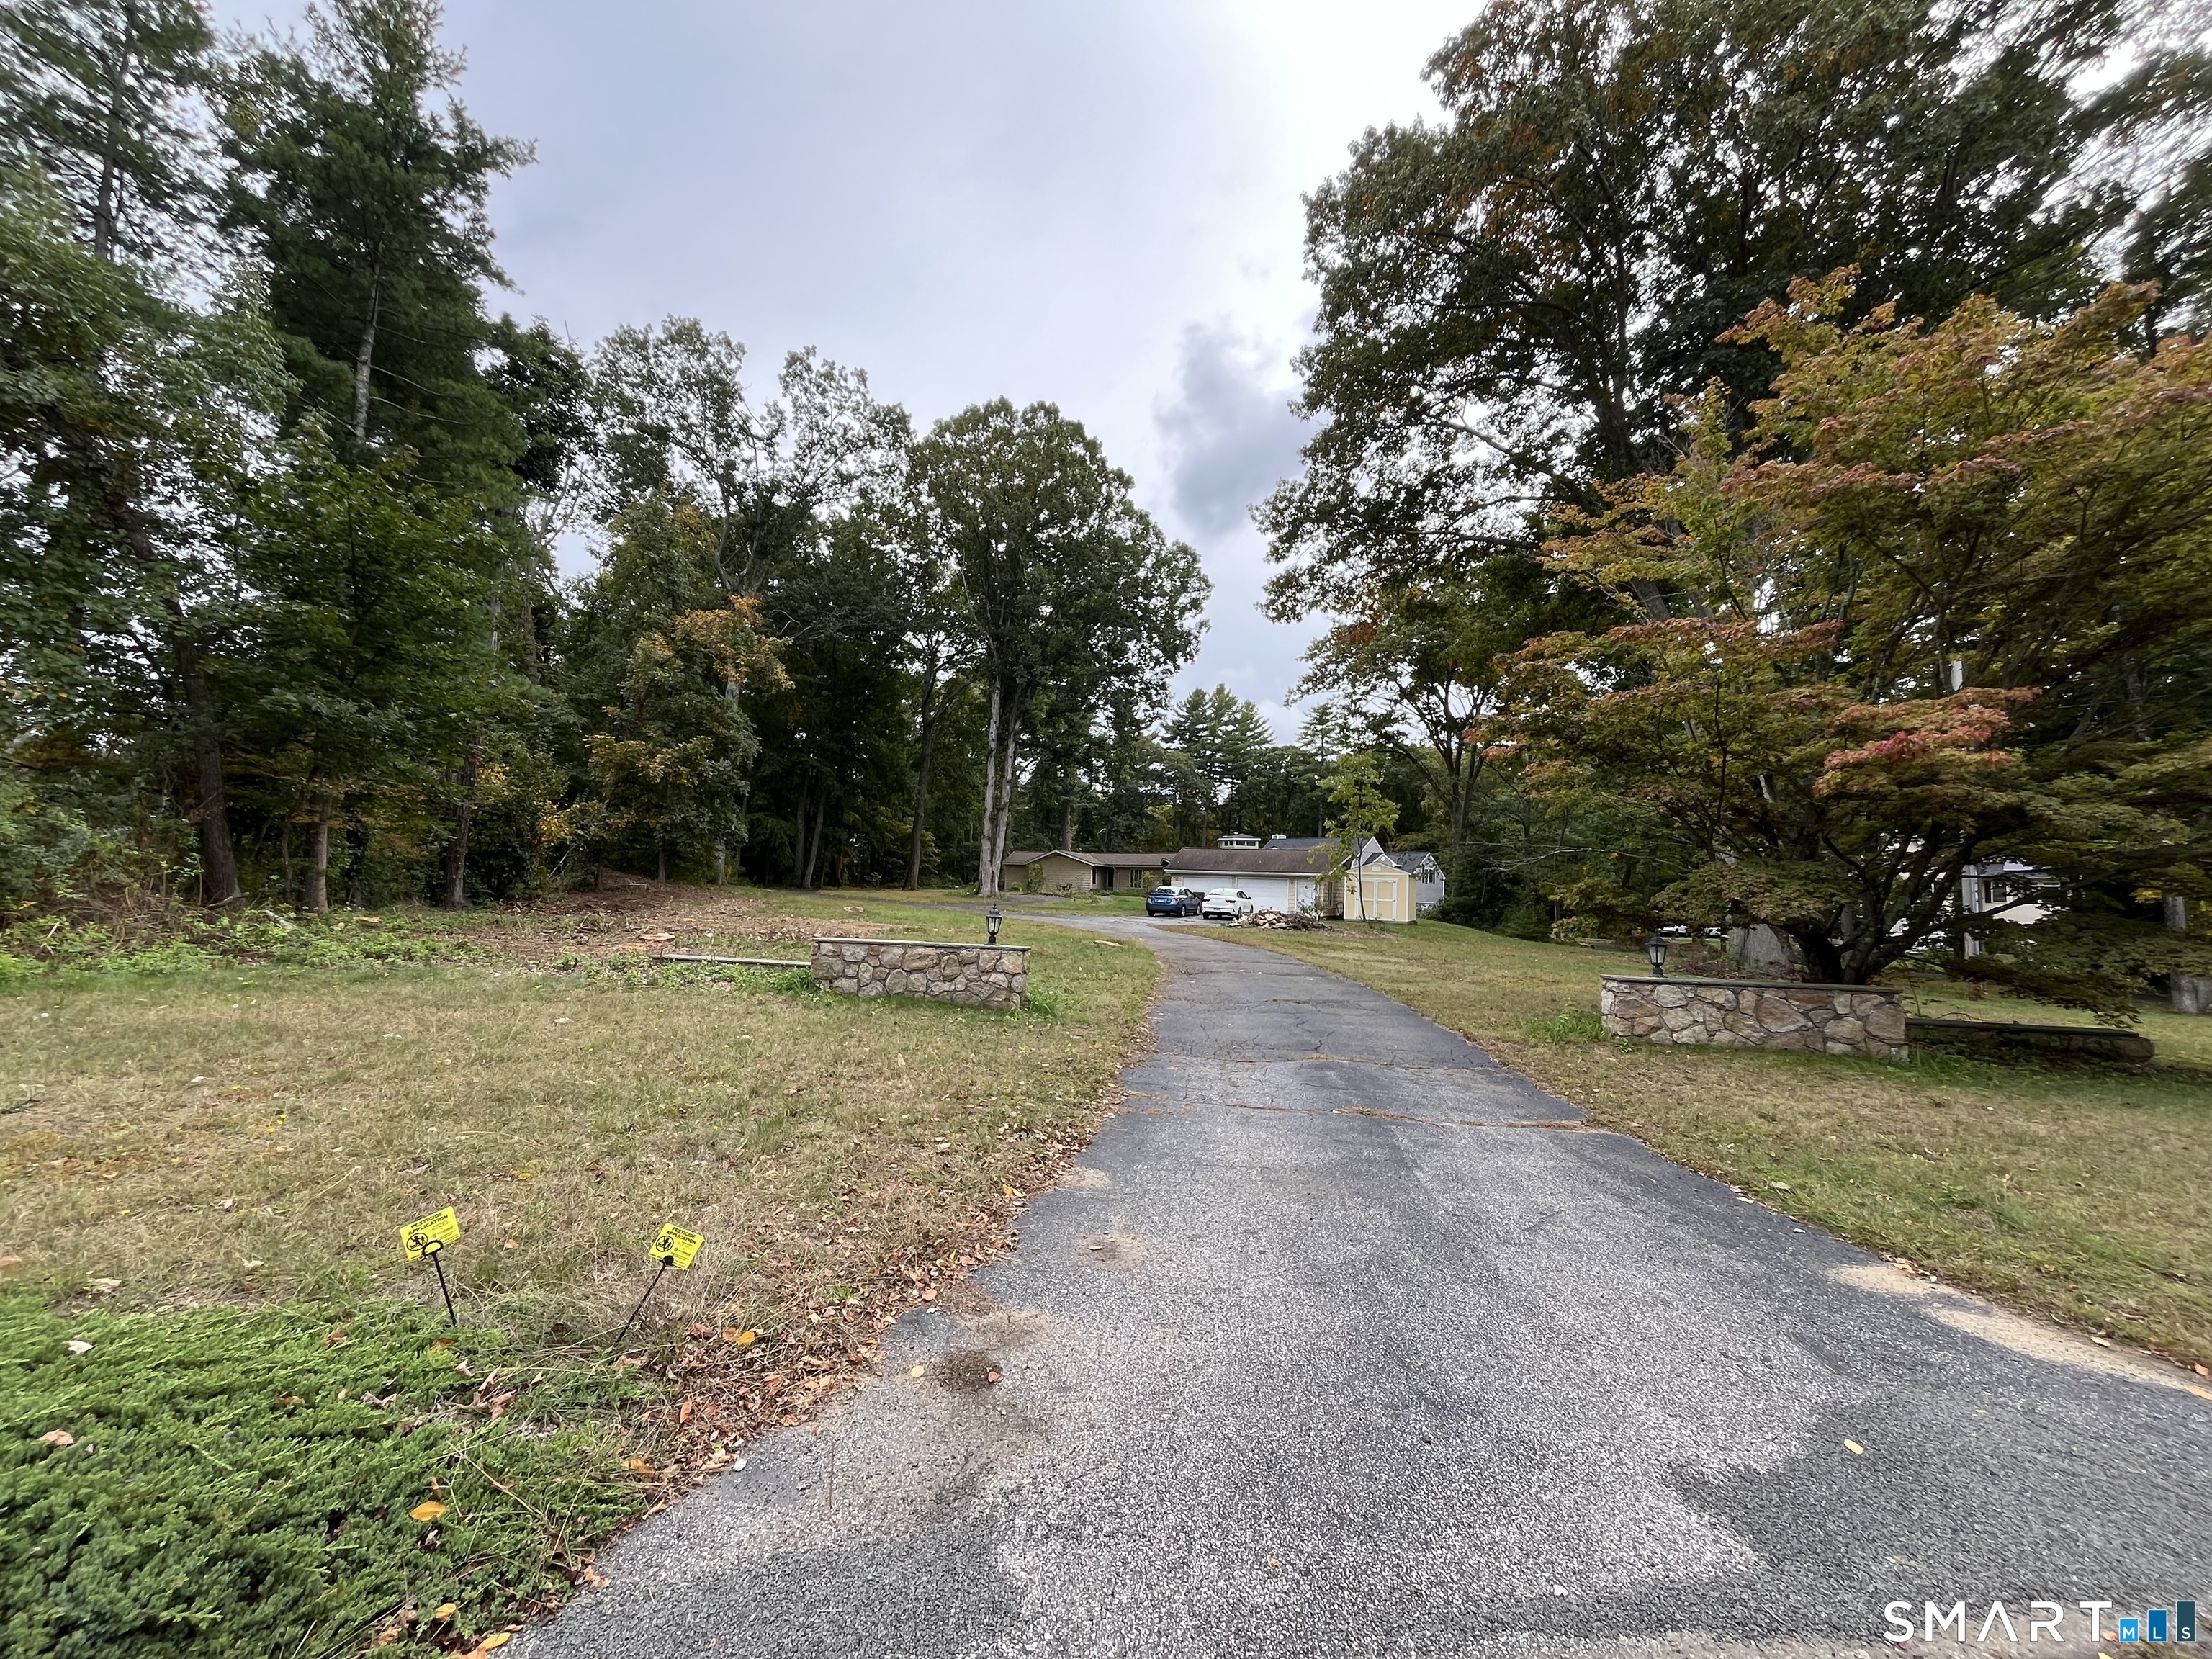 ActiveResidential Rental
42 Brownson Drive
Shelton, Connecticut 06484
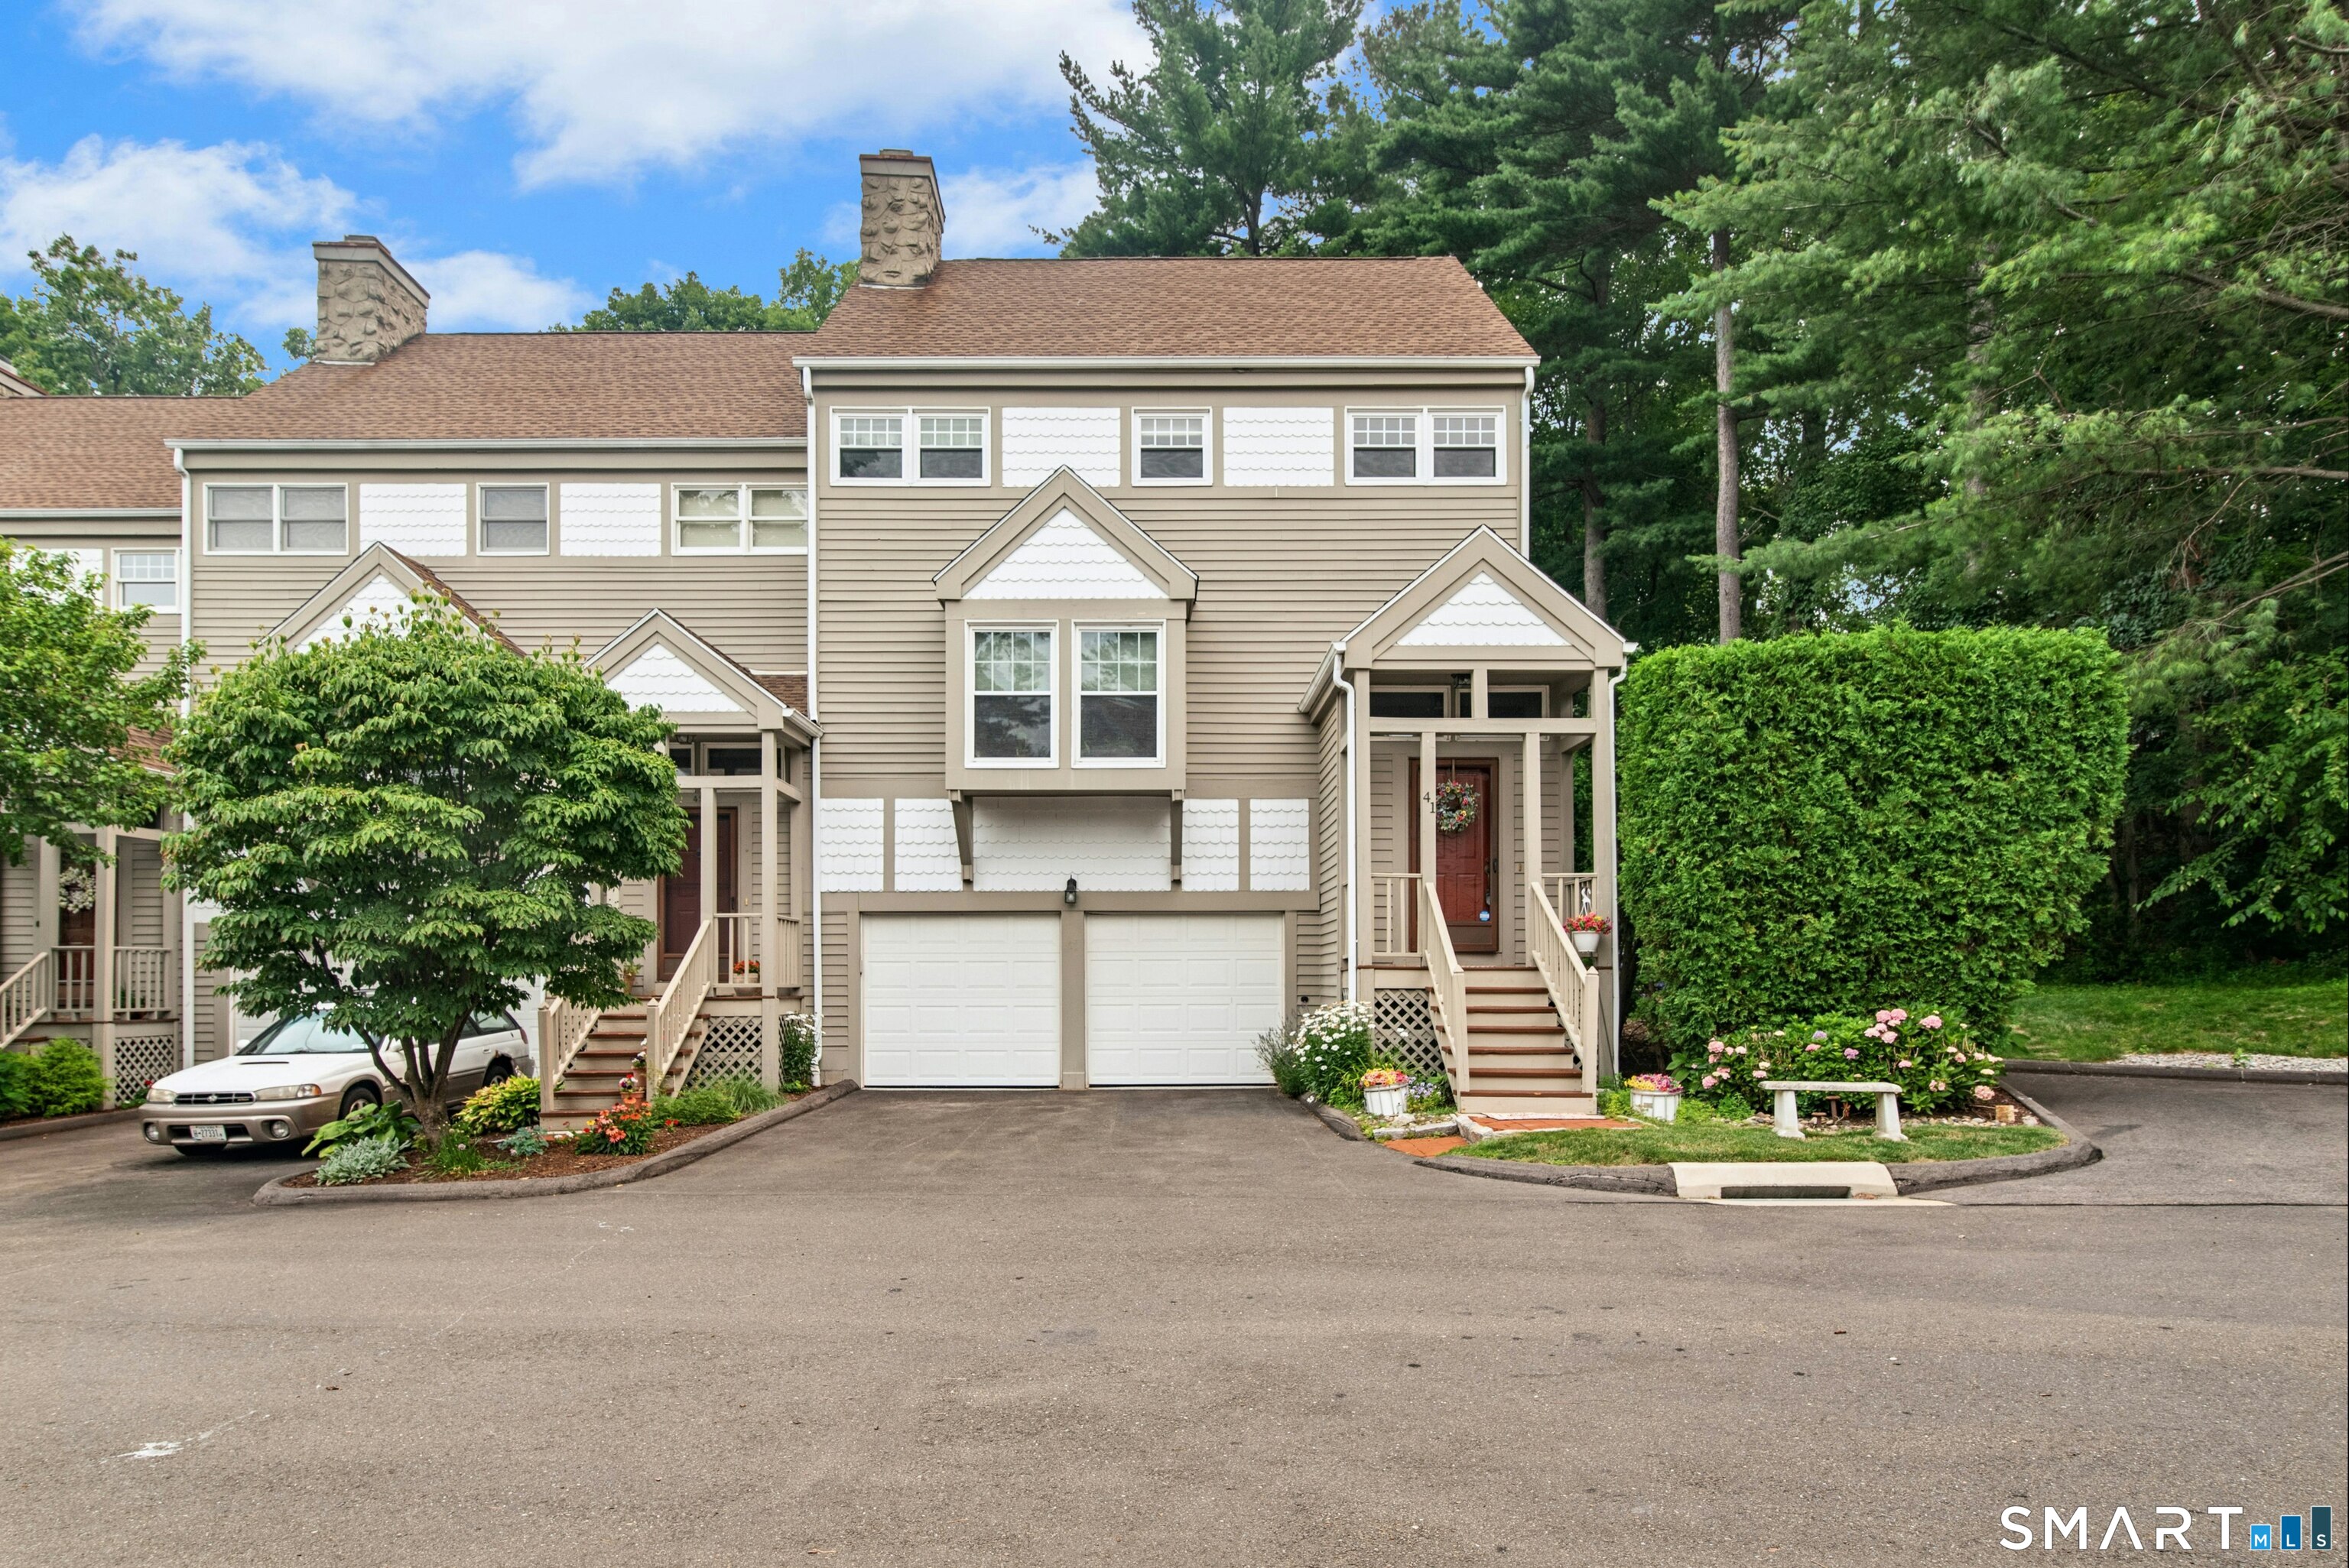 ActiveCondo/Co-Op For Sale
41 Greystone 41
Shelton, Connecticut 06484
This listing is -99% vs the Shelton median. Value play — pull the inspection history first.
Contact Angela Morales
Fill out the form below and we will respond promptly.
Affordability Calculator
$3,950
Listing Agent
Angela Morales
Keller Williams Realty Prtnrs.