$1,625,000
ActiveJust Listed2 days ago35 Benson Commons
Fairfield, Connecticut, 06824 · Fairfield County
5
Beds
4
Baths
3,596
Sq Ft
1991
Built
MLS # 24182518
Price / Sq Ft
$452
Property Type
Single Family For Sale
Lot Size
0.35
Class
Property
About This Property
Nestled on a quiet cul-de-sac just minutes from town, train, and beach, this beautifully crafted Colonial offers the perfect blend of elegance, comfort, and convenience. A charming front porch welcomes you into a light-filled home featuring a dramatic two-story foyer, a chef's kitchen, granite countertops, and premium Viking, Wolf, and Sub-Zero stainless steel appliances. The adjoining family room boasts 9-foot ceilings and a cozy gas fireplace, creating an inviting space for everyday living and entertaining. Upstairs, the spacious primary suite is a true retreat, complete with a sitting area, walk-in closet, and luxurious bath with radiant heated floors. Three additional bedrooms and a dedicated study-easily converted to a fifth bedroom-provide exceptional flexibility.Step outside to a professionally landscaped backyard with a sprinkler system, and an expansive deck ideal for outdoor dining and relaxation. The finished walk-out lower level adds approximately 525 square feet of living space, including a bonus room with closet, full bath, and playroom, making it perfect for guests, an au pair suite, or multi-generational living. A rare opportunity to experience the best of coastal living that's walkable to beaches, school, and a vibrant downtown, all while enjoying the privacy and comfort of this exceptional home.
Property Details
35 Benson Commons, Fairfield Connecticut 06824 — Single Family For Sale listed at $1,625,000.
At a Glance
5
Bedrooms
4
Bathrooms
3,596
Sq Ft
0.35
Lot Size
--
Garage
1991
Year Built
The Details
Property Details
Other Details
Financial
Property Features
All Photos (23)
Similar Properties
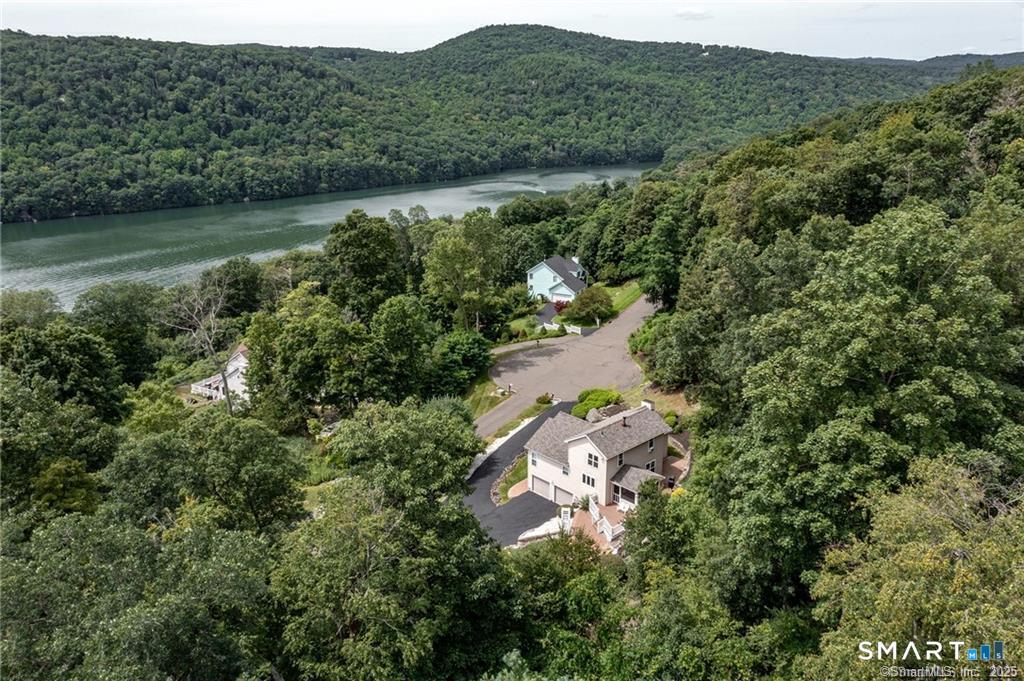 ActiveSingle Family For Sale
11 Squantz View Drive
New Fairfield, Connecticut 06812
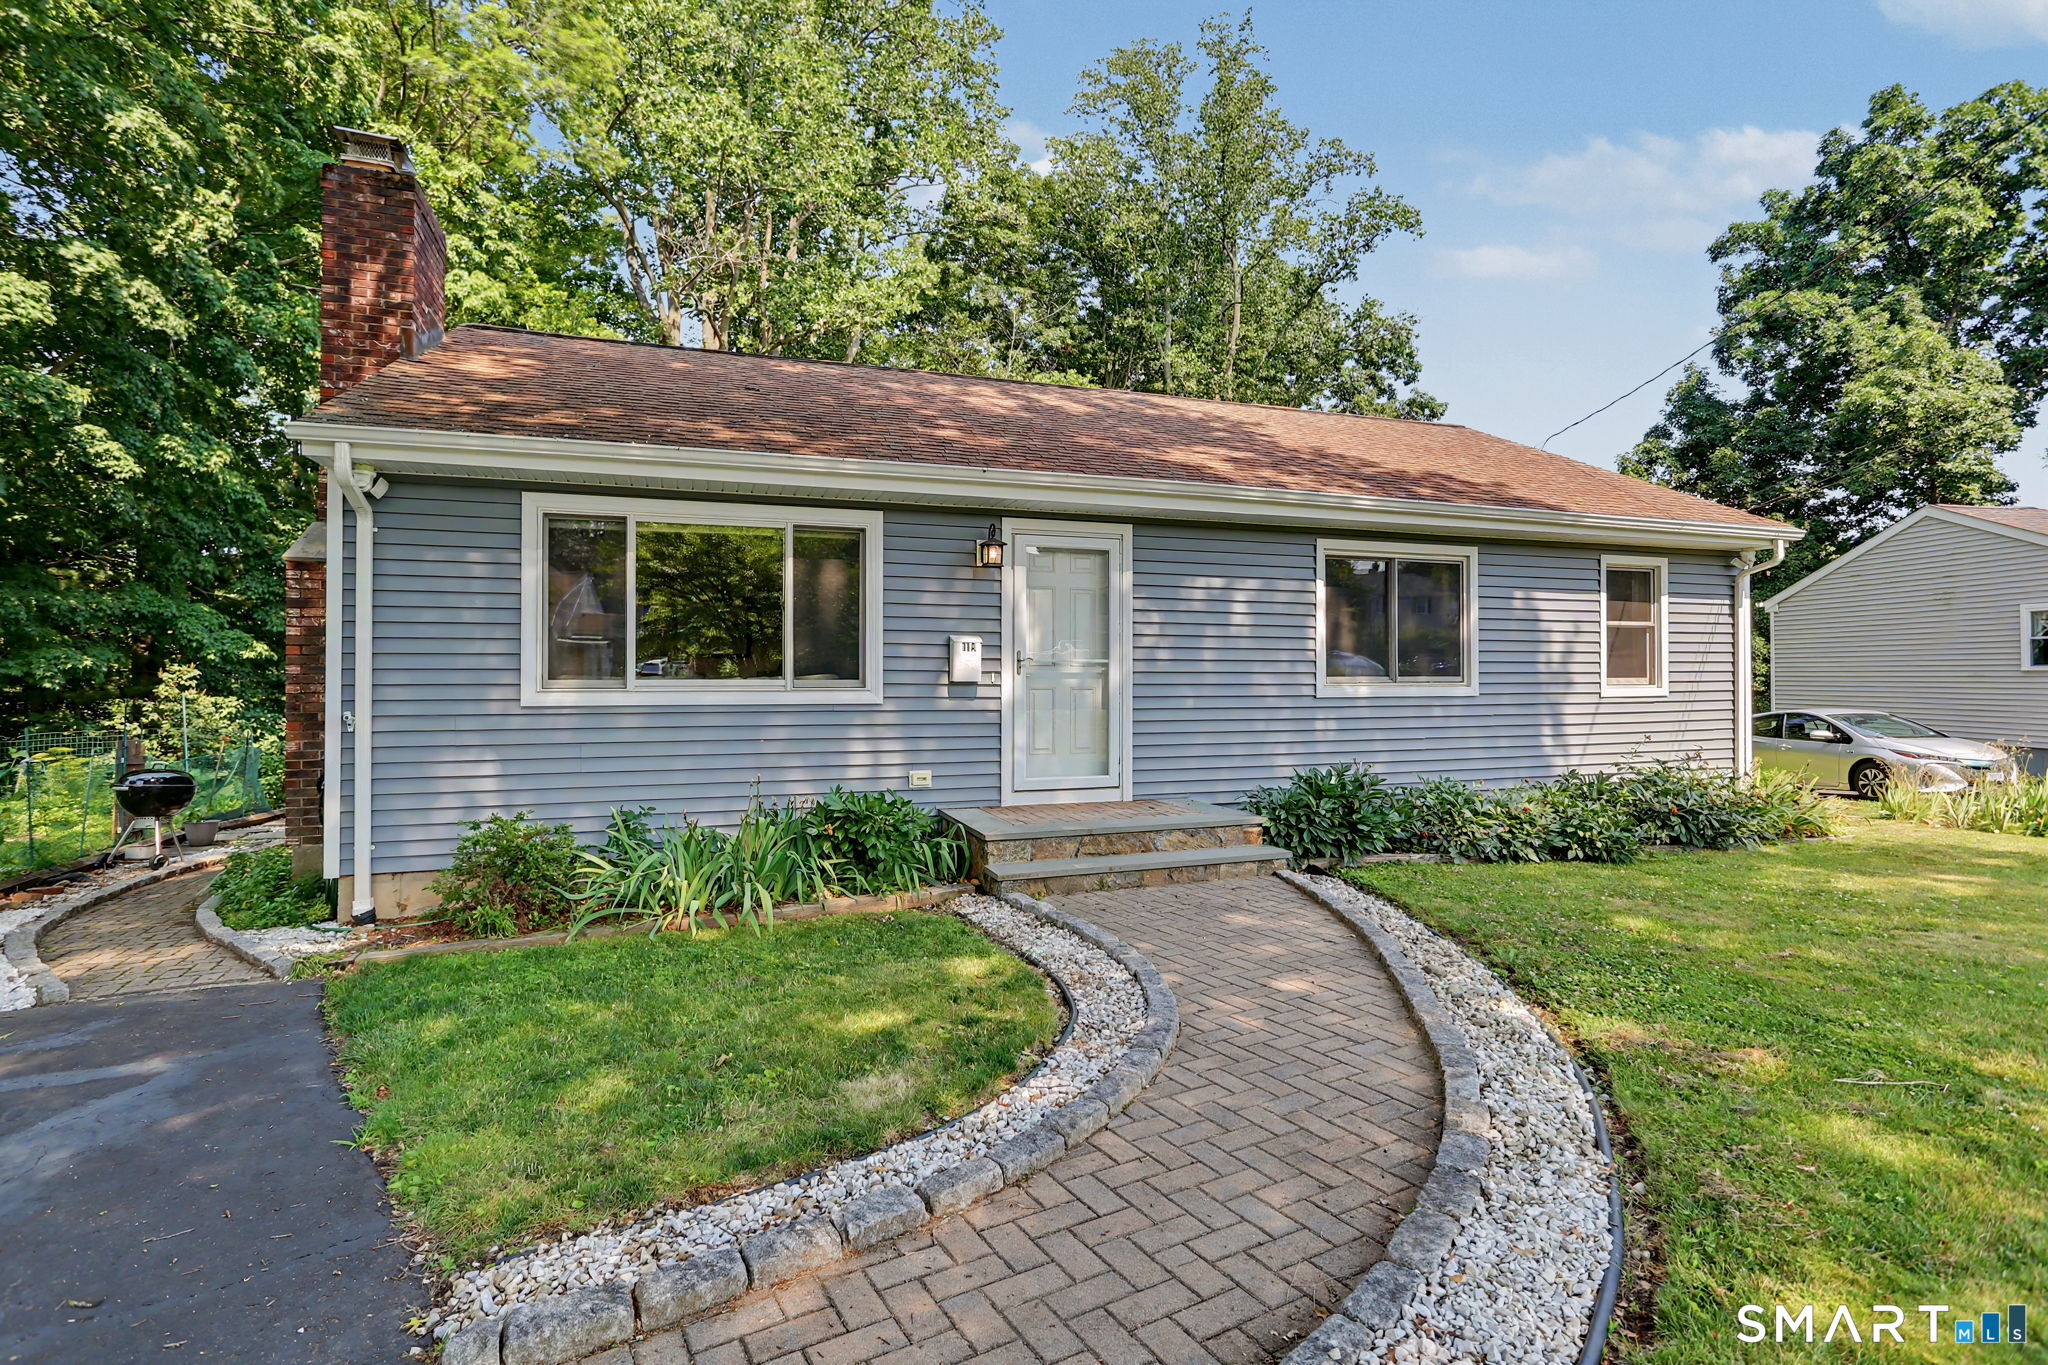 ActiveSingle Family For Sale
11-A Greenlawn Drive
Fairfield, Connecticut 06825
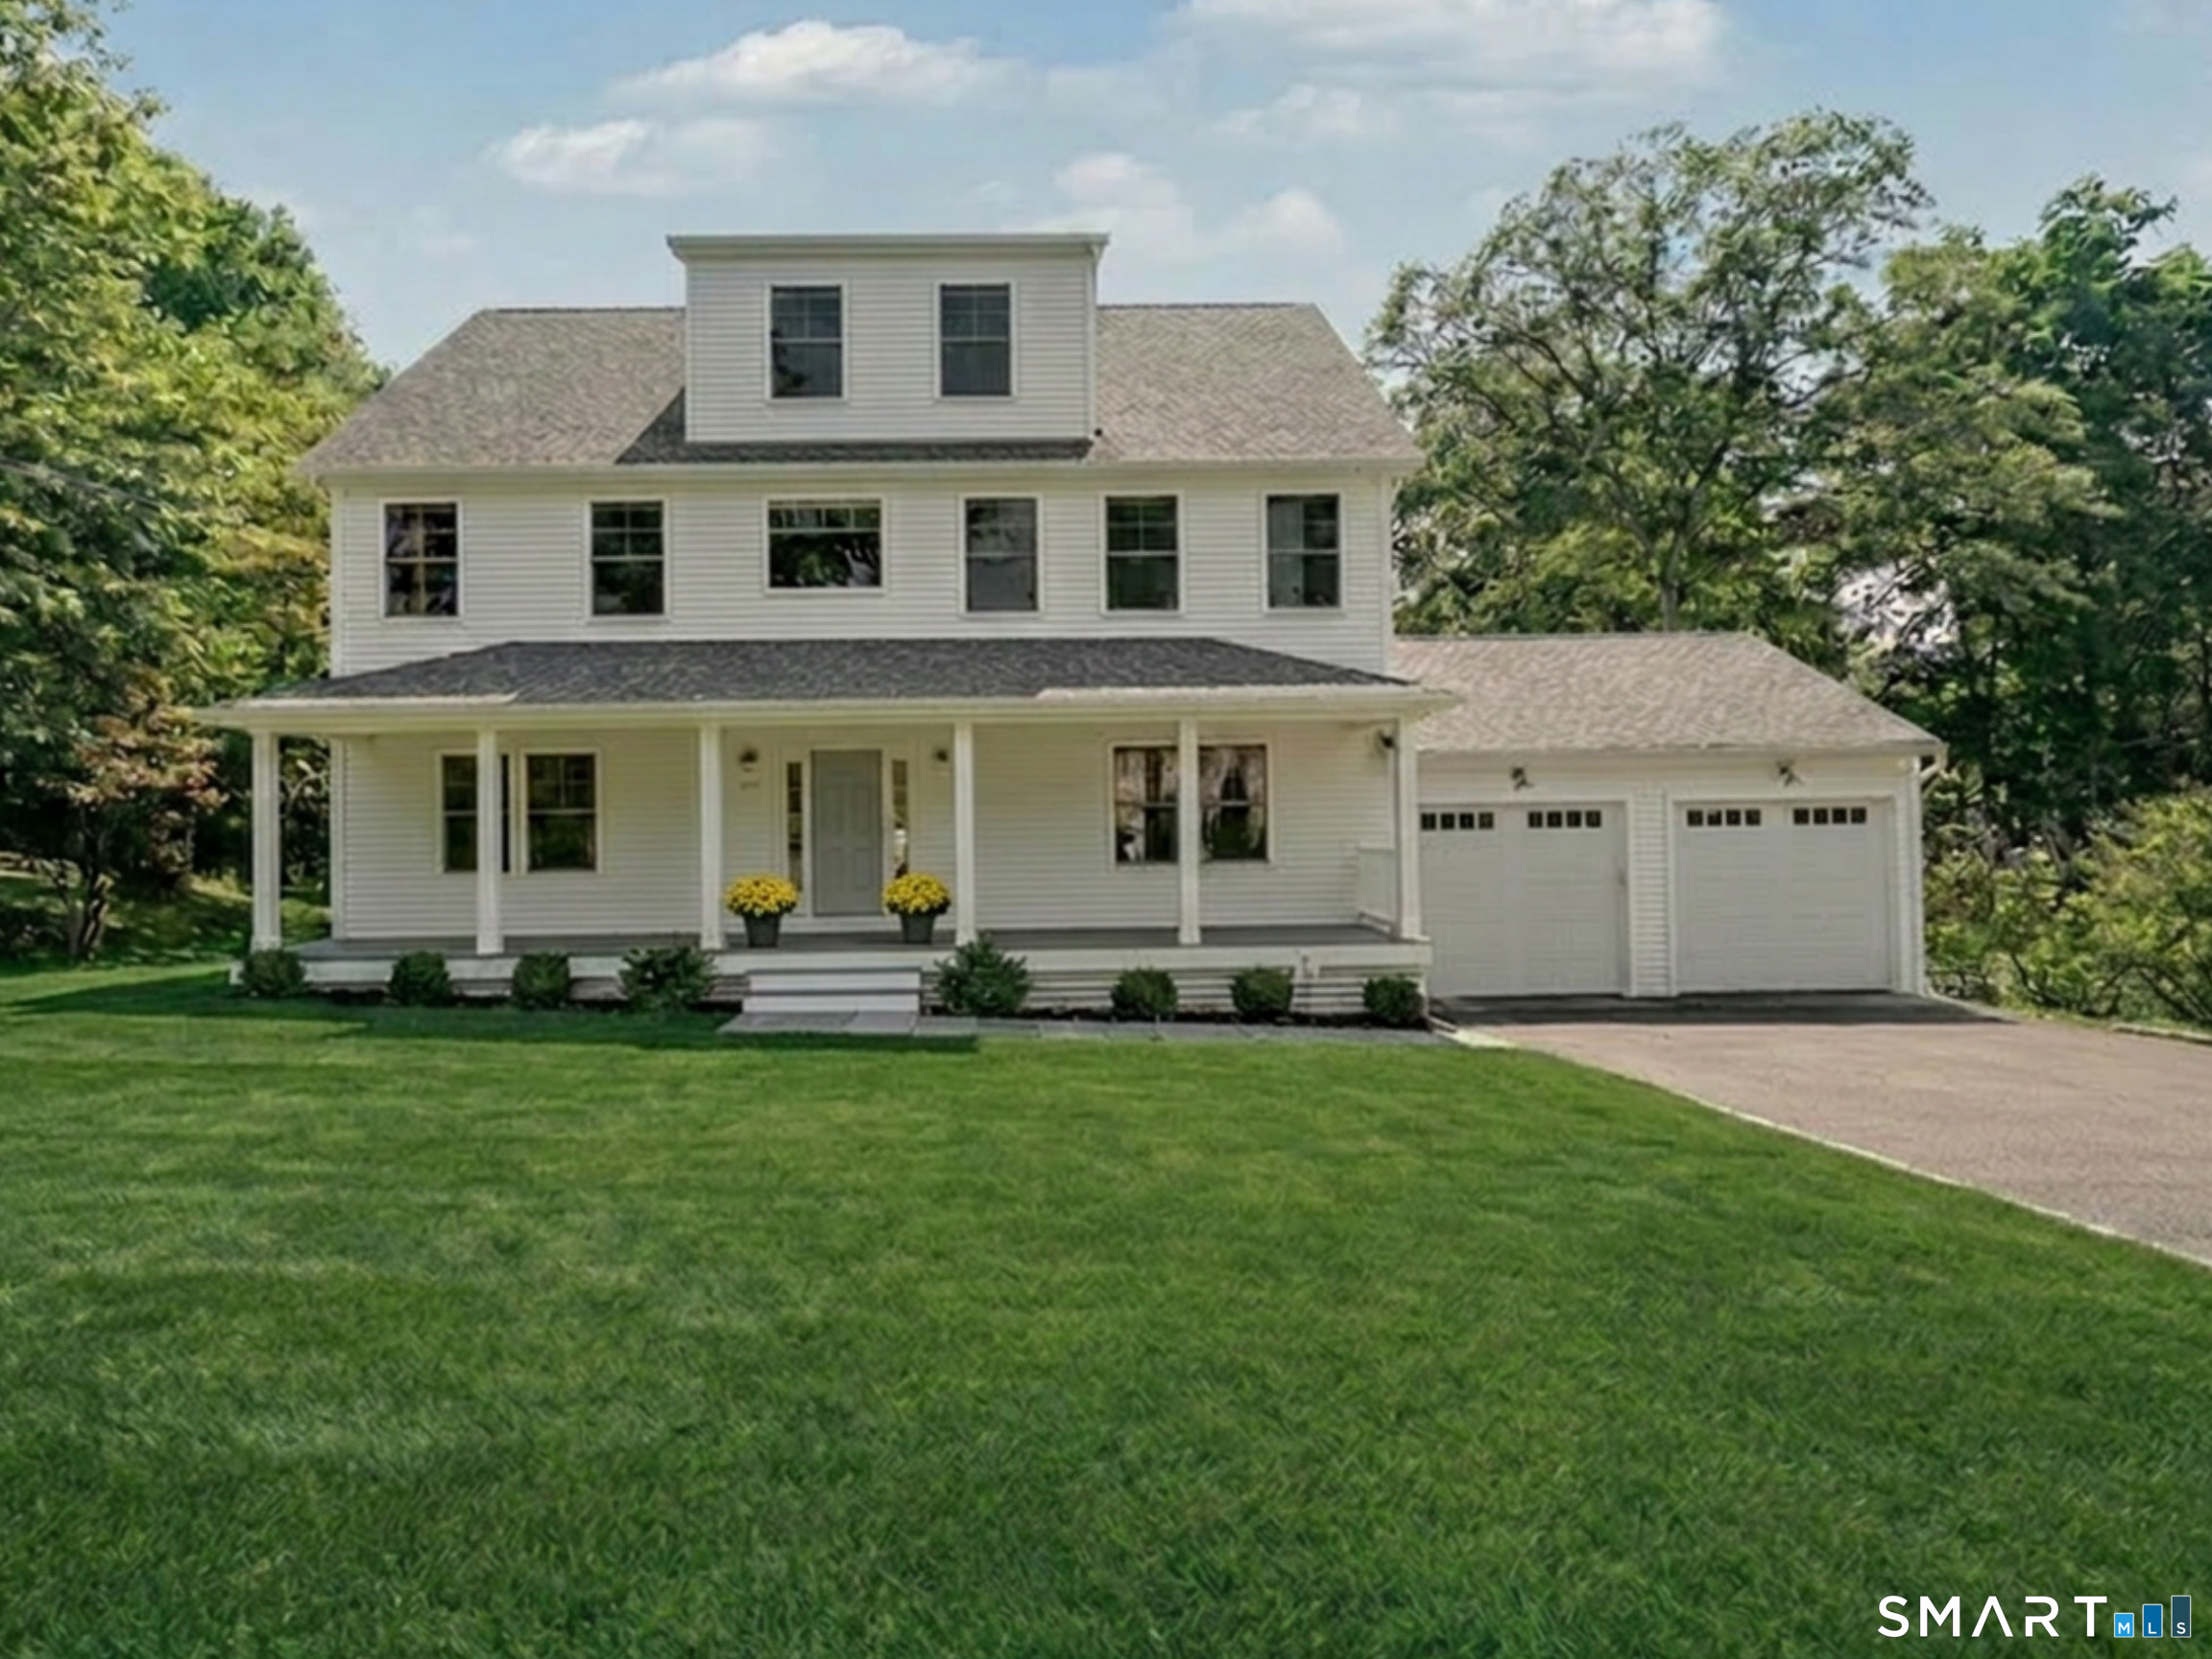 Coming SoonSingle Family For Sale
469 Woodridge Avenue
Fairfield, Connecticut 06825
This listing is +124% vs the Fairfield median. Verify against same-school-district comps before competing offers.
Contact Katie O'Grady
Fill out the form below and we will respond promptly.
Affordability Calculator
$1,625,000
Listing Agent
Katie O'Grady
Compass Connecticut, LLC