NOMADEReal Estate

$324,900

ClosedSold

38 Wigwam Drive

Shelton, Connecticut, 06484 · Fairfield County

5

Beds

4

Baths

3,400

Sq Ft

1985

Built

MLS # 98016590

Price / Sq Ft

$96

Property Type

Single Family For Sale

Lot Size

1.14

Class

Property

About This Property

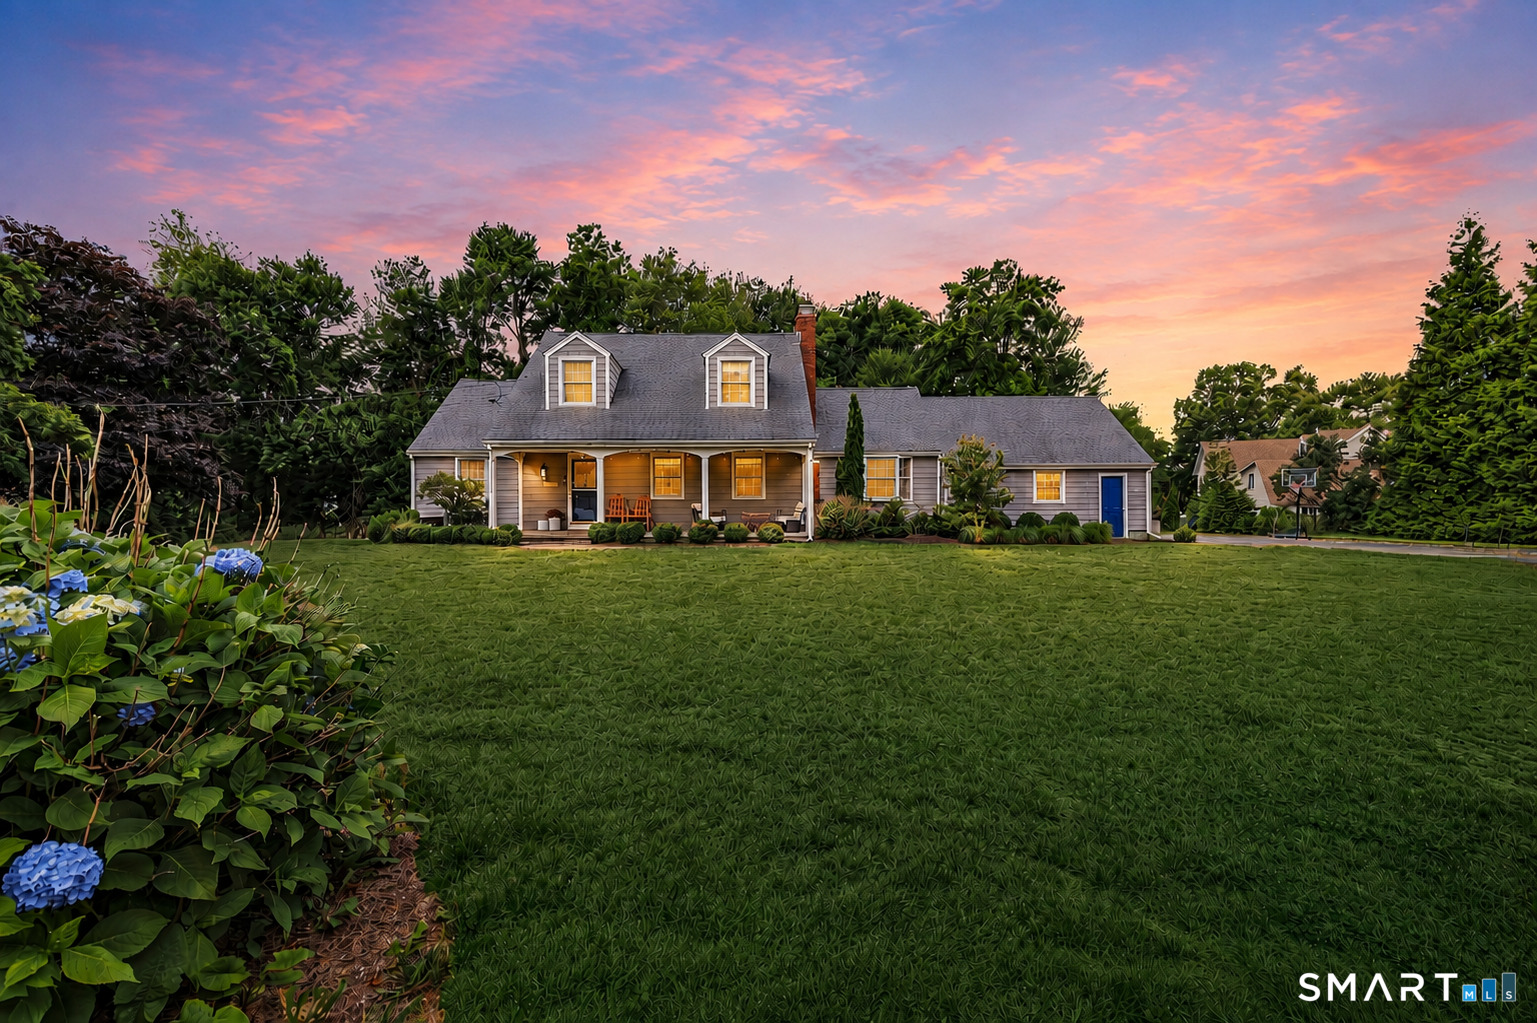
Gorgeous Colonial Could Be Horse Property. Extraordinary Sunset Views. Meticulous In & Out. Sunroom W/Double Decks Give Abvgrd Pool Ingrd Appearence. Large Au-Pair/In-Law. Professionally Landscaped. Owner/Broker. A Must See!!

Property Details

38 Wigwam Drive, Shelton Connecticut 06484 — Single Family For Sale listed at $324,900.

At a Glance

5

Bedrooms

4

Bathrooms

3,400

Sq Ft

1.14

Lot Size

--

Garage

1985

Year Built

The Details

Property TypeSingle Family For Sale
NeighborhoodFairfield
Address38 Wigwam Drive
MLS Number98016590
Year Built1985
Square Footage3,400
Lot Size1.14
Bedrooms5
Bathrooms4
Water SourcePublic Water Connected

Property Details

Other Details

Appliances IncludedDishwasher,Microwave,Oven/Range,Refrigerator
ColorTAUPE
Documents AvailableProperty Disclosure
In Law ApartmentYes
Lockbox LocationNone
Parcel Number301884
Property InfoHorse Property
Rooms AdditionalFoyer,Laundry Room,Workshop
ZoningRES

Financial

Assessed Value191800
Mil Rate Total21.62
Property Tax4147

Property Features

Attic DescriptionWalk-up
Attic YN1
Basement DescriptionFully Finished,Full,Garage Access
Cooling SystemCentral Air,Window Unit
Exterior FeaturesDeck,Lighting,Porch
Exterior SidingCedar,Clapboard
Fireplaces Total1
Foundation TypeConcrete
Garage ParkingUnder House Garage,Unpaved
Garages Number2
Heat Fuel TypeOil
Heat TypeBaseboard,Hot Water,Zoned
Interior FeaturesSecurity System
Laundry Room Location1St Floor
Pool DescriptionAbove Ground Pool
Roof InformationAsphalt Shingle
Swimming Pool YN1
MARKET CONTEXTShelton
Town Median-32% vs list
$475,000
Shelton, CT
Mill Rate
17.47
Fairfield County
NYC Commute
90 min
door-to-door estimate
Schools
B+
2 graded
LOADING COMP CLOUD…

This listing is -32% vs the Shelton median. Value play — pull the inspection history first.

Contact Dawn Ciappetta

Fill out the form below and we will respond promptly.

Affordability Calculator

$324,900

Down Payment$64,980
Loan Amount$259,920
Principal & Interest$1,643/mo
Property Tax$325/mo
Insurance$100/mo
Est. Monthly$2,068/mo

Listing Agent

D

Dawn Ciappetta

Berkshire Hathaway NE Prop.

Quick Facts

StatusClosed
TypeSingle Family For Sale
ClassProperty
MLS #98016590
Last Updated2017-07-21