$379,900
Closed66 Cayer Circle
Shelton, Connecticut, 06484 · Fairfield County
5
Beds
3
Baths
3,920
Sq Ft
1951
Built
MLS # 170086624
Price / Sq Ft
$97
Property Type
Single Family For Sale
Lot Size
1.05
Class
Property
About This Property
Location…Location…Location…. Attractive Huntington Cape that shows like a Colonial is situated on a beautifully landscaped corner lot. This 5 bedroom Cape/Colonial offers newer windows, cedar shake vinyl siding and hardwood flooring throughout the main level. The screened in front porch offers a peaceful space to relax. A Large living room features hard wood flooring a wood burning stove and crown molding. Nicely laid out kitchen with custom garden box window and wide plank hardwood flooring. Convenient First floor Master Bedroom with full bath. Formal dining room features crown molding, decorative chair rail and sliders leading to a covered patio. Main level laundry with an area to fold and iron all your linens and cloths. Nice cozy area off of the living room can easily be used as an office/study and features a fireplace with a gas log insert. Upper level has 3 nice sized bedrooms with hardwood flooring and the 4th bedroom has carpeting. Interior of house was recently painted. The full unfinished basement is perfect for storage. Easy to show.
Property Details
66 Cayer Circle, Shelton Connecticut 06484 — Single Family For Sale listed at $379,900.
At a Glance
5
Bedrooms
3
Bathrooms
3,920
Sq Ft
1.05
Lot Size
--
Garage
1951
Year Built
The Details
Property Details
Other Details
Financial
Property Features
All Photos (33)
Similar Properties
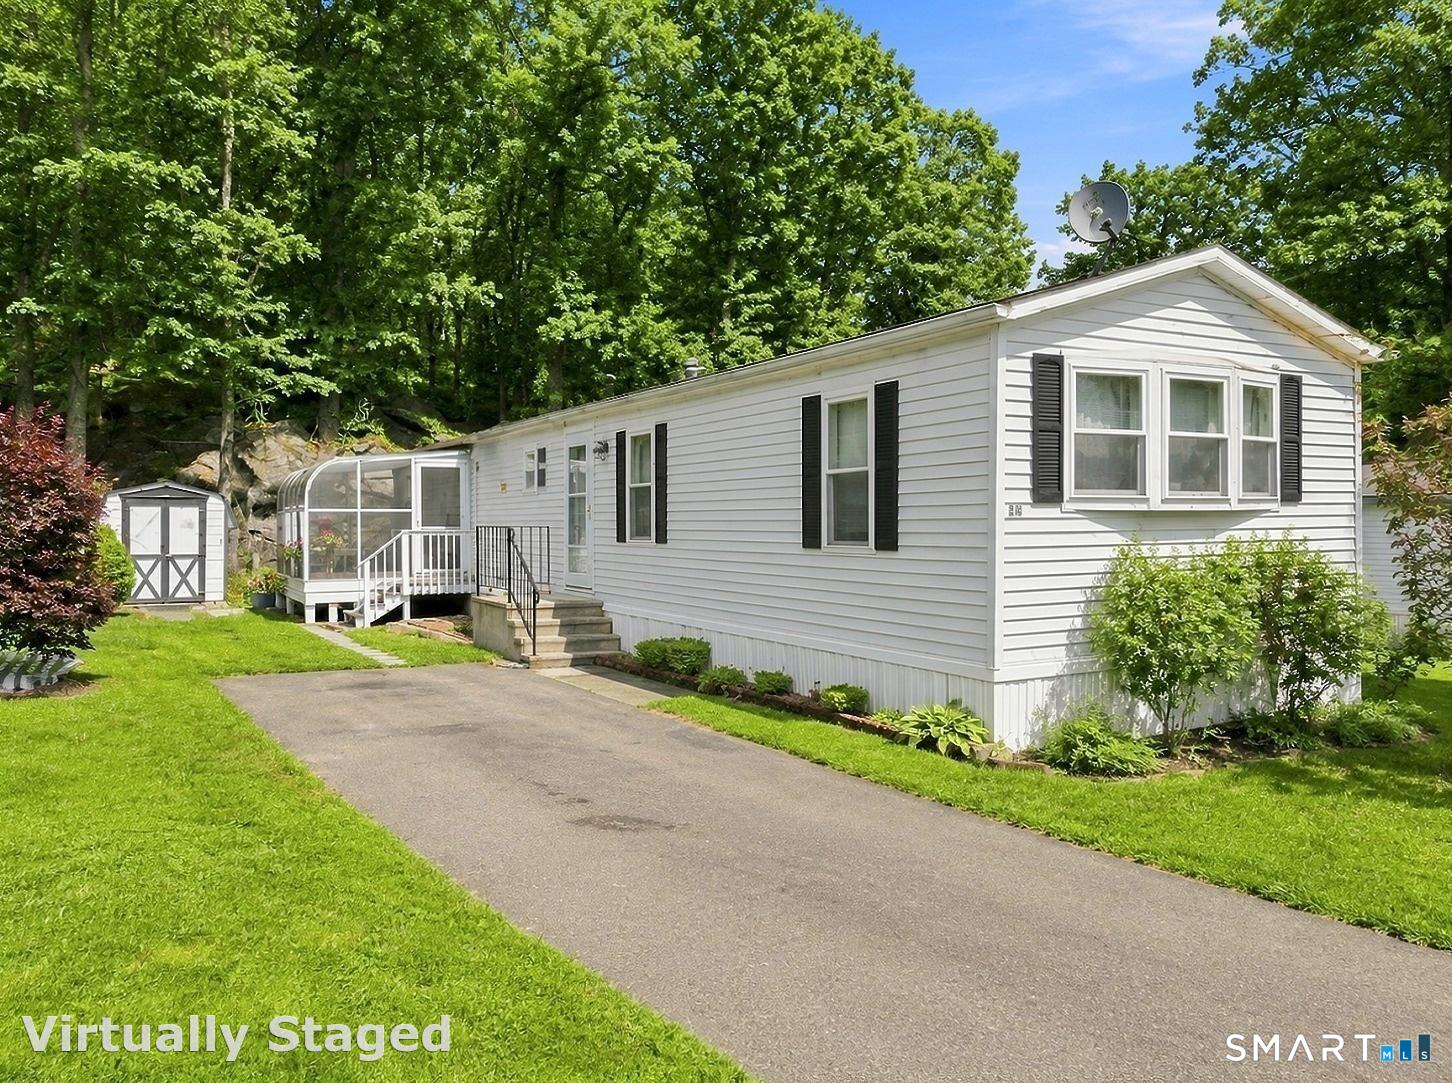 Under Contract - Continue to ShowSingle Family For Sale
28 Woodland Park
Shelton, Connecticut 06484
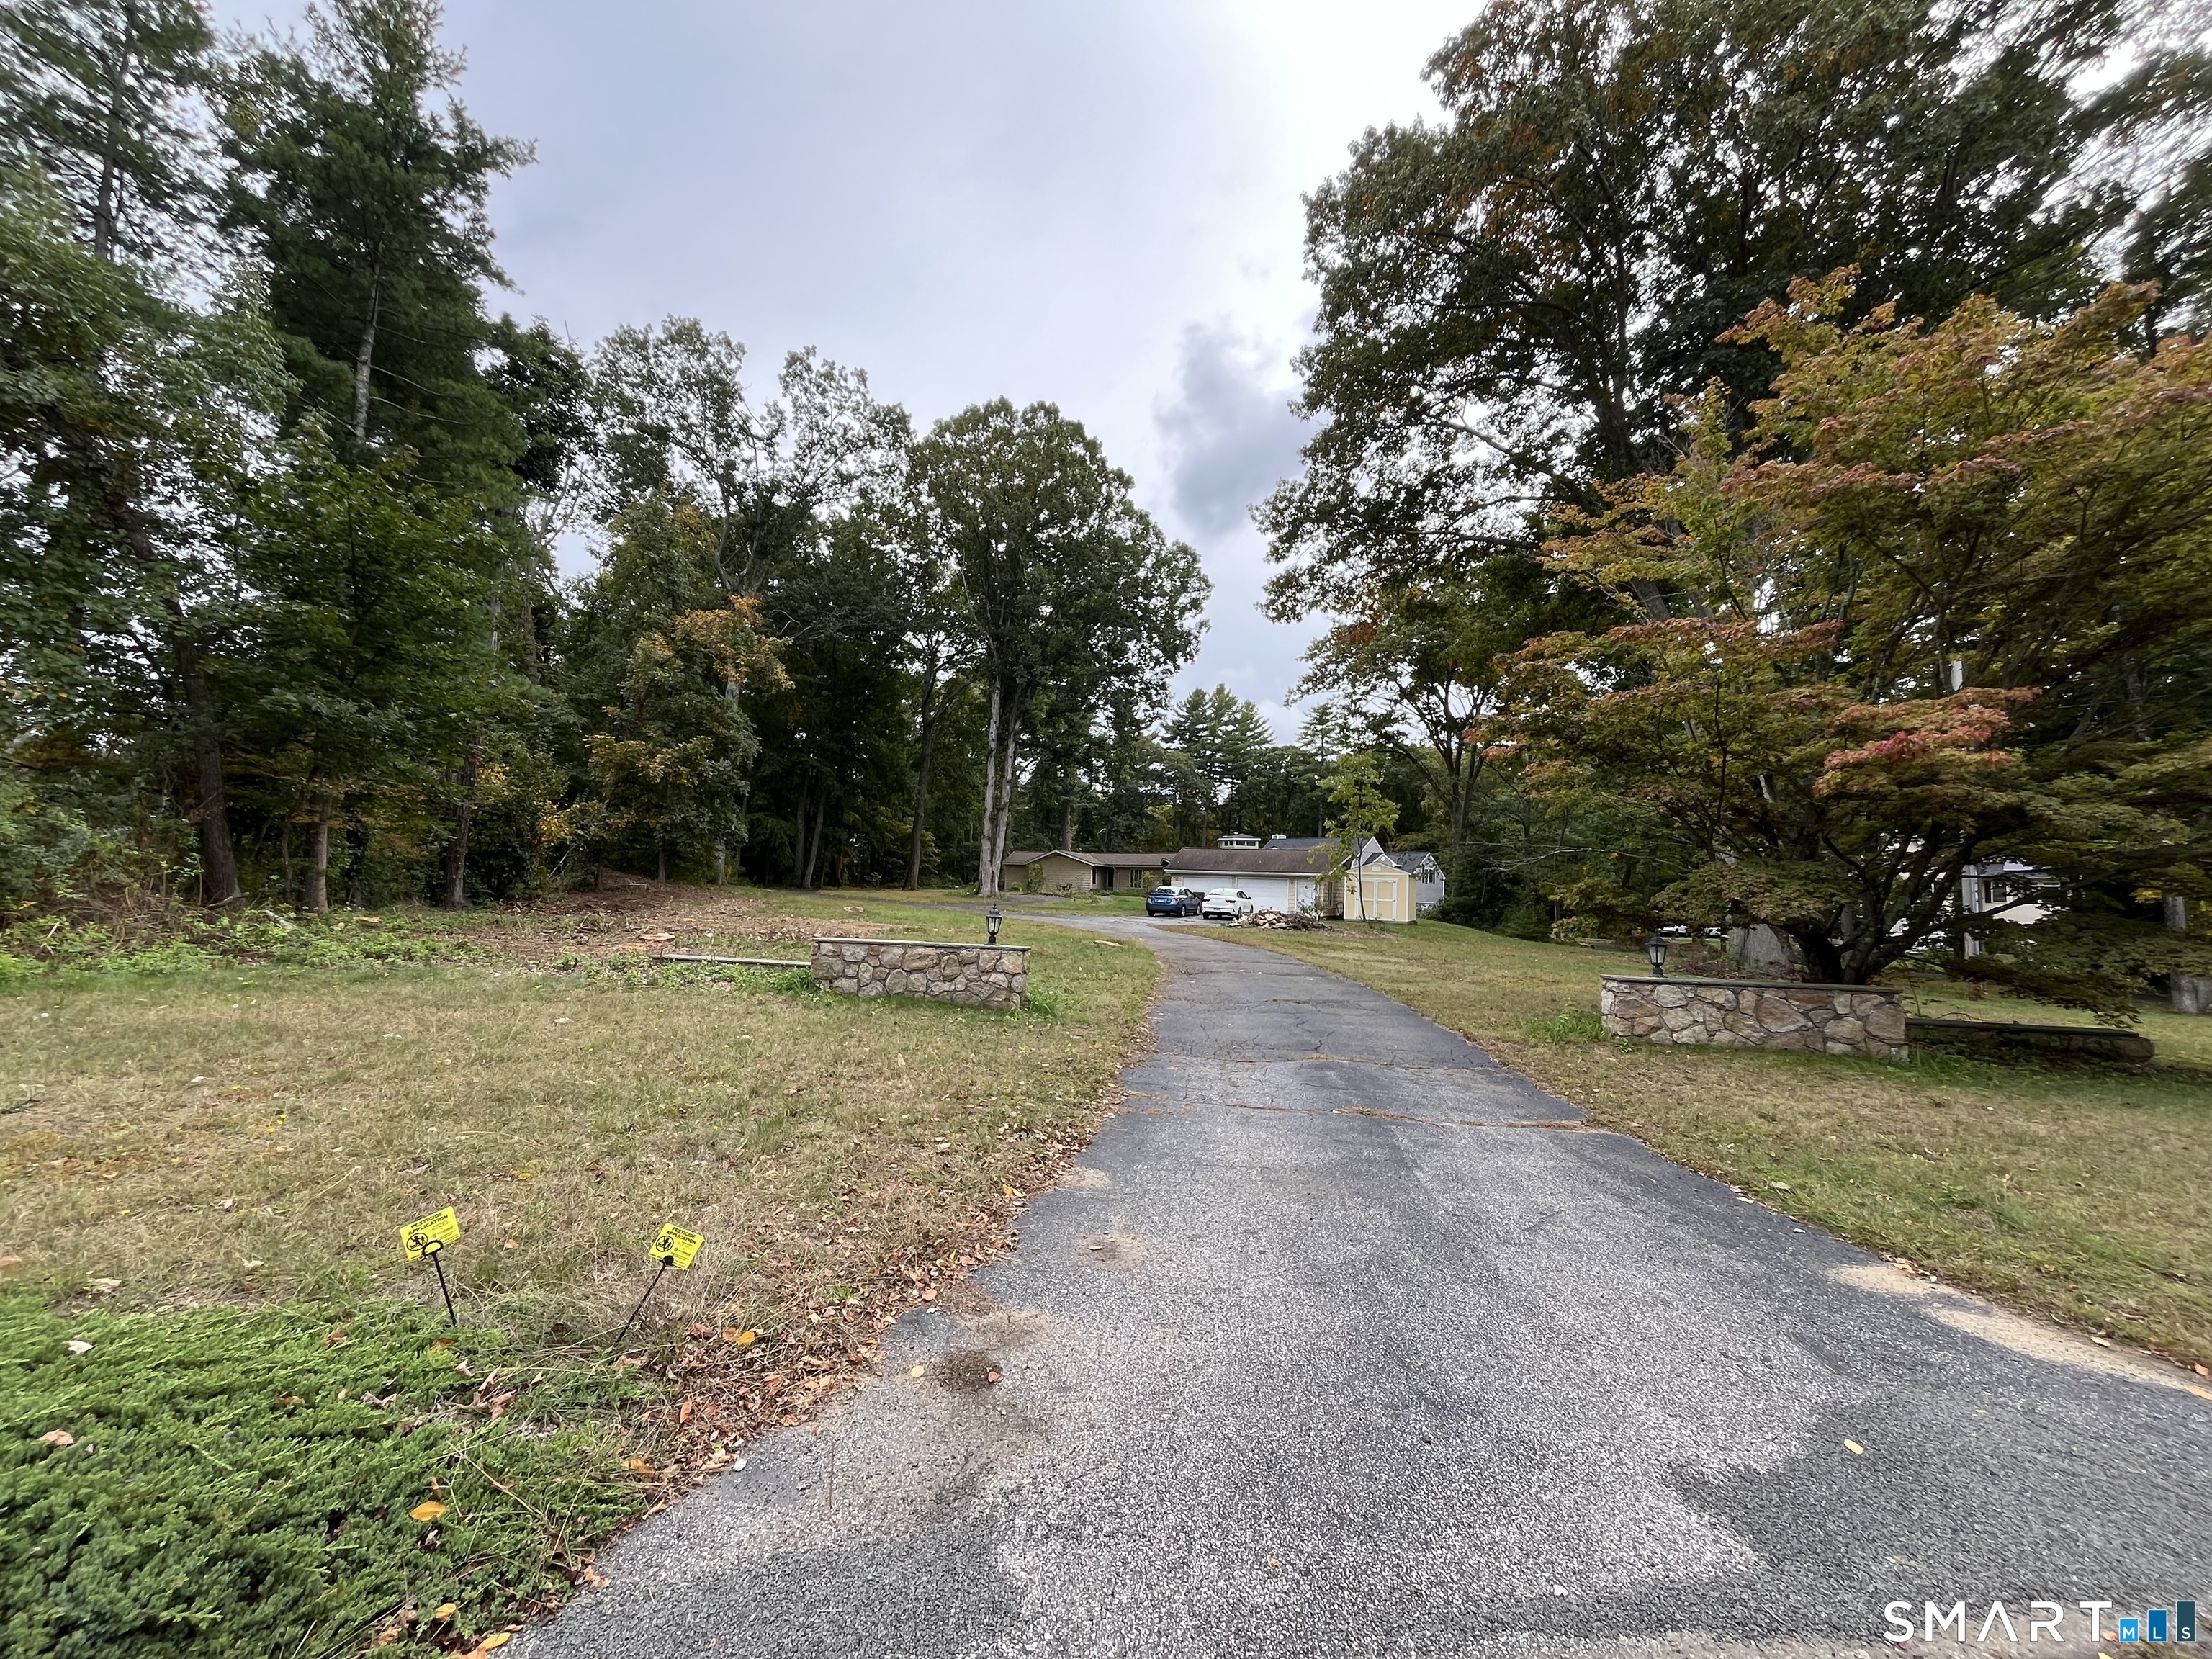 ActiveResidential Rental
42 Brownson Drive
Shelton, Connecticut 06484
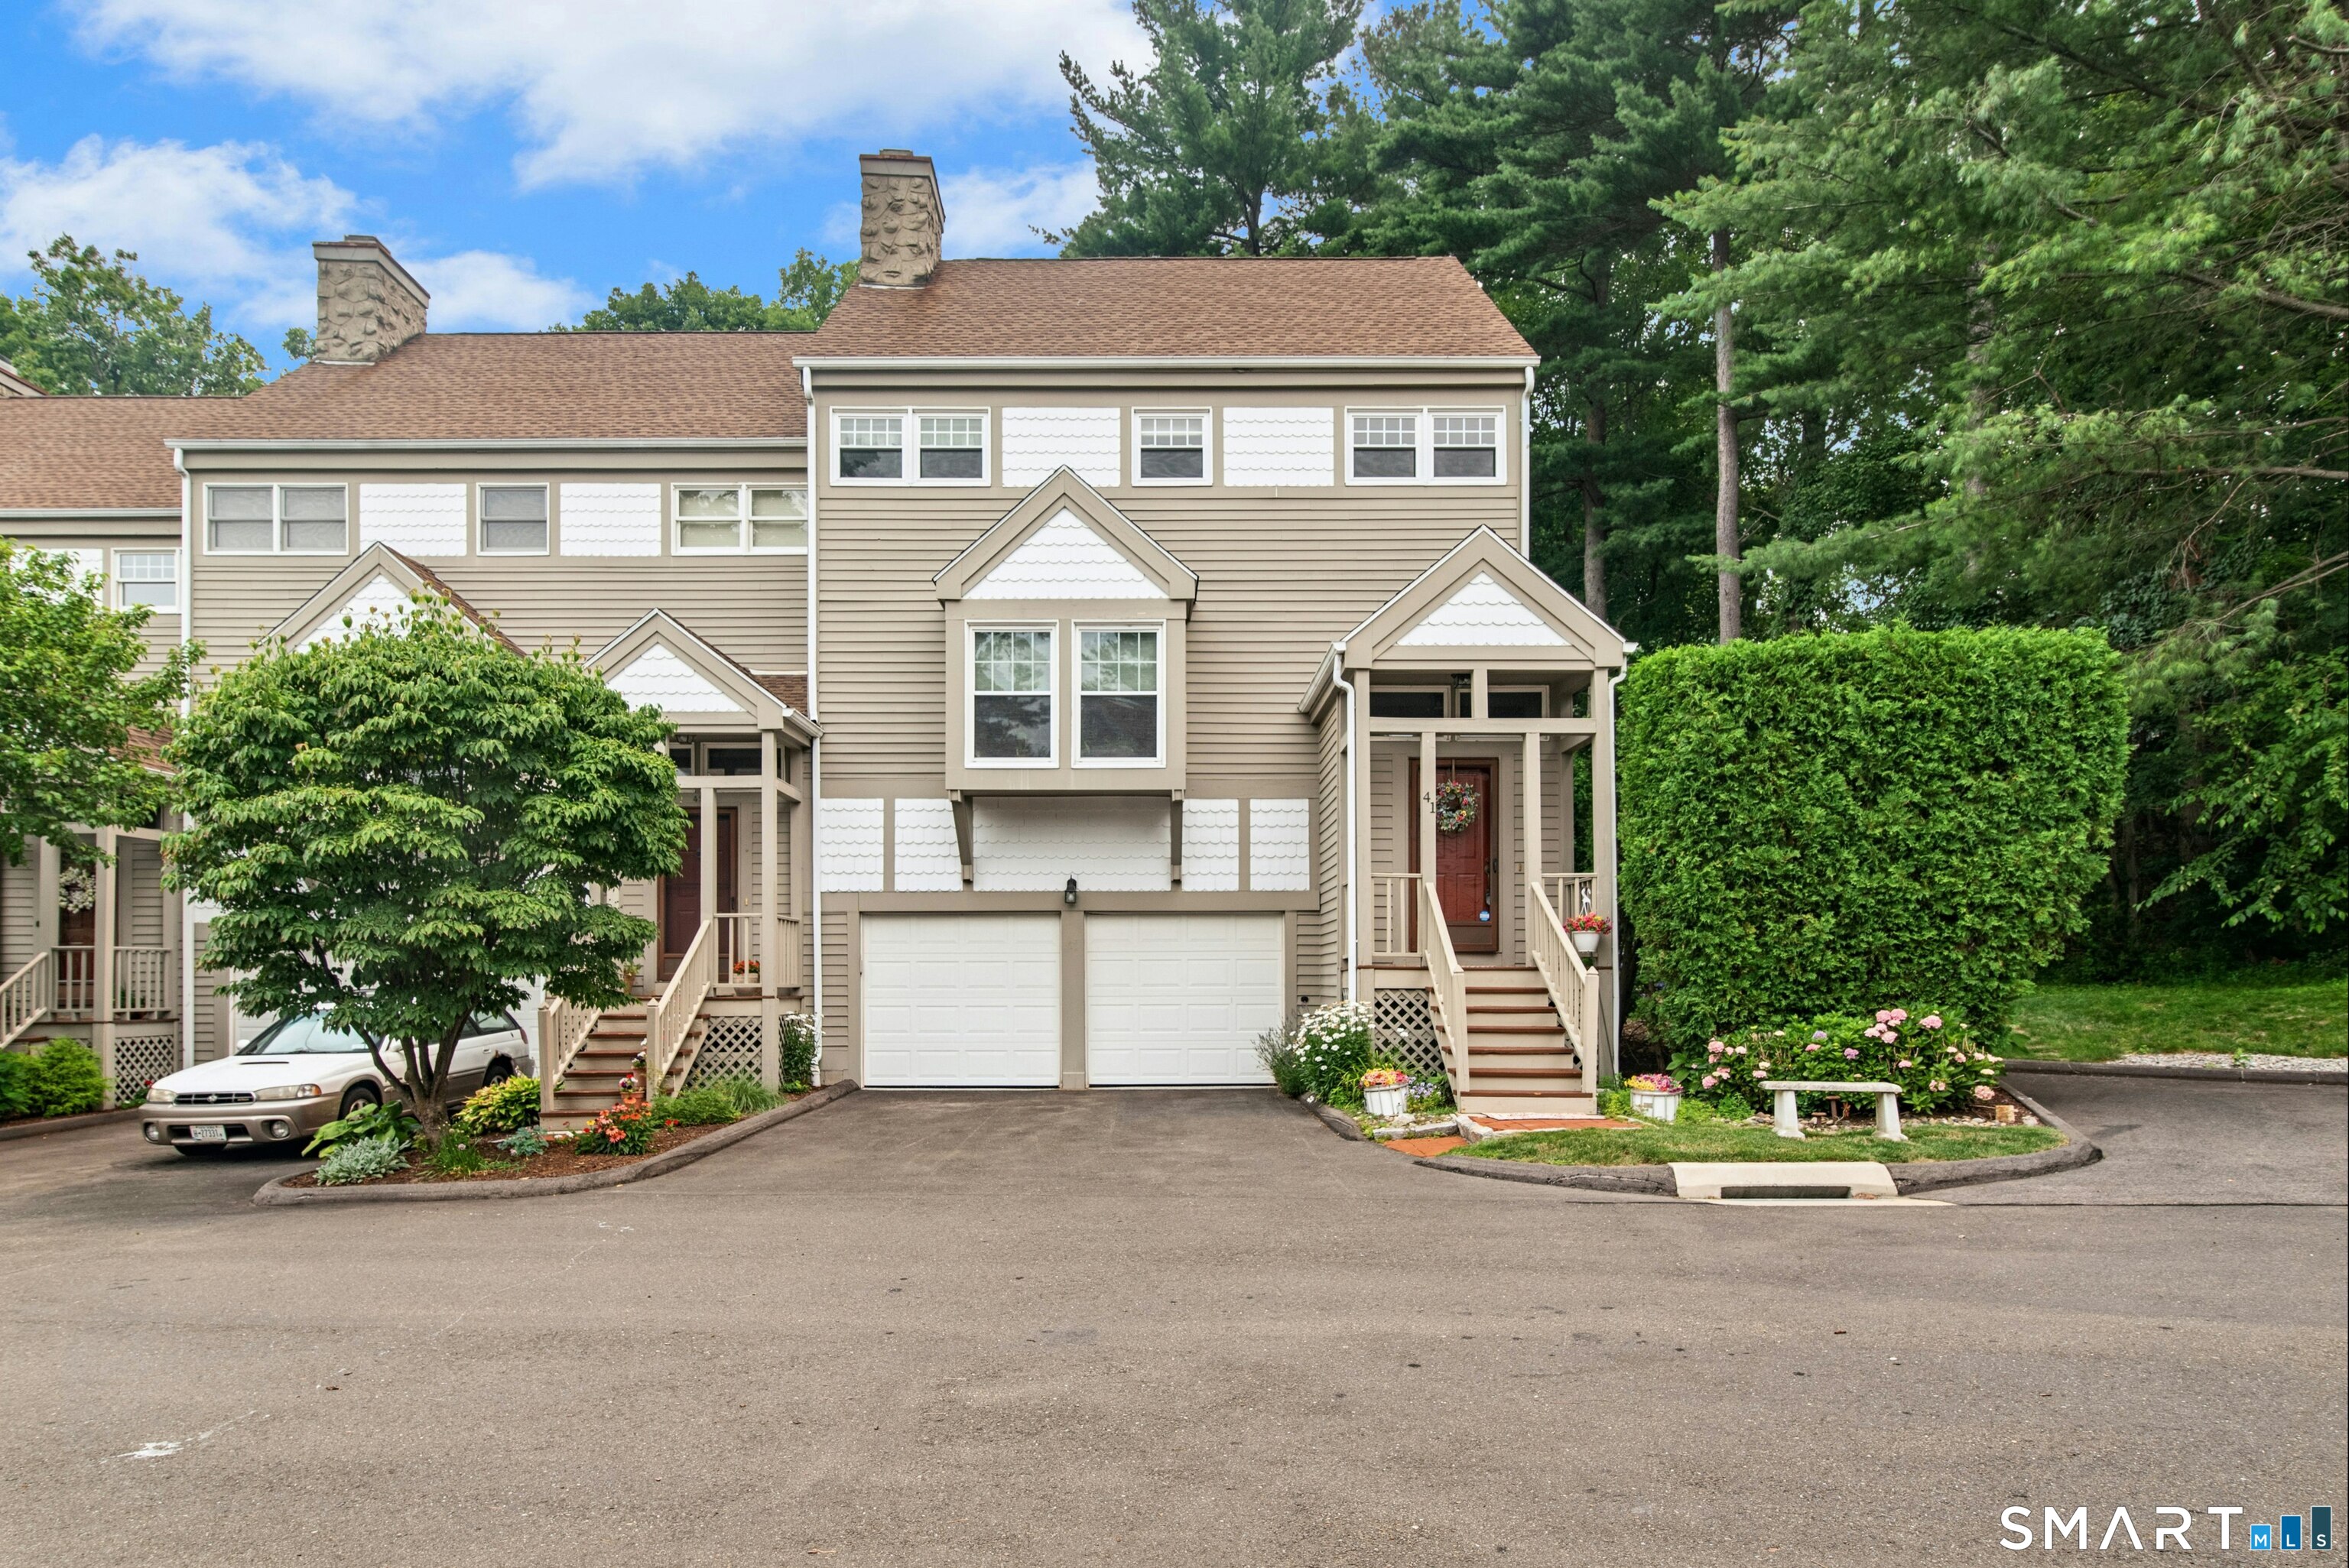 ActiveCondo/Co-Op For Sale
41 Greystone 41
Shelton, Connecticut 06484
This listing is -20% vs the Shelton median. Value play — pull the inspection history first.
Contact Floyd O'Connor
Fill out the form below and we will respond promptly.
Affordability Calculator
$379,900
Listing Agent
Floyd O'Connor
Carey & Guarrera Real Estate