$3,200
ClosedSold4 Paxton Road
West Hartford, Connecticut, 06107 · Hartford County
3
Beds
3
Baths
1,876
Sq Ft
1941
Built
MLS # 170420758
Price / Sq Ft
$2
Property Type
Residential Rental
Lot Size
0.26
Class
Property
About This Property
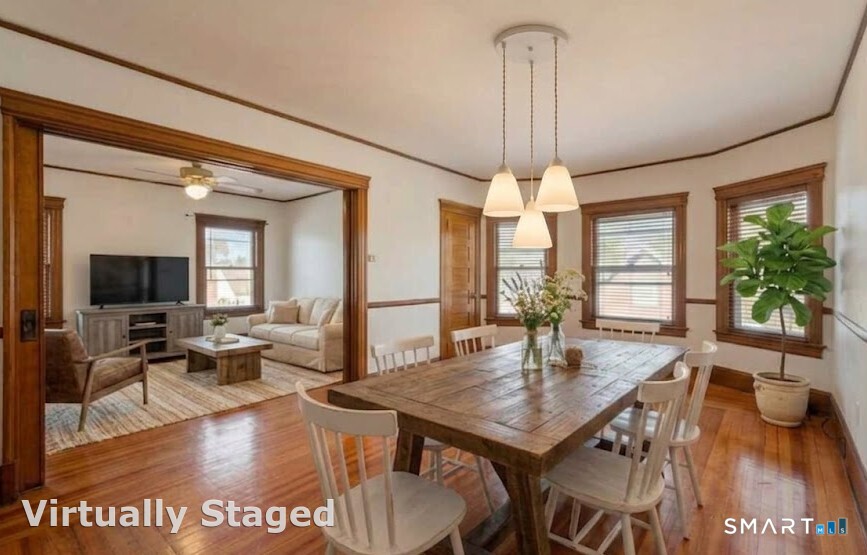
This spacious center hall colonial, located on a large corner lot, has something for everyone! An open concept kitchen with stainless steel appliances and an induction range- perfect for the at-home chef! Dine at the breakfast bar or eat in the multi-windowed formal dining room with coffee bar. A stately living room boasts built-ins, book shelves and a gorgeous wood burning fireplace. Spread out in the family room, with direct access to a lovely screened sunroom. Three large, sun filled bedrooms and two modern full baths upstairs prove that there is room for all. Whether you are working/learning from home or just like to entertain, this home has the space for you. Full deck and fully fenced back yard with trees for privacy- the yard is your oasis in the suburbs! Driveway accessible from Sedgwick Road. Paxton street is less than a one mile walk to West Hartford center and Blue Back Square. Located a short walk from Louise Duffy school and a short ride to all major highways. THIS IS THE ONE YOU'VE BEEN WAITING FOR!
Property Details
4 Paxton Road, West Hartford Connecticut 06107 — Residential Rental listed at $3,200.
At a Glance
3
Bedrooms
3
Bathrooms
1,876
Sq Ft
0.26
Lot Size
--
Garage
1941
Year Built
The Details
Property Details
Availability & Terms
Other Details
Property Features
All Photos (8)
Similar Properties
19 Thomas Street 23
West Hartford, Connecticut 06119
 Coming SoonSingle Family For Sale
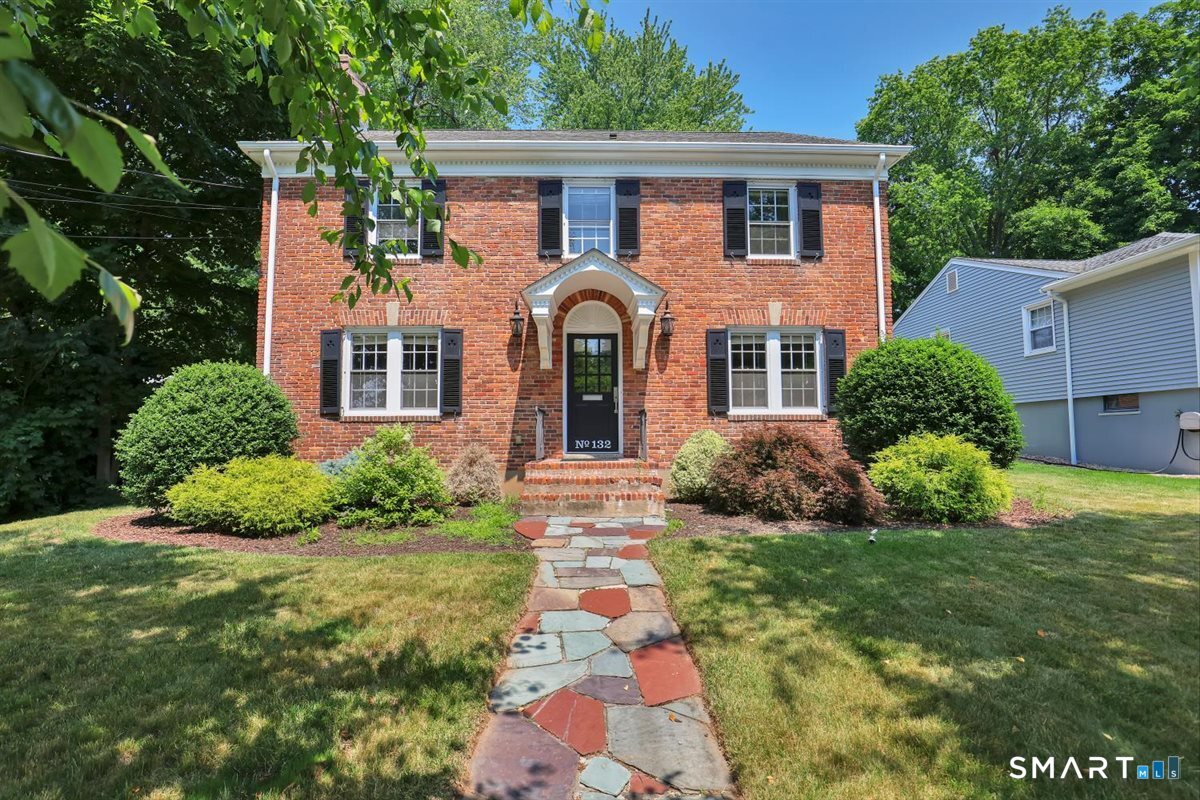
132 Main Street
West Hartford, Connecticut 06107
 ActiveSingle Family For Sale
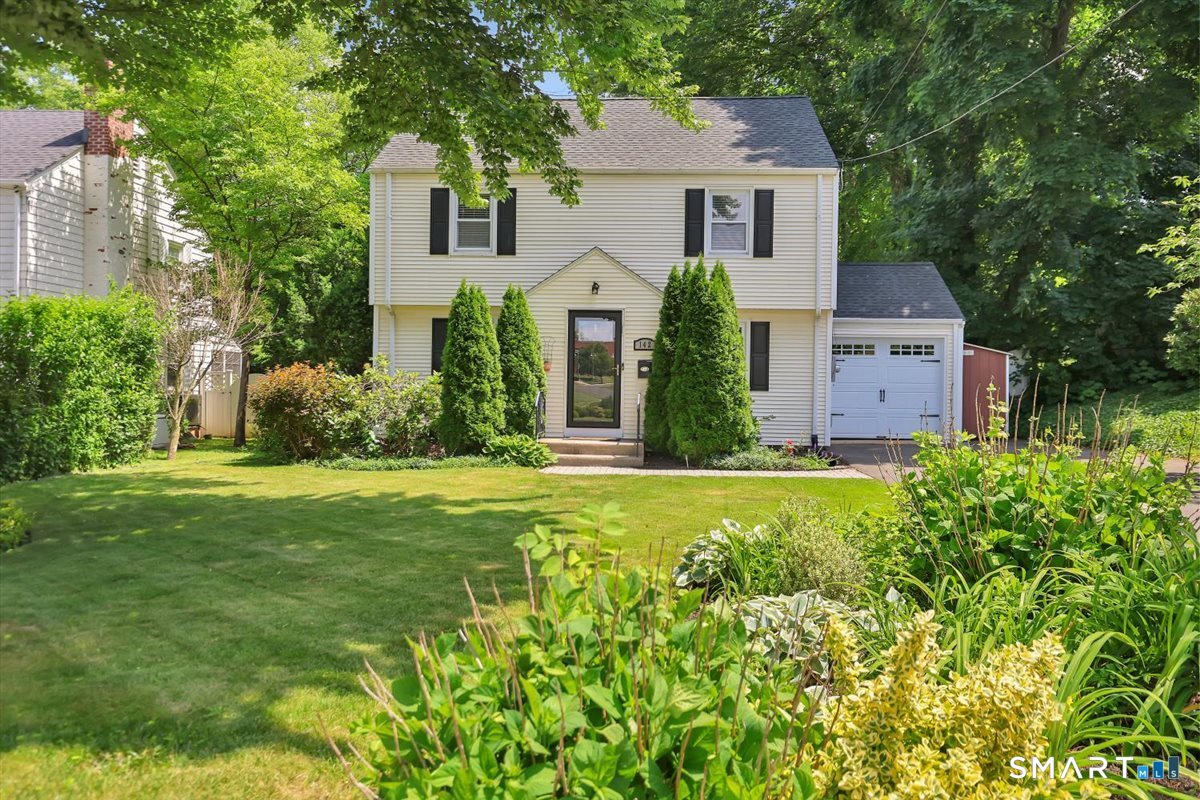
142 Main Street
West Hartford, Connecticut 06107
This listing is -99% vs the West Hartford median. Value play — pull the inspection history first.
Contact Kelly Mazza
Fill out the form below and we will respond promptly.
Affordability Calculator
$3,200
Listing Agent
Kelly Mazza
Cornerstone Real Estate, LLC