$299,900
ClosedSold40 Shadycrest Drive
East Hartford, Connecticut, 06118 · Hartford County
3
Beds
2
Baths
1,456
Sq Ft
1950
Built
MLS # 24180153
Price / Sq Ft
$206
Property Type
Single Family For Sale
Lot Size
0.47
Class
Property
About This Property
Welcome home to this charming fully dormered Cape Cod-style residence offering 3 bedrooms, 1.5 bathrooms, and timeless appeal throughout. Gleaming hardwood floors flow throughout the home, creating a warm and inviting atmosphere. The spacious living room features a cozy fireplace with a pellet stove insert, perfect for relaxing on chilly New England evenings. The beautifully remodeled kitchen, completed in 2020, showcases quartz countertops, white shaker cabinetry, and newer appliances, blending modern style with everyday functionality. Upstairs, the full dormers provide comfortable bedroom spaces and added character. Outside, you'll appreciate the attached two-car garage and a picturesque backyard ideal for entertaining, gardening, or simply enjoying the outdoors. An oversized shed offers abundant storage for tools, equipment, and seasonal items. Major updates include windows and siding (2008), pellet stove installation, and refinished hardwood floors (2019), providing peace of mind for years to come. Conveniently located near restaurants, parks, shopping, public transportation, and with easy access to I-84 and I-384, this well-maintained home offers the perfect combination of comfort, updates, and accessibility. Don't miss this wonderful opportunity to make it yours!
Property Details
40 Shadycrest Drive, East Hartford Connecticut 06118 — Single Family For Sale listed at $299,900.
At a Glance
3
Bedrooms
2
Bathrooms
1,456
Sq Ft
0.47
Lot Size
--
Garage
1950
Year Built
The Details
Property Details
Other Details
Financial
Property Features
All Photos (38)
Similar Properties
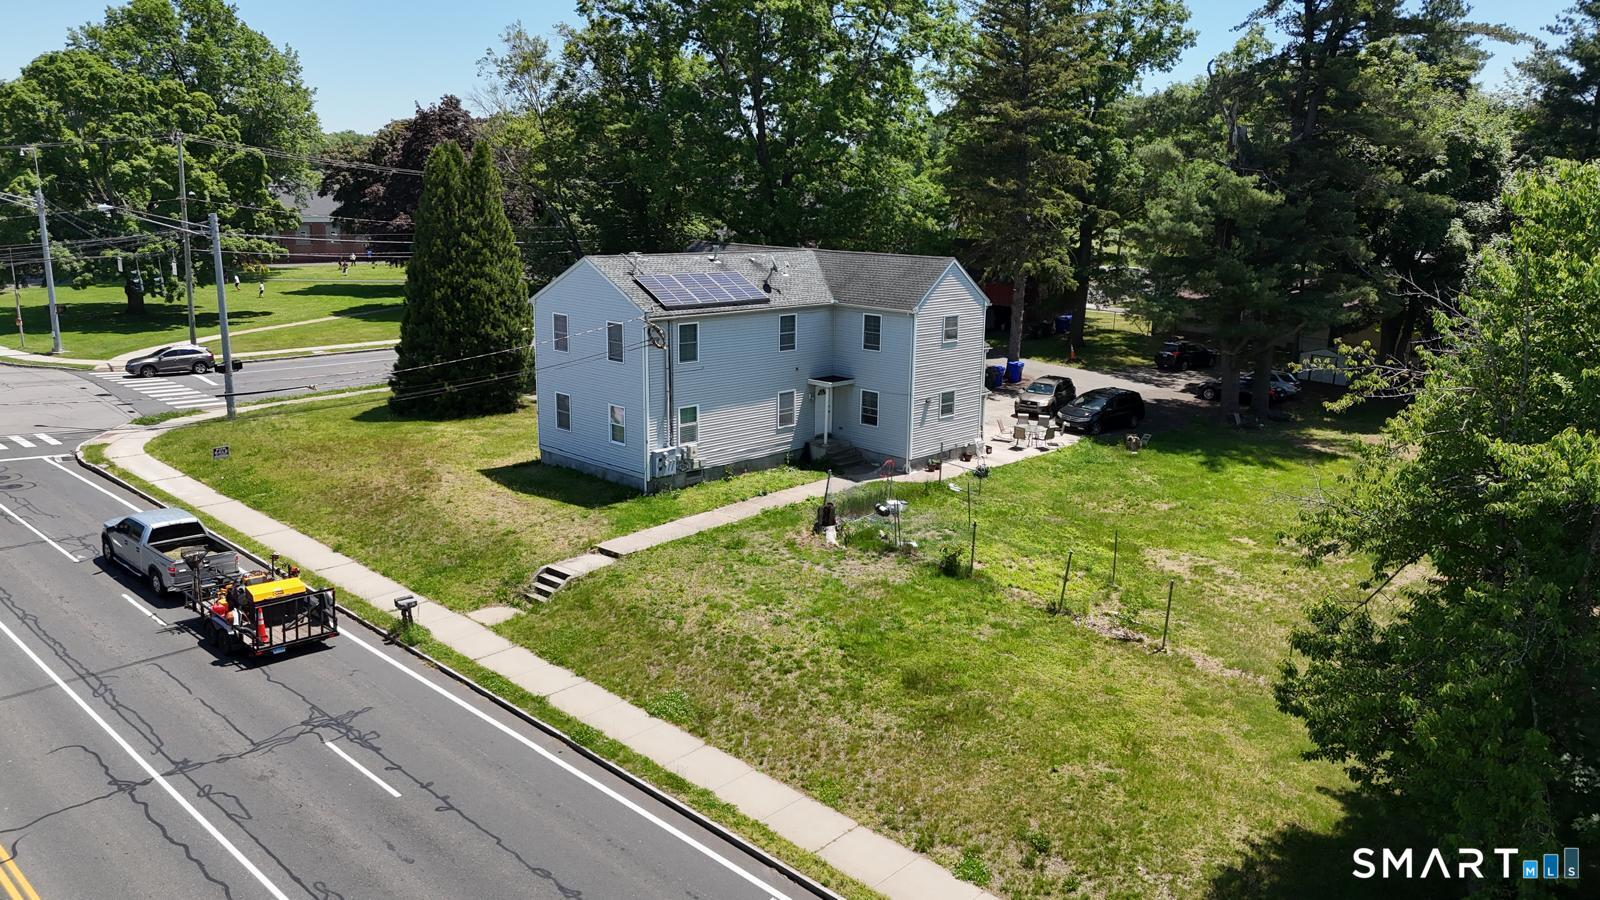 ActiveMulti-Family For Sale
987 Silver Lane
East Hartford, Connecticut 06118
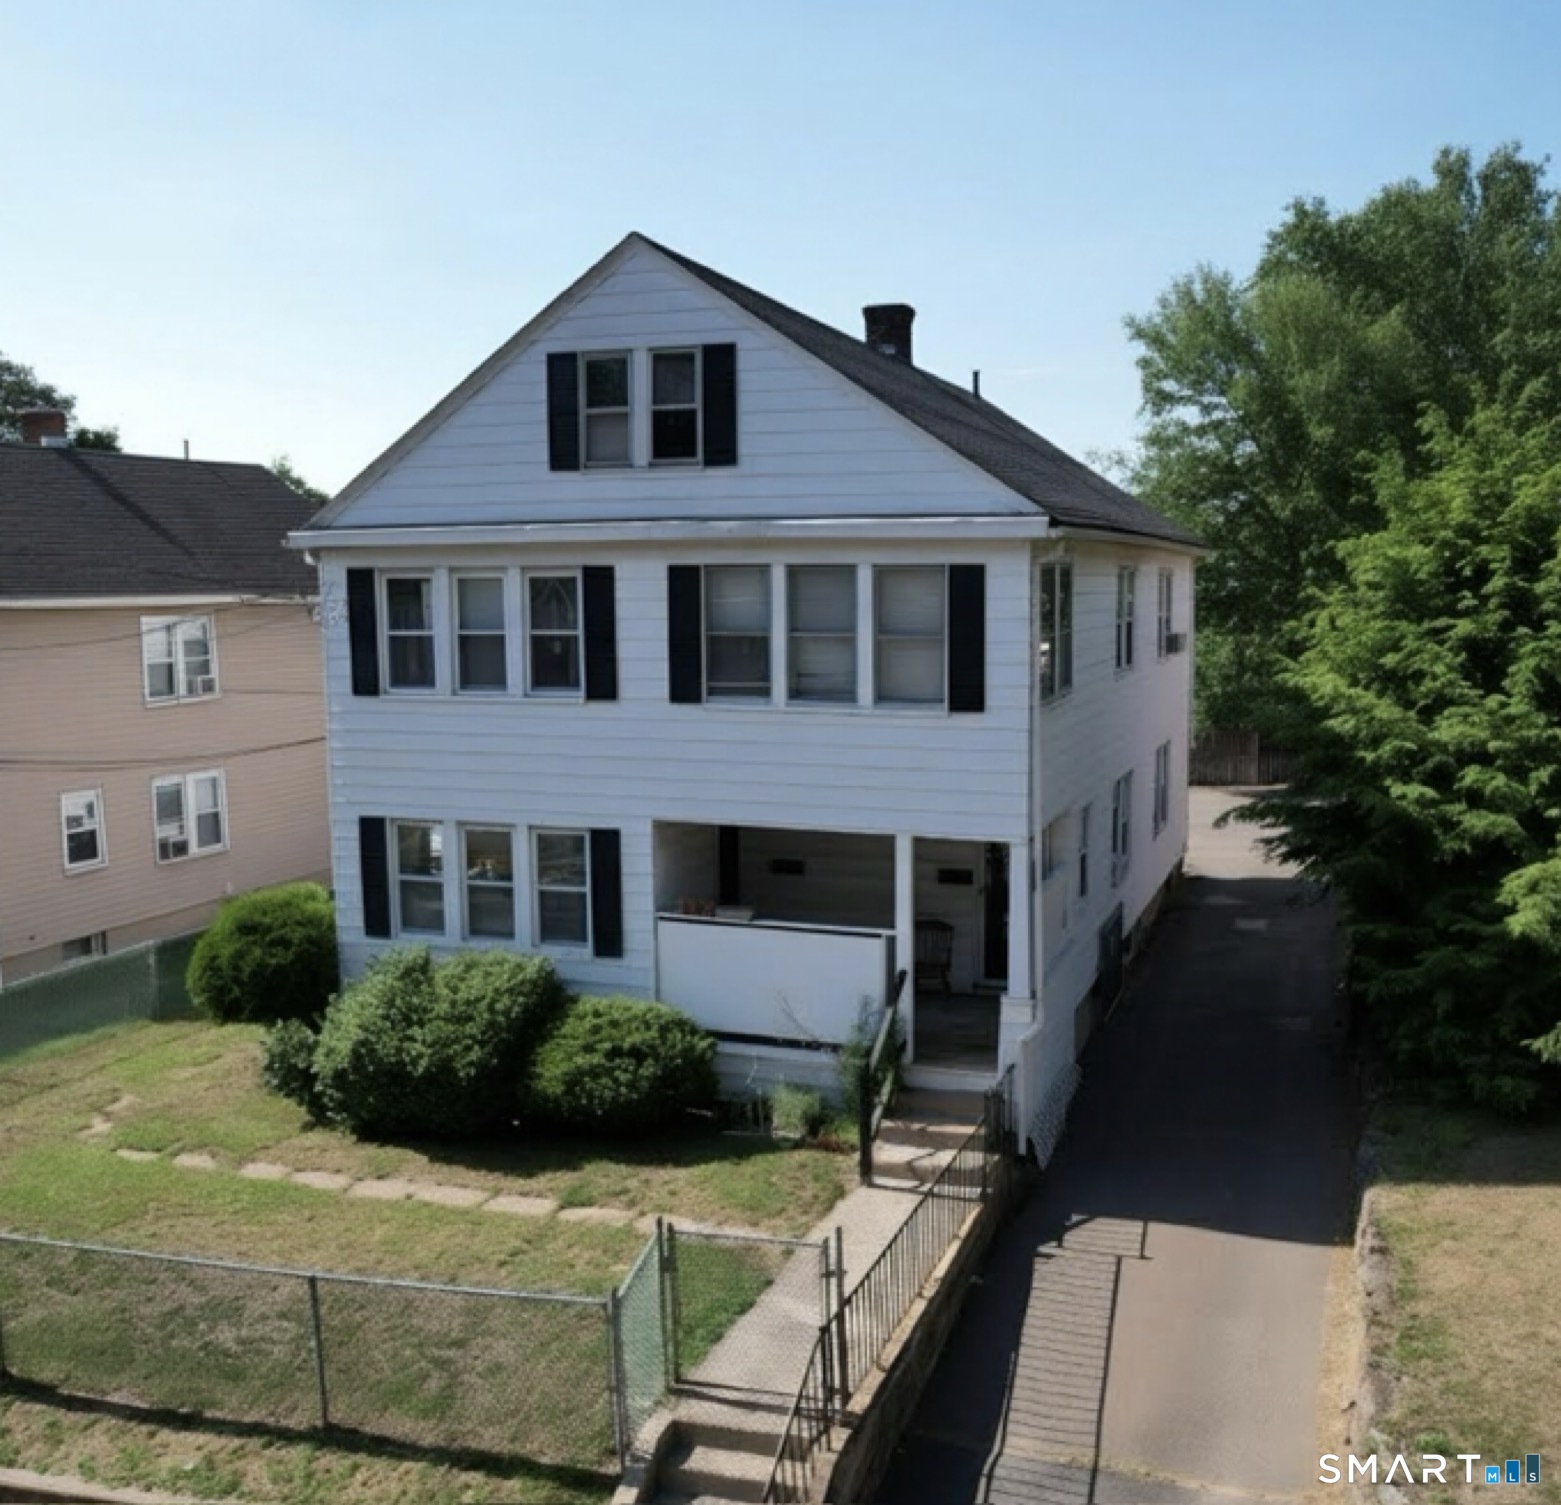 Under Contract - Continue to ShowMulti-Family For Sale
748 Burnside Avenue
East Hartford, Connecticut 06108
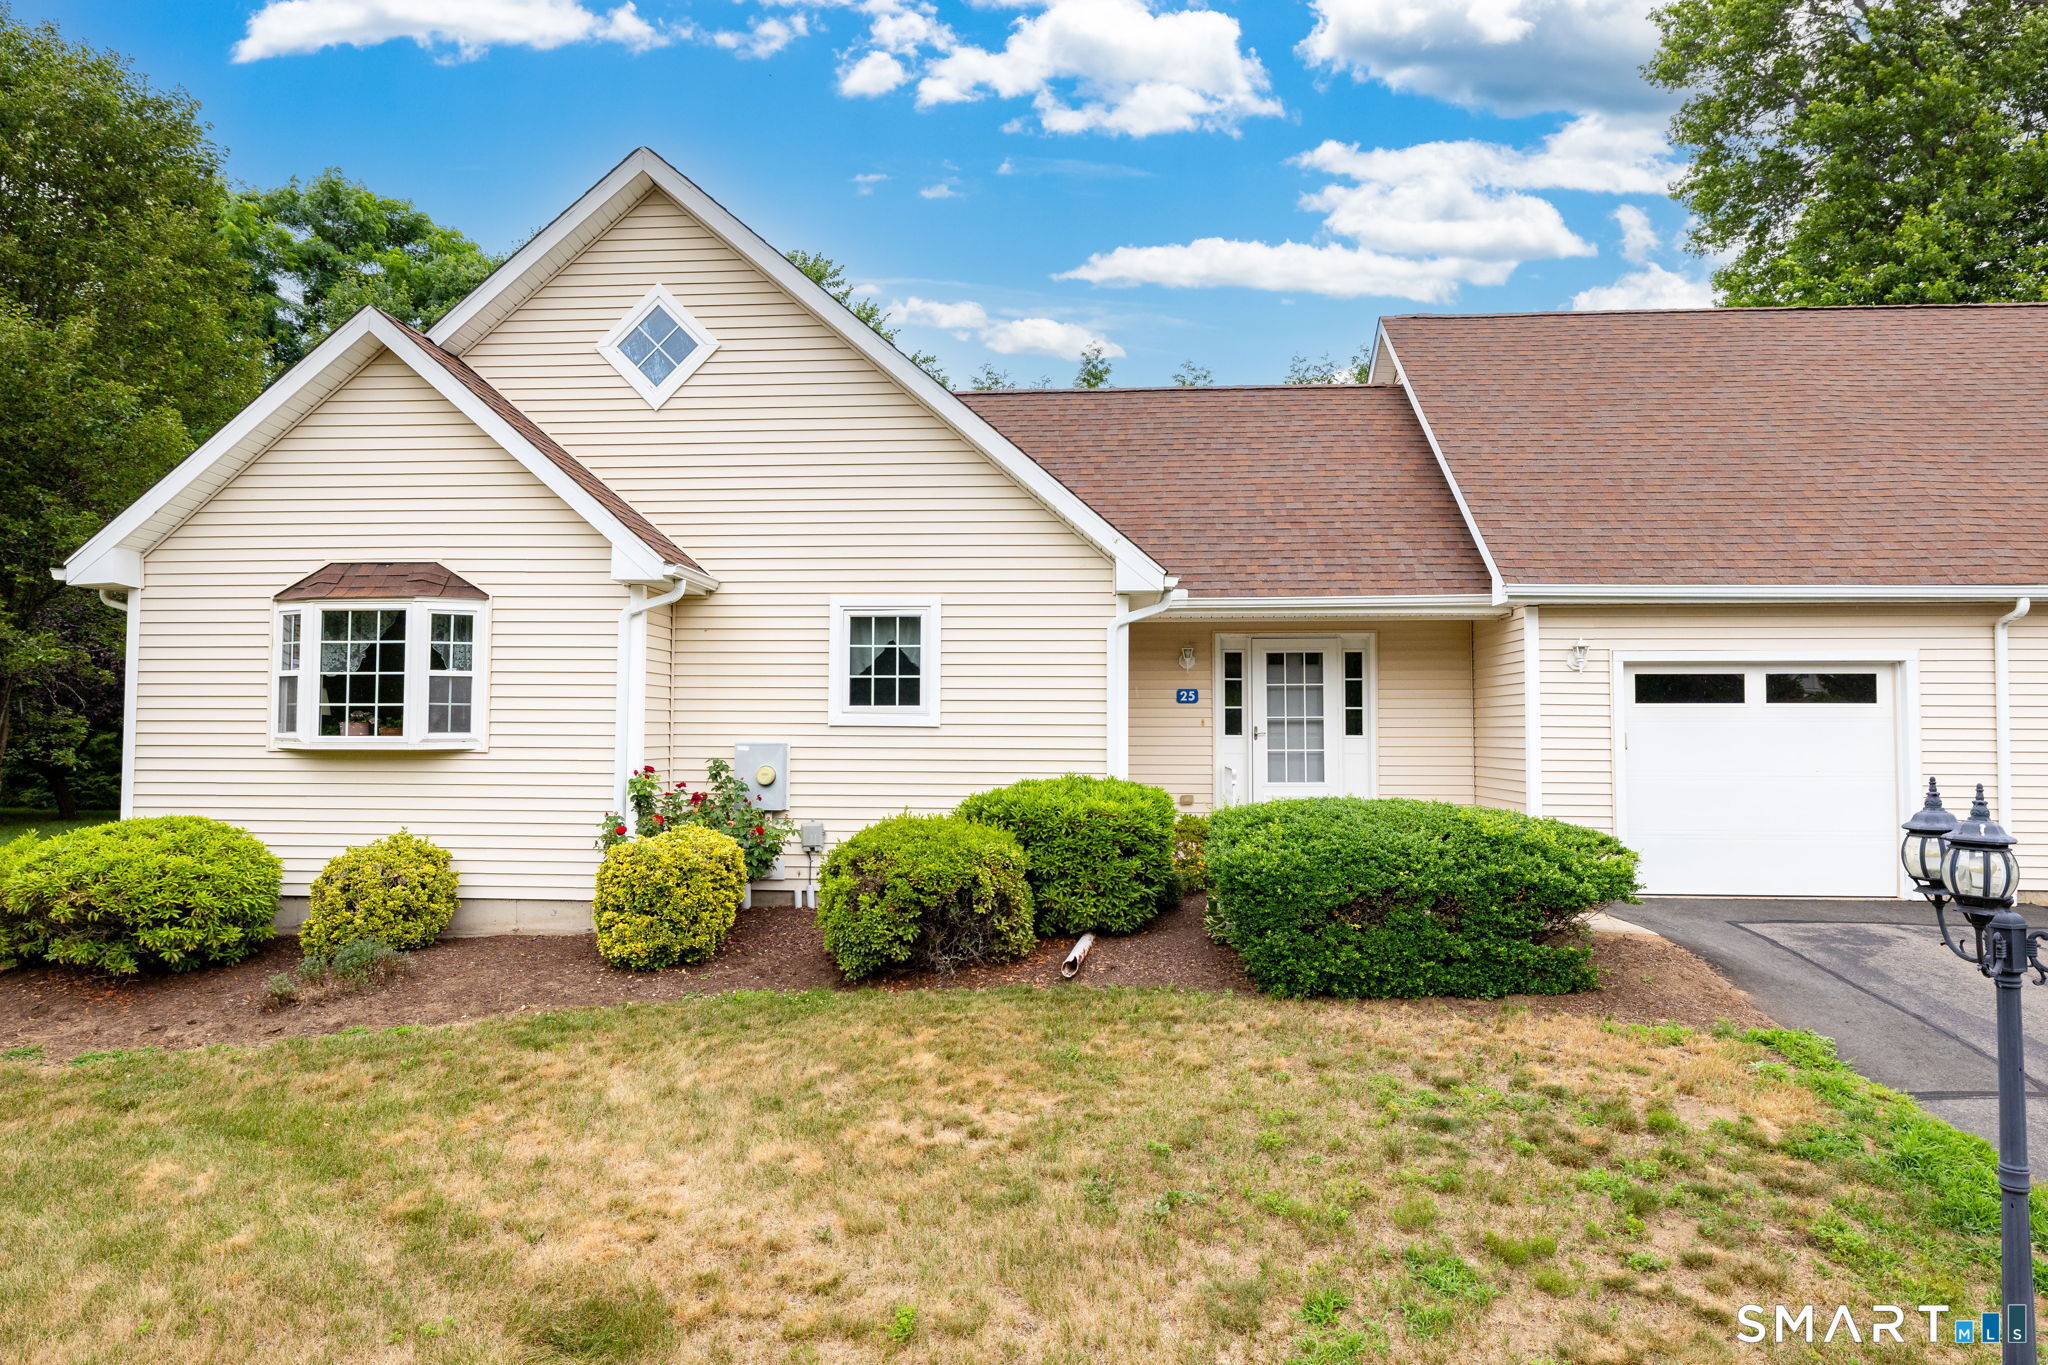 ActiveCondo/Co-Op For Sale
25 Vincent Court 25
East Hartford, Connecticut 06108
Contact Jessamyn Davila
Fill out the form below and we will respond promptly.
Affordability Calculator
$299,900
Listing Agent
Jessamyn Davila
Coldwell Banker Realty