$299,900
ClosedSold987 Silver Lane
East Hartford, Connecticut, 06118 · Hartford County
7
Beds
3
Baths
3,744
Sq Ft
2010
Built
MLS # 170343632
Price / Sq Ft
$80
Property Type
Multi-Family For Sale
Lot Size
0.91
Class
Property
About This Property
Come check out this extremely roomy 3244 sqft gorgeous 2 family Home rebuilt from the ground up just 10 years ago due to a fire. Everything in this home is New 10 year ago! This is an awesome home that sits on .91 acres there is also a 740 sqft two car barn on the property. Upon entering the home walk into the kitchen area which is all part of a great room that consists of kitchen dining area and living room all wide open… This is a beautiful space with it's open floor plan. There is a gorgeous master bedroom suite with dual walk in closets and a full bathroom. Both units come fully applianced and both units have laundry facilities right in the unit it's self no going into the basement. First floor unit is the owners unit that does have access to the finished basement that is also a walkout basement. The home is serviced by natural gas forced hot air furnace as well as having central air. There is a huge flat and usable yard that can be used for play area gardening etc. The first floor has four bedrooms and two full bathrooms kitchen, dining room, and living room. The second floor has three bedrooms and one bathroom kitchen, dining room, and living room. This home is only 10 years old with nothing to do but move in and enjoy. Come check it out for yourself you will be glad that you did… And… Welcome home :)
Property Details
987 Silver Lane, East Hartford Connecticut 06118 — Multi-Family For Sale listed at $299,900.
At a Glance
7
Bedrooms
3
Bathrooms
3,744
Sq Ft
0.91
Lot Size
--
Garage
2010
Year Built
The Details
Property Details
Availability & Terms
Financial
Property Features
All Photos (36)
Similar Properties
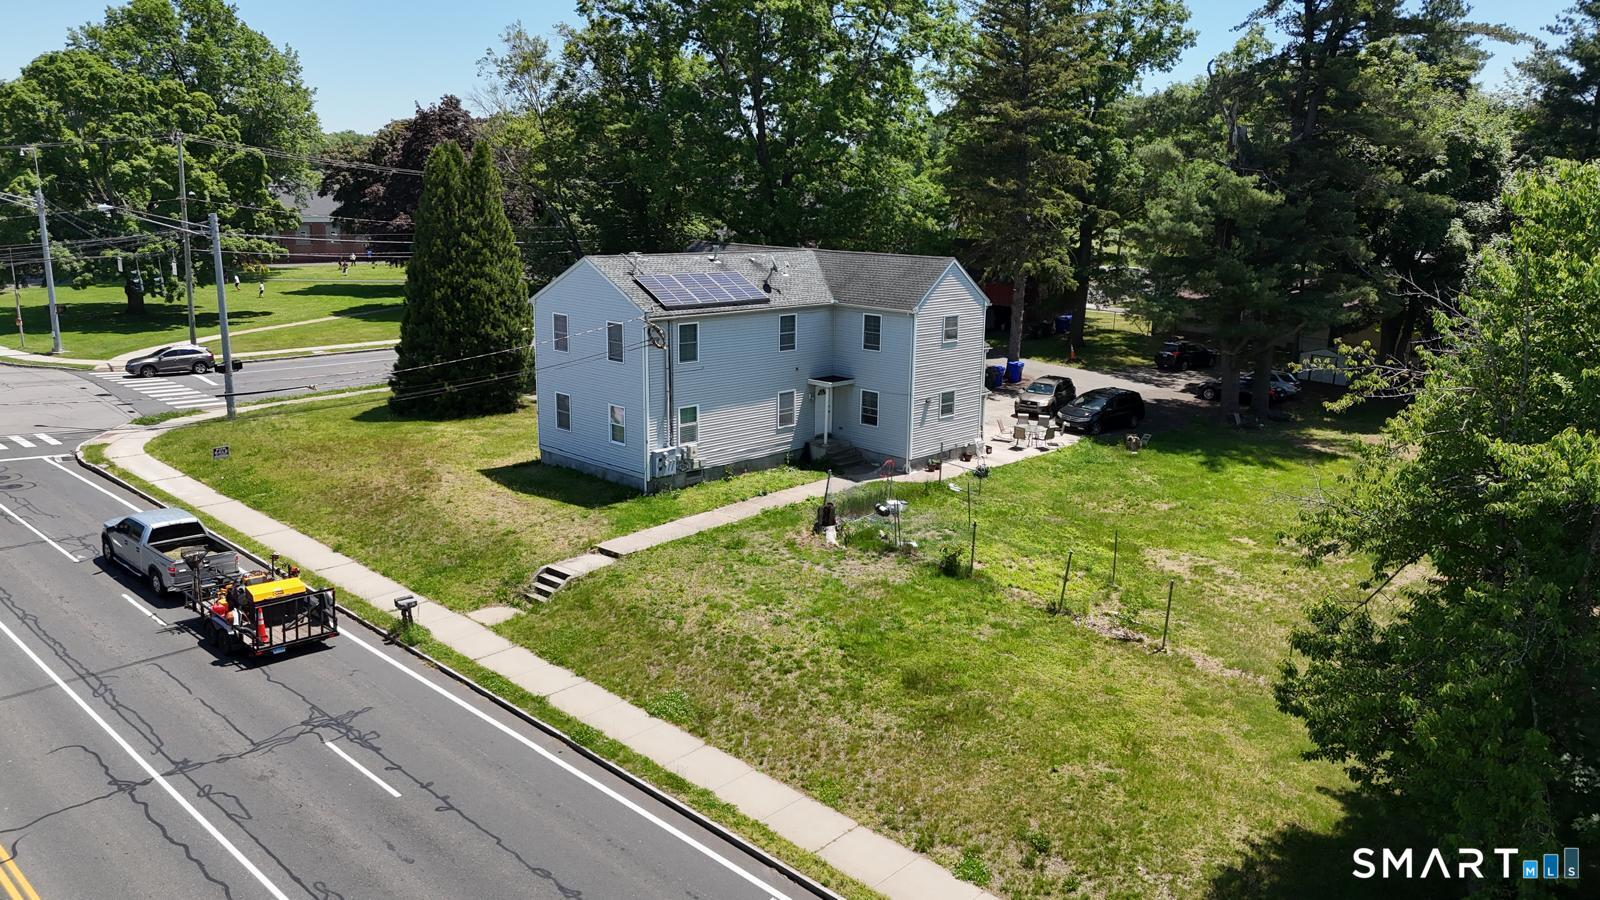 ActiveMulti-Family For Sale
987 Silver Lane
East Hartford, Connecticut 06118
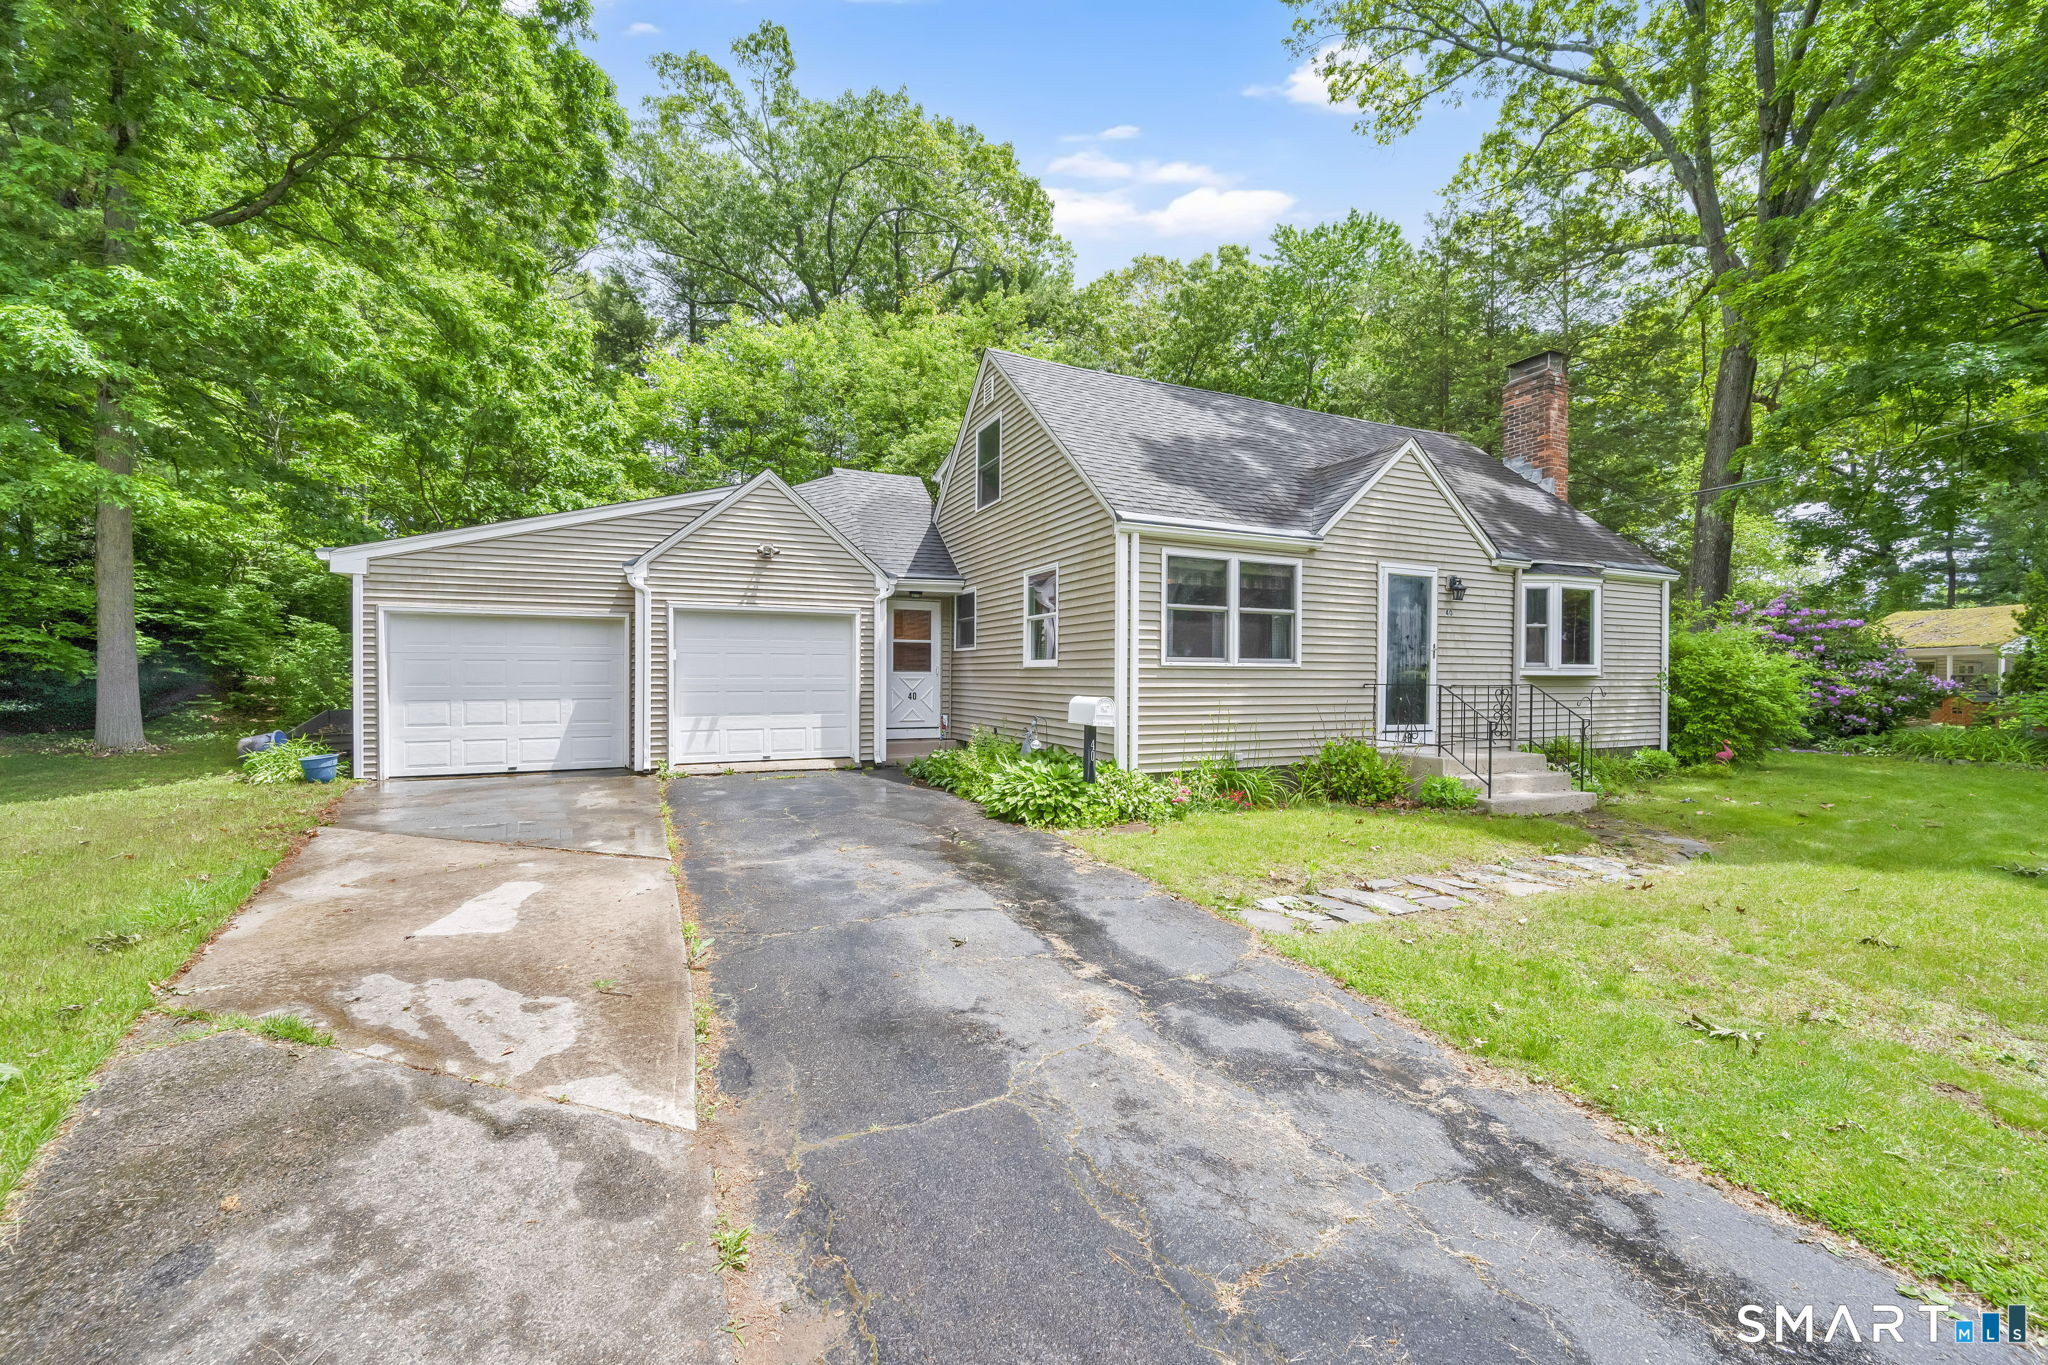
40 Shadycrest Drive
East Hartford, Connecticut 06118
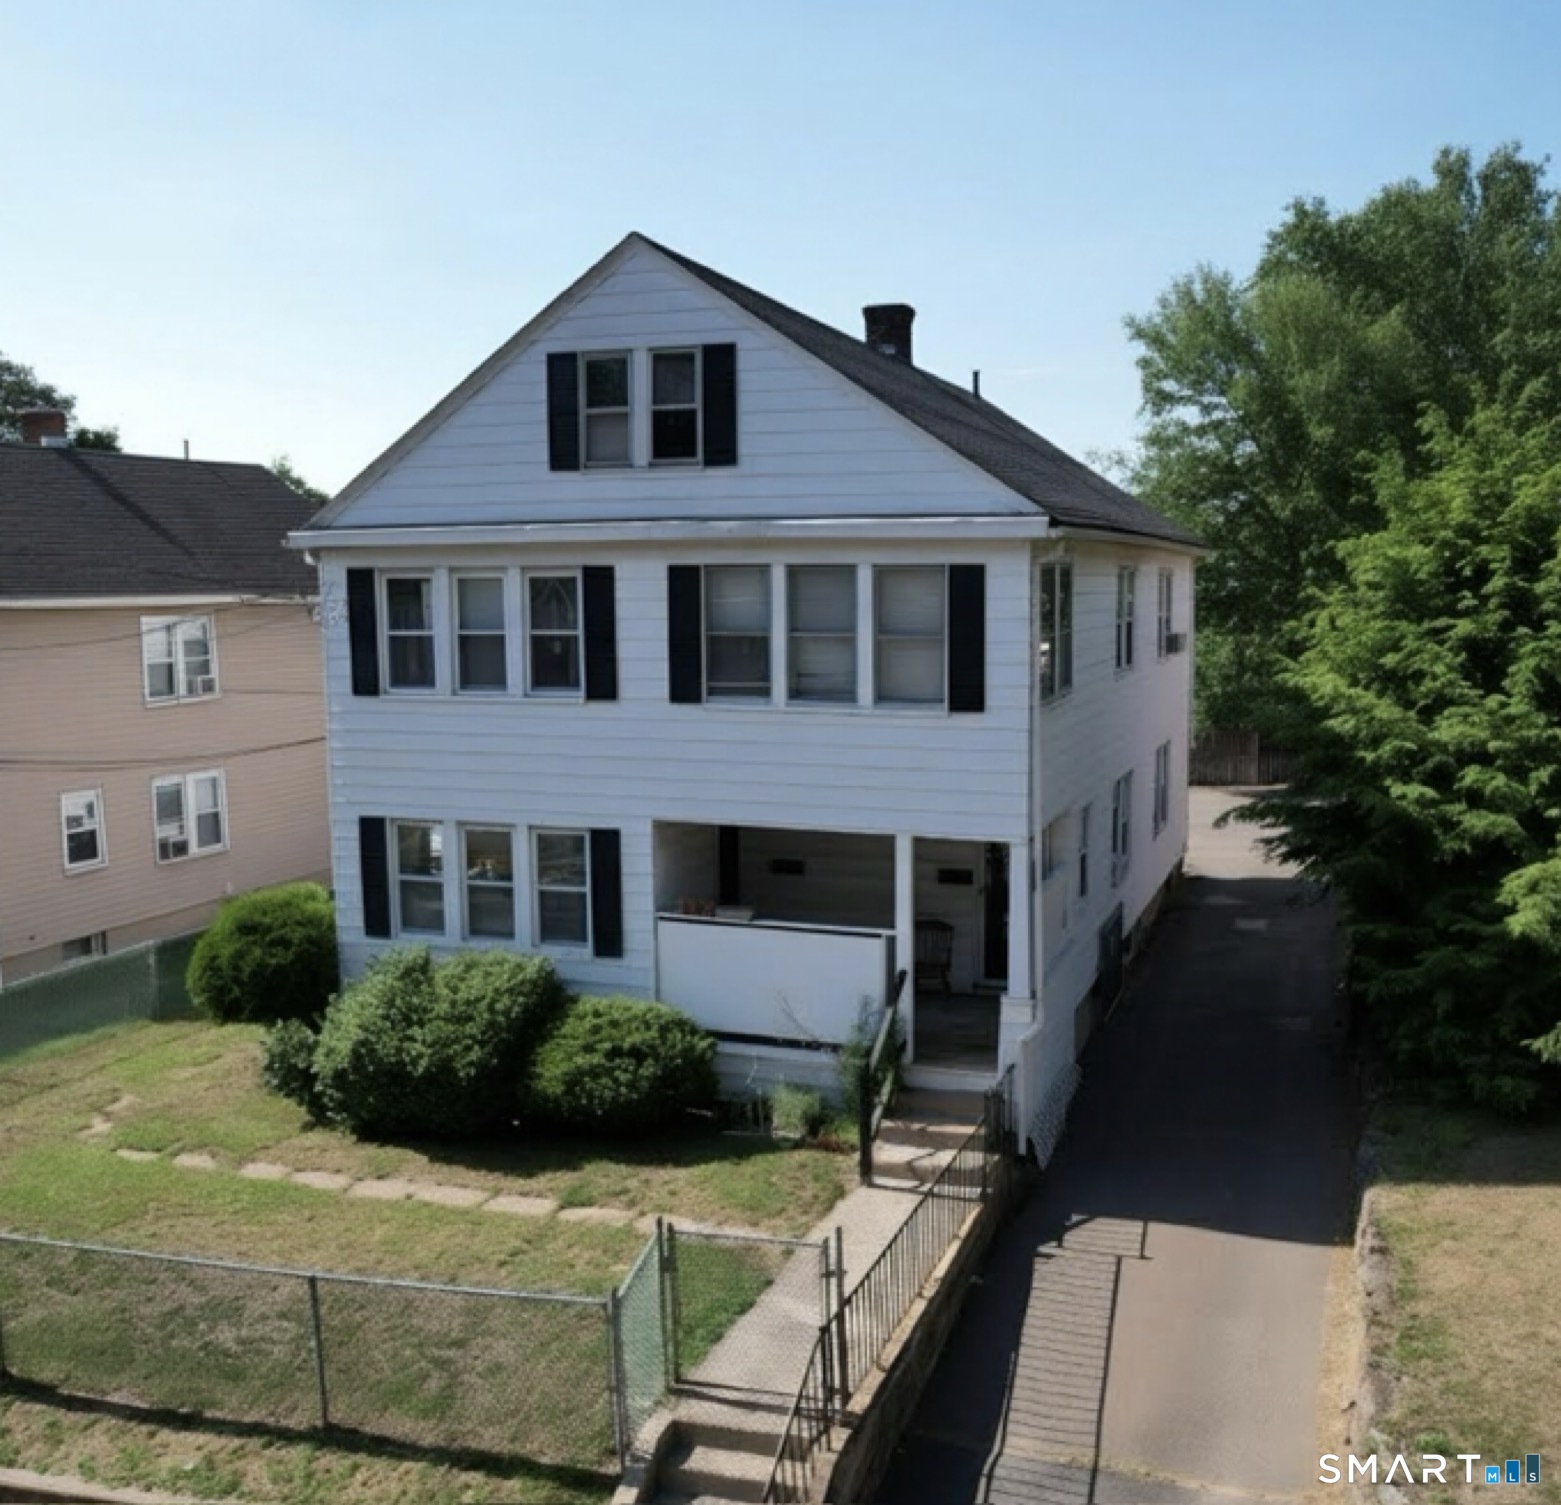 Under Contract - Continue to ShowMulti-Family For Sale
748 Burnside Avenue
East Hartford, Connecticut 06108
Contact Steve Travali
Fill out the form below and we will respond promptly.
Affordability Calculator
$299,900
Listing Agent
Steve Travali
Century 21 AllPoints Realty