$315,000
ActiveJust Listed2 days ago44 Mattabasset Drive 44
Meriden, Connecticut, 06450 · New Haven County
3
Beds
3
Baths
2,530
Sq Ft
1972
Built
MLS # 24200871
Price / Sq Ft
$125
Property Type
Condo/Co-Op For Sale
Class
Property
About This Property
Welcome to 44 Mattabasset Drive, a spacious and well maintained 3+ bedroom, 1 full, 2 half bath townhome offering approximately 2530 square feet of comfortable living space (including finished basement). The main level features an updated kitchen with granite counters, dining area, half bath and a bright living room with fireplace and sliders to the deck. Generously sized bedrooms provide plenty of room for family and guest, while the finished lower level offers additional living space and convenient access to the attached garage. Enjoy the community pool, playground, basketball court, walking trails and beautifully maintained grounds, all in a convenient Meriden location close to shopping, highways, parks and area amenities. Possible 4th bedroom in finished basement.
Property Details
44 Mattabasset Drive 44, Meriden Connecticut 06450 — Condo/Co-Op For Sale listed at $315,000.
At a Glance
3
Bedrooms
3
Bathrooms
2,530
Sq Ft
--
Lot Size
--
Garage
1972
Year Built
The Details
Property Details
Other Details
Financial
Property Features
All Photos (26)
Similar Properties
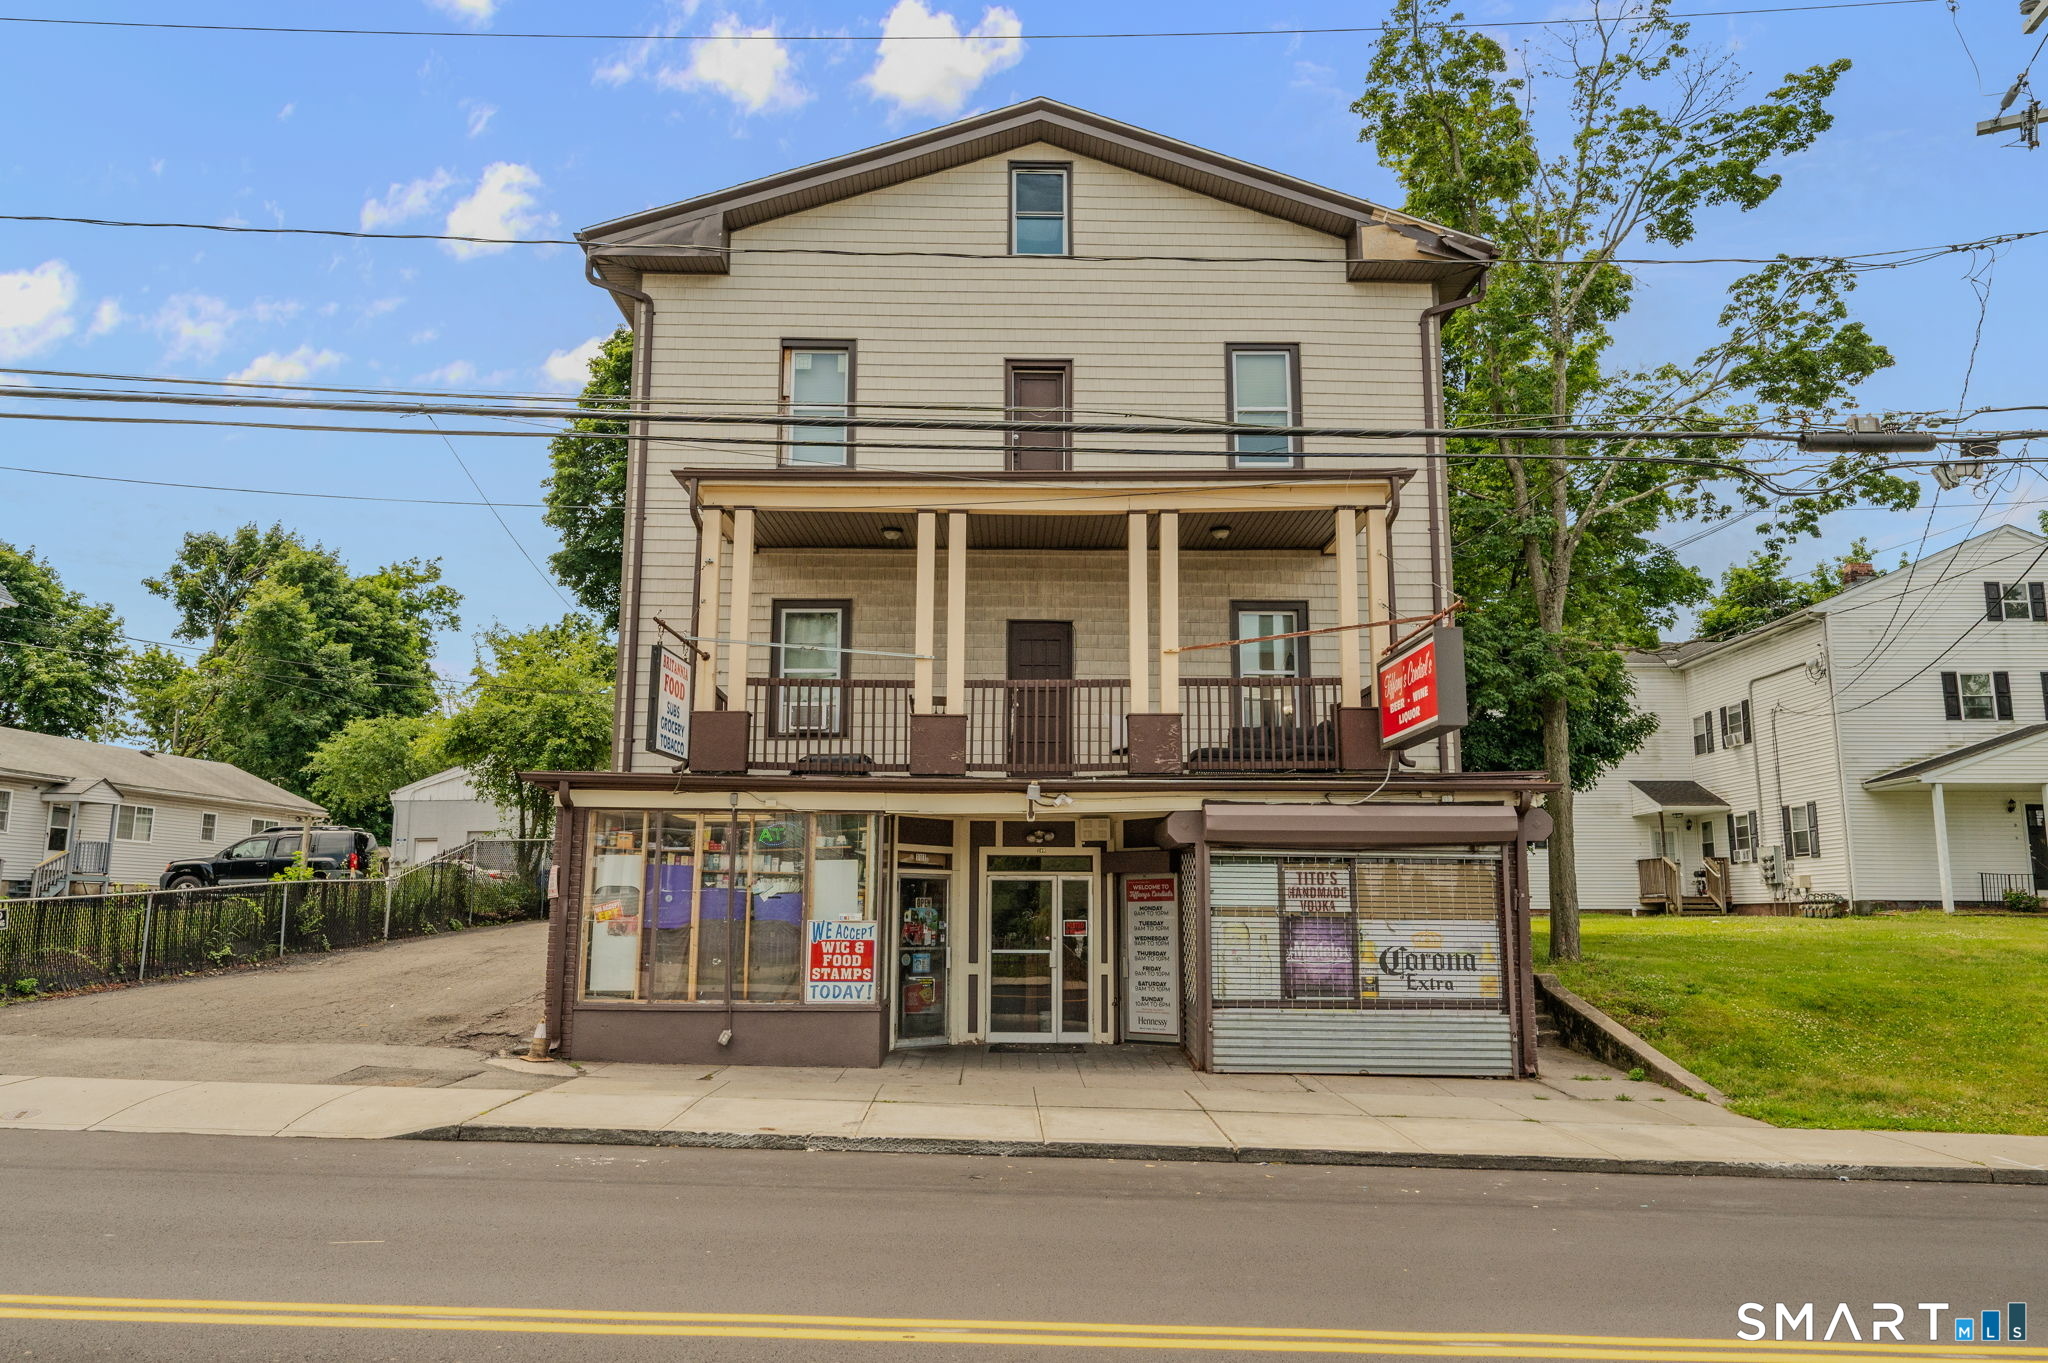 Under Contract - Continue to ShowMulti-Family For Sale
109 Britannia Street
Meriden, Connecticut 06450
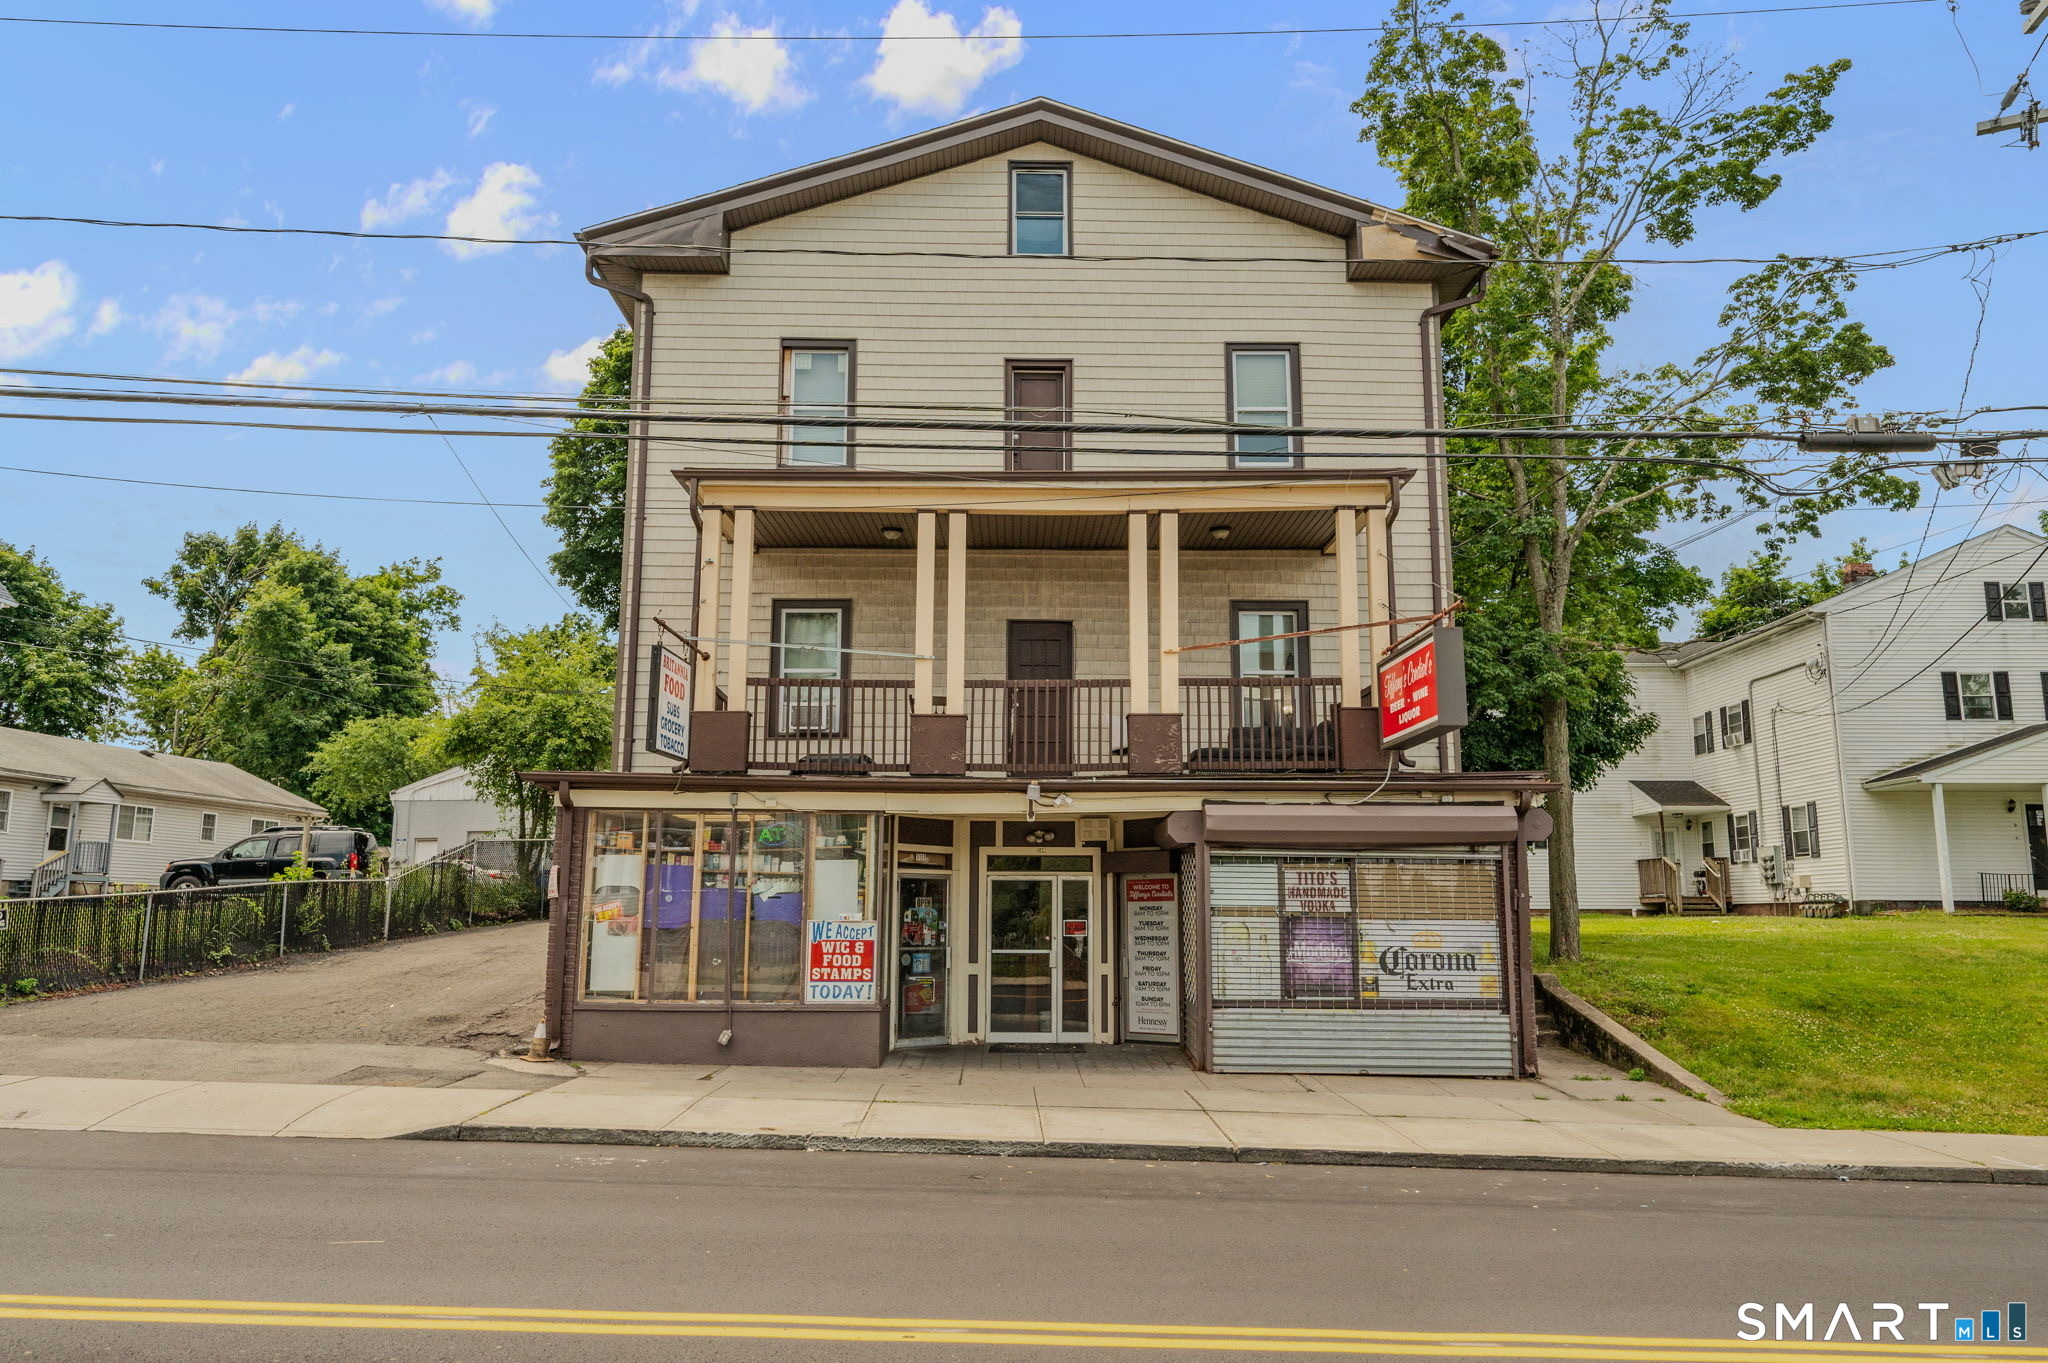 Under Contract - Continue to ShowCommercial For Sale
109 Britannia Street
Meriden, Connecticut 06450
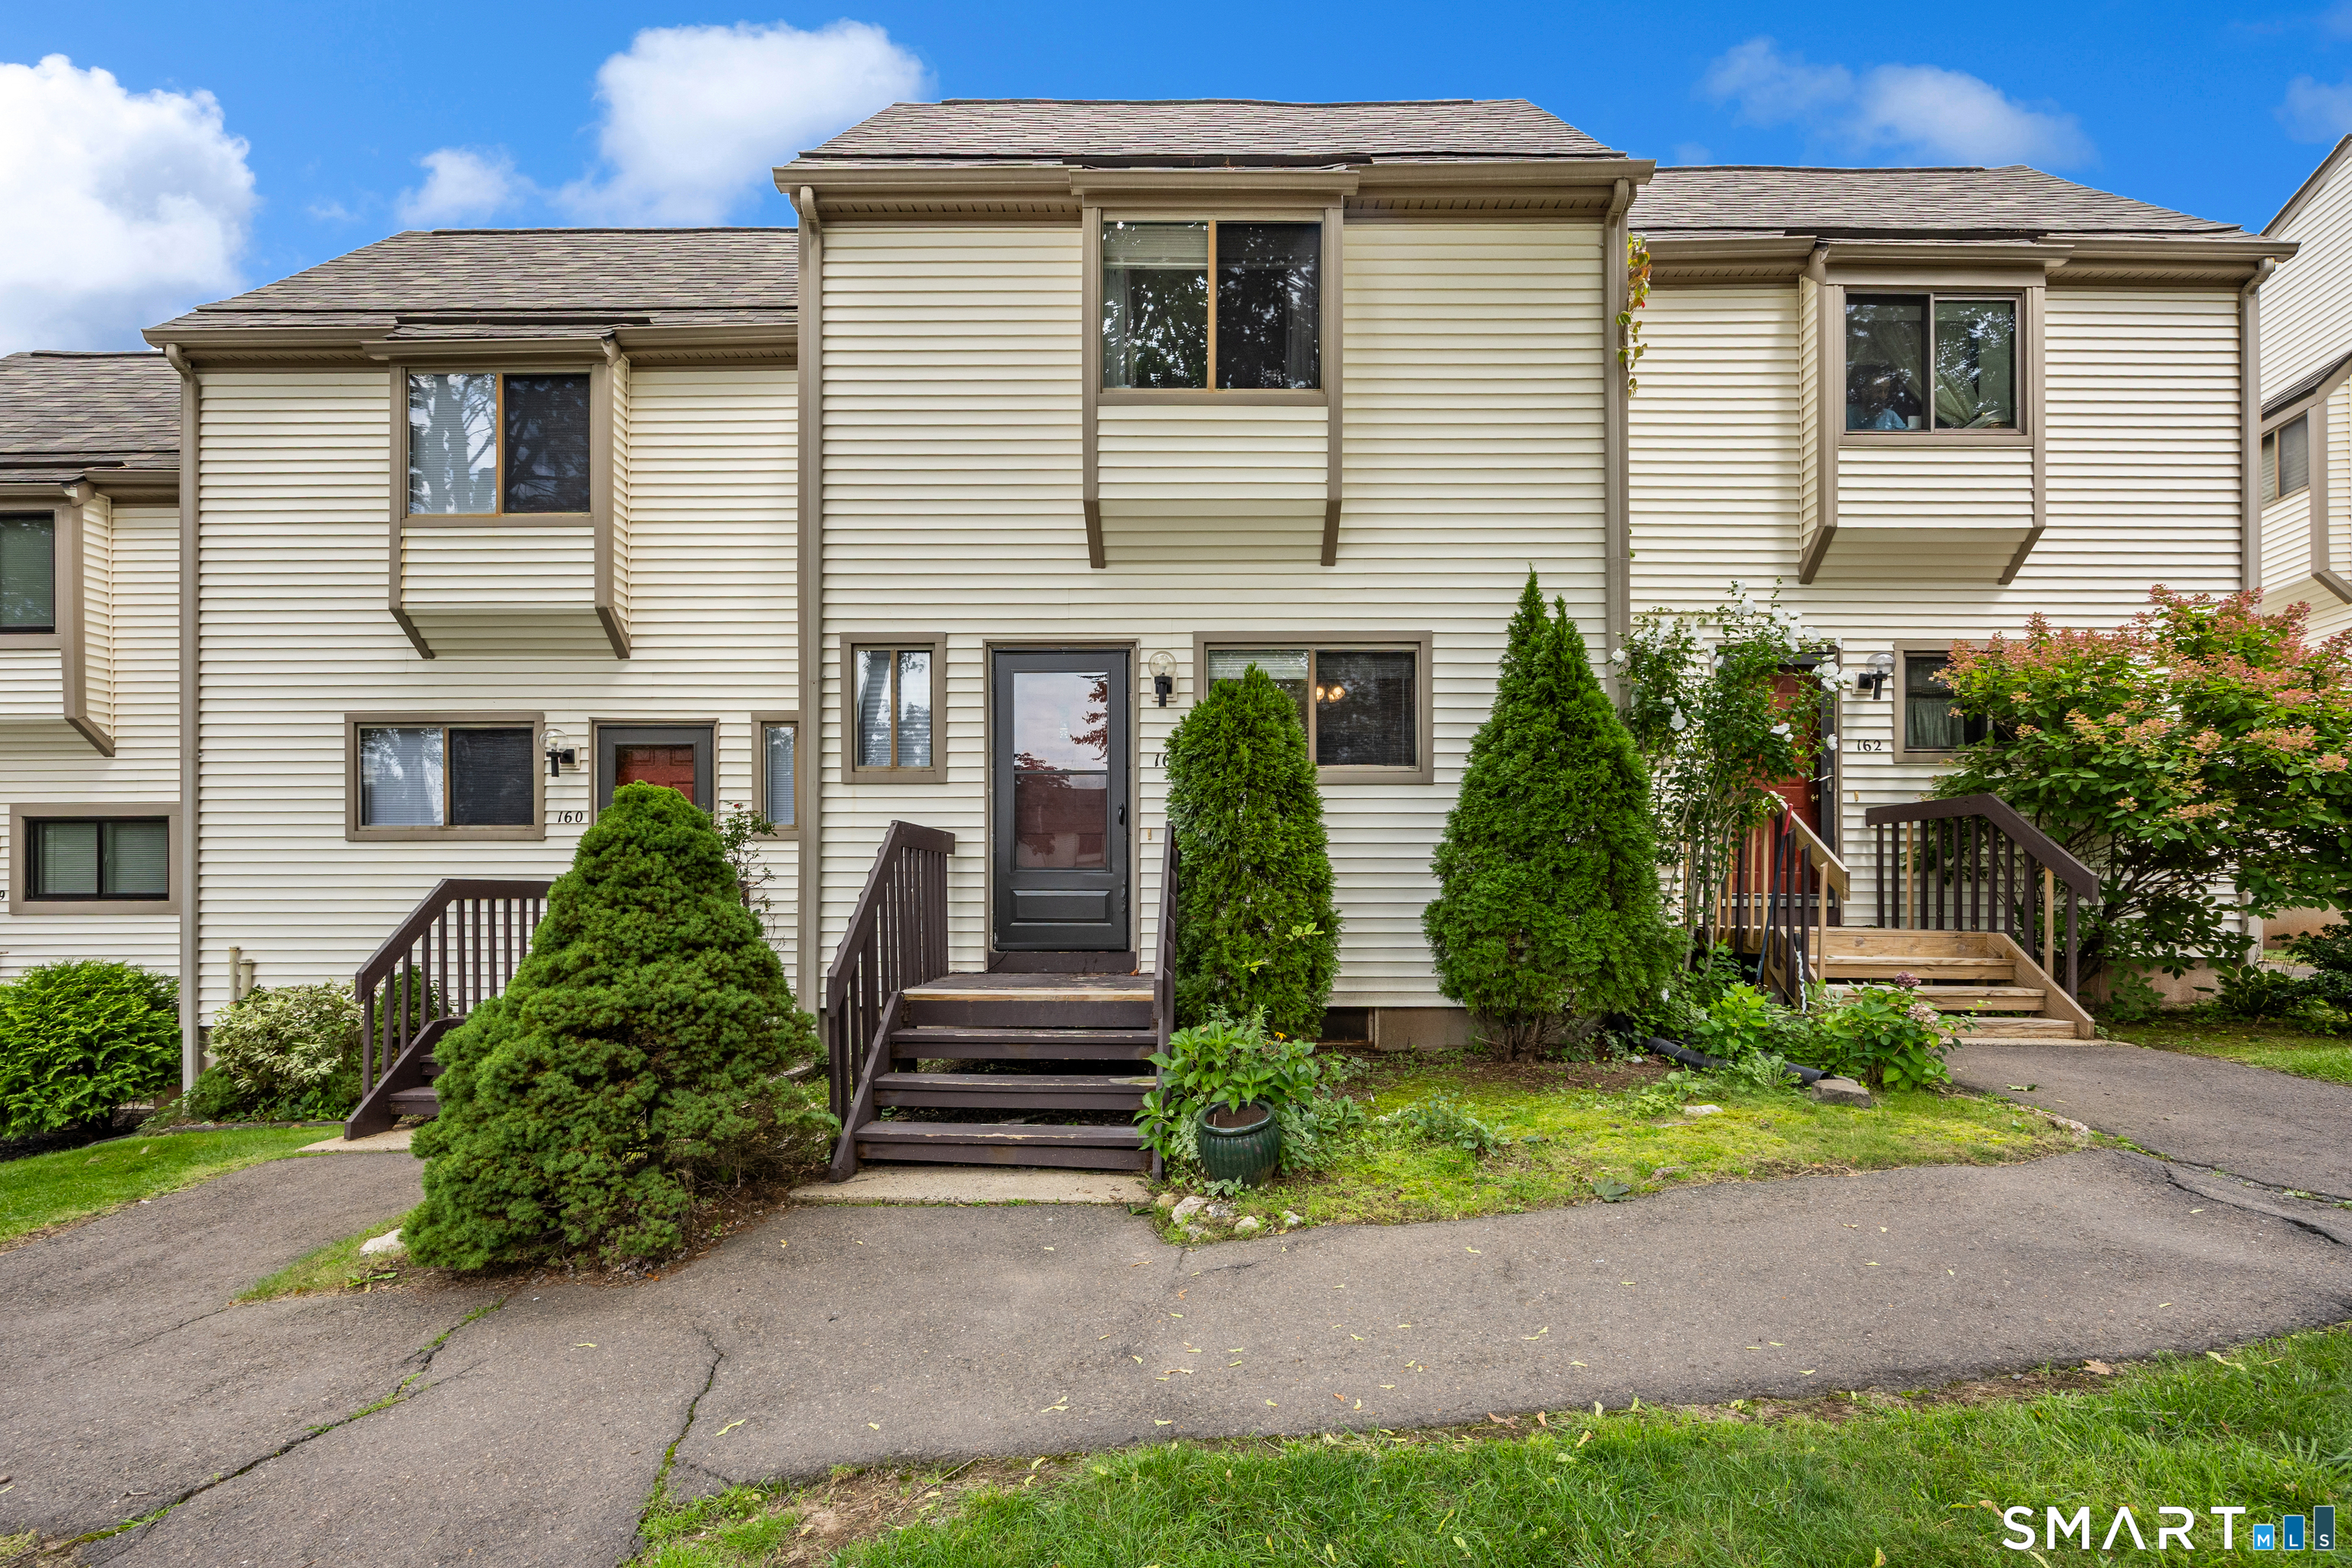 Coming SoonCondo/Co-Op For Sale
161 Suffolk Court 161
Meriden, Connecticut 06450
Contact Greg Domingue
Fill out the form below and we will respond promptly.
Affordability Calculator
$315,000
Listing Agent
Greg Domingue
Coldwell Banker Realty