$492,000
ClosedSold455 Hope Street 1E
Stamford, Connecticut, 06906 · Fairfield County
3
Beds
3
Baths
2,755
Sq Ft
1982
Built
MLS # 170461104
Price / Sq Ft
$179
Property Type
Condo/Co-Op For Sale
Class
Property
About This Property
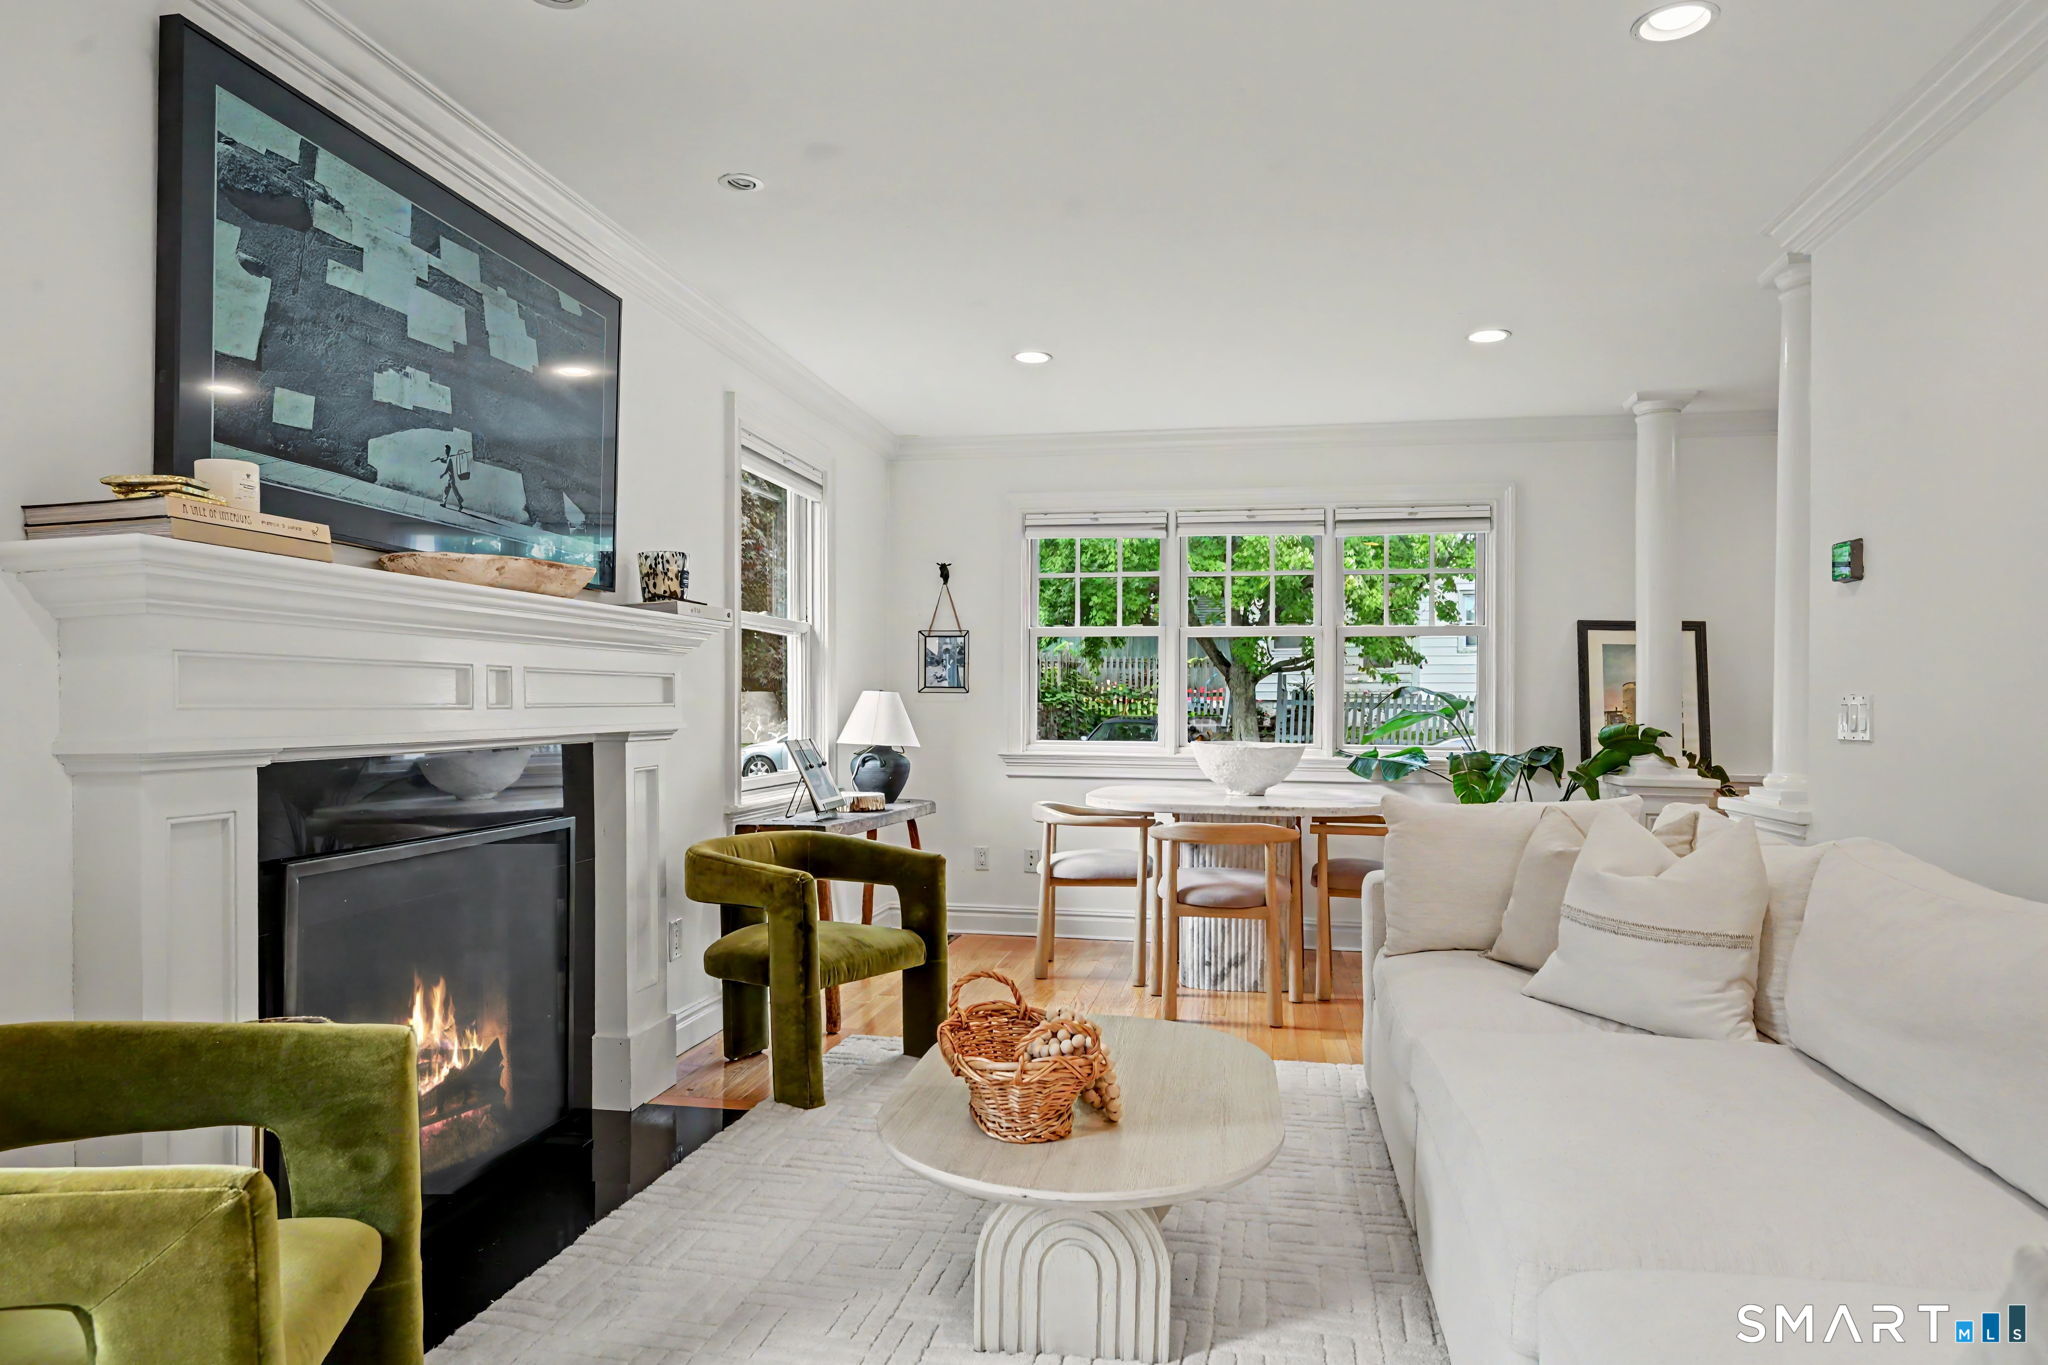
Beautiful Townhouse located in the heart of Glenbrook. This townhouse lives like a single family home! This light and bright END unit with open floor plan, features a large living room and dining area with corner wood burning fireplace and sliders leading to private deck. Updated kitchen is open to the dining area and features granite counters, high end stainless steel refrigerator, dishwasher, electric range, microwave. Tile floor and tile backsplash, crown and dentil molding add a wonderful finish. The second level features a large master suite with hardwood floors, soaring ceilings, skylights, ceiling fan, large closets and a master bathroom with large glass enclosed shower. The second bedroom offers hardwood floors and double closet with custom storage design. An updated full bath with tub/shower combination services the 2nd bedroom. The third floor loft offers the 3rd bedroom with wall to wall carpet, skylight and ceiling fan. Finished office/media room/ additional guest bedroom are located in the lower level as is the laundry area, mudroom and access to the attached garage and exit to outdoors. 1 car garage, 1 ASSIGNED parking space plus adequate guest parking. The MOST convenient location with the ease of walking to the Glenbrook Train Station! Close to shopping, dining, health clubs and more.
Property Details
455 Hope Street 1E, Stamford Connecticut 06906 — Condo/Co-Op For Sale listed at $492,000.
At a Glance
3
Bedrooms
3
Bathrooms
2,755
Sq Ft
--
Lot Size
--
Garage
1982
Year Built
The Details
Property Details
Other Details
Financial
Property Features
All Photos (37)
Similar Properties
This listing is -20% vs the Stamford median. Value play — pull the inspection history first.
Contact Arlene Bubbico
Fill out the form below and we will respond promptly.
Affordability Calculator
$492,000
Listing Agent
Arlene Bubbico
Coldwell Banker Realty