$699,900
ActiveJust Listed1 day ago47 Kingswood Road
West Hartford, Connecticut, 06119 · Hartford County
5
Beds
3
Baths
2,731
Sq Ft
1830
Built
MLS # 24192772
Price / Sq Ft
$256
Property Type
Multi-Family For Sale
Lot Size
0.22
Class
Property
About This Property
A rare combination of location, condition, and income potential, this two-family sits on a quiet street just minutes from West Hartford Center, Blue Back Square, Whole Foods, and highly rated shops and restaurants. Remodeled top to bottom in 2016, the property offers updated kitchens and baths, hardwood floors, central air, separate utilities, and a detached three-car garage-features seldom found together in a West Hartford multifamily. The first-floor 2-bedroom, 1-bath unit is leased at $2,400 per month through June 2028, providing income from day one. The vacant upper unit spans two floors and offers 3 bedrooms, 2 full baths, and generous living space. Its third floor includes a bedroom, living area, and full bath, offering flexibility for a home office, guest space, or lounge. An investor can lease the vacant upper unit for additional monthly income, while an owner-occupant can enjoy the spacious upper unit as the first-floor rent helps offset monthly expenses. Newer mechanicals include 2016 central air and 2017 and 2019 hot water heaters, helping limit near-term maintenance costs. The three-car garage adds valuable parking and added rental potential. Outside, enjoy a flat, usable lawn and paver patio beside the garage, ideal for grilling, relaxing, or entertaining. A compelling opportunity for investors and owner-occupants alike in one of West Hartford's most desirable and walkable locations.
Property Details
47 Kingswood Road, West Hartford Connecticut 06119 — Multi-Family For Sale listed at $699,900.
At a Glance
5
Bedrooms
3
Bathrooms
2,731
Sq Ft
0.22
Lot Size
--
Garage
1830
Year Built
The Details
Property Details
Financial
Property Features
Location & Community
All Photos (40)
Similar Properties
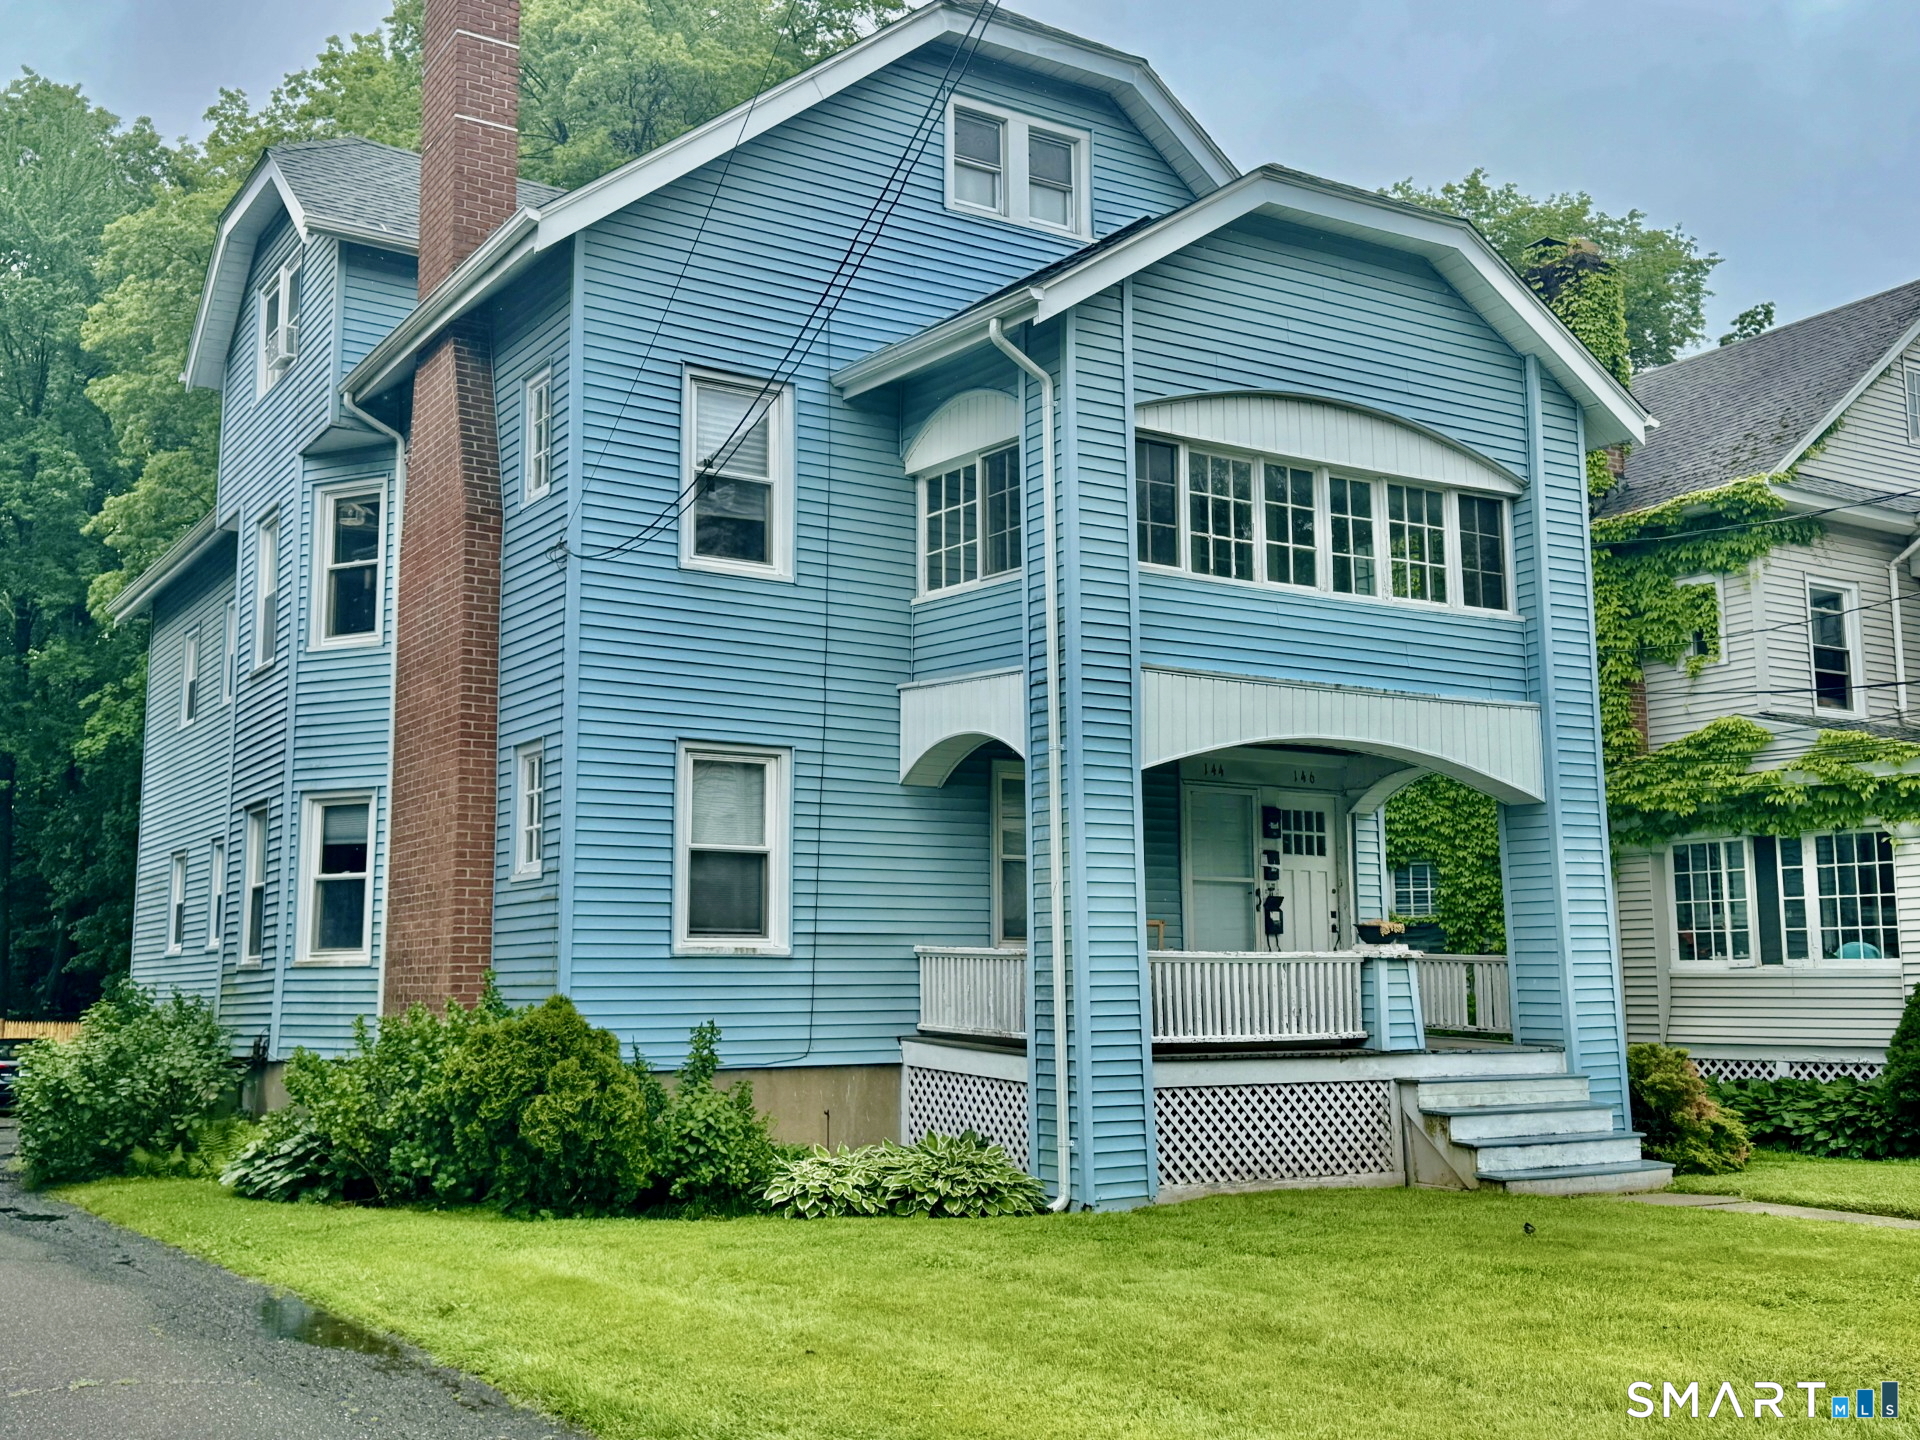 Under Contract - Continue to ShowMulti-Family For Sale
144 Maplewood Avenue
West Hartford, Connecticut 06119
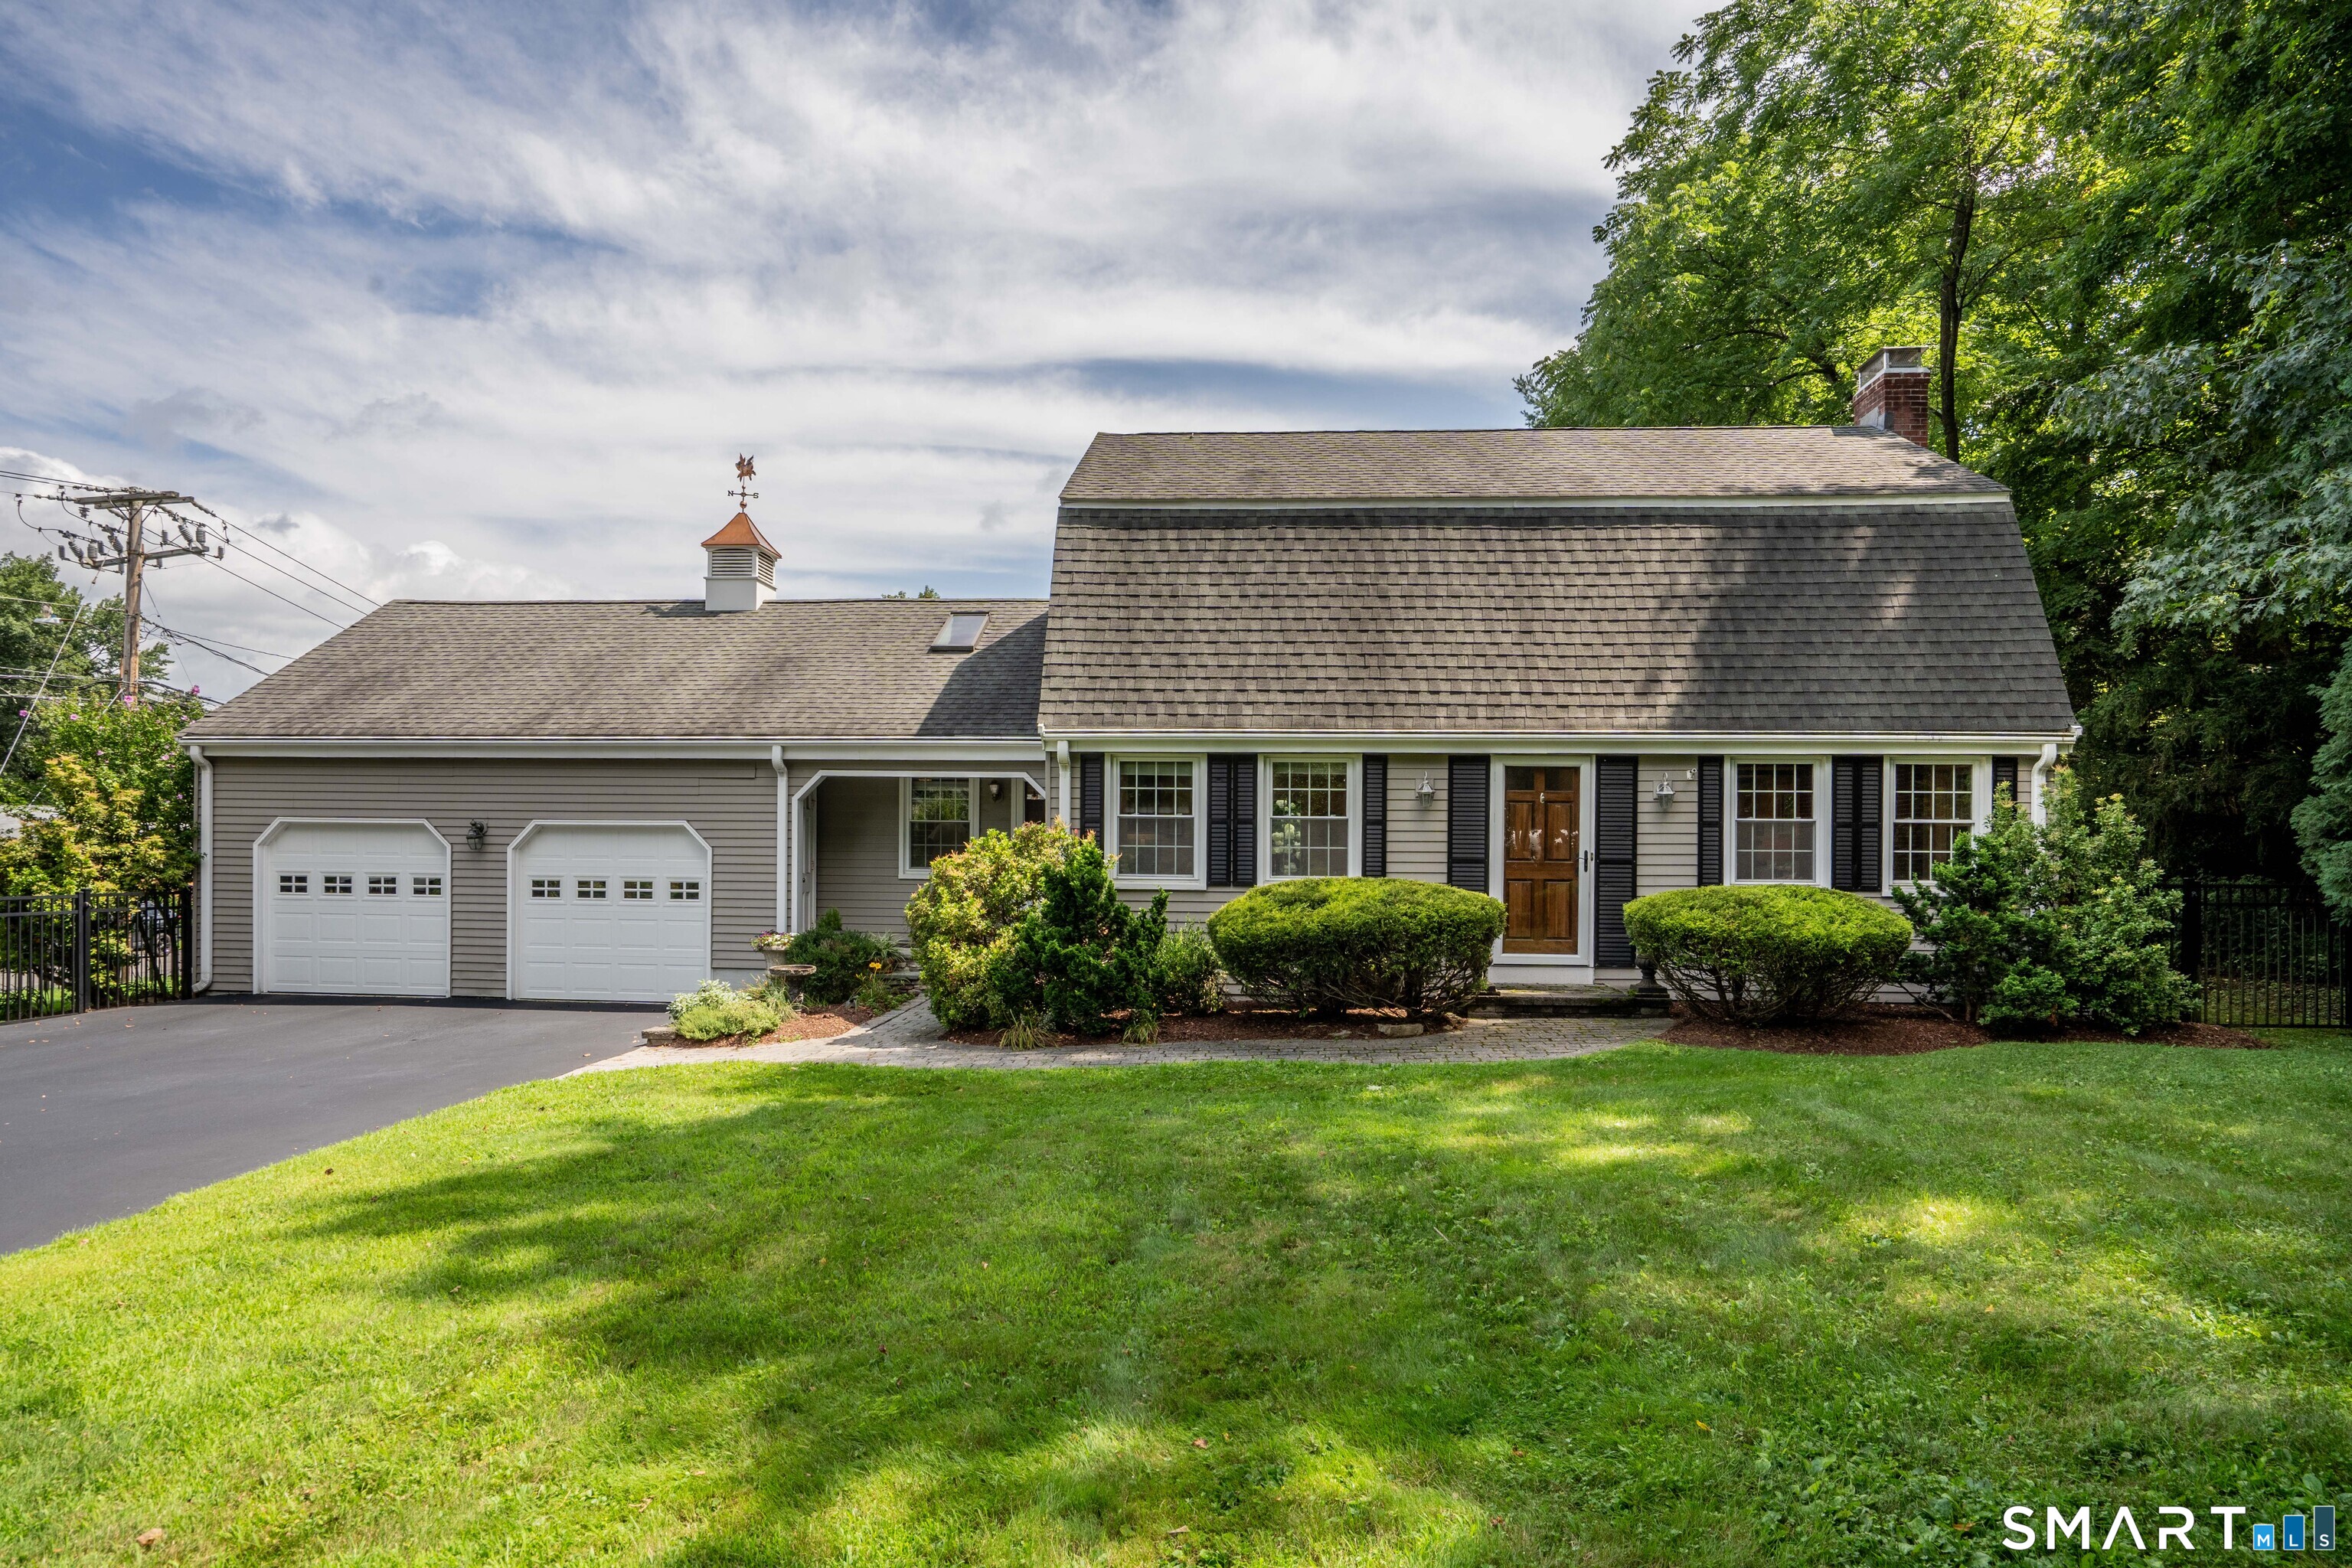
342 Mountain Road
West Hartford, Connecticut 06107
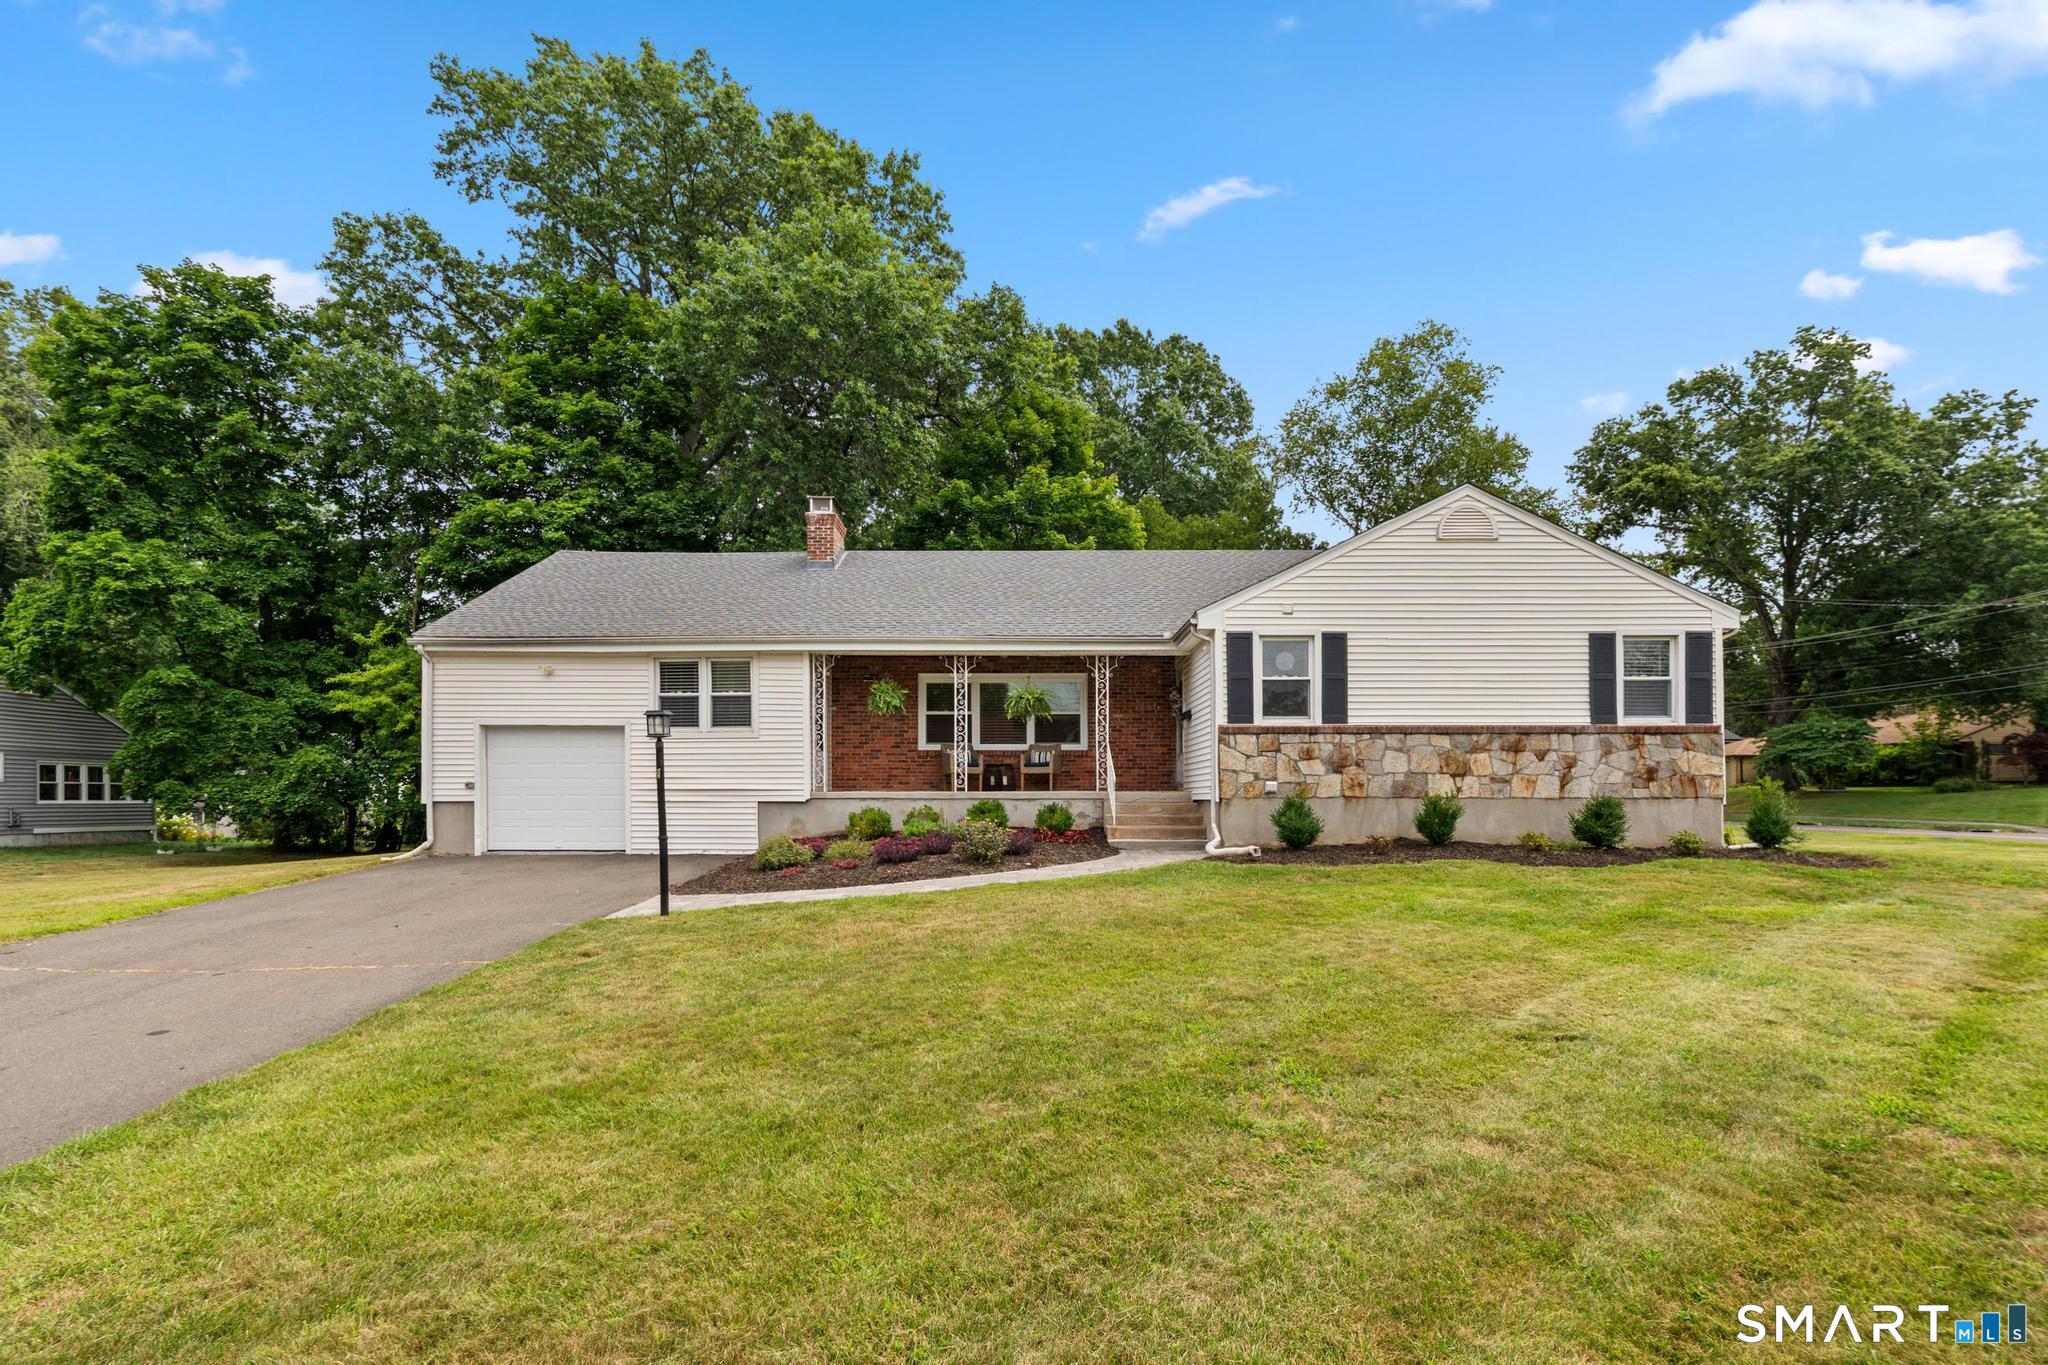
2 Old Field Road
West Hartford, Connecticut 06117
This listing is +56% vs the West Hartford median. Verify against same-school-district comps before competing offers.
Contact Benjamin Hale
Fill out the form below and we will respond promptly.
Affordability Calculator
$699,900
Listing Agent
Benjamin Hale
Hale Real Estate, LLC