$424,900
ActiveJust Listed2 days ago474 Fern Street
West Hartford, Connecticut, 06107 · Hartford County
2
Beds
2
Baths
1,266
Sq Ft
1951
Built
MLS # 24201335
Price / Sq Ft
$336
Property Type
Single Family For Sale
Lot Size
0.26
Class
Property
About This Property
Location, location, location! Walk to vibrant West Hartford Center and Blue Back Square, offering fabulous restaurants, shopping, entertainment, and easy access to Fernridge Park and major highways. Step back in time and discover the charm of this well-maintained 5-room Ranch featuring 2 spacious bedrooms, a large eat-in kitchen, formal dining room, and inviting living room with fireplace. Gorgeous hardwood floors add warmth and character throughout.The finished lower level offers a huge recreation room with a second fireplace, bar area, and half bath, providing plenty of space for entertaining or relaxing. Additional features include oil heat, a detached oversized garage, ample parking, and a large park-like yard. While the home could benefit from updating, it has been well maintained and offers incredible potential. Perfect for empty nesters, first-time homebuyers, or anyone looking to enjoy living near West Hartford Center. Offered at an exceptional value this close to the Center. Don't miss this opportunity... it won't last!
Property Details
474 Fern Street, West Hartford Connecticut 06107 — Single Family For Sale listed at $424,900.
At a Glance
2
Bedrooms
2
Bathrooms
1,266
Sq Ft
0.26
Lot Size
--
Garage
1951
Year Built
The Details
Property Details
Other Details
Financial
Property Features
All Photos (35)
Similar Properties
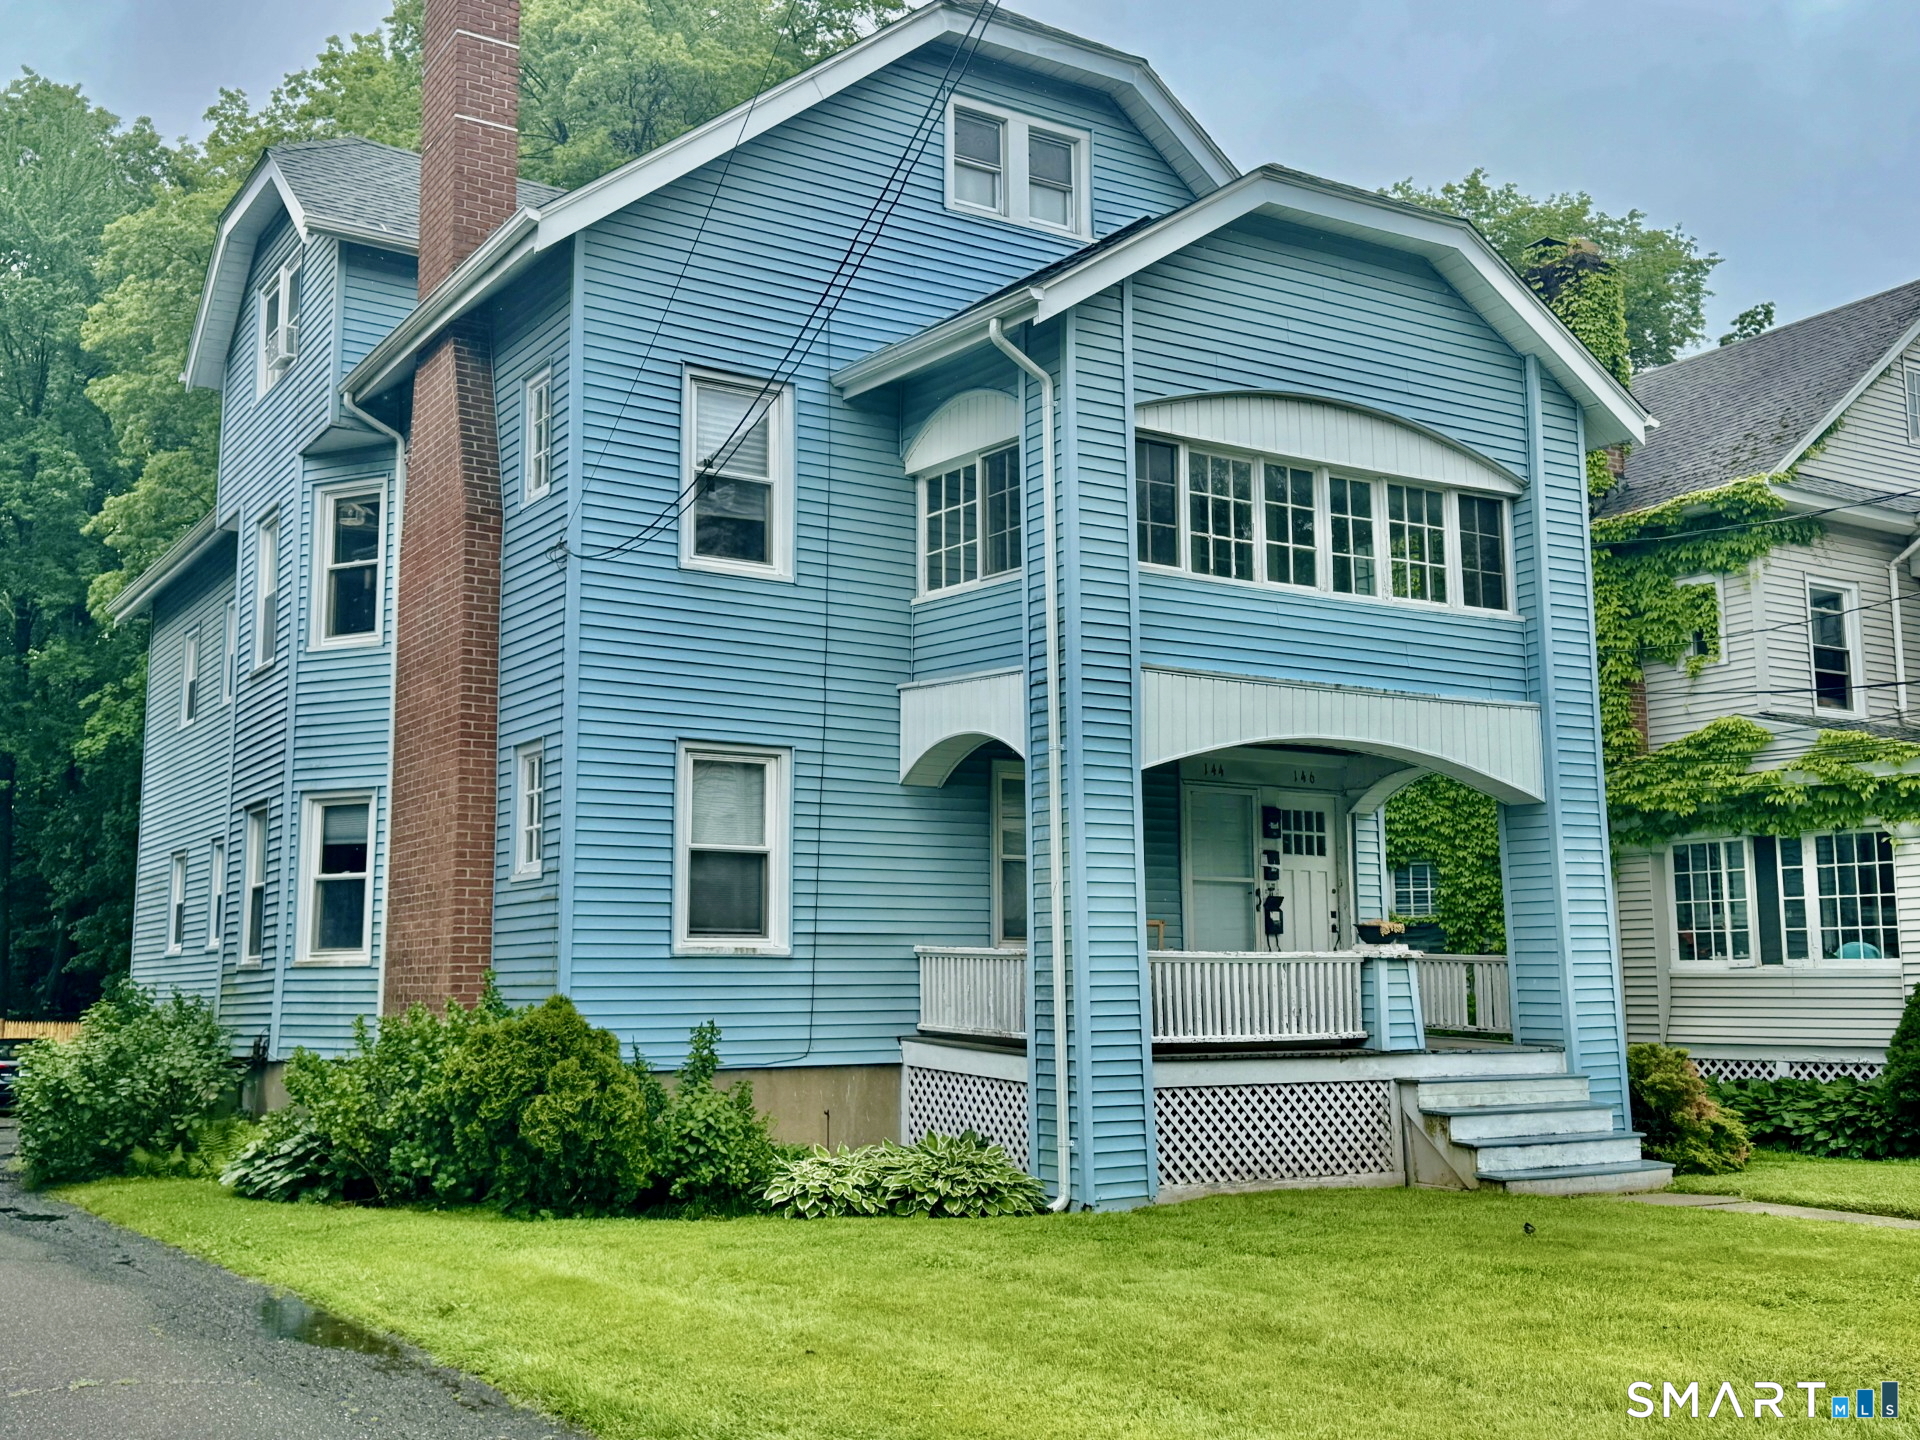 Under Contract - Continue to ShowMulti-Family For Sale
144 Maplewood Avenue
West Hartford, Connecticut 06119
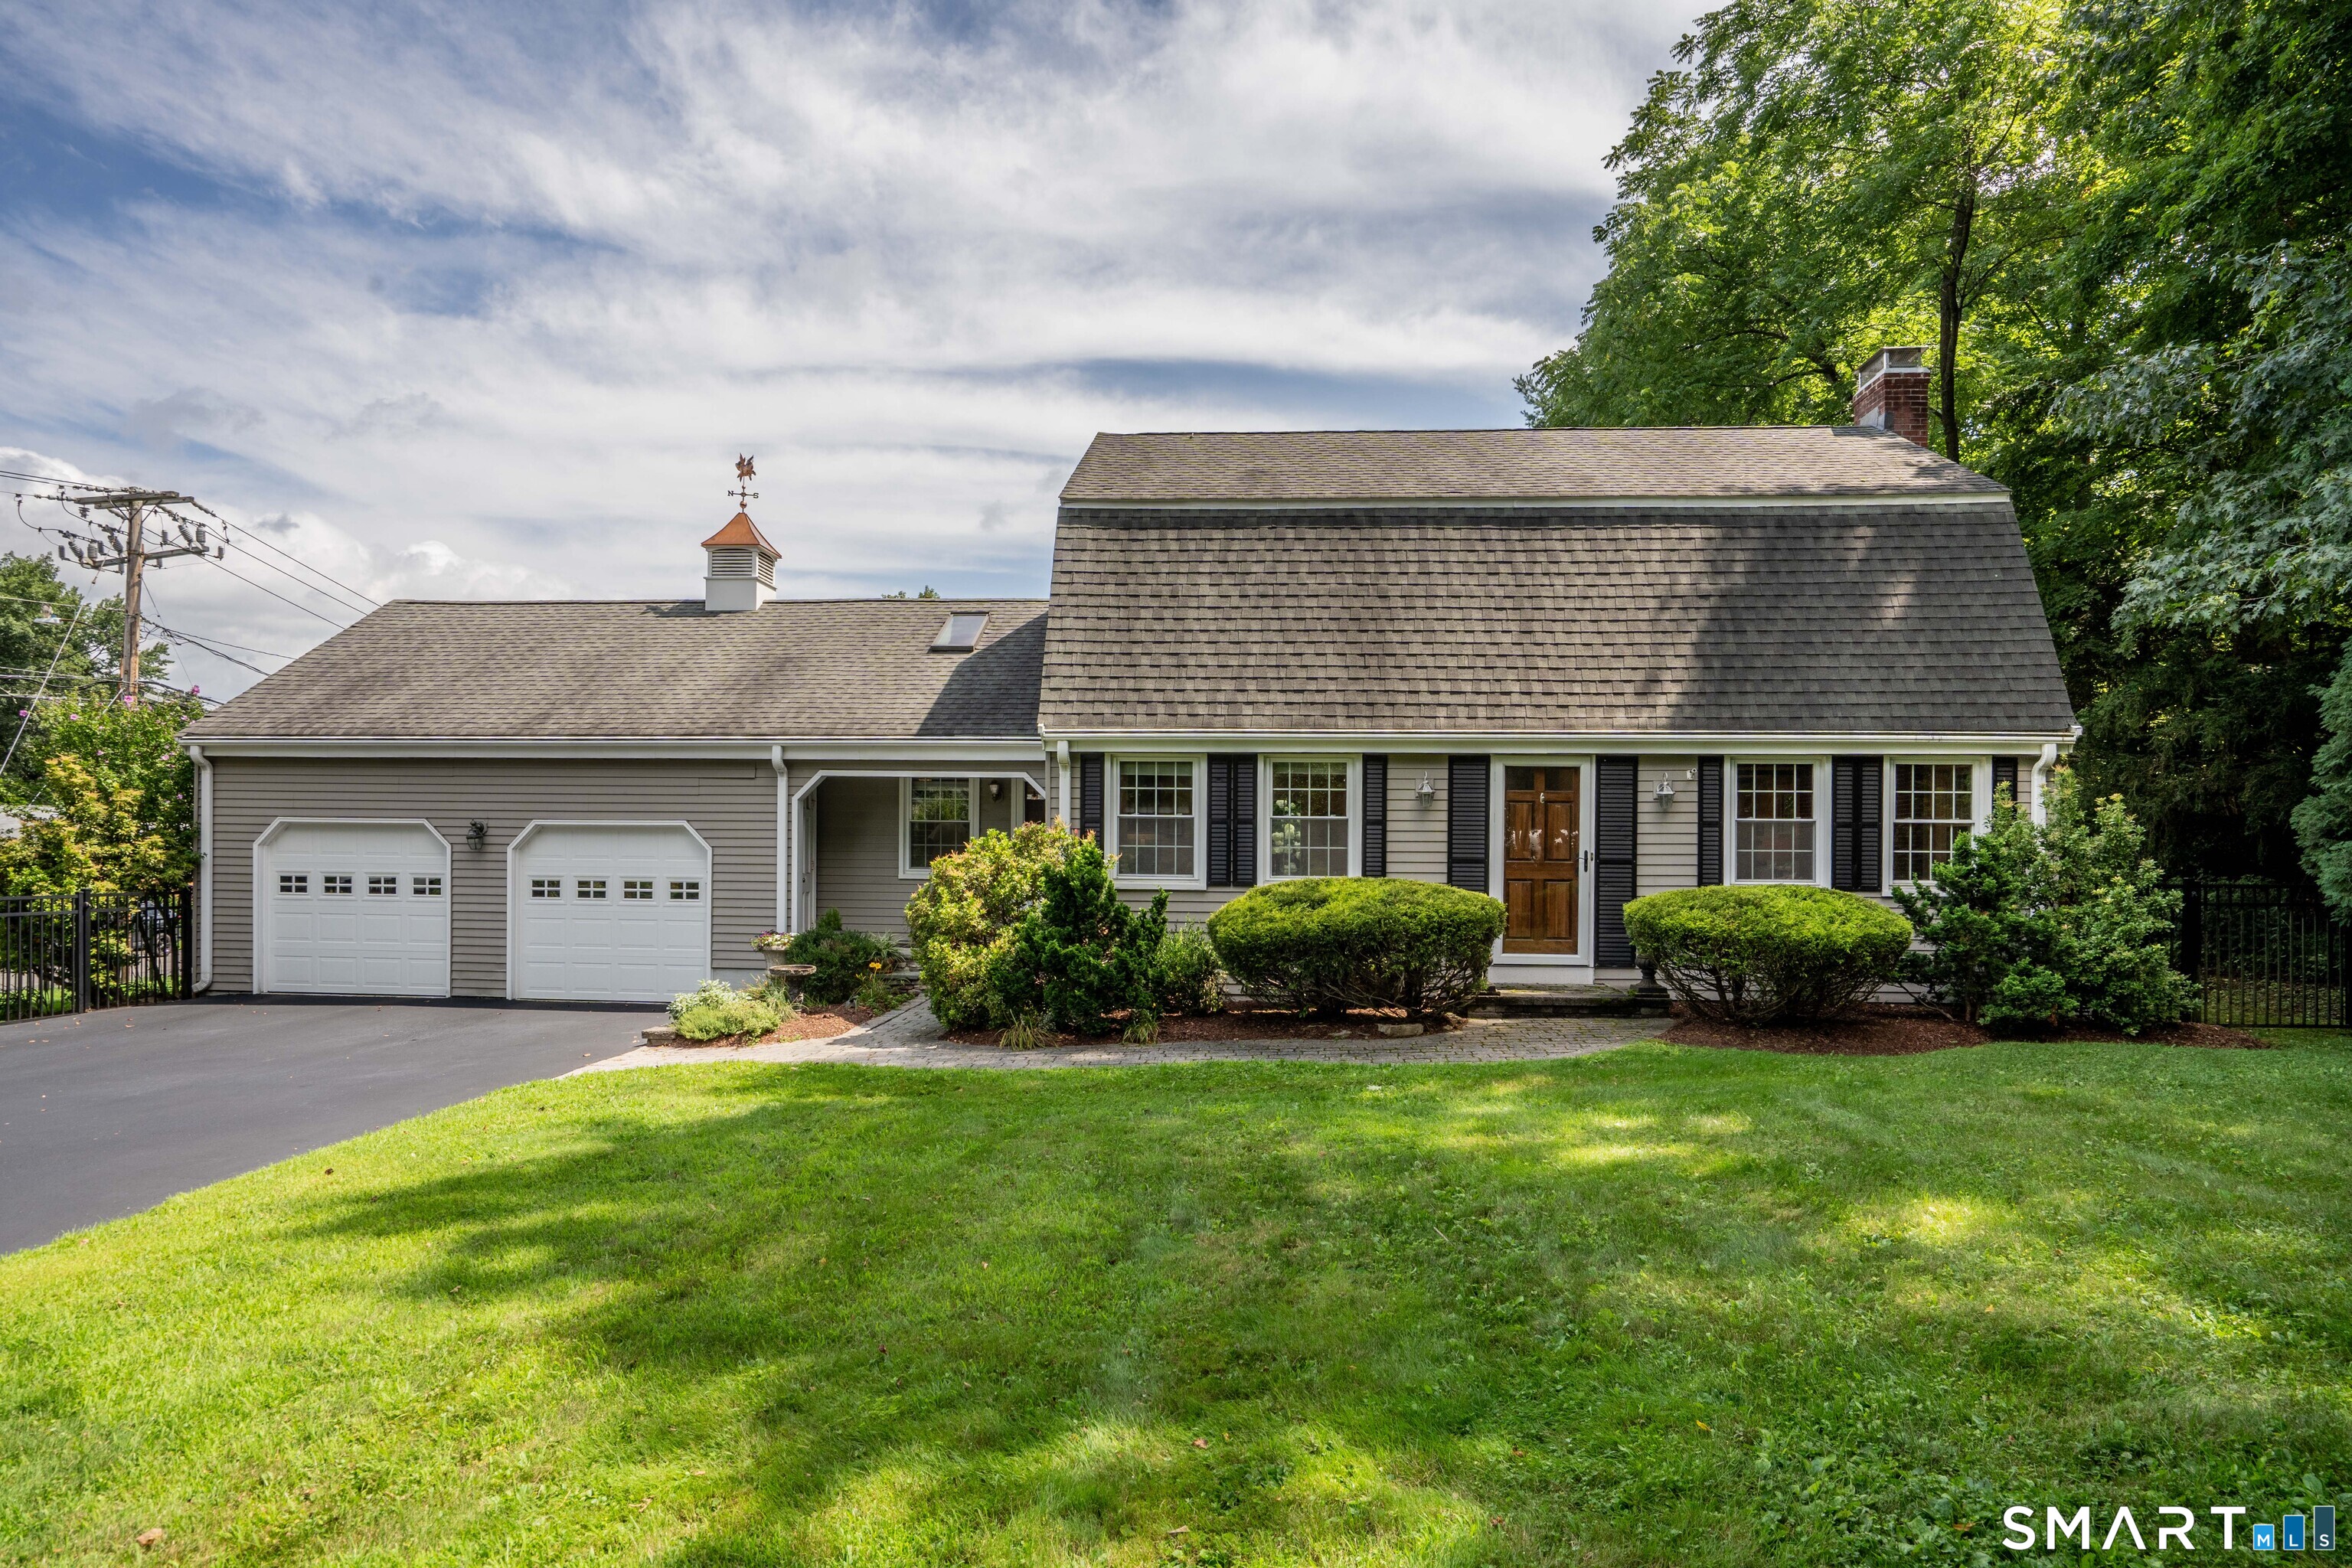
342 Mountain Road
West Hartford, Connecticut 06107
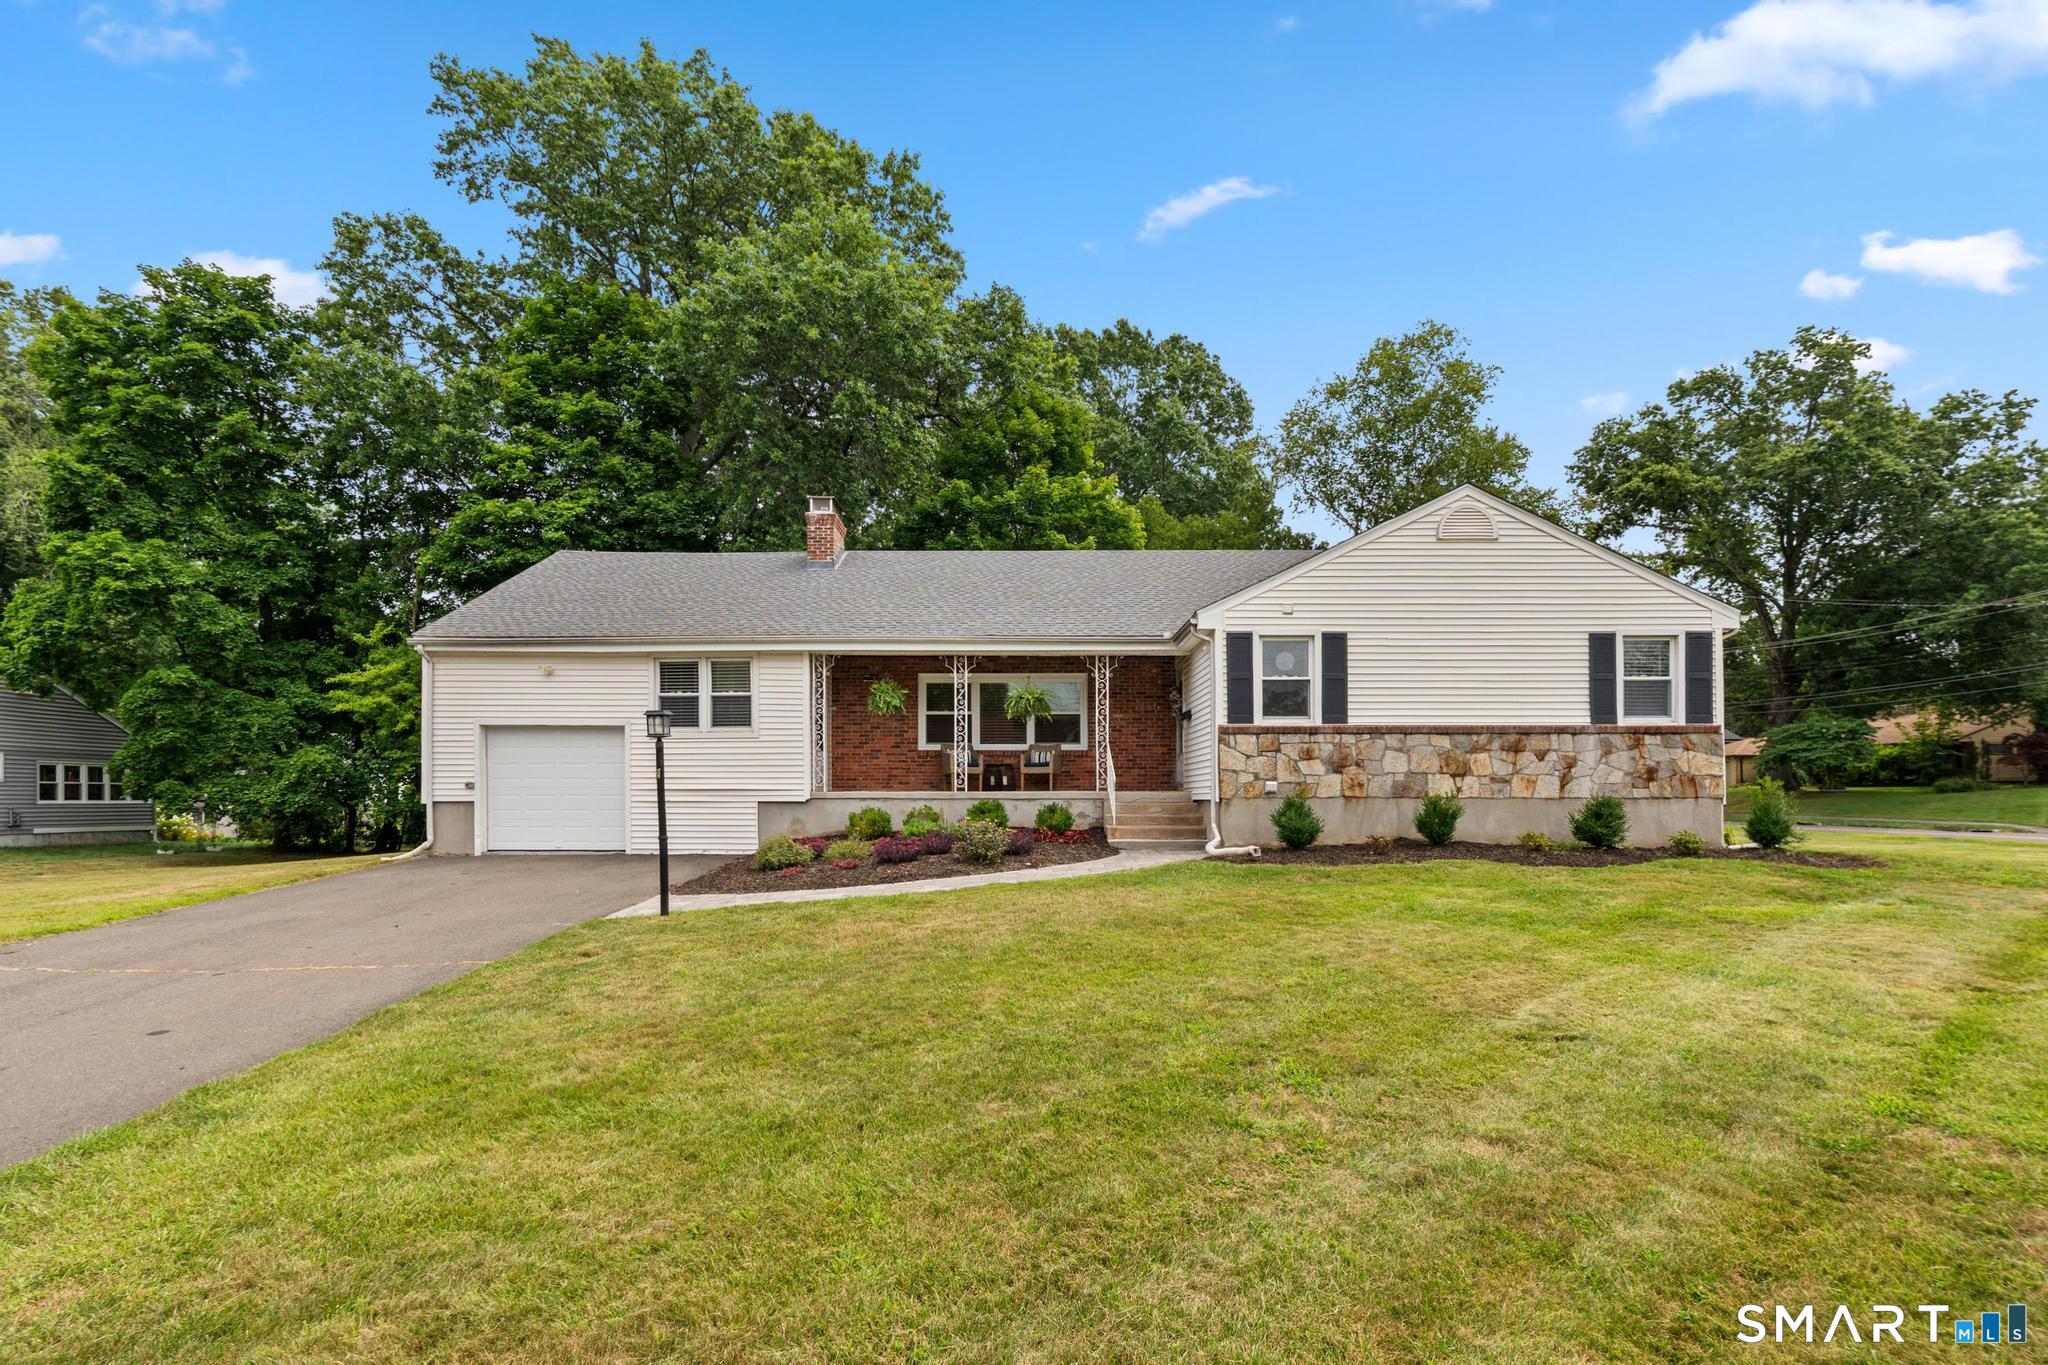
2 Old Field Road
West Hartford, Connecticut 06117
This listing is -6% vs the West Hartford median. Worth a deeper comp pull.
Contact Deborah Chessari
Fill out the form below and we will respond promptly.
Affordability Calculator
$424,900
Listing Agent
Deborah Chessari
Coldwell Banker Realty