$299,900
ClosedSold48 Crossroads Lane 48
Glastonbury, Connecticut, 06033 · Hartford County
2
Beds
2
Baths
1,919
Sq Ft
1979
Built
MLS # 170487982
Price / Sq Ft
$156
Property Type
Condo/Co-Op For Sale
Class
Property
About This Property
One of the best locations in the complex - with privacy overlooking wooded area. This updated townhouse is in the center of town offering walking distance to restaurants, stores, medical facilities, commuter bus, Whole Foods, banks and more. The current owner has remodeled this unit making it a very special home . There is a beautiful new kitchen with granite, stainless steel appliances, tile floor and backsplash . The wall between the dining room and the kitchen was opened up allowing for a small breakfast bar and better floorplan. The dining room has sliders to a screened in deck overlooking the back yard and Salmon Brook. The spacious family room has a fireplace with gas logs. The half bath on the first level was remodeled. There are two generouis size bedrooms which share a jack n jill bathroom The prime bedroom has two walk in closets. The current owner has finished the walkout lower level. Other upgrades include a 10 year old furnace, air conditioning and hot water heater (2022) The town house has assigned parking and plenty of visitor spaces near the unit and in fron of the comple. Roof is about 6 years old. There is nothing to do but move in and enjoy the lifestyle. Beautiful unit with great location.
Property Details
48 Crossroads Lane 48, Glastonbury Connecticut 06033 — Condo/Co-Op For Sale listed at $299,900.
At a Glance
2
Bedrooms
2
Bathrooms
1,919
Sq Ft
--
Lot Size
--
Garage
1979
Year Built
The Details
Property Details
Other Details
Financial
Property Features
All Photos (40)
Similar Properties
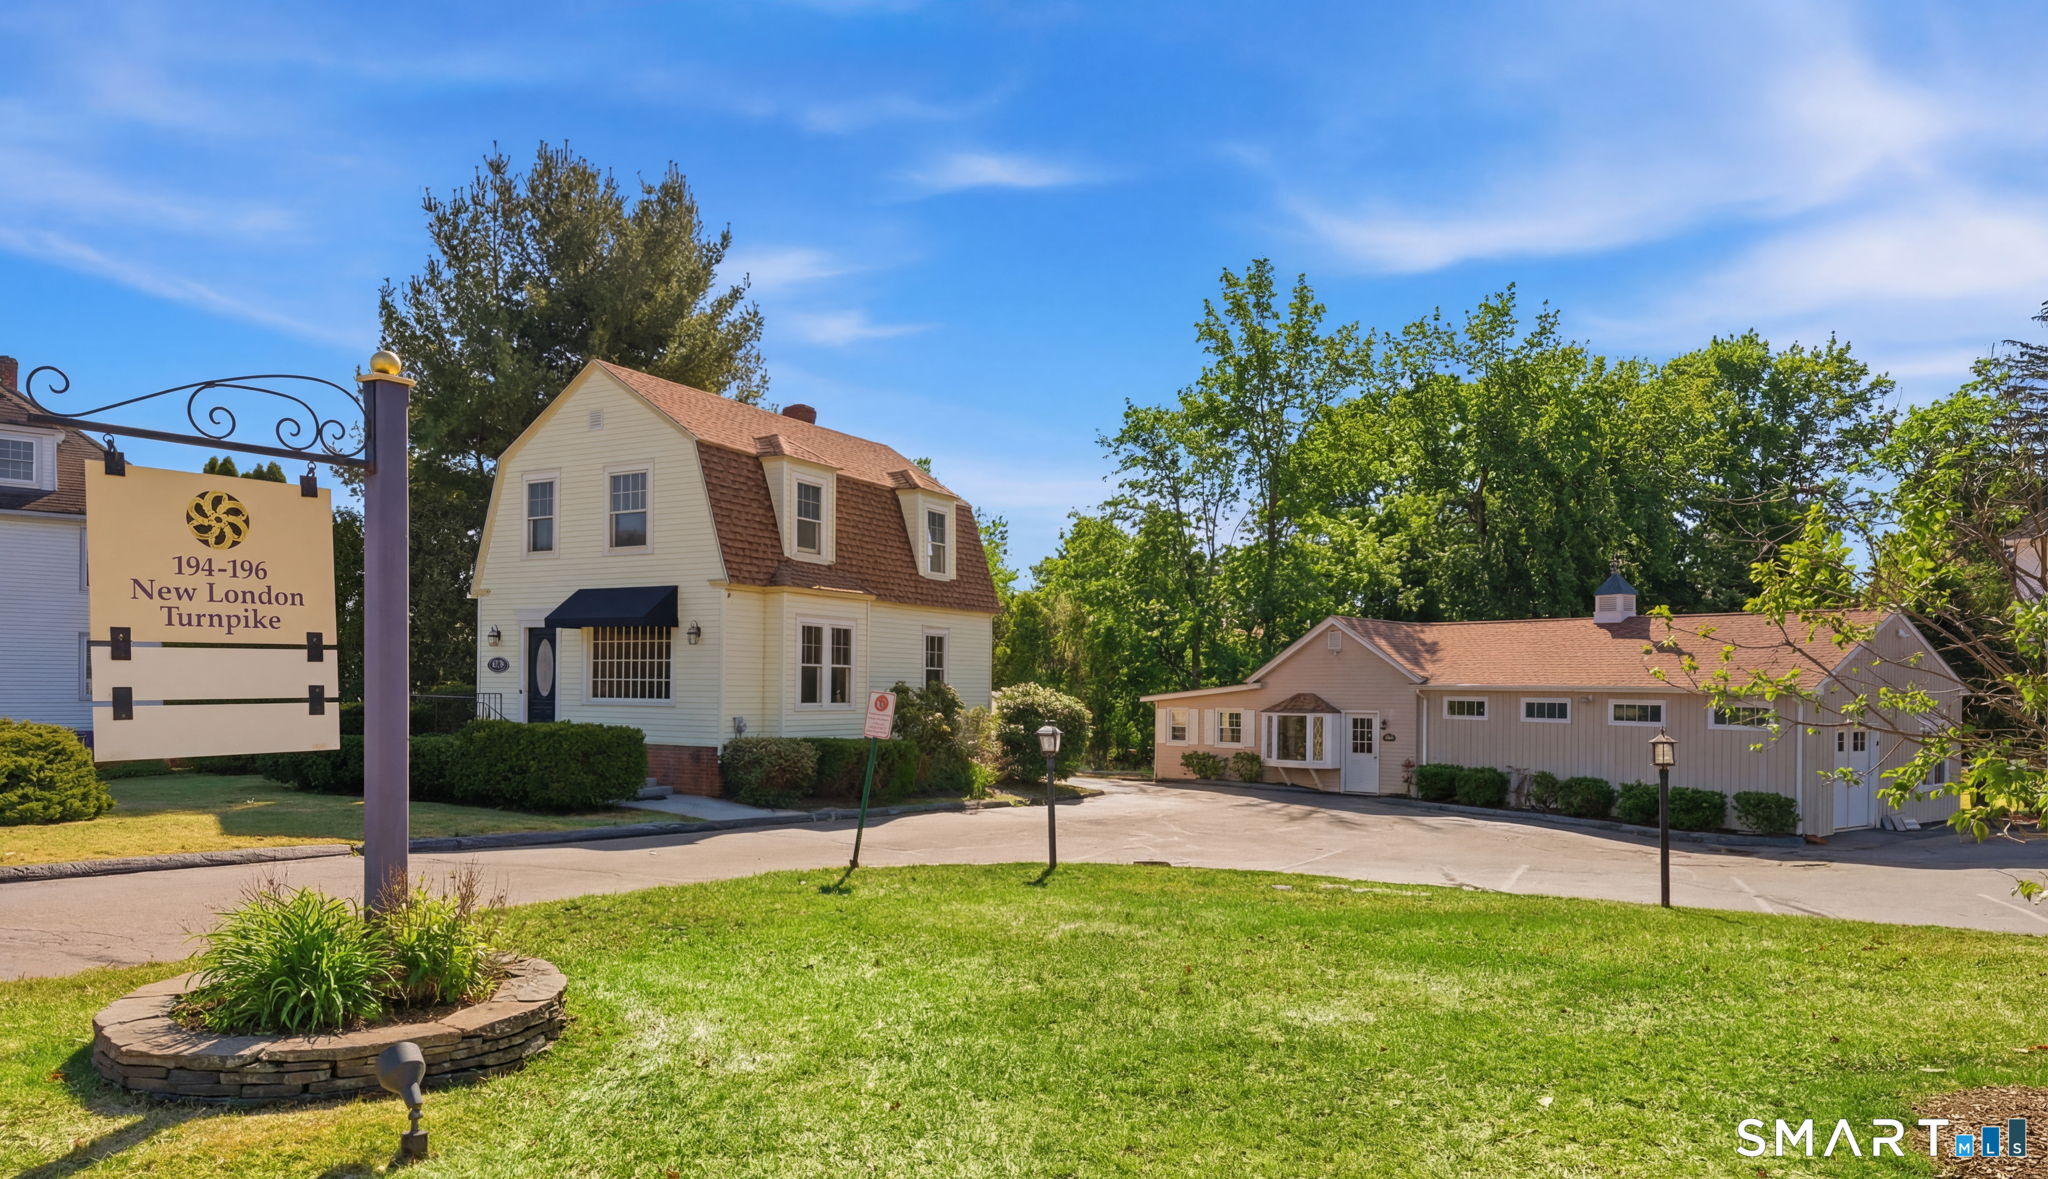 ActiveCommercial For Sale
194-196 New London Turnpike
Glastonbury, Connecticut 06033
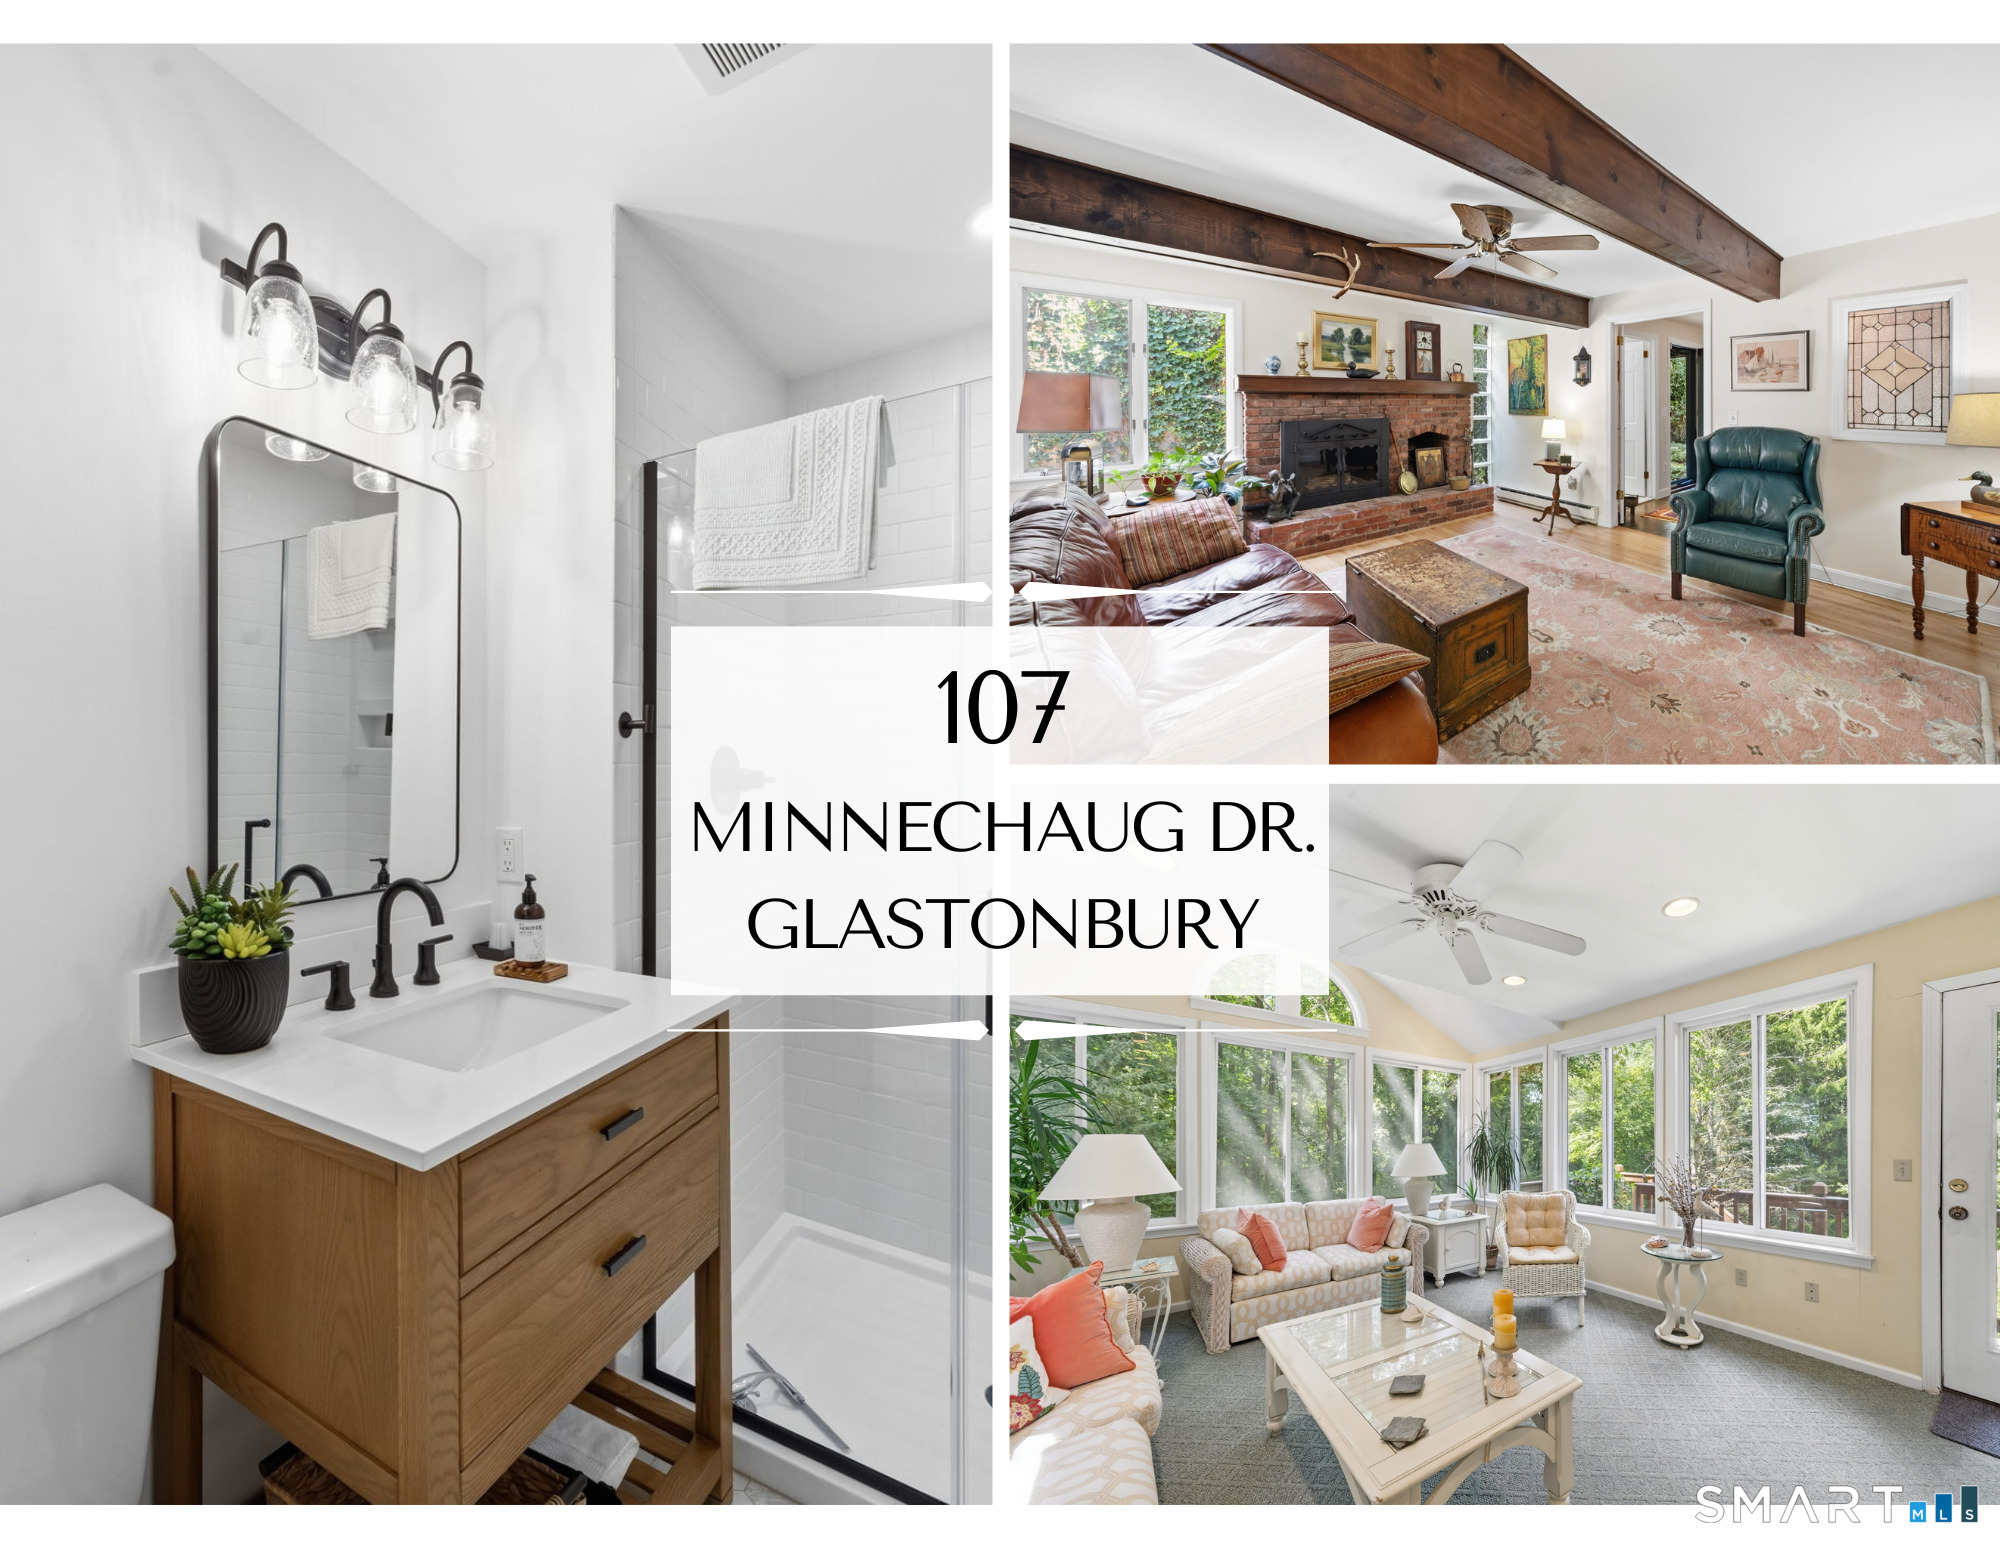 ActiveSingle Family For Sale
107 Minnechaug Drive
Glastonbury, Connecticut 06033
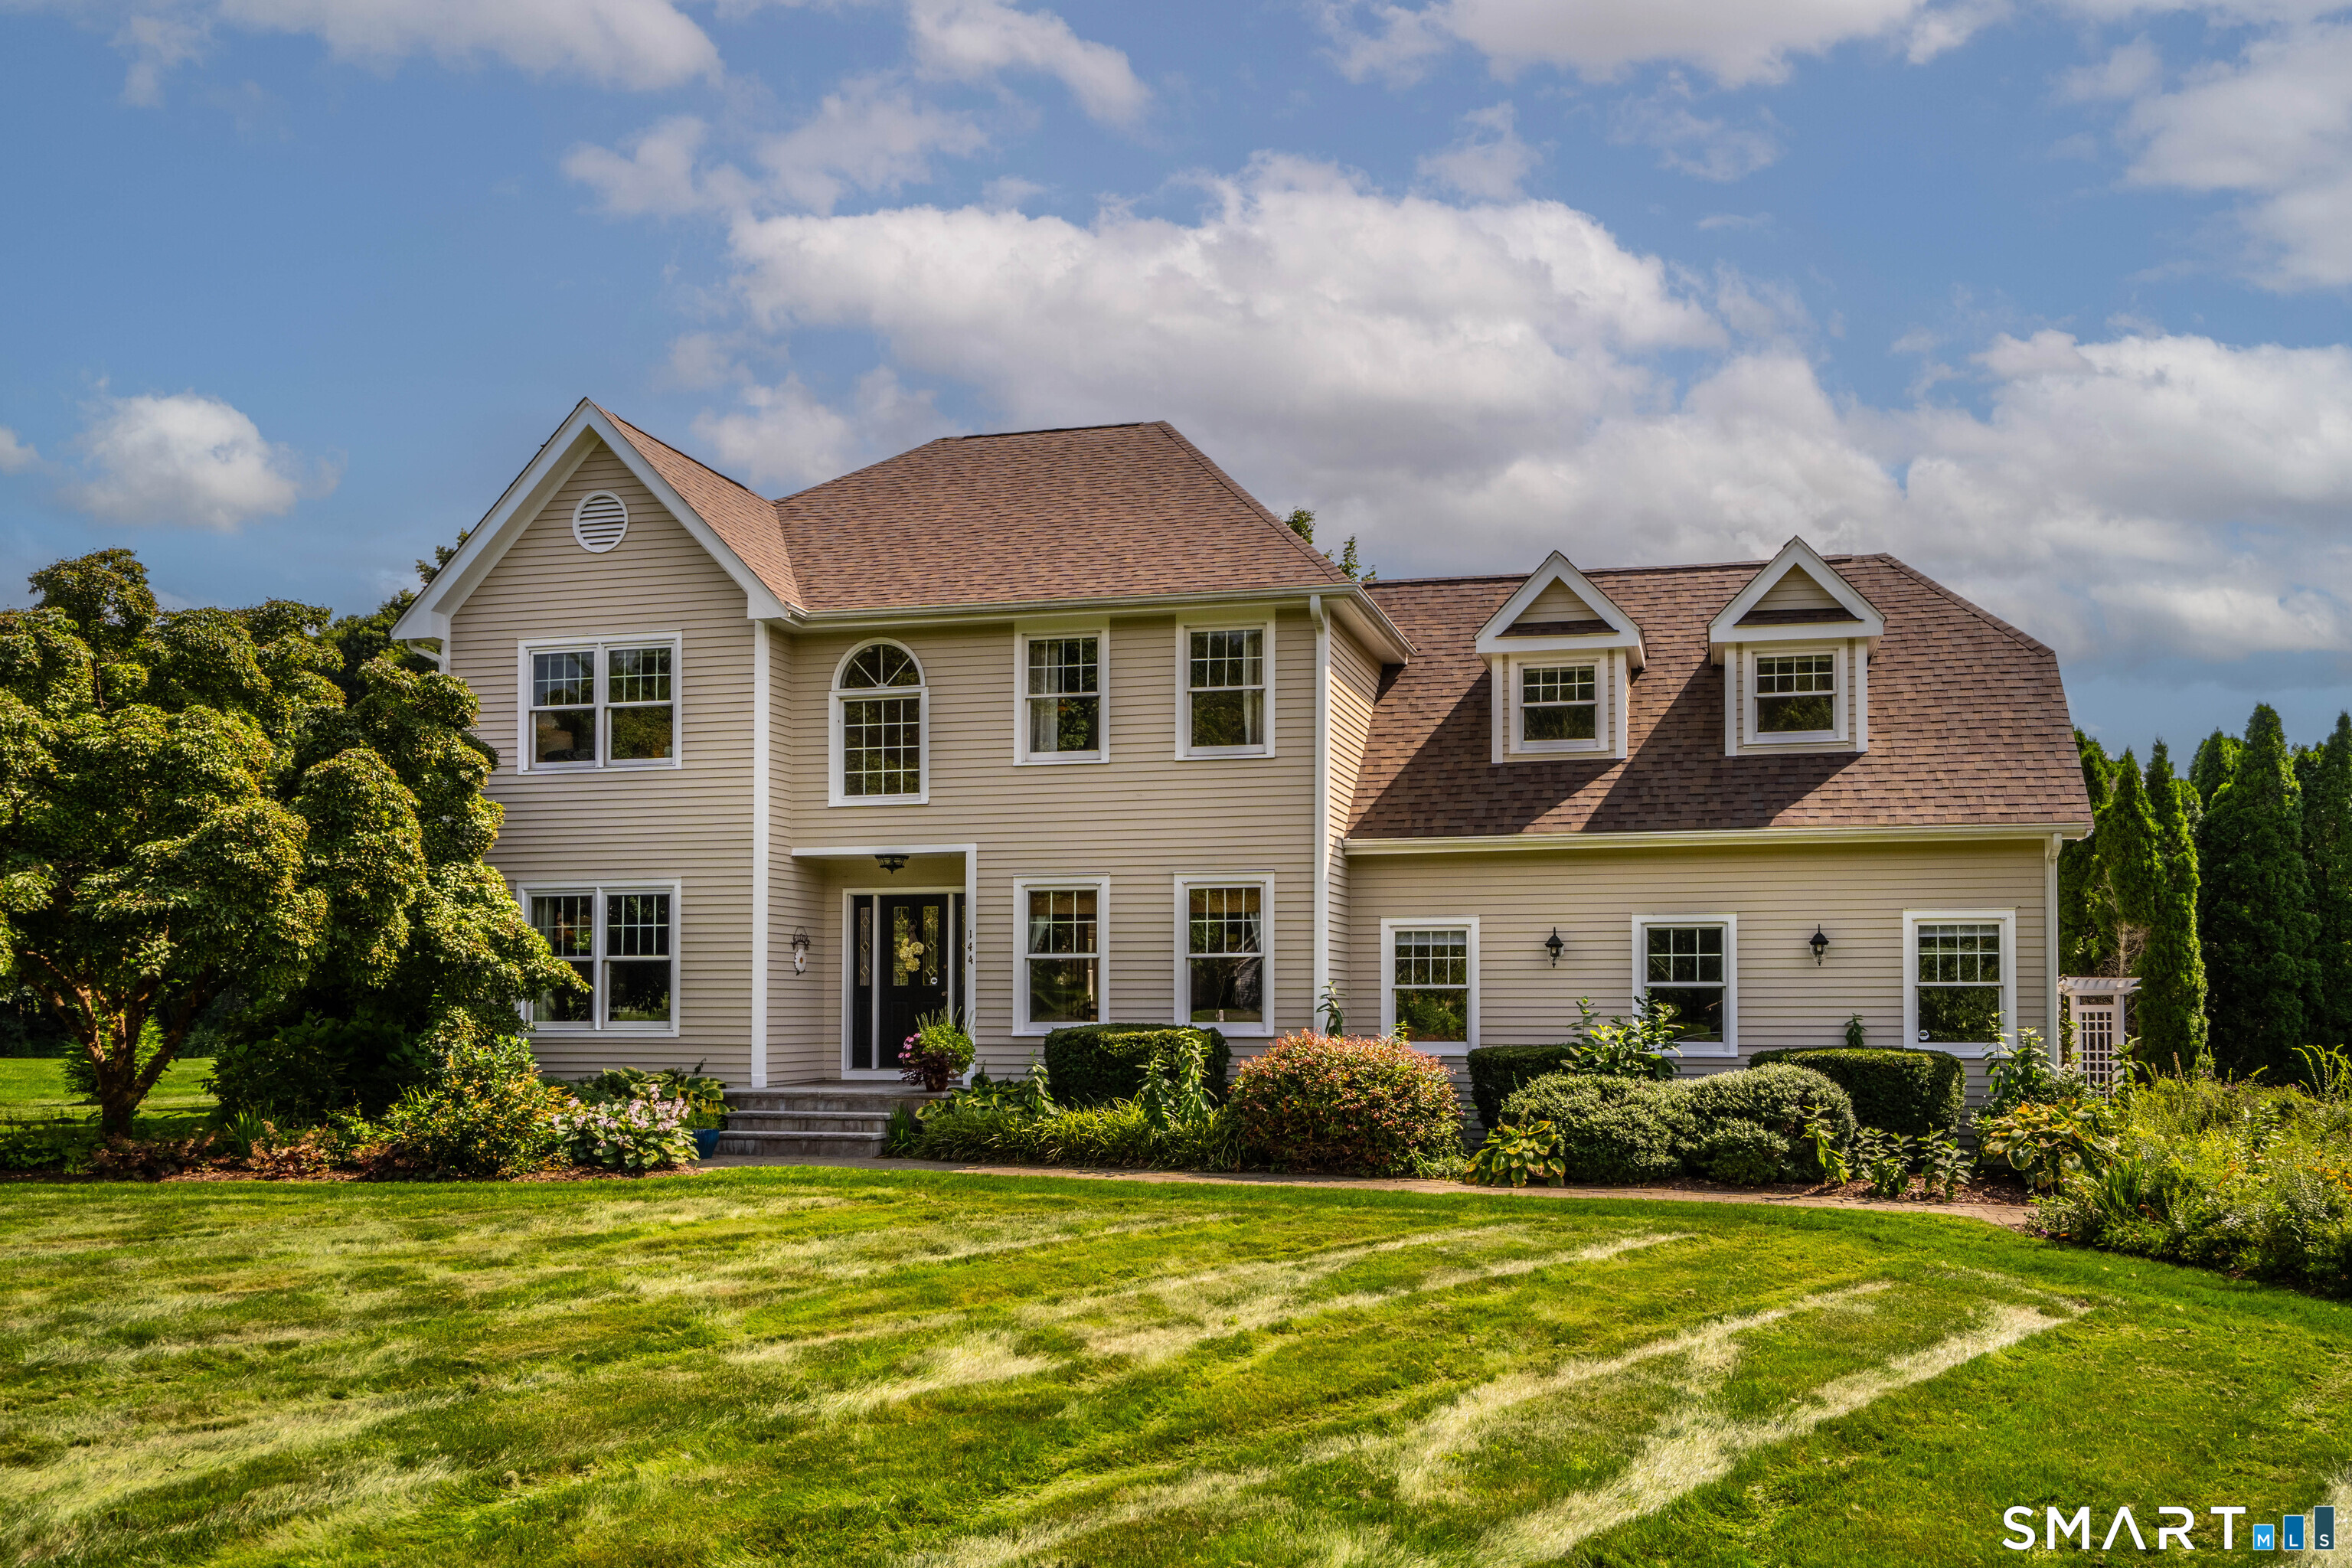 Under Contract - Continue to ShowSingle Family For Sale
144 Great Pond Road
Glastonbury, Connecticut 06073
This listing is -38% vs the Glastonbury median. Value play — pull the inspection history first.
Contact Peggy Foran
Fill out the form below and we will respond promptly.
Affordability Calculator
$299,900
Listing Agent
Peggy Foran
Berkshire Hathaway NE Prop.