$169,000
ClosedSold5 David Drive 5
East Windsor, Connecticut, 06088 · Hartford County
2
Beds
2
Baths
1,699
Sq Ft
1986
Built
MLS # 170136182
Price / Sq Ft
$99
Property Type
Condo/Co-Op For Sale
Class
Property
About This Property
GORGEOUS NEWLY RENOVATED RANCH STYLE CONDO WITH A LARGE FINISHED BASEMENT... Open floor plan with a New kitchen including new cabinets, porcelain tile and granite! Complete new bathroom!! Open floor plan allows for a great entertaining space. The living room features a gas fireplace for those cool New England nights, a skylight and a new sliding glass door that leads to a nice deck. The kitchen has brand new cabinetry, tile floor and stainless appliances. There are 2 generous sized bedrooms and 2 newly redone full bathrooms. The master bedroom has its own bath newly remodeled and 2 large and spacious closets. If that's not enough space for you the lower level has 3 finished rooms. The largest room (family room) has a new carpets and inset lighting. There are 2 other finished rooms (for office or more bedrooms) There is plenty of storage in the basement as well as a laundry area. Square footage does not include lower level. Complex does allow 1 pet per unit and offers a tennis and basketball courts. Convenient and close to everything! Owner has been transferred with his job... All offers will be considered!
Property Details
5 David Drive 5, East Windsor Connecticut 06088 — Condo/Co-Op For Sale listed at $169,000.
At a Glance
2
Bedrooms
2
Bathrooms
1,699
Sq Ft
--
Lot Size
--
Garage
1986
Year Built
The Details
Property Details
Other Details
Financial
Property Features
All Photos (19)
Similar Properties
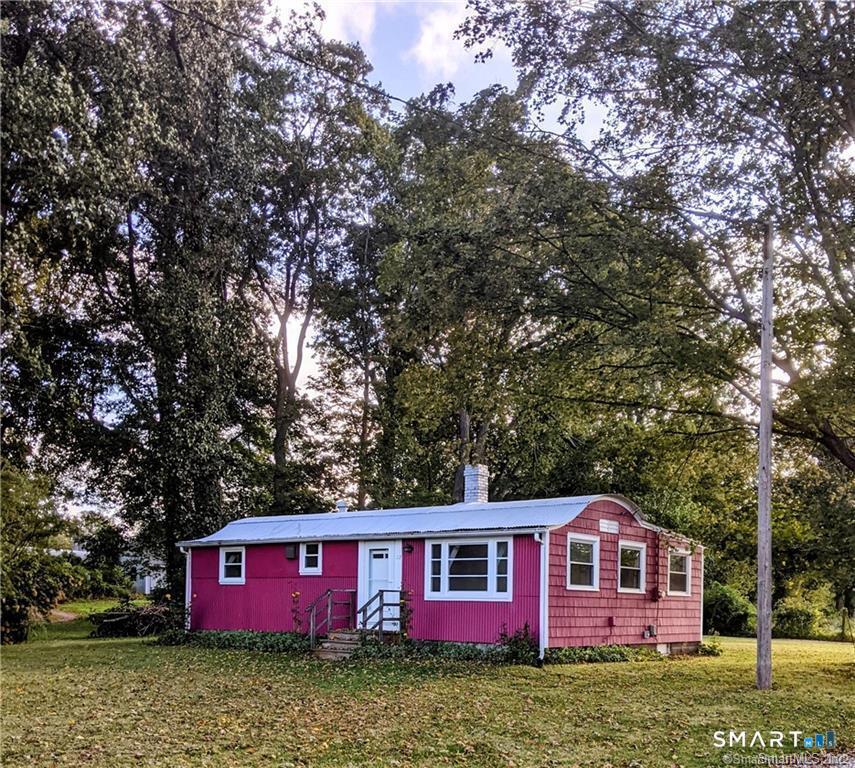
112 Broad Brook Road
East Windsor, Connecticut 06016
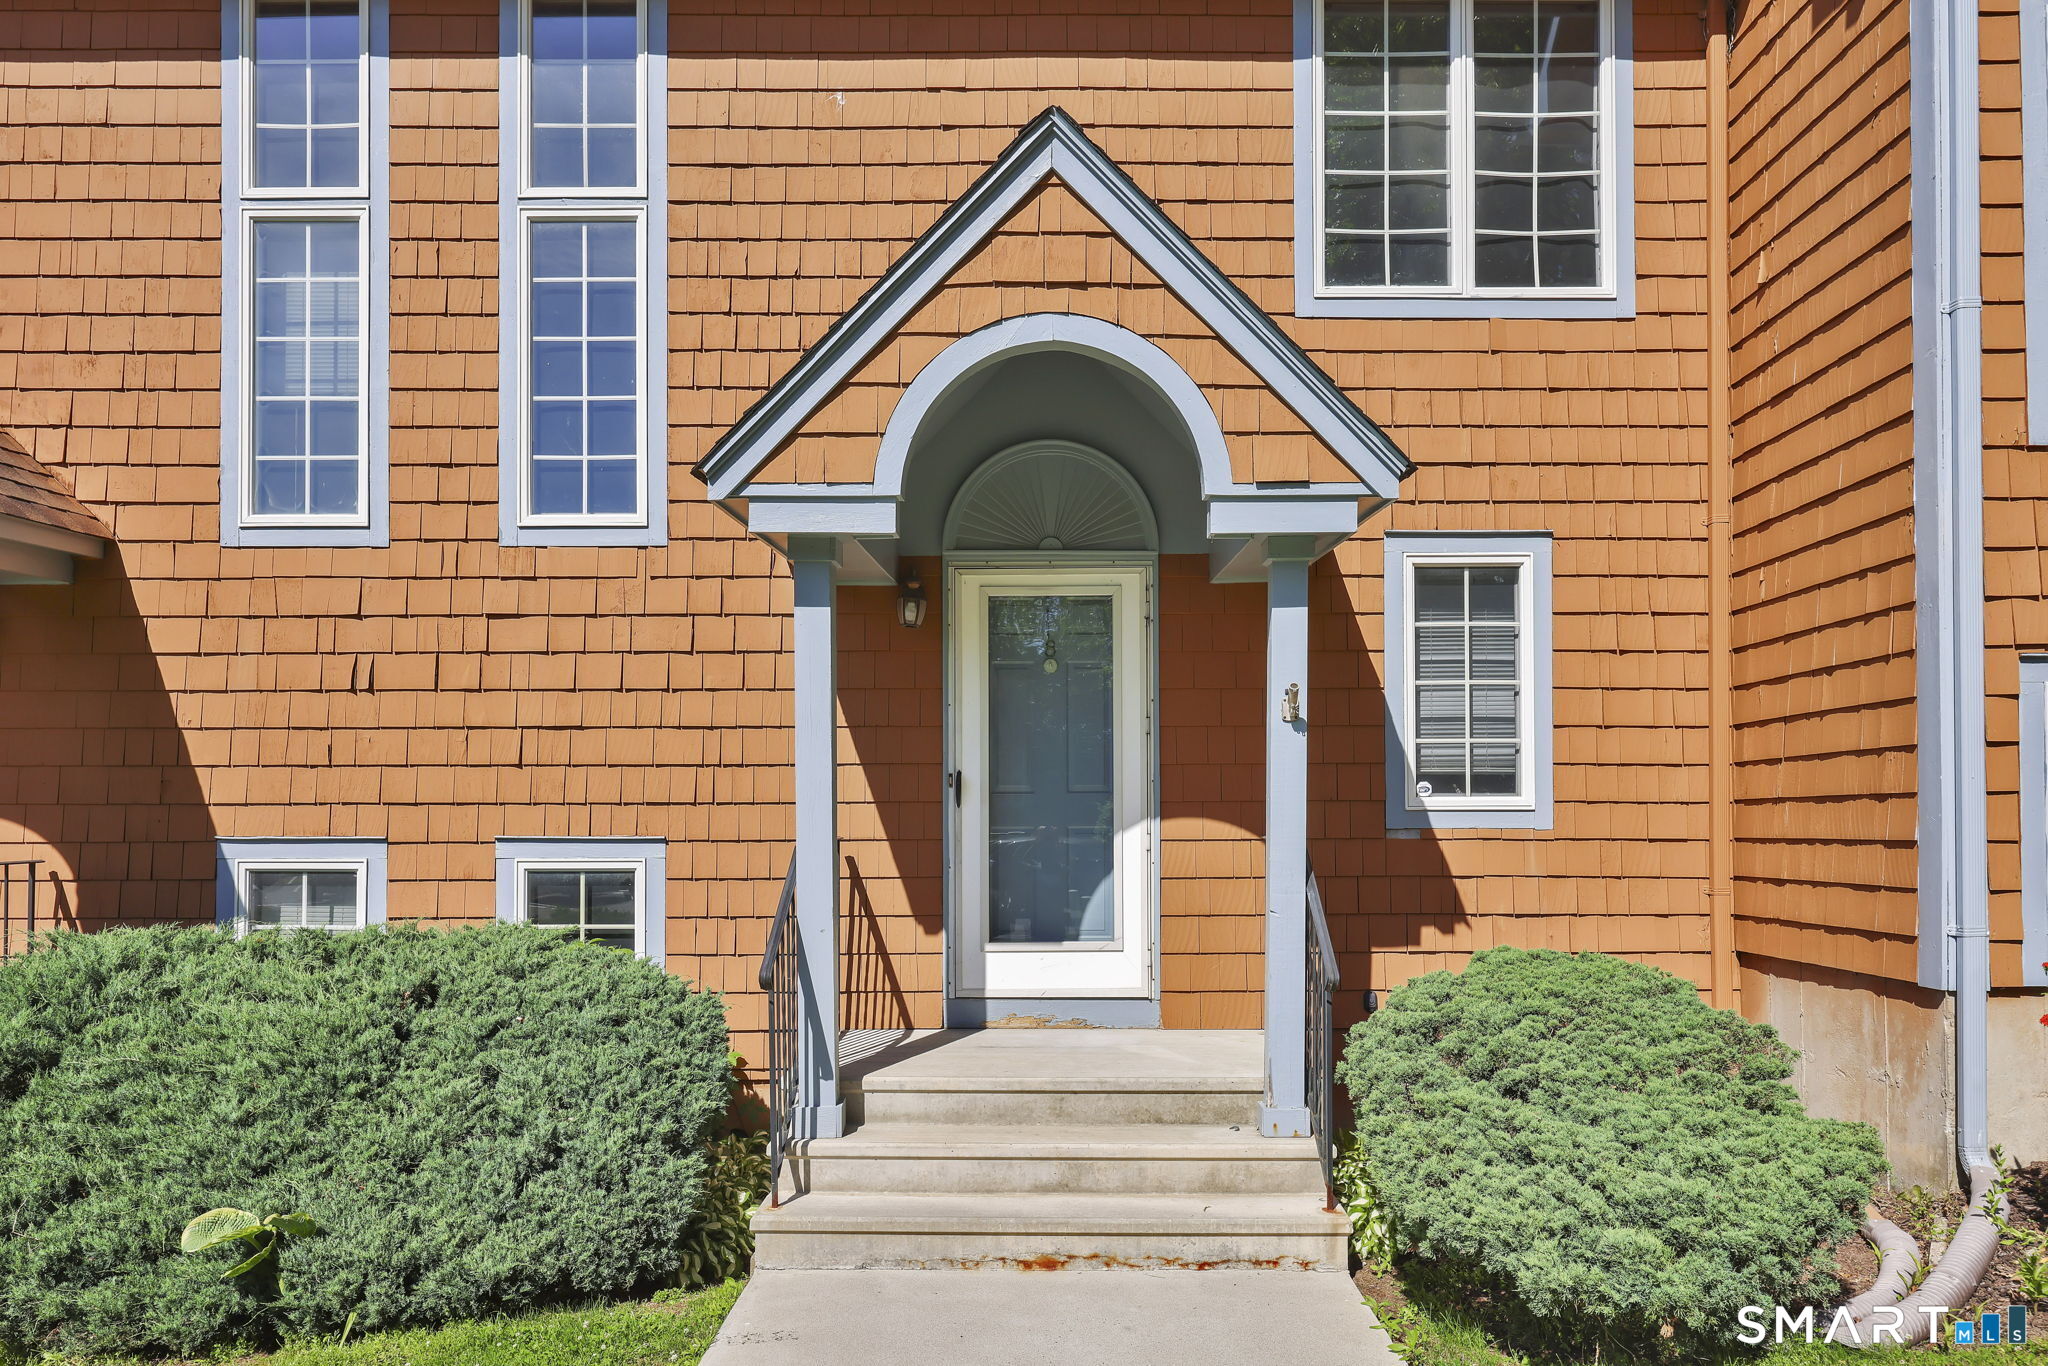 ActiveCondo/Co-Op For Sale
8 Julia Court 8
East Windsor, Connecticut 06016
5 David Drive 5
East Windsor, Connecticut 06088
Contact Richard Deforest
Fill out the form below and we will respond promptly.
Affordability Calculator
$169,000
Listing Agent
Richard Deforest
DeForest Realty