NOMADEReal Estate

$2,300

ActiveJust Listed2 days ago

50 Ardmore Road 2nd flr

West Hartford, Connecticut, 06119 · Hartford County

3

Beds

1

Baths

1,425

Sq Ft

1924

Built

MLS # 24183104

Price / Sq Ft

$2

Property Type

Residential Rental

Lot Size

0.2

Class

Property

About This Property

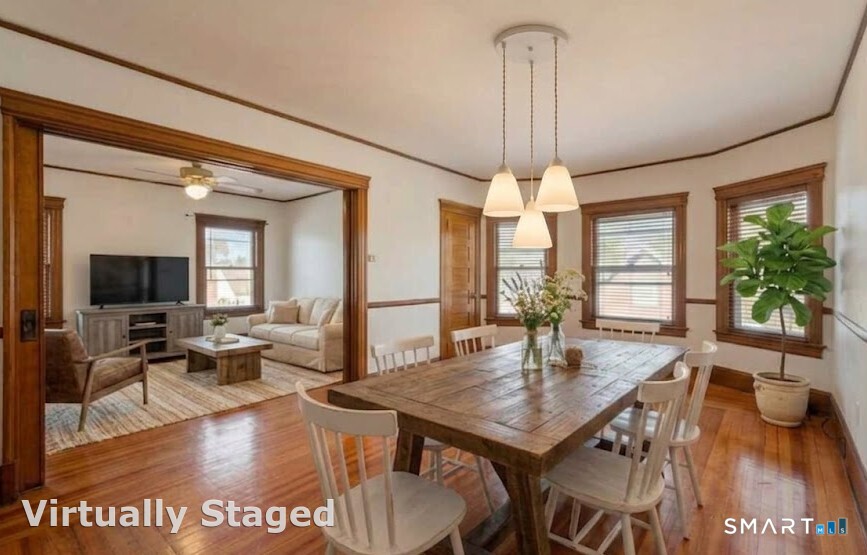
Welcome to 50 ARDMORE Road. This highly desired second floor apartment is in the Morley neighborhood and in walking distance to West Hartford Center. The 3 bedroom 1 bath unit boasts gleaming hardwood floor floors throughout. It is sunny and bright : highlights include a large and spacious living room, dining room, kitchen with pantry area, as well as generous sized bedrooms with ample closet space, 2 porches, one in the front and one in the back of the unit. There is a separate dedicated washer and dryer in the basement as well as 3 dedicated parking spaces outback of the unit.

Property Details

50 Ardmore Road 2nd flr, West Hartford Connecticut 06119 — Residential Rental listed at $2,300.

At a Glance

3

Bedrooms

1

Bathrooms

1,425

Sq Ft

0.2

Lot Size

--

Garage

1924

Year Built

The Details

Property TypeResidential Rental
NeighborhoodHartford
Address50 Ardmore Road 2nd flr
MLS Number24183104
Year Built1924
Square Footage1,425
Lot Size0.2
Bedrooms3
Bathrooms1
Water SourcePublic Water Connected

Property Details

Other Details

Appliances IncludedGas Range,Range Hood,Refrigerator,Dishwasher,Washer,Dryer
ColorGrey
Landlord RequirementsCredit Check,References Required,Security Deposit,Lease Required,Lease Restrictions,Vacate Clause,Annual Increase
Landlord ResponibilityCommon Area Maintenance,Exterior Maintenance,Grounds Maintenance,Insurance,Maintenance/Repairs,Mechanicals,Property Management,Real Estate Taxes,Sewer,Snow Removal,Structural Maintenace,Trash Service
Lease Price DescPer Month
Lockbox LocationFront Door unit 50
Parcel Number999999999
Parking Total Spaces3
Rental DurationYearly Unfurnished
Tenant ResponsibilityAir Conditioning,All Utilities,Cable TV,Credit Check,Electricity,Heat,Hot Water,Internet,Liability Insurance
Unit On Floor Number2
Virtual Showing YN1
ZoningR-10

Property Features

Attic DescriptionUnfinished,Walk-up
Attic YN1
Basement DescriptionFull,Shared Basement
Cooling SystemWindow Unit
Driveway TypePrivate
Exterior FeaturesSidewalk,Gutters
Exterior SidingVinyl Siding
Fireplaces Total1
Garage ParkingPaved,Assigned Parking,Driveway
Heat Fuel TypeNatural Gas
Heat TypeRadiator
Hot Water DescriptionNatural Gas,30 Gallon Tank
Interior FeaturesCable - Available,Open Floor Plan
Laundry Room InfoBasement Hook-Up(s),Common Laundry Area
Laundry Room LocationIn basement

Location & Community

DirectionsOff Farmington Ave or Fern Street
Elementary SchoolMorley
High SchoolHall
Middle Jr High SchoolKing Philip
NeighborhoodN/A

All Photos (14)

MARKET CONTEXTWest Hartford
Town Median-99% vs list
$450,000
West Hartford, CT
Mill Rate
41.06
Hartford County
NYC Commute
130 min
Metro-North express
Schools
A
3 graded
LOADING COMP CLOUD…

This listing is -99% vs the West Hartford median. Value play — pull the inspection history first.

Contact Amy Keena

Fill out the form below and we will respond promptly.

Affordability Calculator

$2,300

Down Payment$460
Loan Amount$1,840
Principal & Interest$12/mo
Property Tax$2/mo
Insurance$100/mo
Est. Monthly$114/mo

Listing Agent

A

Amy Keena

William Raveis Real Estate

Quick Facts

StatusActive
TypeResidential Rental
ClassProperty
MLS #24183104
Last Updated2026-07-06