$460,000
ActiveJust Listed1 day ago50 Glenbrook Road 7D
Stamford, Connecticut, 06902 · Fairfield County
2
Beds
3
Baths
1,404
Sq Ft
1973
Built
MLS # 24201569
Price / Sq Ft
$328
Property Type
Condo/Co-Op For Sale
Class
Property
About This Property
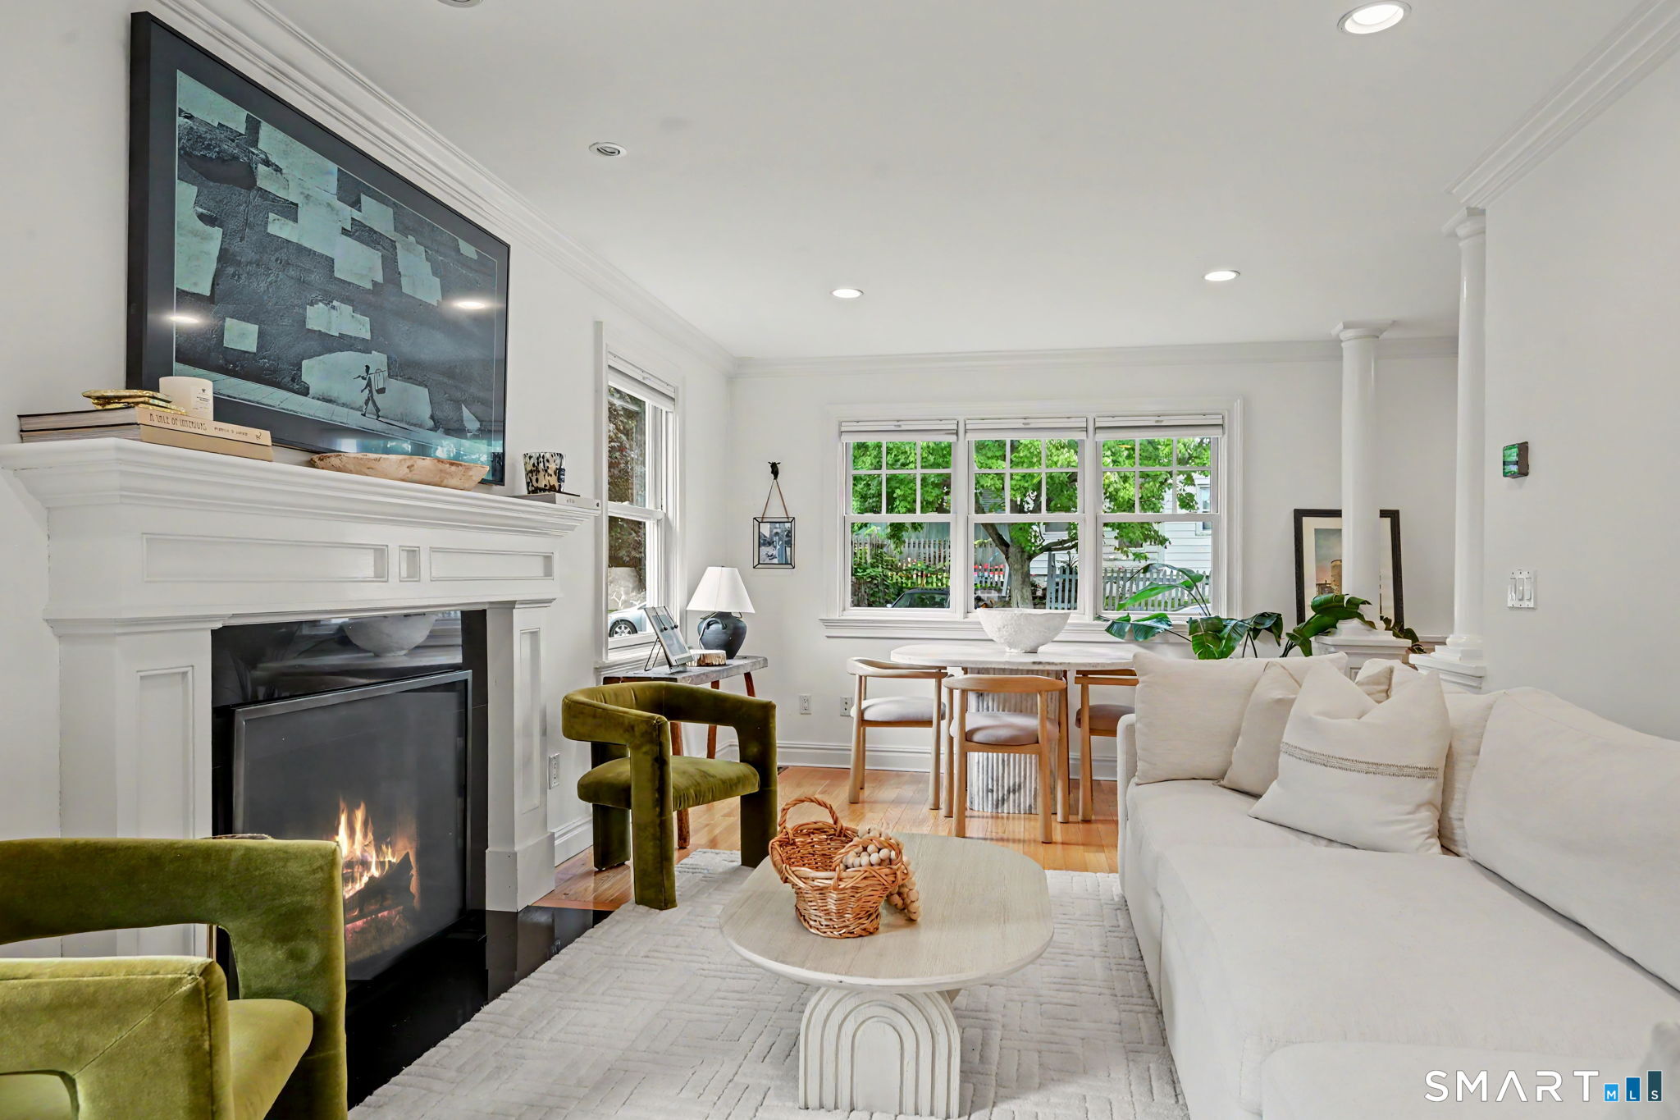
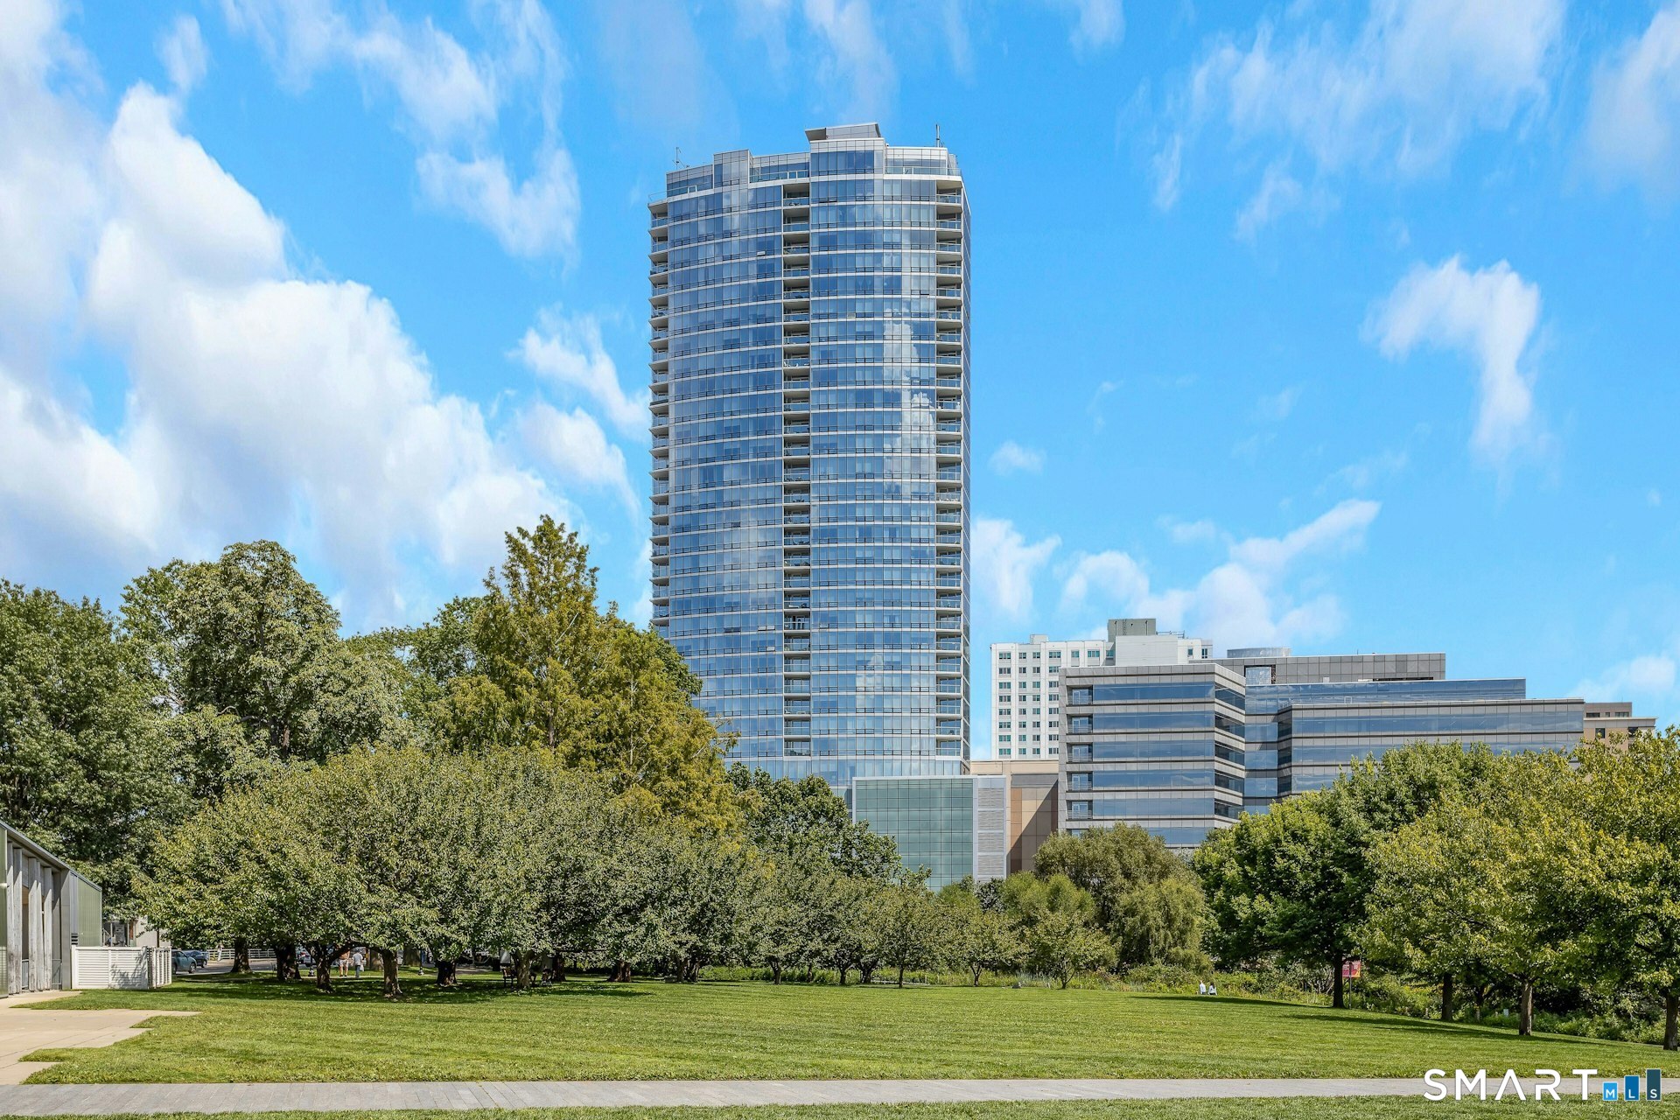
A fully renovated 1,404 square foot two bedroom, two and a half bath residence in a doorman high rise, updated top to bottom in 2025 and 2026 and ready for immediate occupancy. Single level living on the scale of a house, with no stairs anywhere in the floor plan. The all new kitchen has every appliance replaced and opens to living and dining space anchored by a custom built-in with electric fireplace and mounted frame television, both included in the sale. New flooring runs throughout, including the closets, and every room has been freshly painted. A true split plan places two primary suites at opposite ends of the residence, each with its own gut renovated full bath taken down to the plumbing valves, plus a separate powder room. Four new air conditioning units serve the residence, and outlets and switches have been replaced throughout. Common charges include heat, hot water and cooking gas, a dedicated garage parking space, basement storage and the fitness center, with a gym renovation funded in the 2026 budget. Both elevators are new as of 2026. A short walk to the train station, a bus stop directly in front of the building, and minutes from I-95 and downtown Stamford restaurants and shopping.
Property Details
50 Glenbrook Road 7D, Stamford Connecticut 06902 — Condo/Co-Op For Sale listed at $460,000.
At a Glance
2
Bedrooms
3
Bathrooms
1,404
Sq Ft
--
Lot Size
--
Garage
1973
Year Built
The Details
Property Details
Other Details
Financial
Property Features
All Photos (27)
Similar Properties
This listing is -25% vs the Stamford median. Value play — pull the inspection history first.
Contact Alexander Walton
Fill out the form below and we will respond promptly.
Affordability Calculator
$460,000
Listing Agent
Alexander Walton
RE/MAX Heritage
Quick Facts
Virtual Tour