$699,000
ClosedSold501 Taylor Hill Road
Griswold, Connecticut, 06351 · New London County
3
Beds
3
Baths
3,459
Sq Ft
2002
Built
MLS # 24042797
Price / Sq Ft
$202
Property Type
Single Family For Sale
Lot Size
15.1
Class
Property
About This Property
TAKE A LOOK AT THIS CUSTOM BUILT HOME WITH 3 BEDROOMS AND 2.5 BATHS, JUST LOOKING FOR YOUR FINISHING TOUCHES, ALL SHEET ROCKED, JUST NEEDS TO BE FINSISHED OFF, GREAT SPACE WITH 3 FIRE PLACES, ONE IN THE ON SUITE BEDROOM, WALK IN CLOSET, FURNACE IS IN, HOME IS HEATED WITH A BUDERUS BOILER, 9 FT CEILINGS, LAUNDRY SECOND FLOOR, SO MANY THINGS YOU CAN DO WITH A BLANK SLATE, BONUS ROOM ABOVE GARAGE COULD BE FINISHED FOR MORE SQ FT. IF YOUR LOOKING FOR PRIVACY THEN HERE IT IS. POND IN FRONT TO WATCH THE WILDLIFE. HAS A 3 CAR GARAGE. CLOSE TO FOXWOODS CASINO AND MOHEGAN CASINO, 395, RI, JUST WAITING FOR SOME ONE TO CALL IT HOME. YOU CAN HAVE HORSES. 15 ACRES TO ENJOY.
Property Details
501 Taylor Hill Road, Griswold Connecticut 06351 — Single Family For Sale listed at $699,000.
At a Glance
3
Bedrooms
3
Bathrooms
3,459
Sq Ft
15.1
Lot Size
--
Garage
2002
Year Built
The Details
Property Details
Other Details
Financial
Property Features
All Photos (40)
Similar Properties
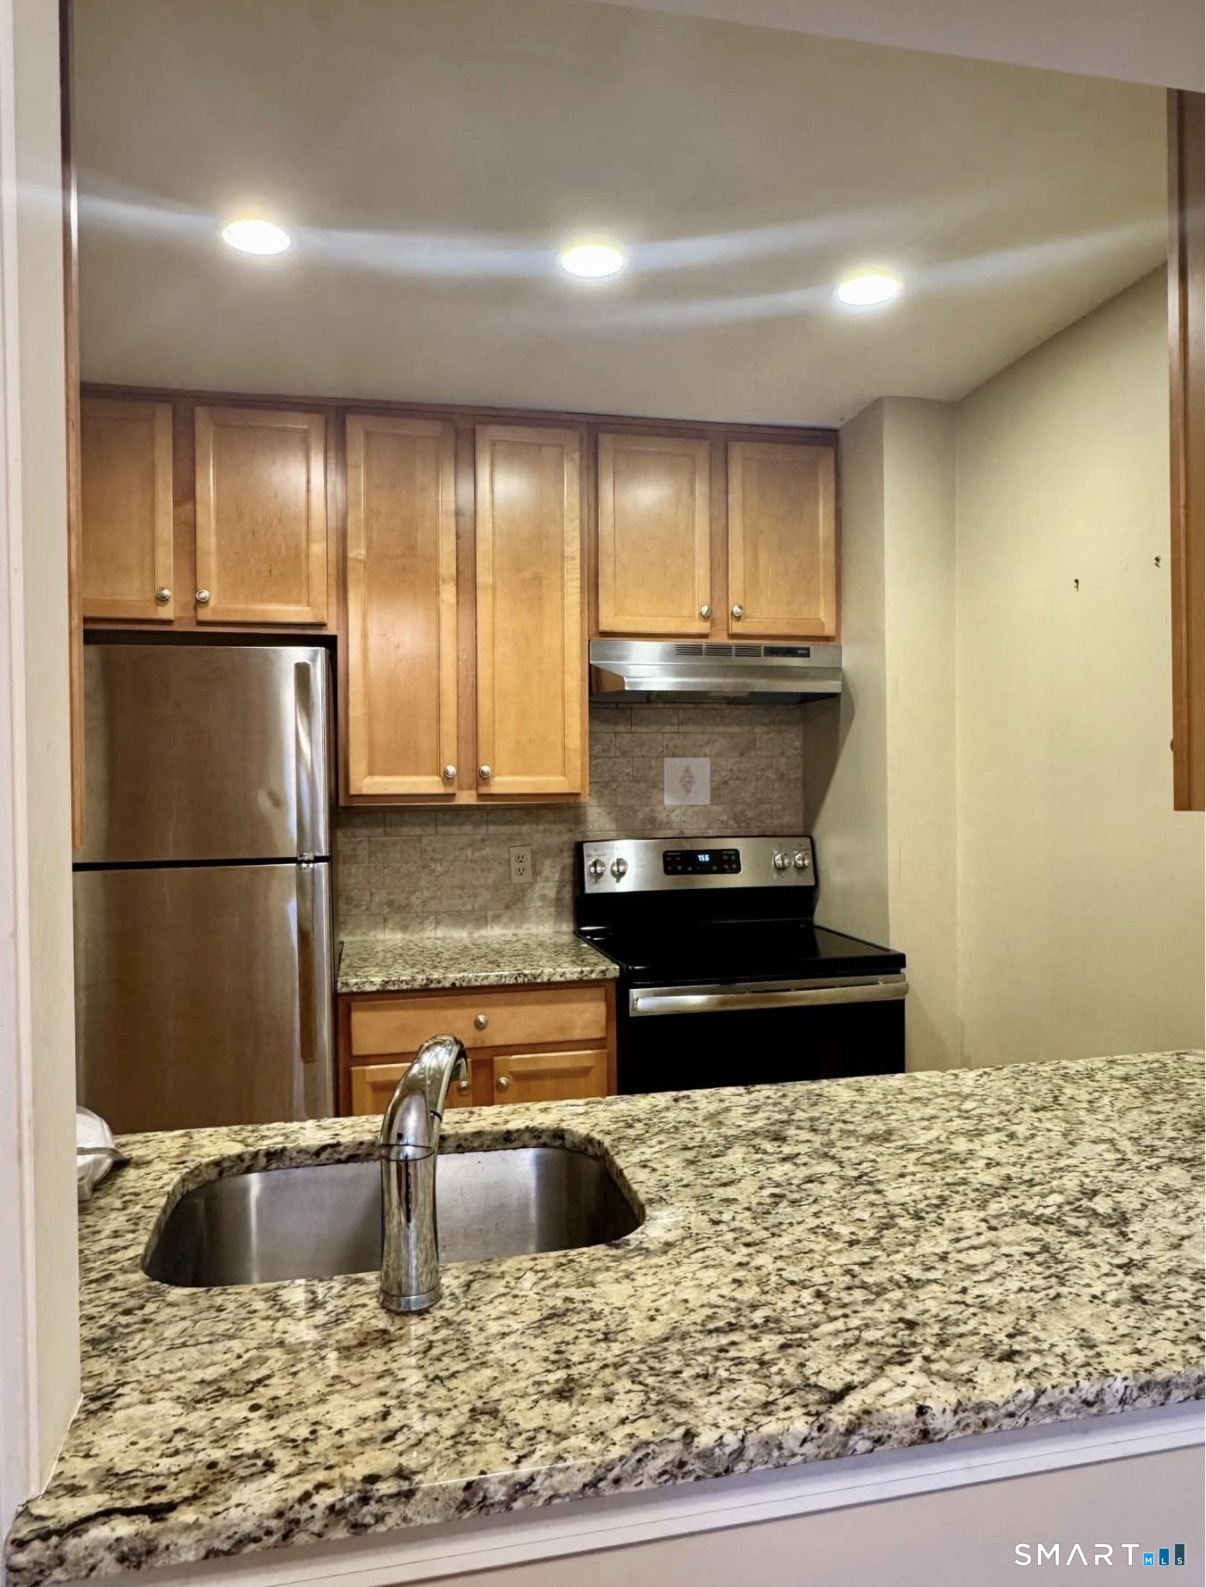 ActiveResidential Rental
33 Russell Street 10
Griswold, Connecticut 06351
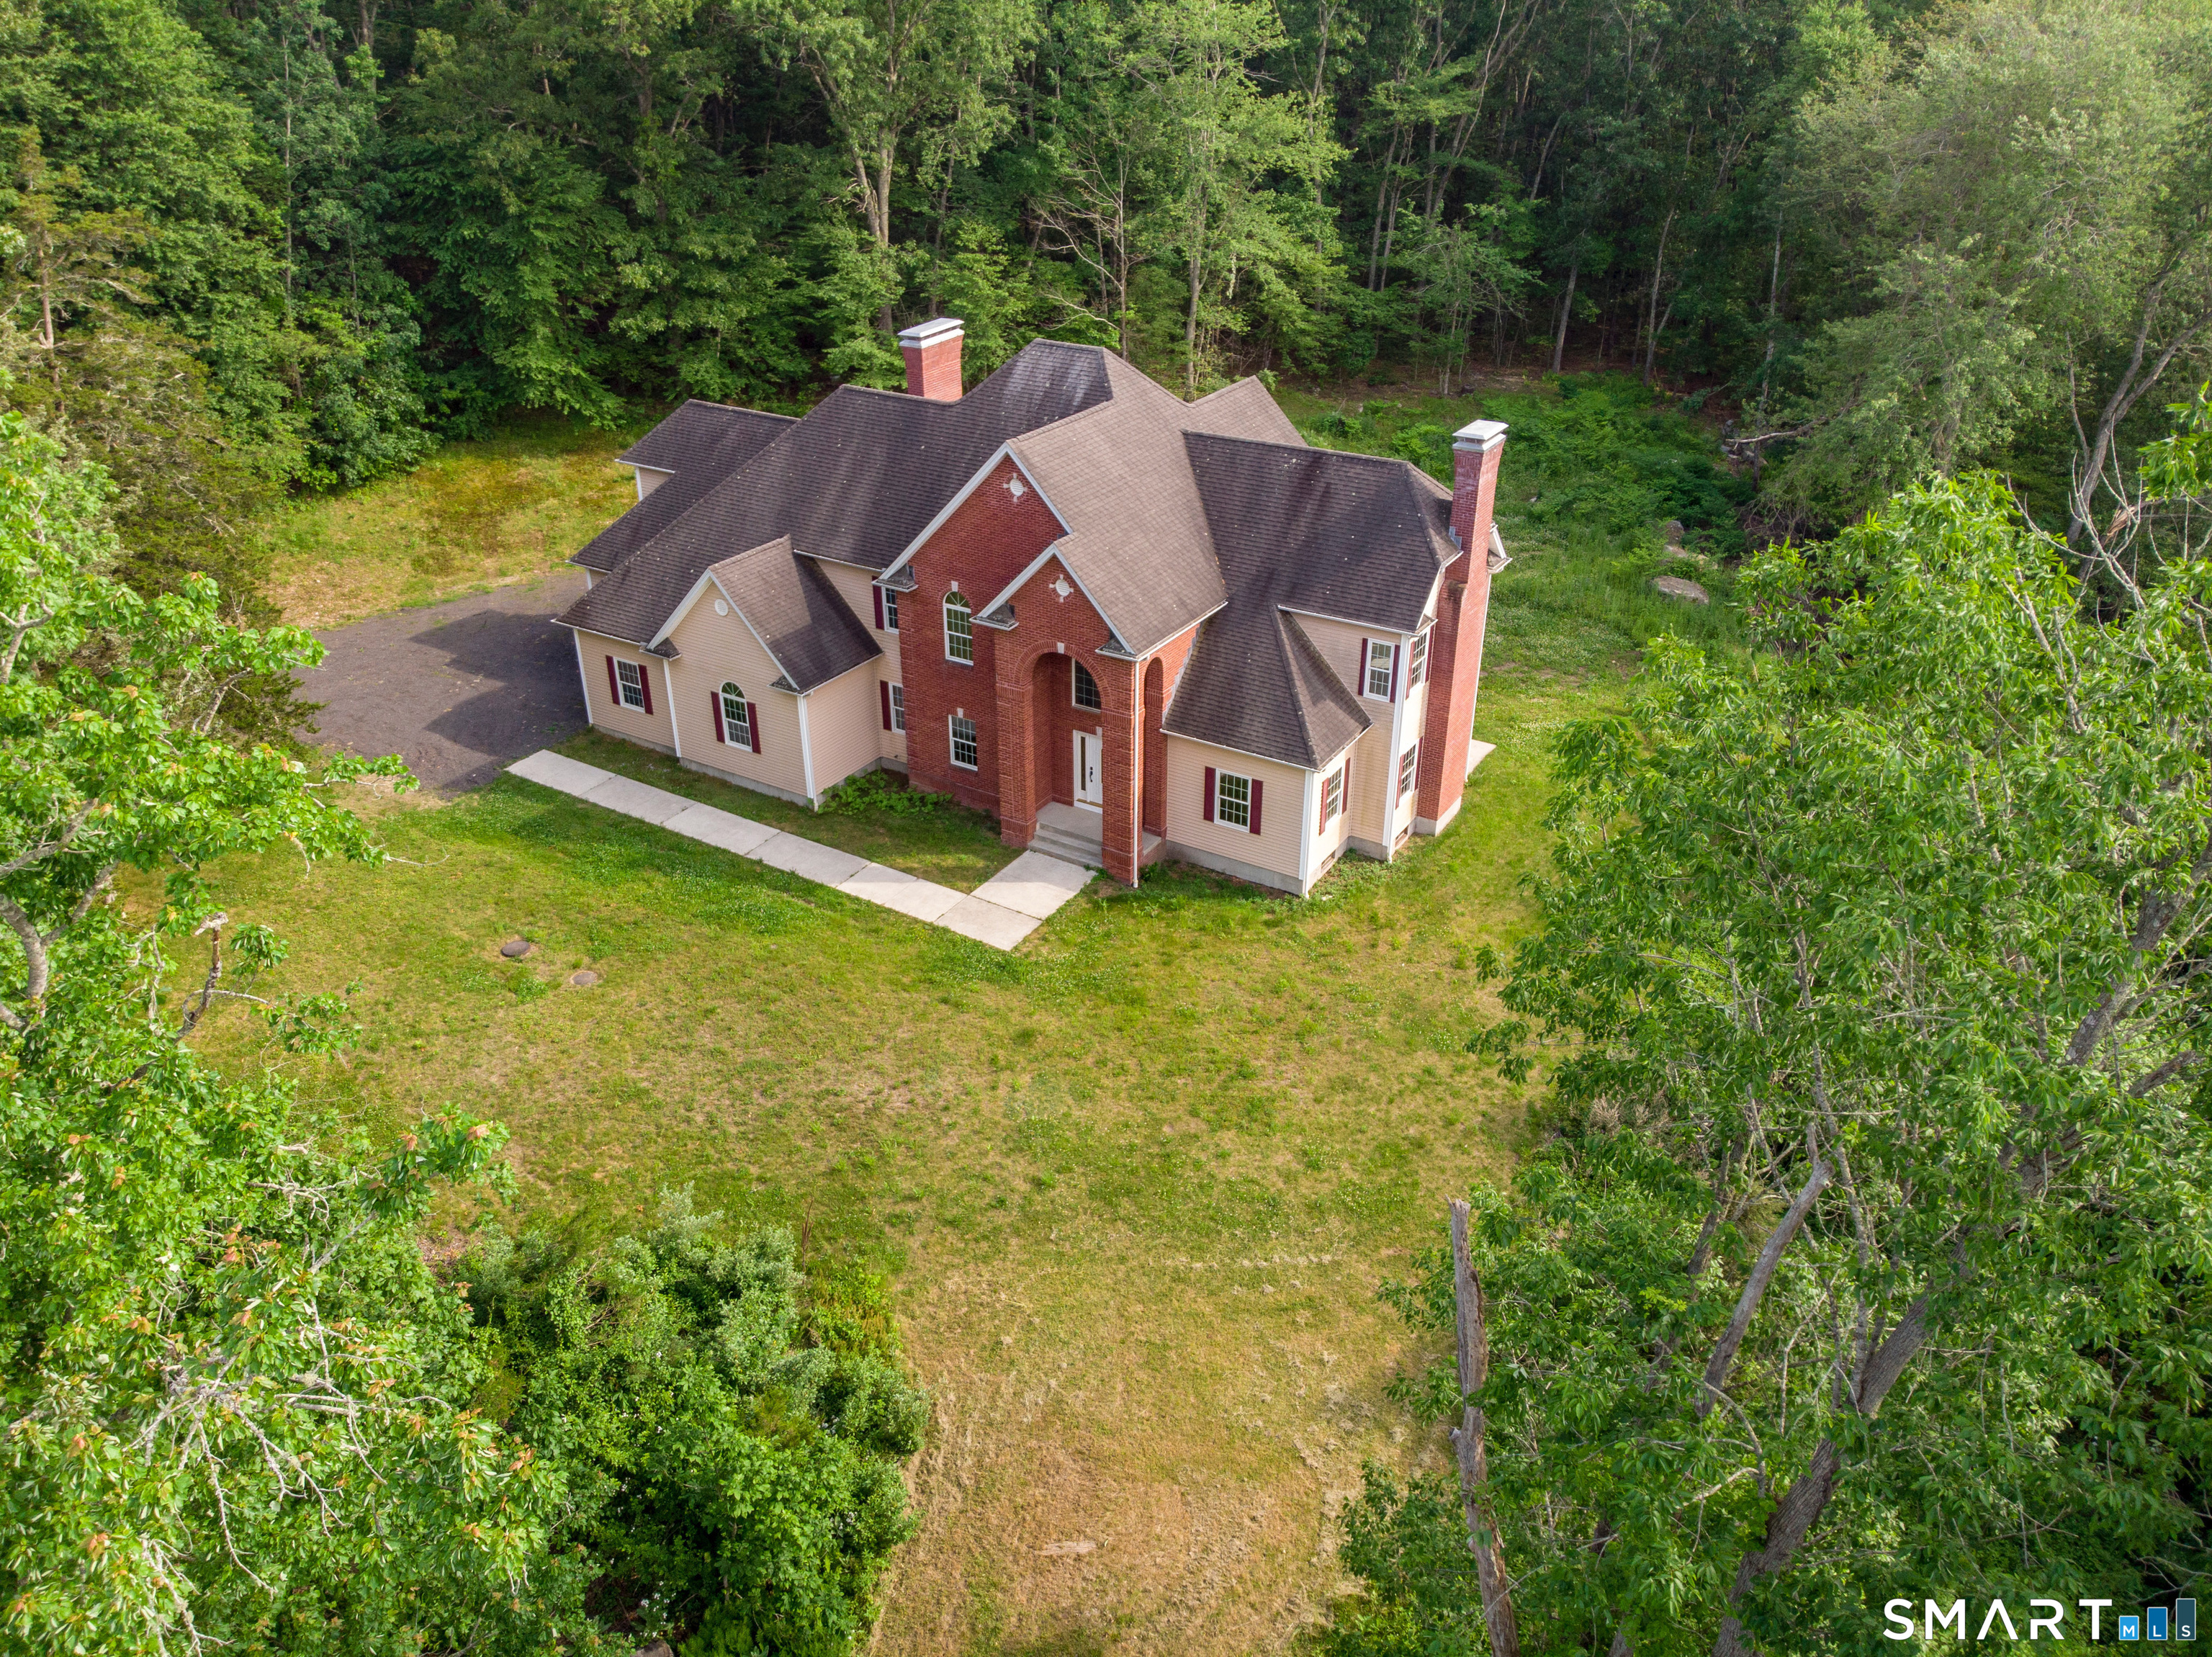 ActiveSingle Family For Sale
501 Taylor Hill Road
Griswold, Connecticut 06351
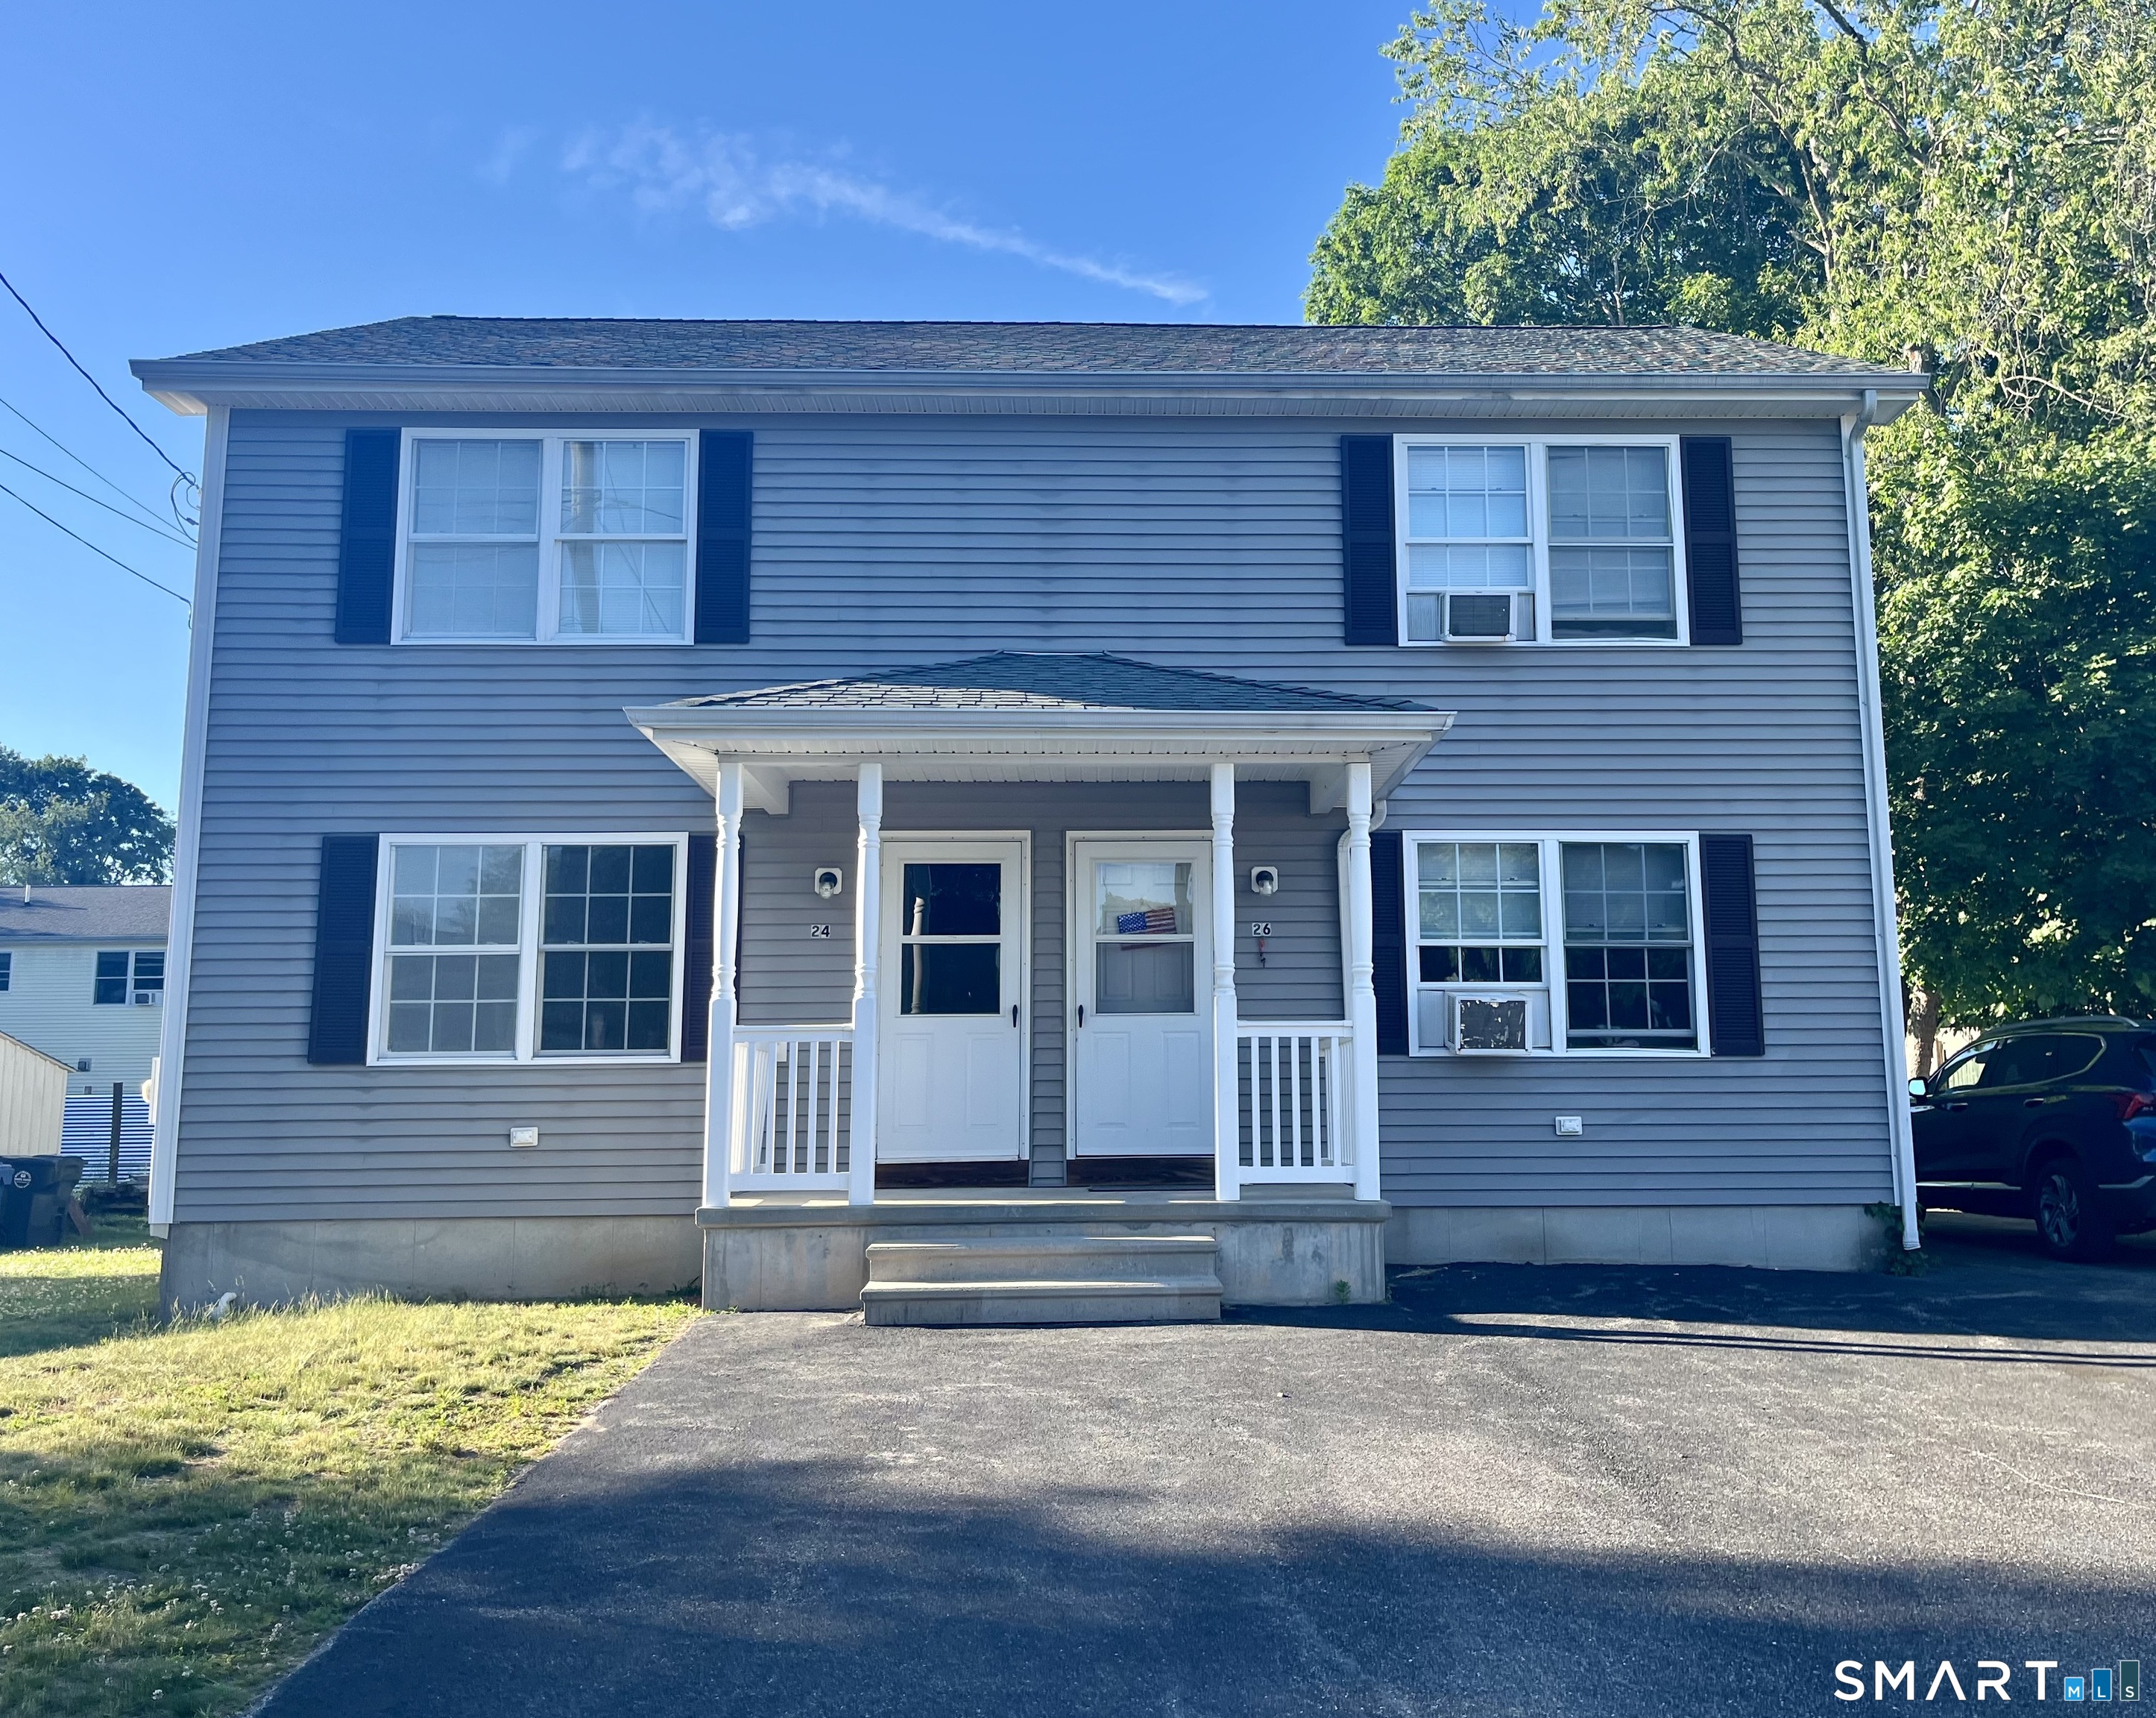
24 Central Avenue
Griswold, Connecticut 06351
Contact Laurie Hayes-Hagstrom
Fill out the form below and we will respond promptly.
Affordability Calculator
$699,000
Listing Agent
Laurie Hayes-Hagstrom
On The Move Realty, LLC