$1,395,000
Active509 Weekeepeemee Road
Woodbury, Connecticut, 06798 · Litchfield County
3
Beds
3
Baths
2,346
Sq Ft
1747
Built
MLS # 24192284
Price / Sq Ft
$595
Property Type
Single Family For Sale
Lot Size
5.19
Class
Property
About This Property
Steeped in 18th-century charm, this rare 1747 Saltbox estate seamlessly marries historic integrity with modern luxury. Tucked away on a peaceful country lane, the main home boasts original wide-plank wood floors, dual fireplaces, twin staircases, authentic built-ins, and freshly renovated baths. At its heart is the kitchen featuring Viking appliances and granite counters that open to garden views. Step through the screened stone-and-timber breezeway to a newly expanded patio and custom firepit crafted directly from native fieldstone, all beneath a classic wood-shingle and copper roof. The surrounding grounds function as a true New England compound. A separate two-bedroom carriage house offers built-in guest quarters with a covered porch and an oversized 2.5-car garage. Nearby, a newer two-story 40'x28' barn provides flexible space for a creative studio, vehicle storage, or livestock, complemented by two additional storage sheds. Recent improvements include, but are not limited to, a new cedar-shingle roof with copper downspouts (2025), new A/C, fresh interior paint throughout (2026), and refinished flooring. It is an unmistakable rural sanctuary with abundant room for hosting friends and extended family.
Property Details
509 Weekeepeemee Road, Woodbury Connecticut 06798 — Single Family For Sale listed at $1,395,000.
At a Glance
3
Bedrooms
3
Bathrooms
2,346
Sq Ft
5.19
Lot Size
--
Garage
1747
Year Built
The Details
Property Details
Other Details
Financial
Property Features
All Photos (77)
Similar Properties
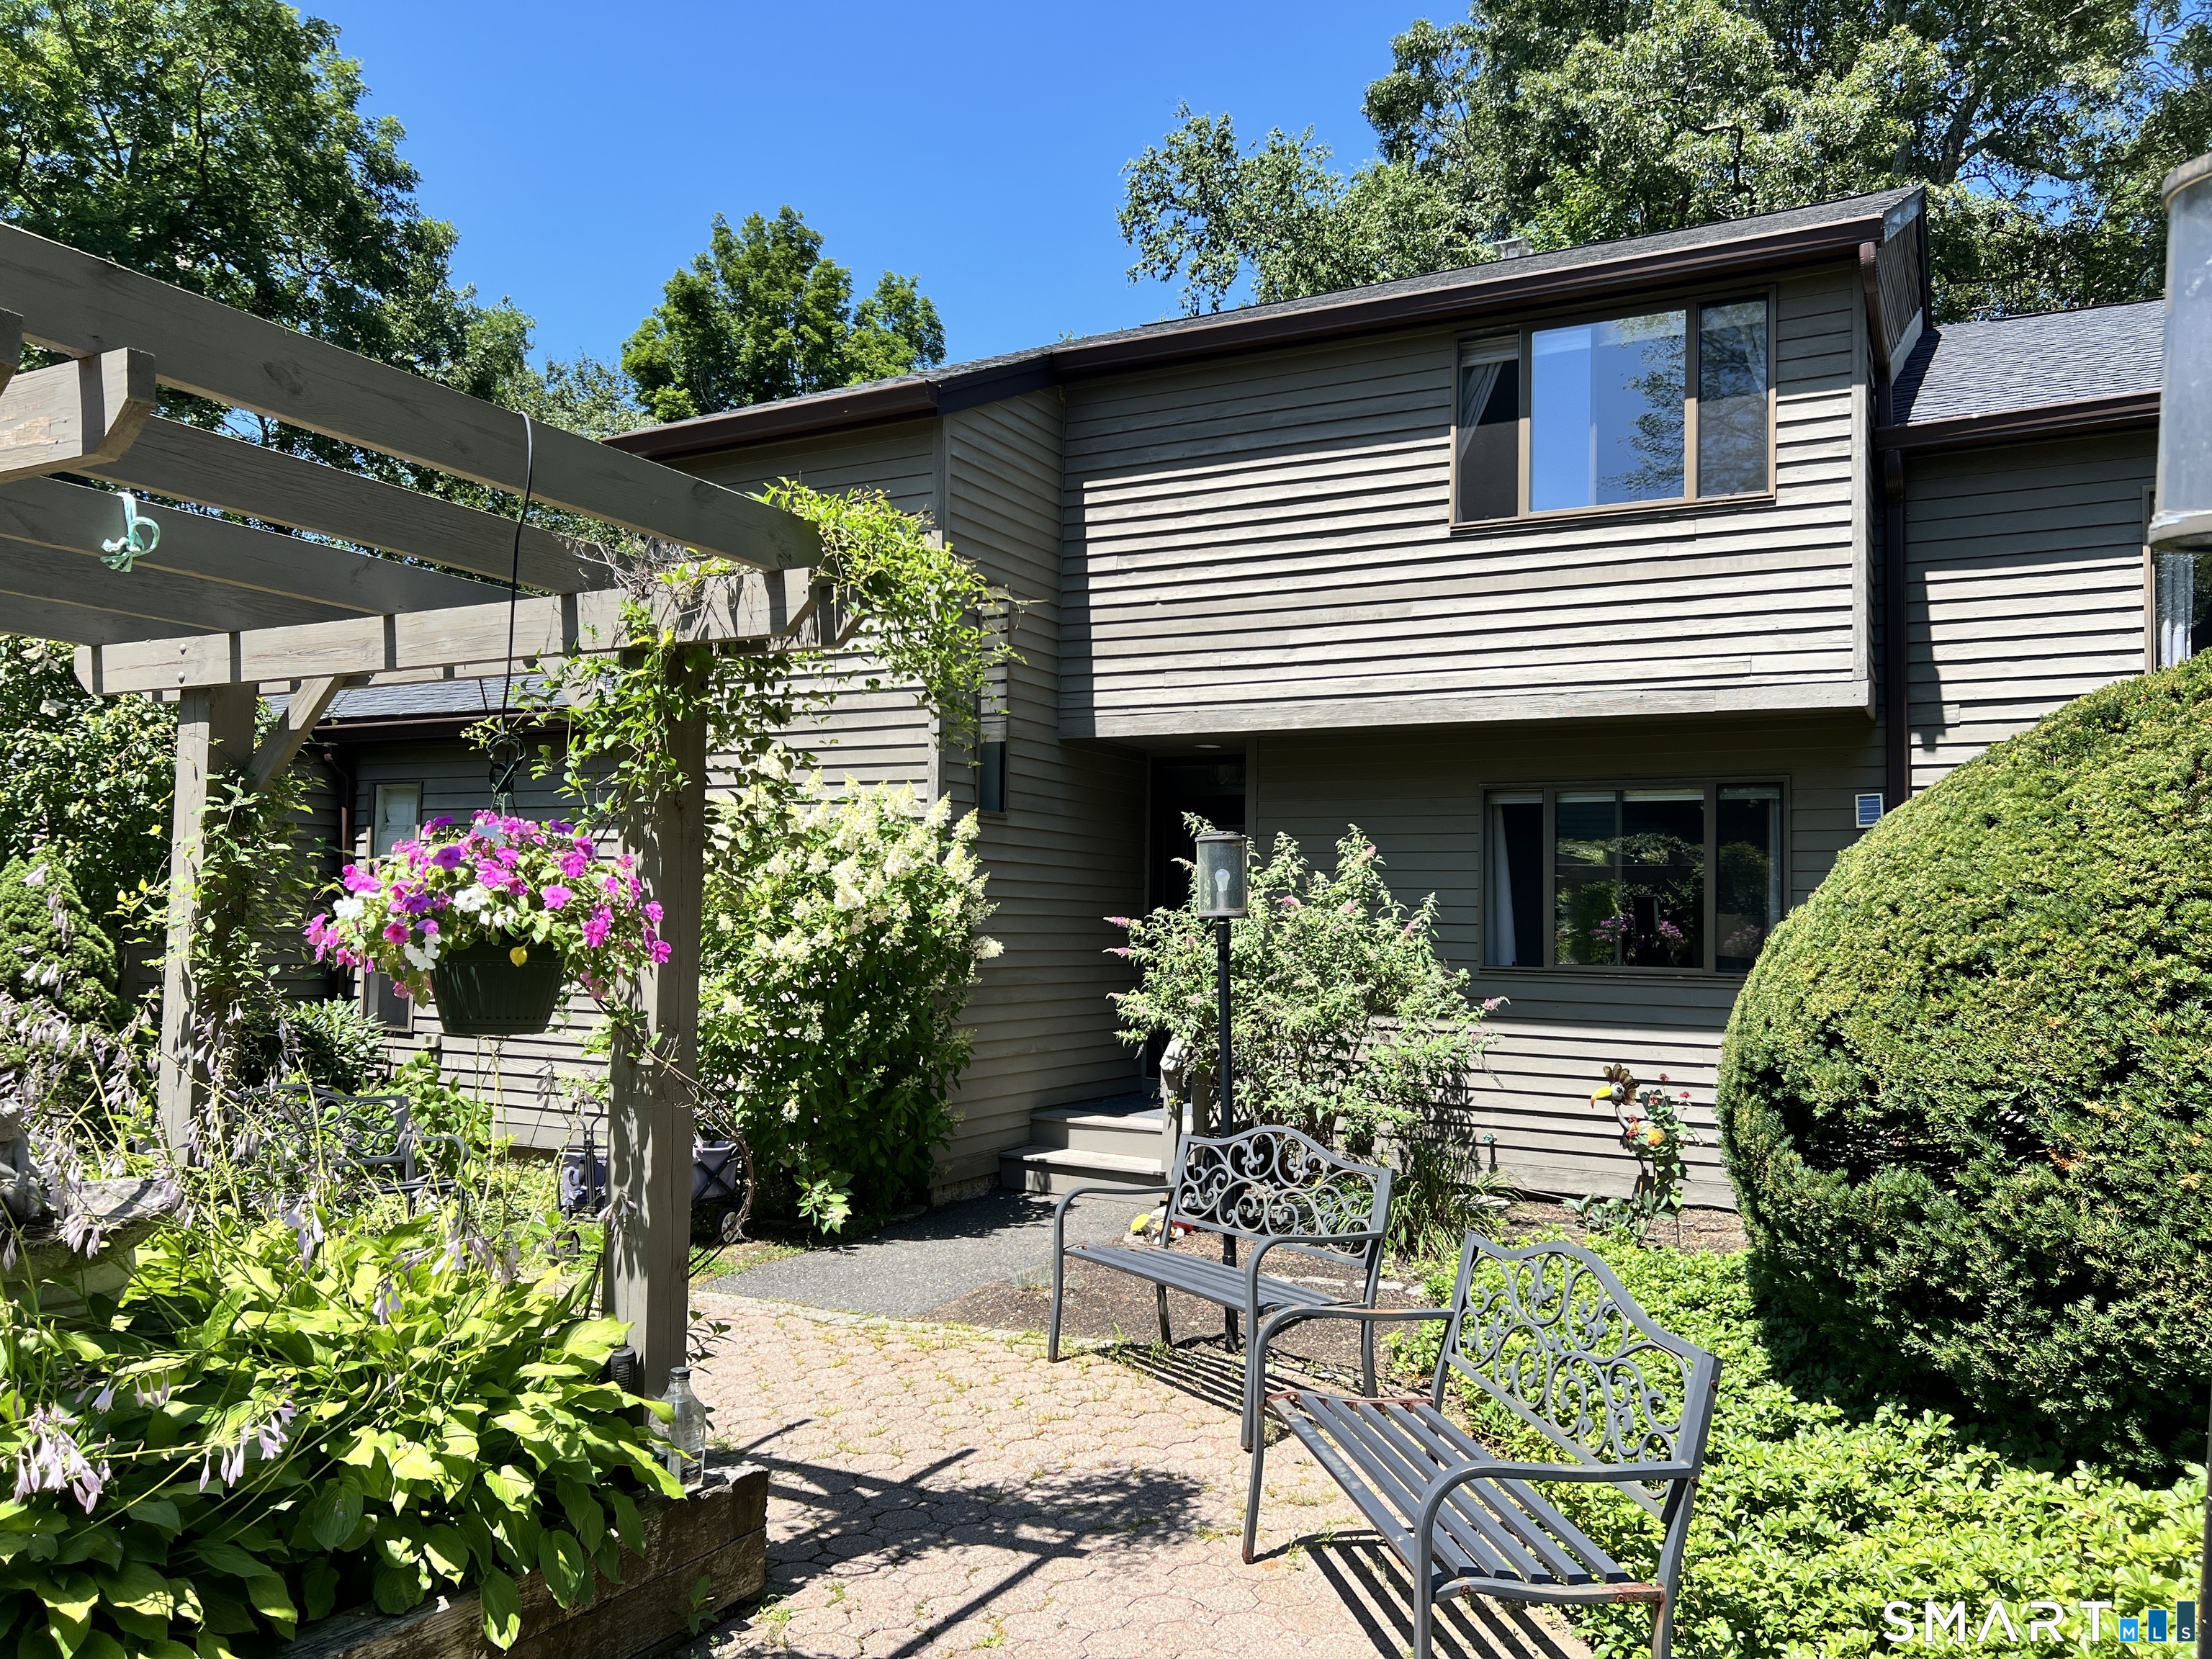 Under Contract - Continue to ShowCondo/Co-Op For Sale
4 Alder Court 4
Woodbury, Connecticut 06798
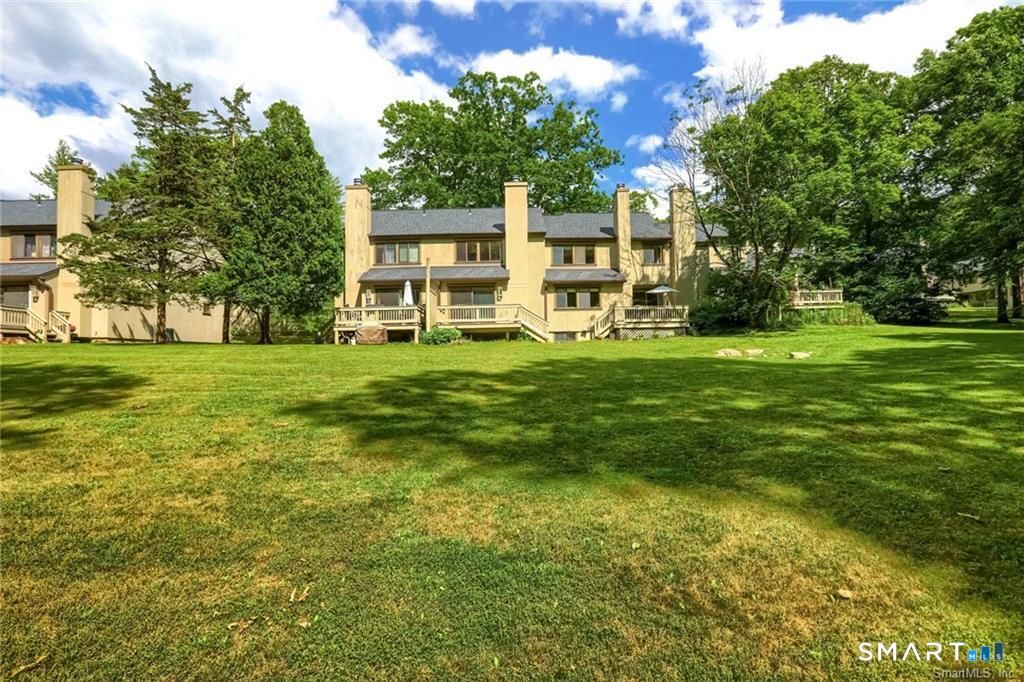
16 Fox Run 16
Woodbury, Connecticut 06798
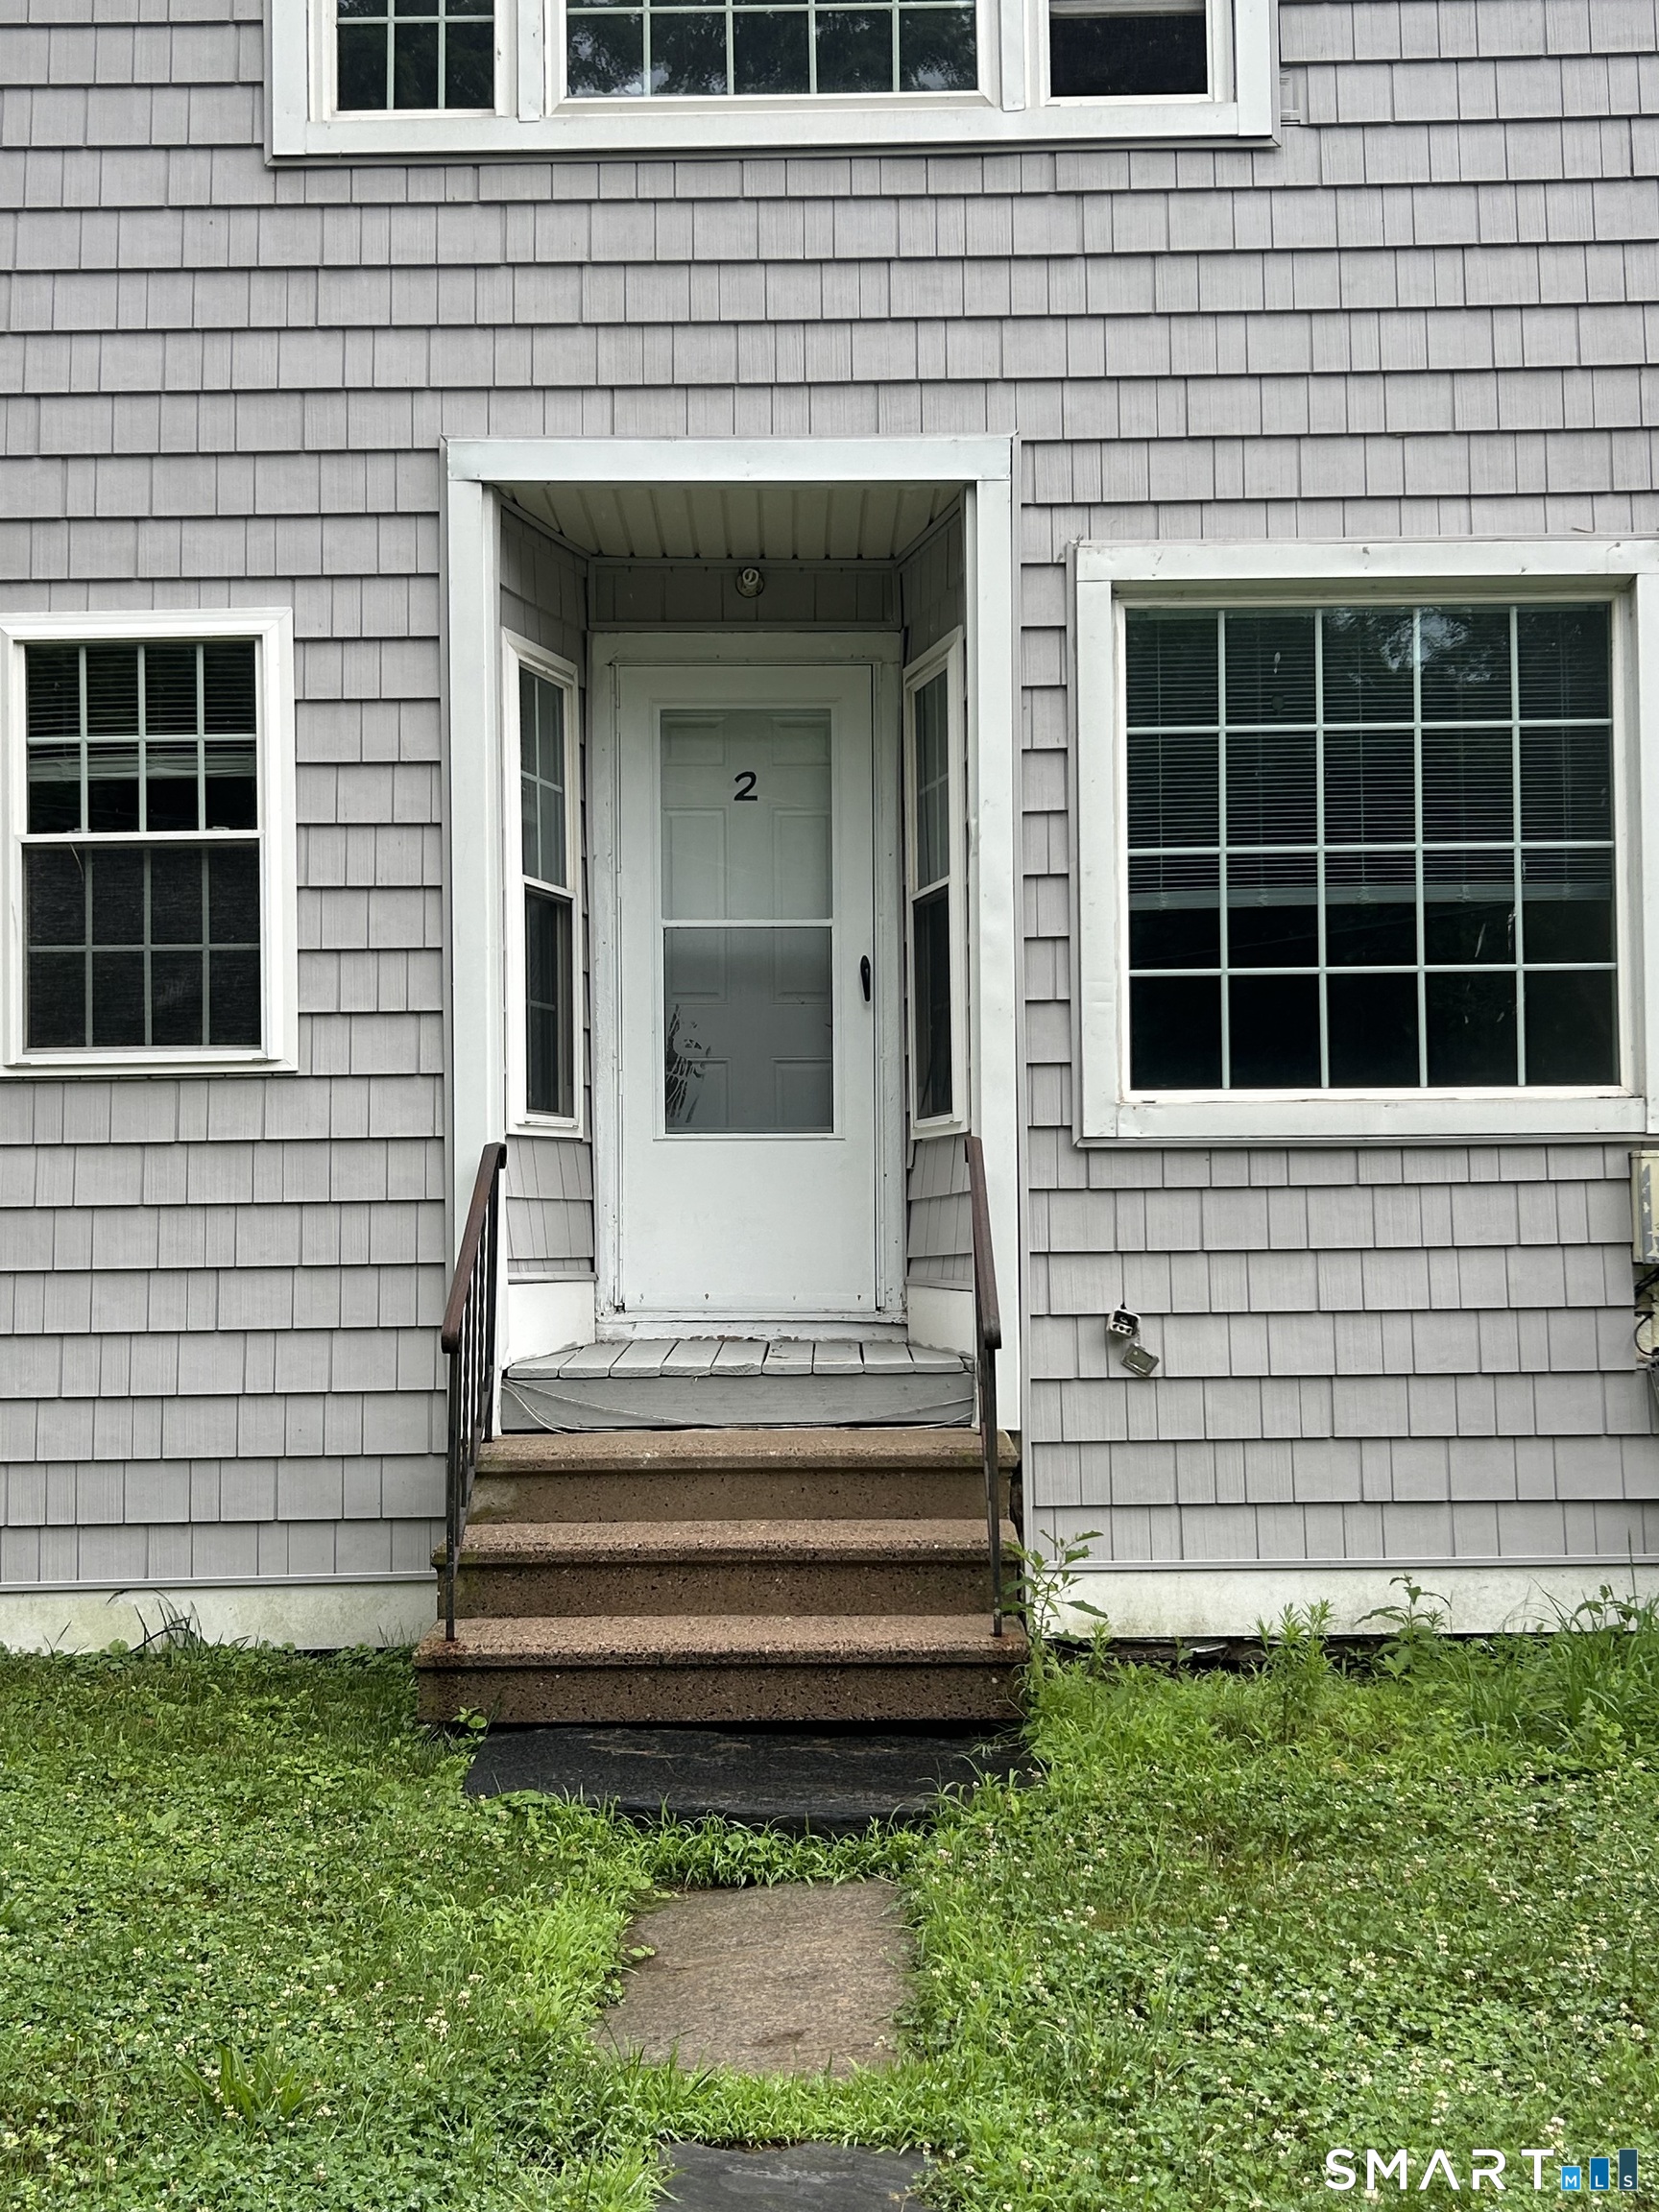
4-2 Weekeepeemee Road 2
Woodbury, Connecticut 06798
Contact Carla Mascaro
Fill out the form below and we will respond promptly.
Affordability Calculator
$1,395,000
Listing Agent
Carla Mascaro
William Pitt Sotheby's Int'l