$450,000
ClosedSold511 Elm Street 3-2
North Haven, Connecticut, 06473 · New Haven County
2
Beds
3
Baths
1,735
Sq Ft
2003
Built
MLS # 24156154
Price / Sq Ft
$259
Property Type
Condo/Co-Op For Sale
Class
Property
About This Property
Welcome to Quail Run Village-a 55+ active community. This unit boasts a sunny brand new luxury Kitchen with an abundance of Honey Oak Cabinets, new stainless appliances, granite counters, and a tile floor. The entire condo has been refreshed with new paint, refinished hardwood floors and new carpeting. It has a seamless flow into the dining room and living room. There is a cozy gas fireplace and a slider to a private patio. The primary bedroom features a walk-in closet, hardwood floors and a fully upscale remodeled en-suite bath with a glass and tile shower. A den/office, laundry and a half bath complete the first floor. There is flexibility with additional space on the upper level. Here you will find a loft overlooking the living room, a full bath with a shower and another bedroom for your guests to enjoy and new carpet. The unfinished lower level has 1012 square feet for additional storage. Simply turn the key, unpack into this move-in ready home. A location with easy access to major highways, shopping, restaurants and amenities.
Property Details
511 Elm Street 3-2, North Haven Connecticut 06473 — Condo/Co-Op For Sale listed at $450,000.
At a Glance
2
Bedrooms
3
Bathrooms
1,735
Sq Ft
--
Lot Size
--
Garage
2003
Year Built
The Details
Property Details
Other Details
Financial
Property Features
All Photos (40)
Similar Properties
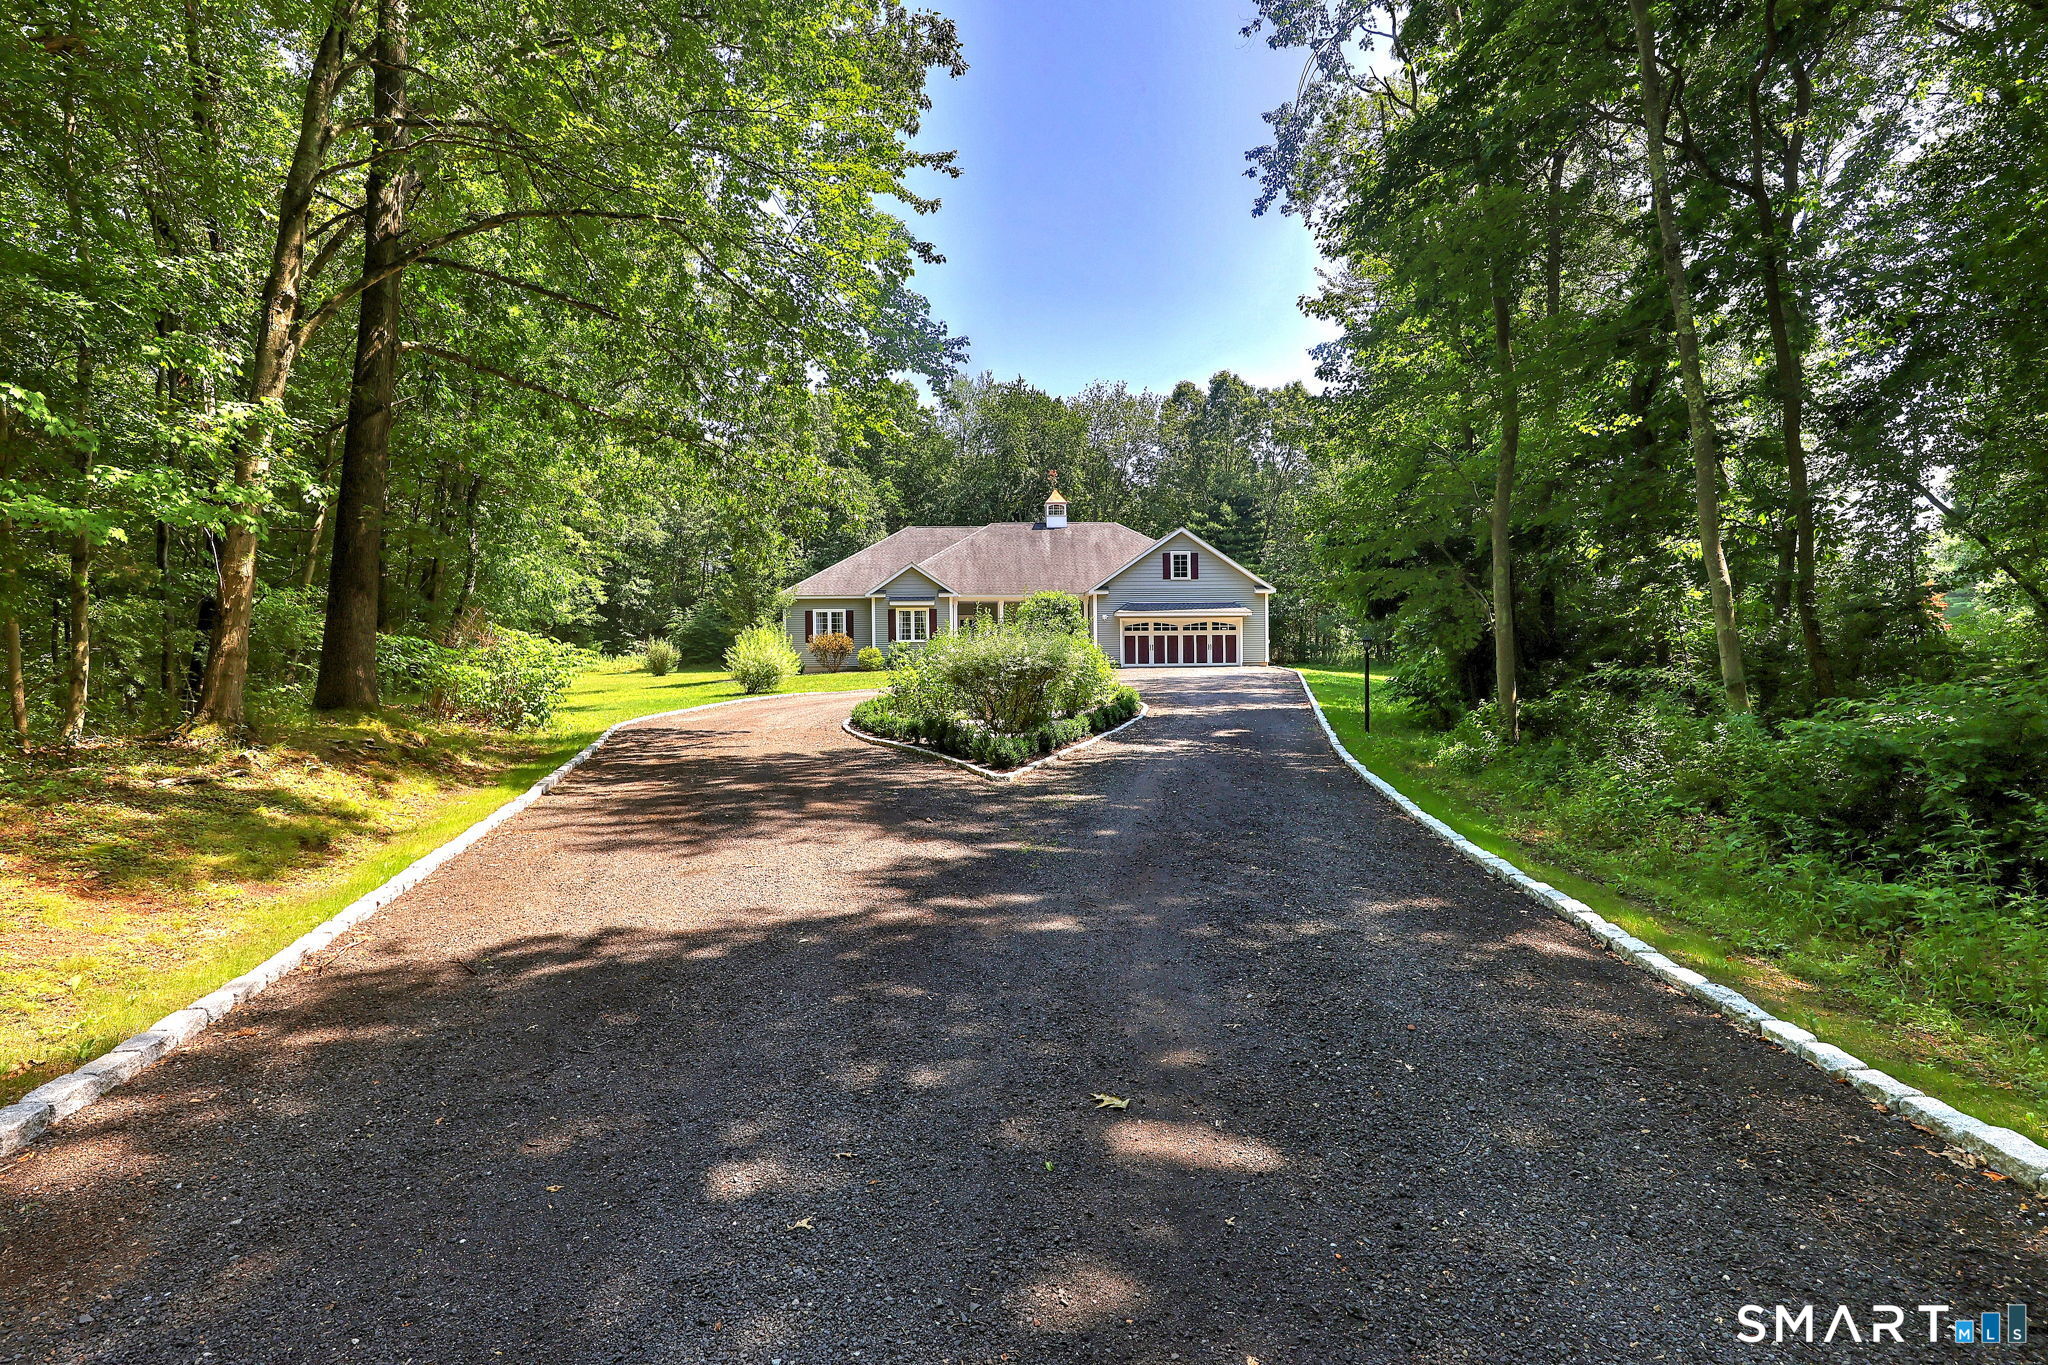 Coming SoonSingle Family For Sale
1953 Hartford Turnpike
North Haven, Connecticut 06473
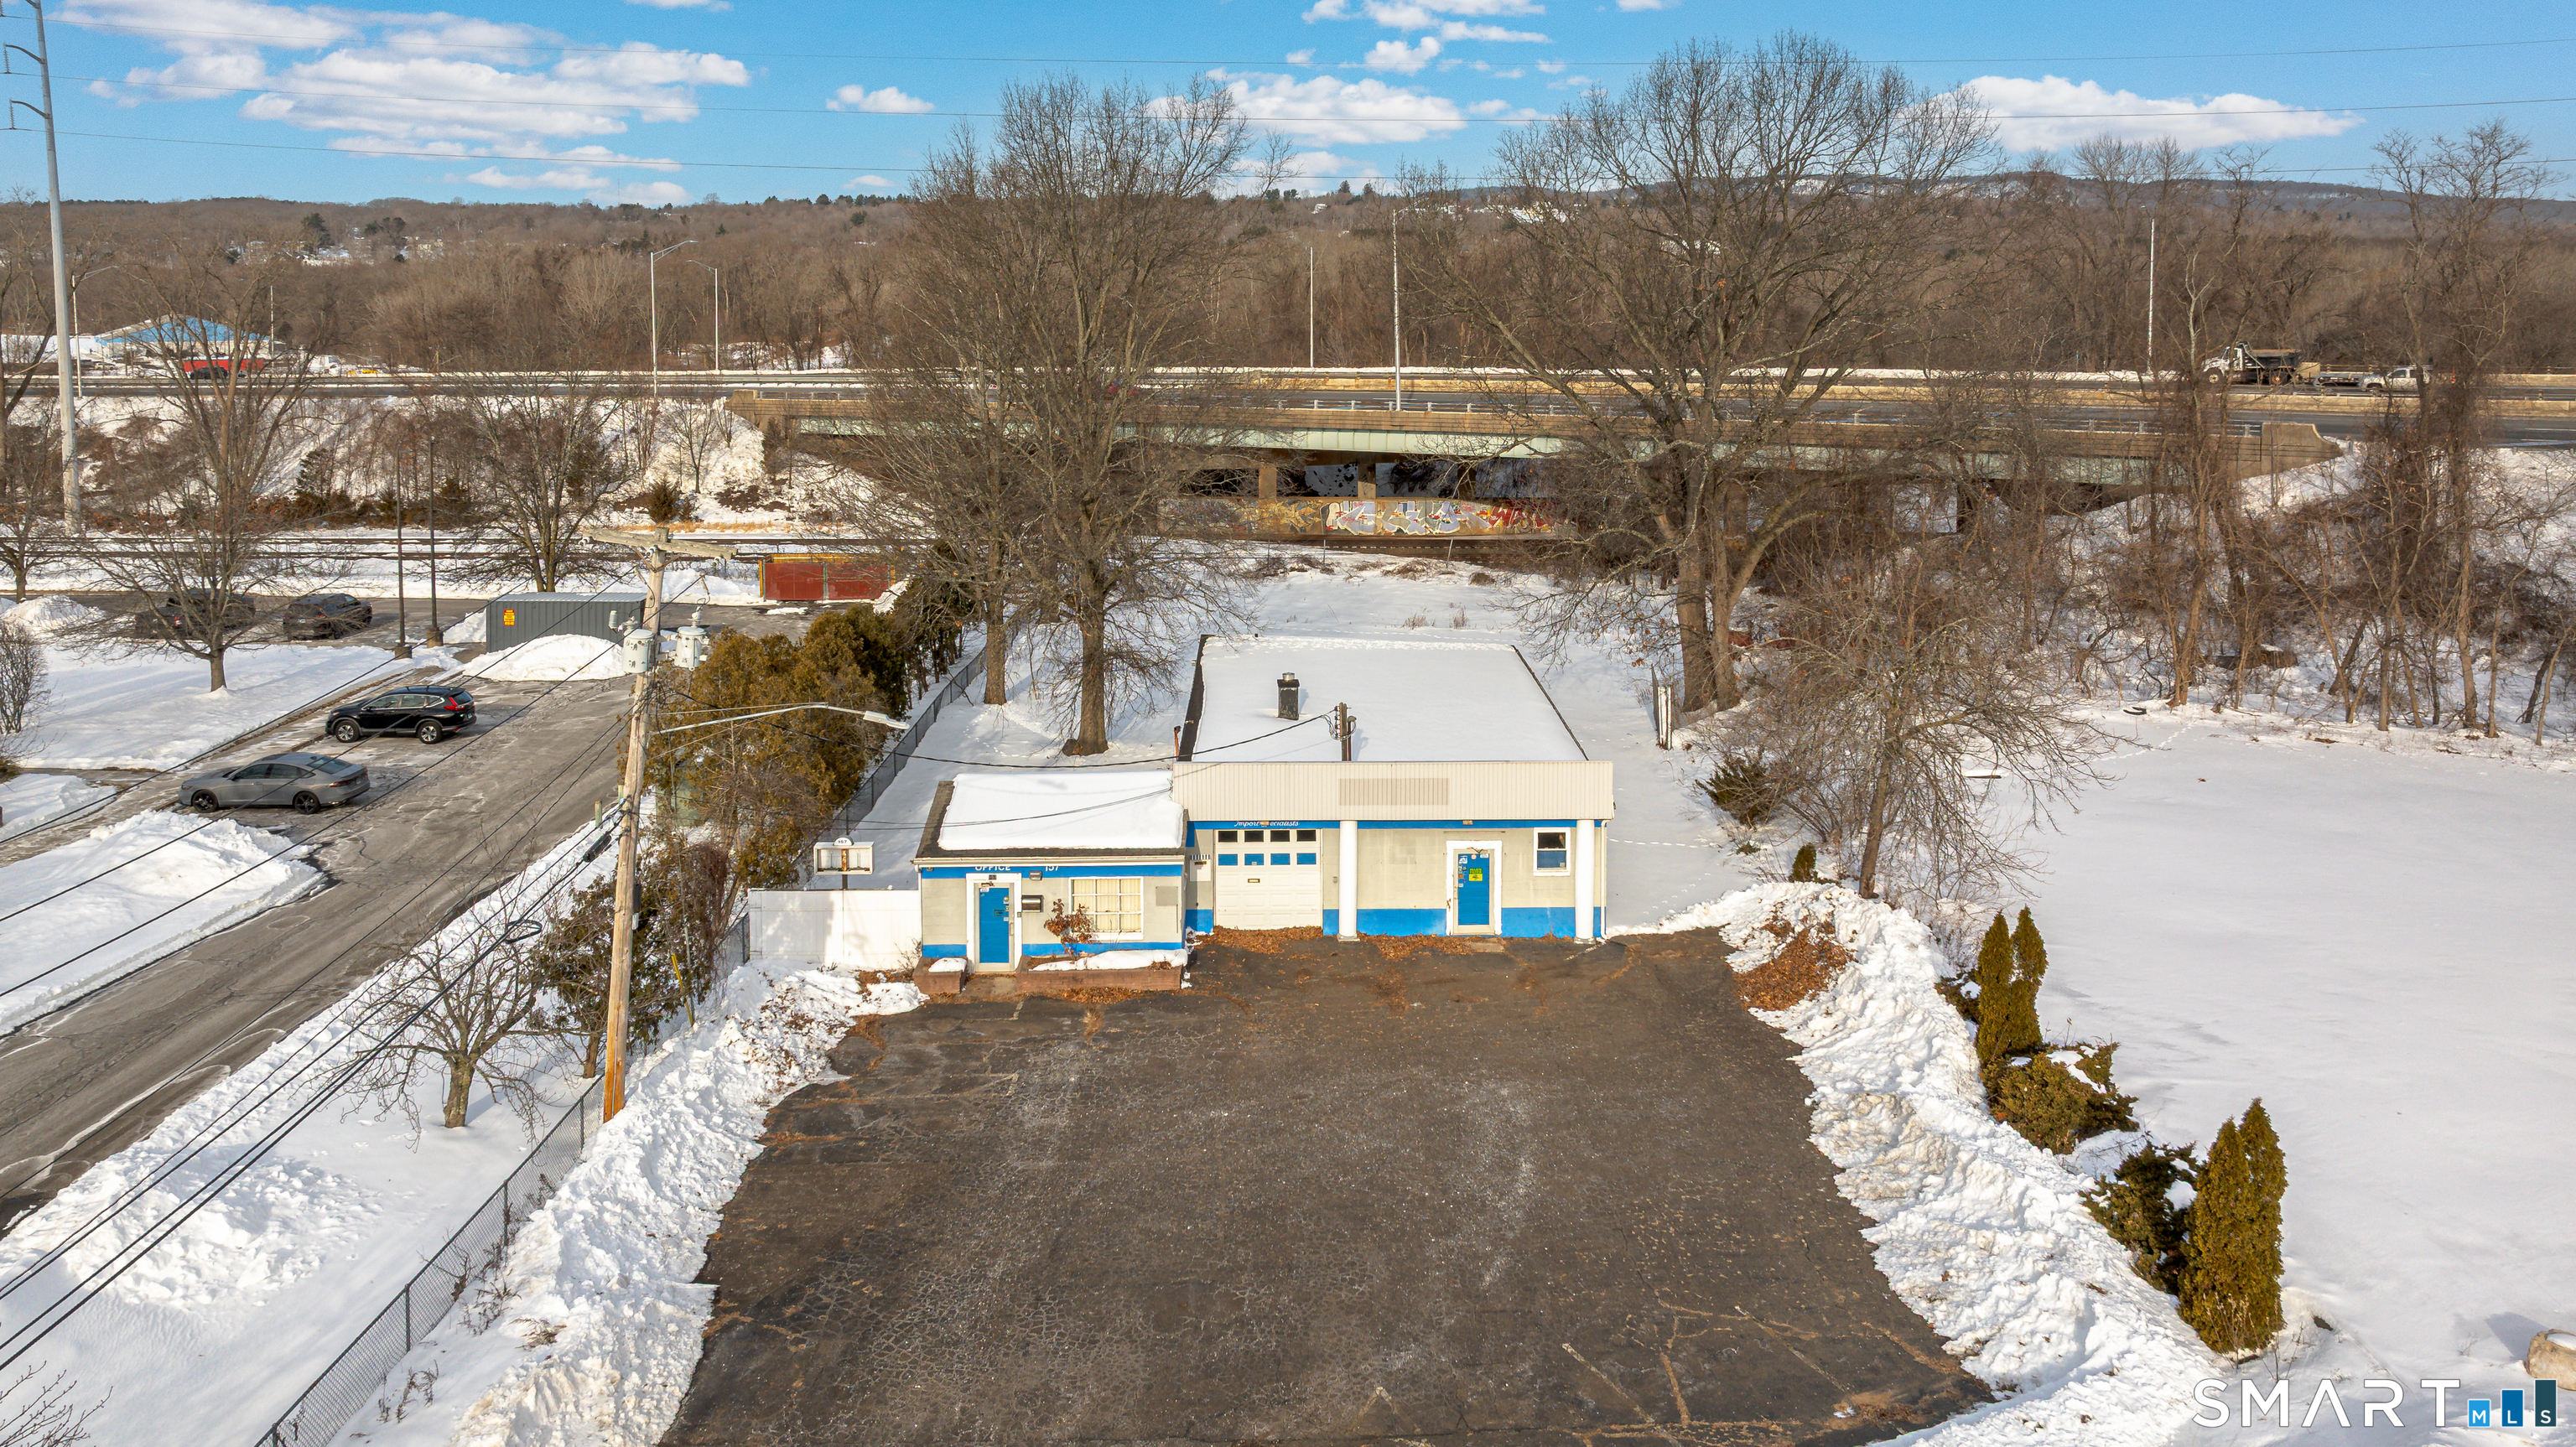
157 Washington Avenue
North Haven, Connecticut 06473
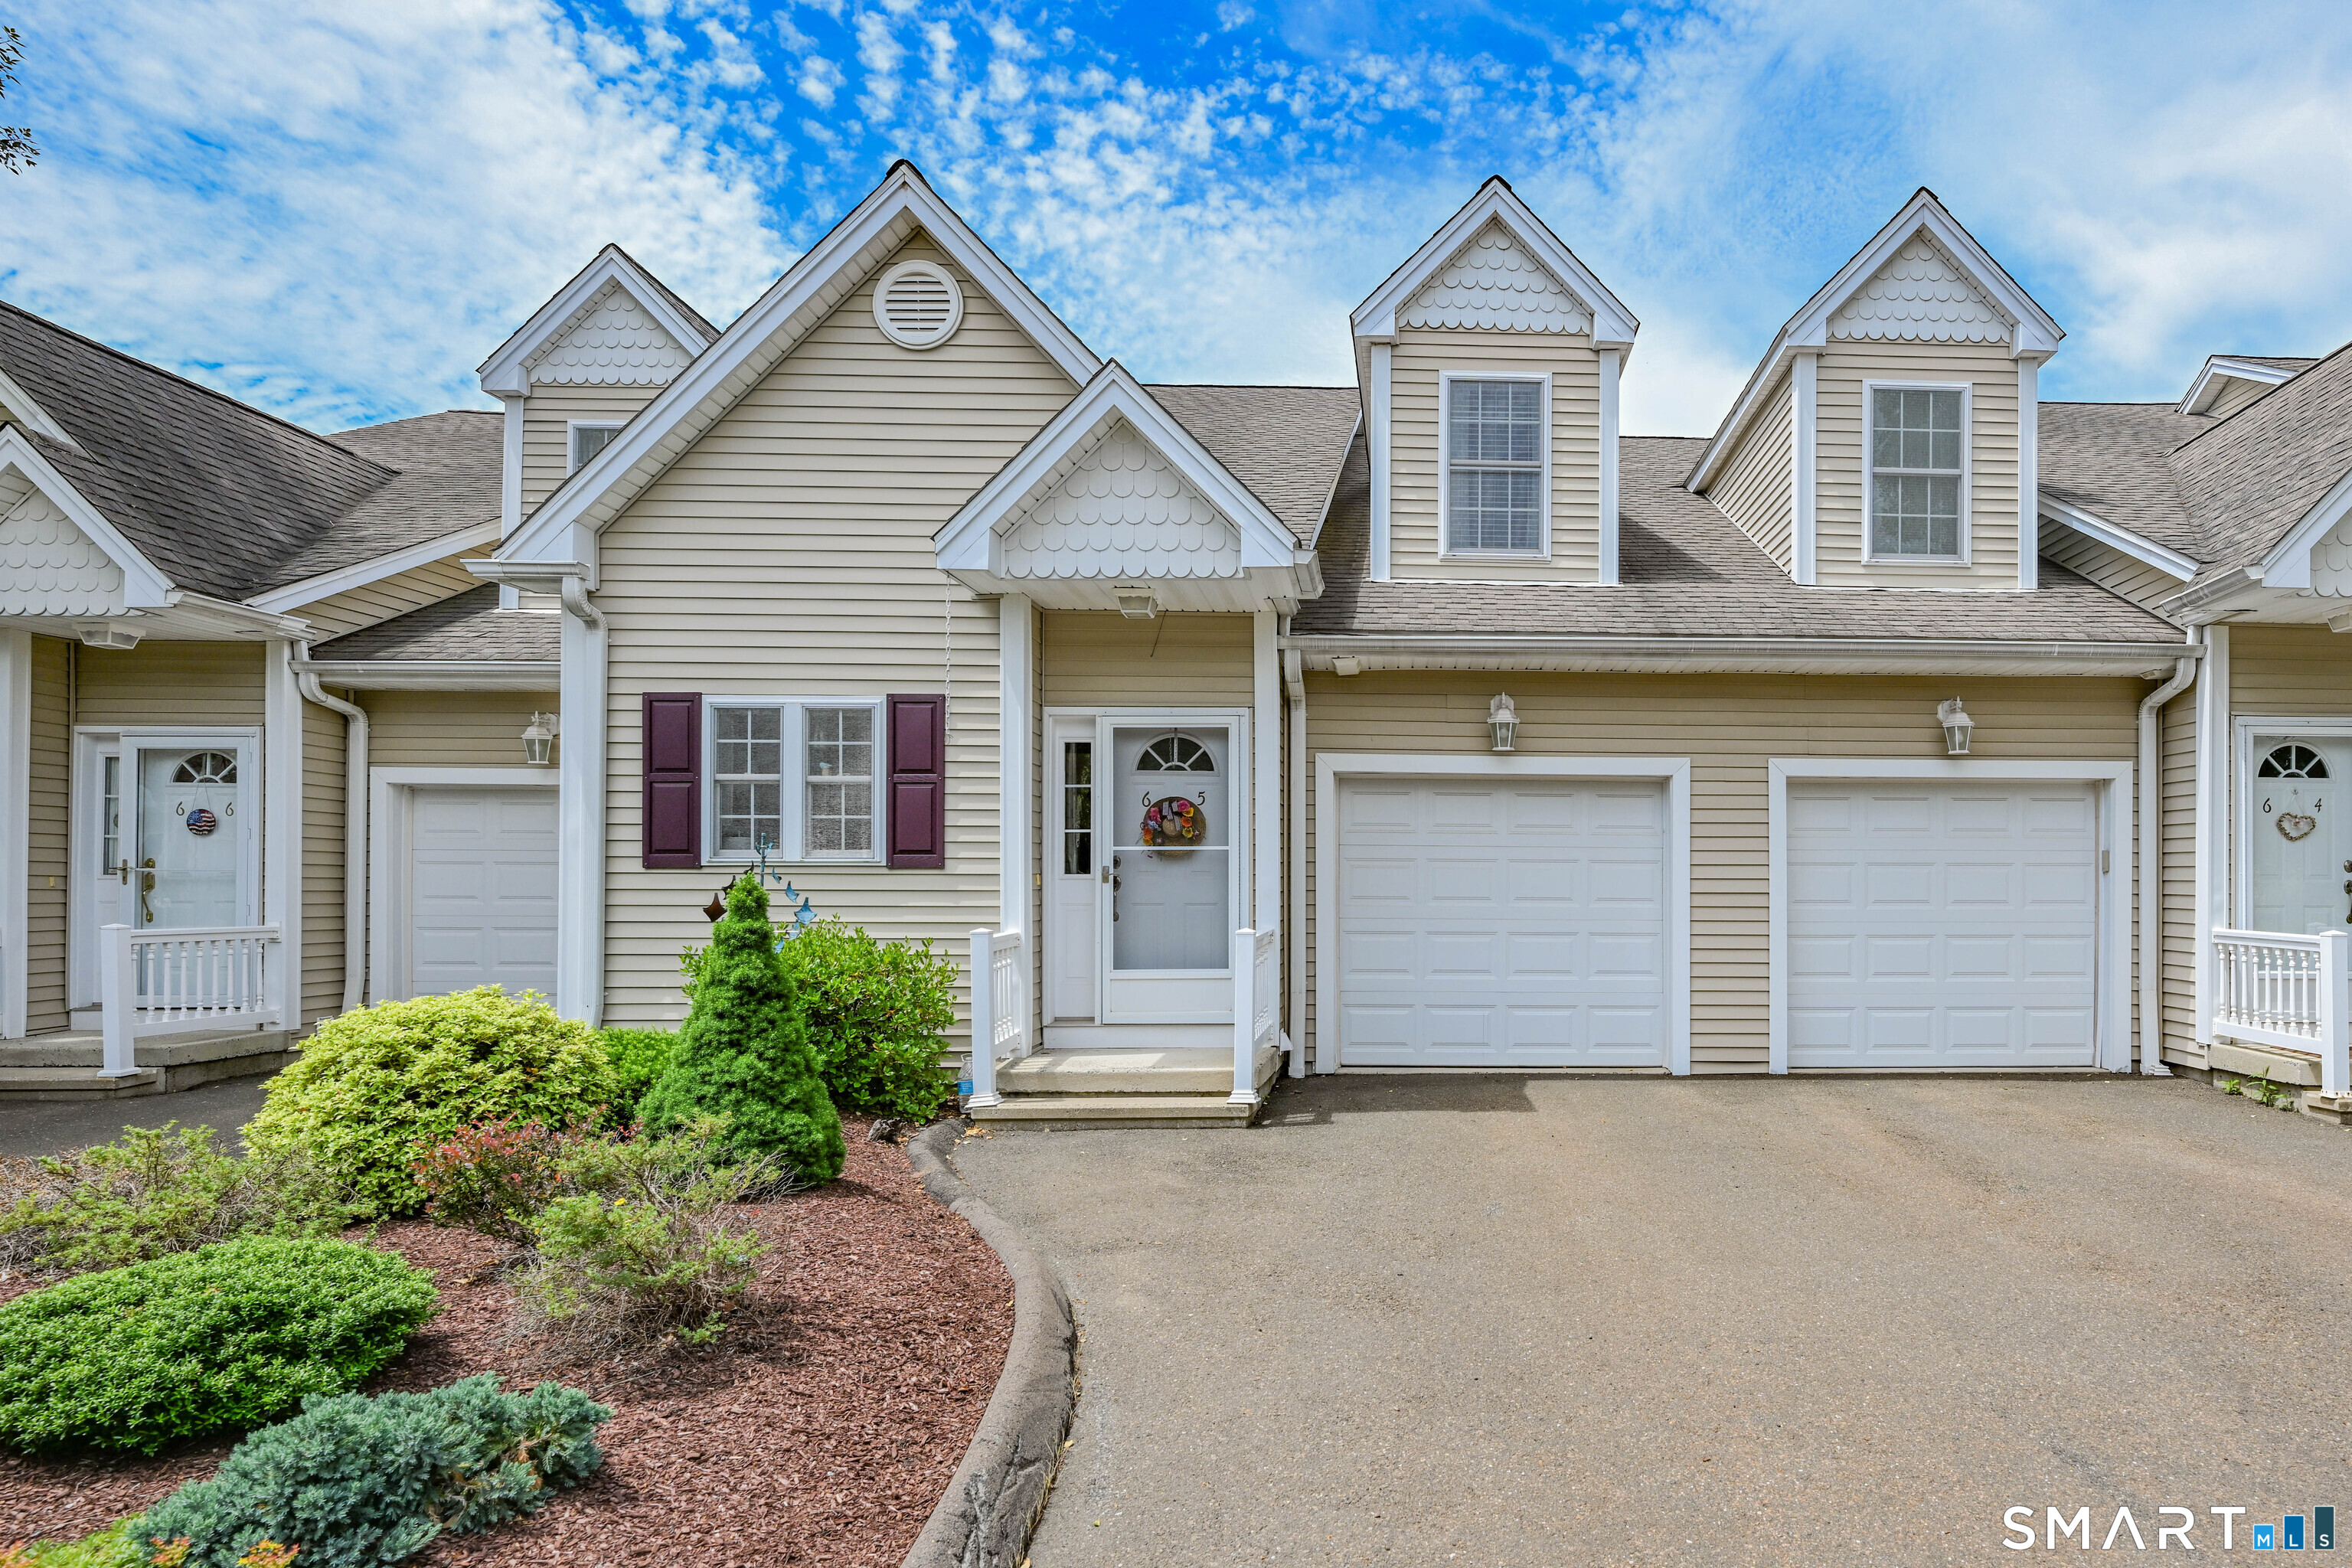 Under Contract - Continue to ShowCondo/Co-Op For Sale
511 Elm Street 6-5
North Haven, Connecticut 06473
This listing is +17% vs the North Haven median. Verify against same-school-district comps before competing offers.
Contact Bette Devine
Fill out the form below and we will respond promptly.
Affordability Calculator
$450,000
Listing Agent
Bette Devine
Coldwell Banker Realty