$485,000
ActiveJust Listed1 day ago54 Whitmore Lane 3
Stamford, Connecticut, 06902 · Fairfield County
2
Beds
2
Baths
1,326
Sq Ft
1980
Built
MLS # 24197971
Price / Sq Ft
$366
Property Type
Condo/Co-Op For Sale
Class
Property
About This Property
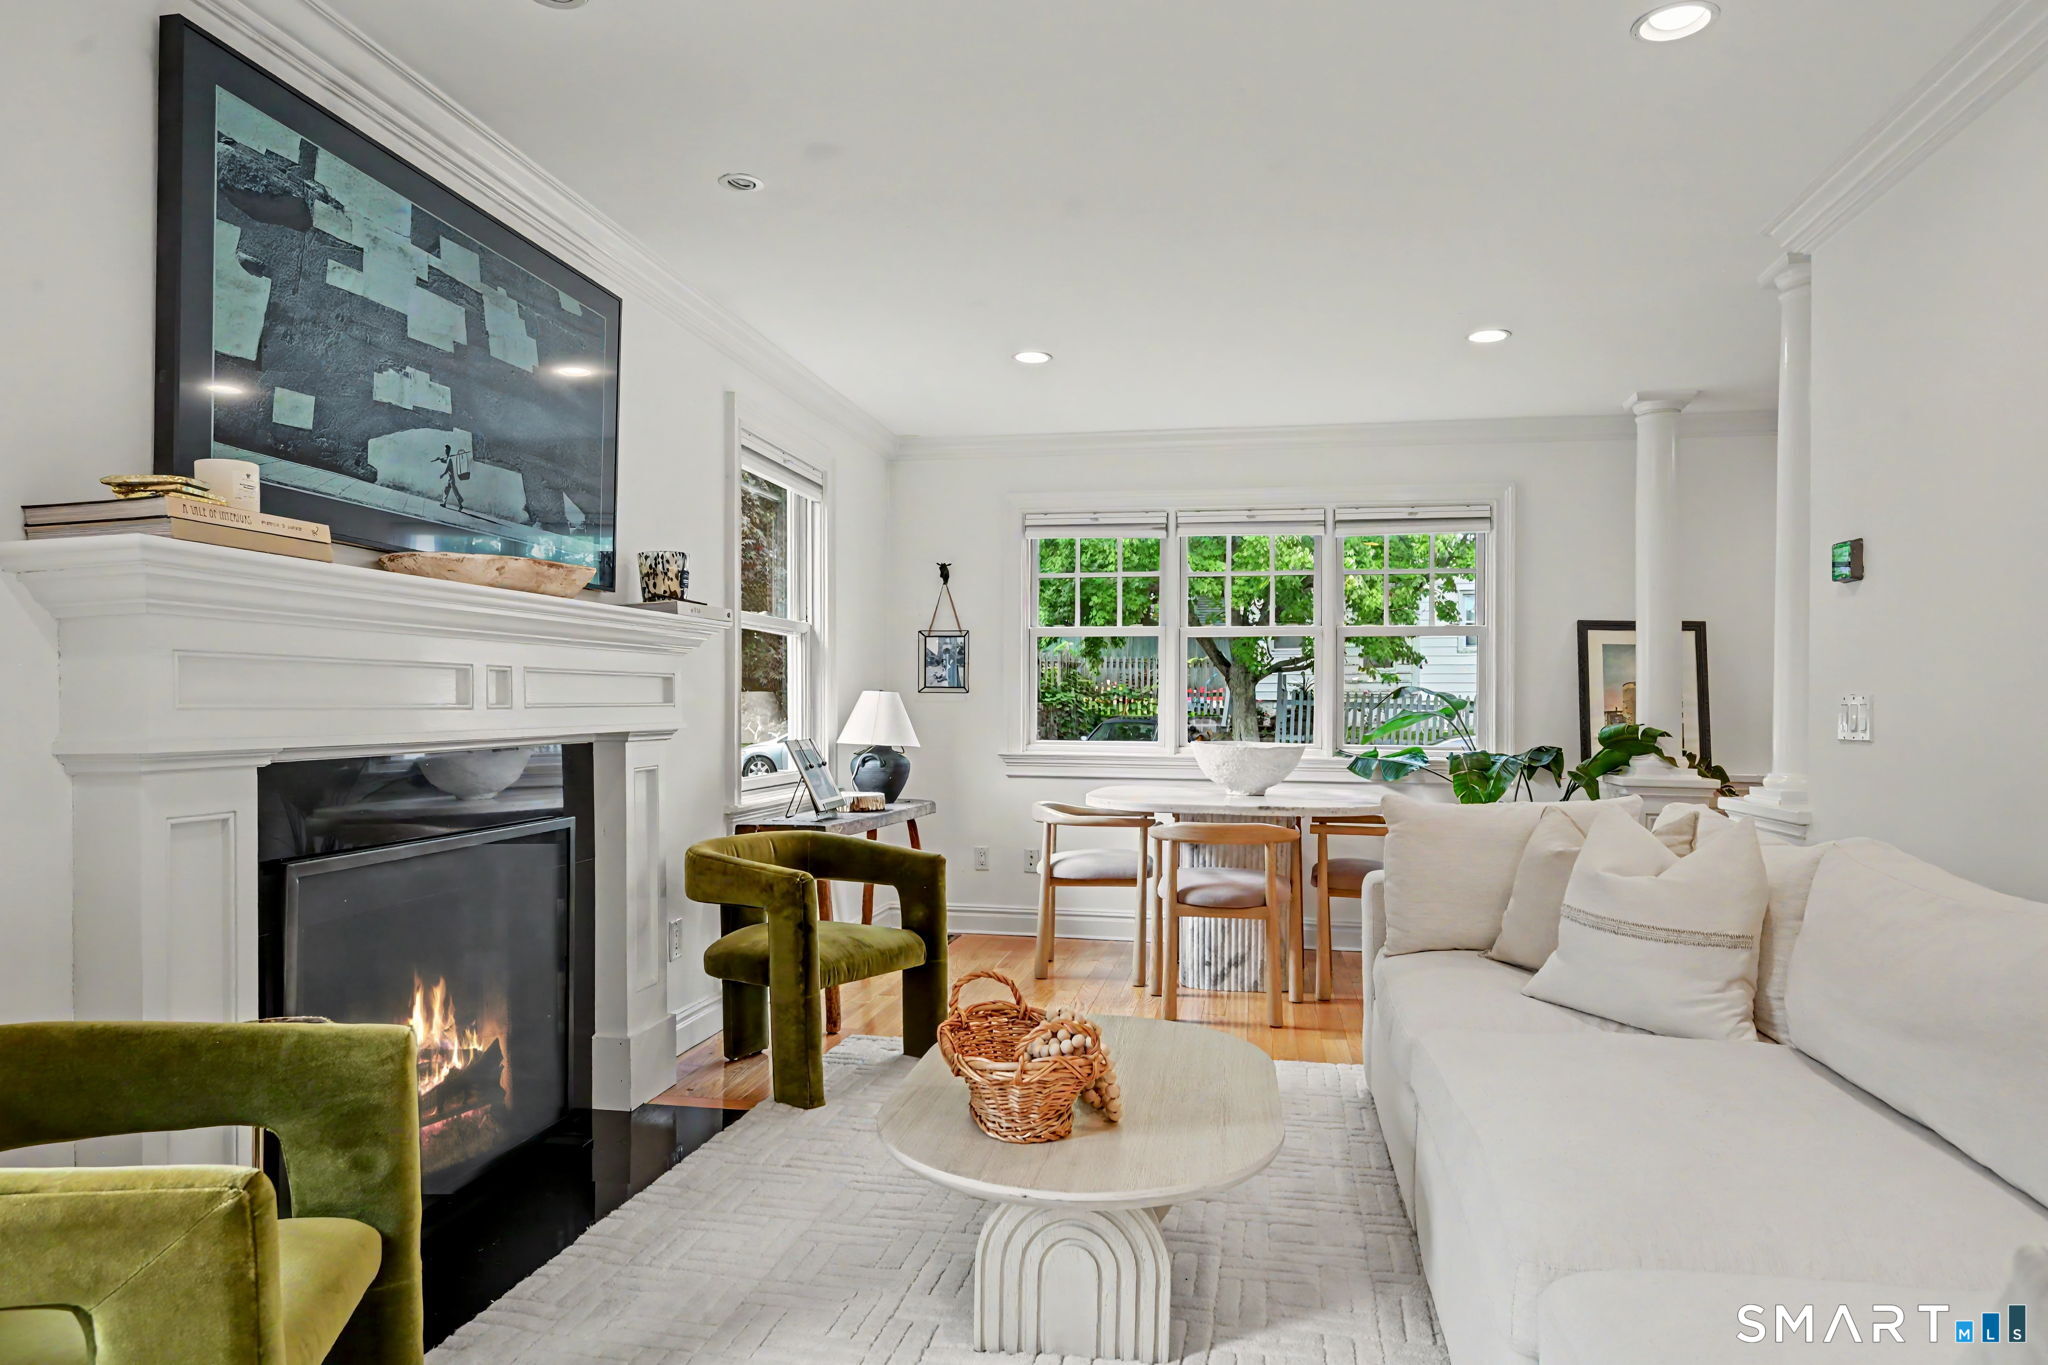
Rare Greenwich-Border Townhouse - Welcome to commuter paradise! Tucked away right on the coveted Stamford/Greenwich border, this beautifully layout-flexible, multi-level townhouse offers 1,326 square feet of turnkey living space. Step inside to a bright, airy floor plan featuring 2 spacious bedrooms, versatile living zones ideal for a remote work setup, and central A/C. Enjoy your private deck, assigned parking, and effortless maintenance. The unbeatable location places you literal moments from Greenwich's world-class dining, upscale shopping, and top-tier commuter rail lines-giving you a premier lifestyle without the premium price tag. Perfect for savvy investors looking for immediate high-utility rental income, or everyday buyers seeking a maintenance-free oasis. This rare, low-carrying-cost gem will not last.
Property Details
54 Whitmore Lane 3, Stamford Connecticut 06902 — Condo/Co-Op For Sale listed at $485,000.
At a Glance
2
Bedrooms
2
Bathrooms
1,326
Sq Ft
--
Lot Size
--
Garage
1980
Year Built
The Details
Property Details
Other Details
Financial
Property Features
All Photos (20)
Similar Properties
This listing is -21% vs the Stamford median. Value play — pull the inspection history first.
Contact Kevin Ceja
Fill out the form below and we will respond promptly.
Affordability Calculator
$485,000
Listing Agent
Kevin Ceja
Keller Williams Prestige Prop.