$745,000
Active560 River Road 33
Shelton, Connecticut, 06484 · Fairfield County
3
Beds
4
Baths
2,583
Sq Ft
2014
Built
MLS # 24195756
Price / Sq Ft
$288
Property Type
Condo/Co-Op For Sale
Class
Property
About This Property
Welcome to this stunning 3-bedroom, 2 full and 2 half bath townhome in Shelton Cove, a Toll Brothers' sought-after waterfront community nestled along the banks of the Housatonic River. Designed for both everyday living & effortless entertaining, the main level features an open-concept layout with a spacious kitchen, dining area & living room. Filled with natural light, the inviting LR is anchored by a cozy gas FP, while sliding doors off the dining area lead to a spacious composite deck-perfect for relaxing or hosting guests. The chef's kitchen is a true showstopper, boasting abundant white shaker cabinetry, granite countertops, SS appliances, Sub-Zero refrigerator, Wolf gas range and oven, a second wall oven & a large center island. Upstairs, the expansive primary suite offers a walk-in closet & a luxurious en-suite bath. Two additional BRs, a versatile den, a full hall bath & a convenient laundry area complete the second floor. The fully finished walkout LL provides exceptional bonus space, featuring a recreation room, bar area, half bath, patio access & storage and utility space. The covered lower patio creates the perfect setting for summer evenings & outdoor entertaining. A 2 car garage offers generous storage options, while Shelton Cove residents enjoy exclusive amenities, including a private walking trail along the river as well as kayak and paddleboard storage & a dock for water access-making it easy to embrace the waterfront lifestyle along the Housatonic River.
Property Details
560 River Road 33, Shelton Connecticut 06484 — Condo/Co-Op For Sale listed at $745,000.
At a Glance
3
Bedrooms
4
Bathrooms
2,583
Sq Ft
--
Lot Size
--
Garage
2014
Year Built
The Details
Property Details
Other Details
Financial
Property Features
All Photos (41)
Similar Properties
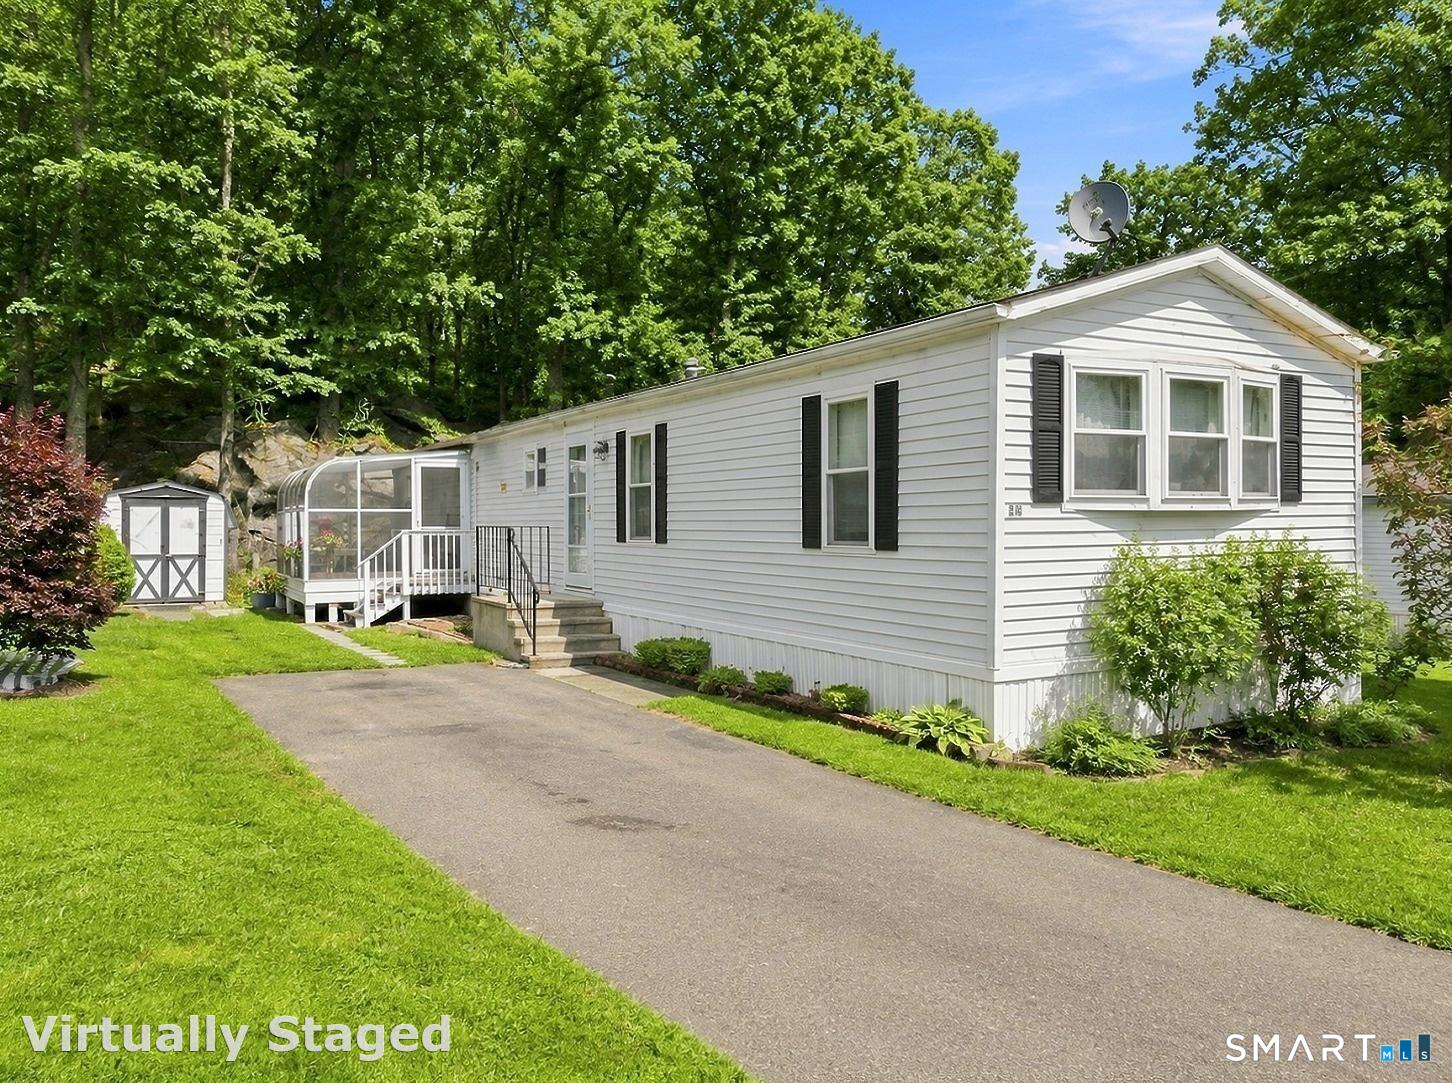 Under Contract - Continue to ShowSingle Family For Sale
28 Woodland Park
Shelton, Connecticut 06484
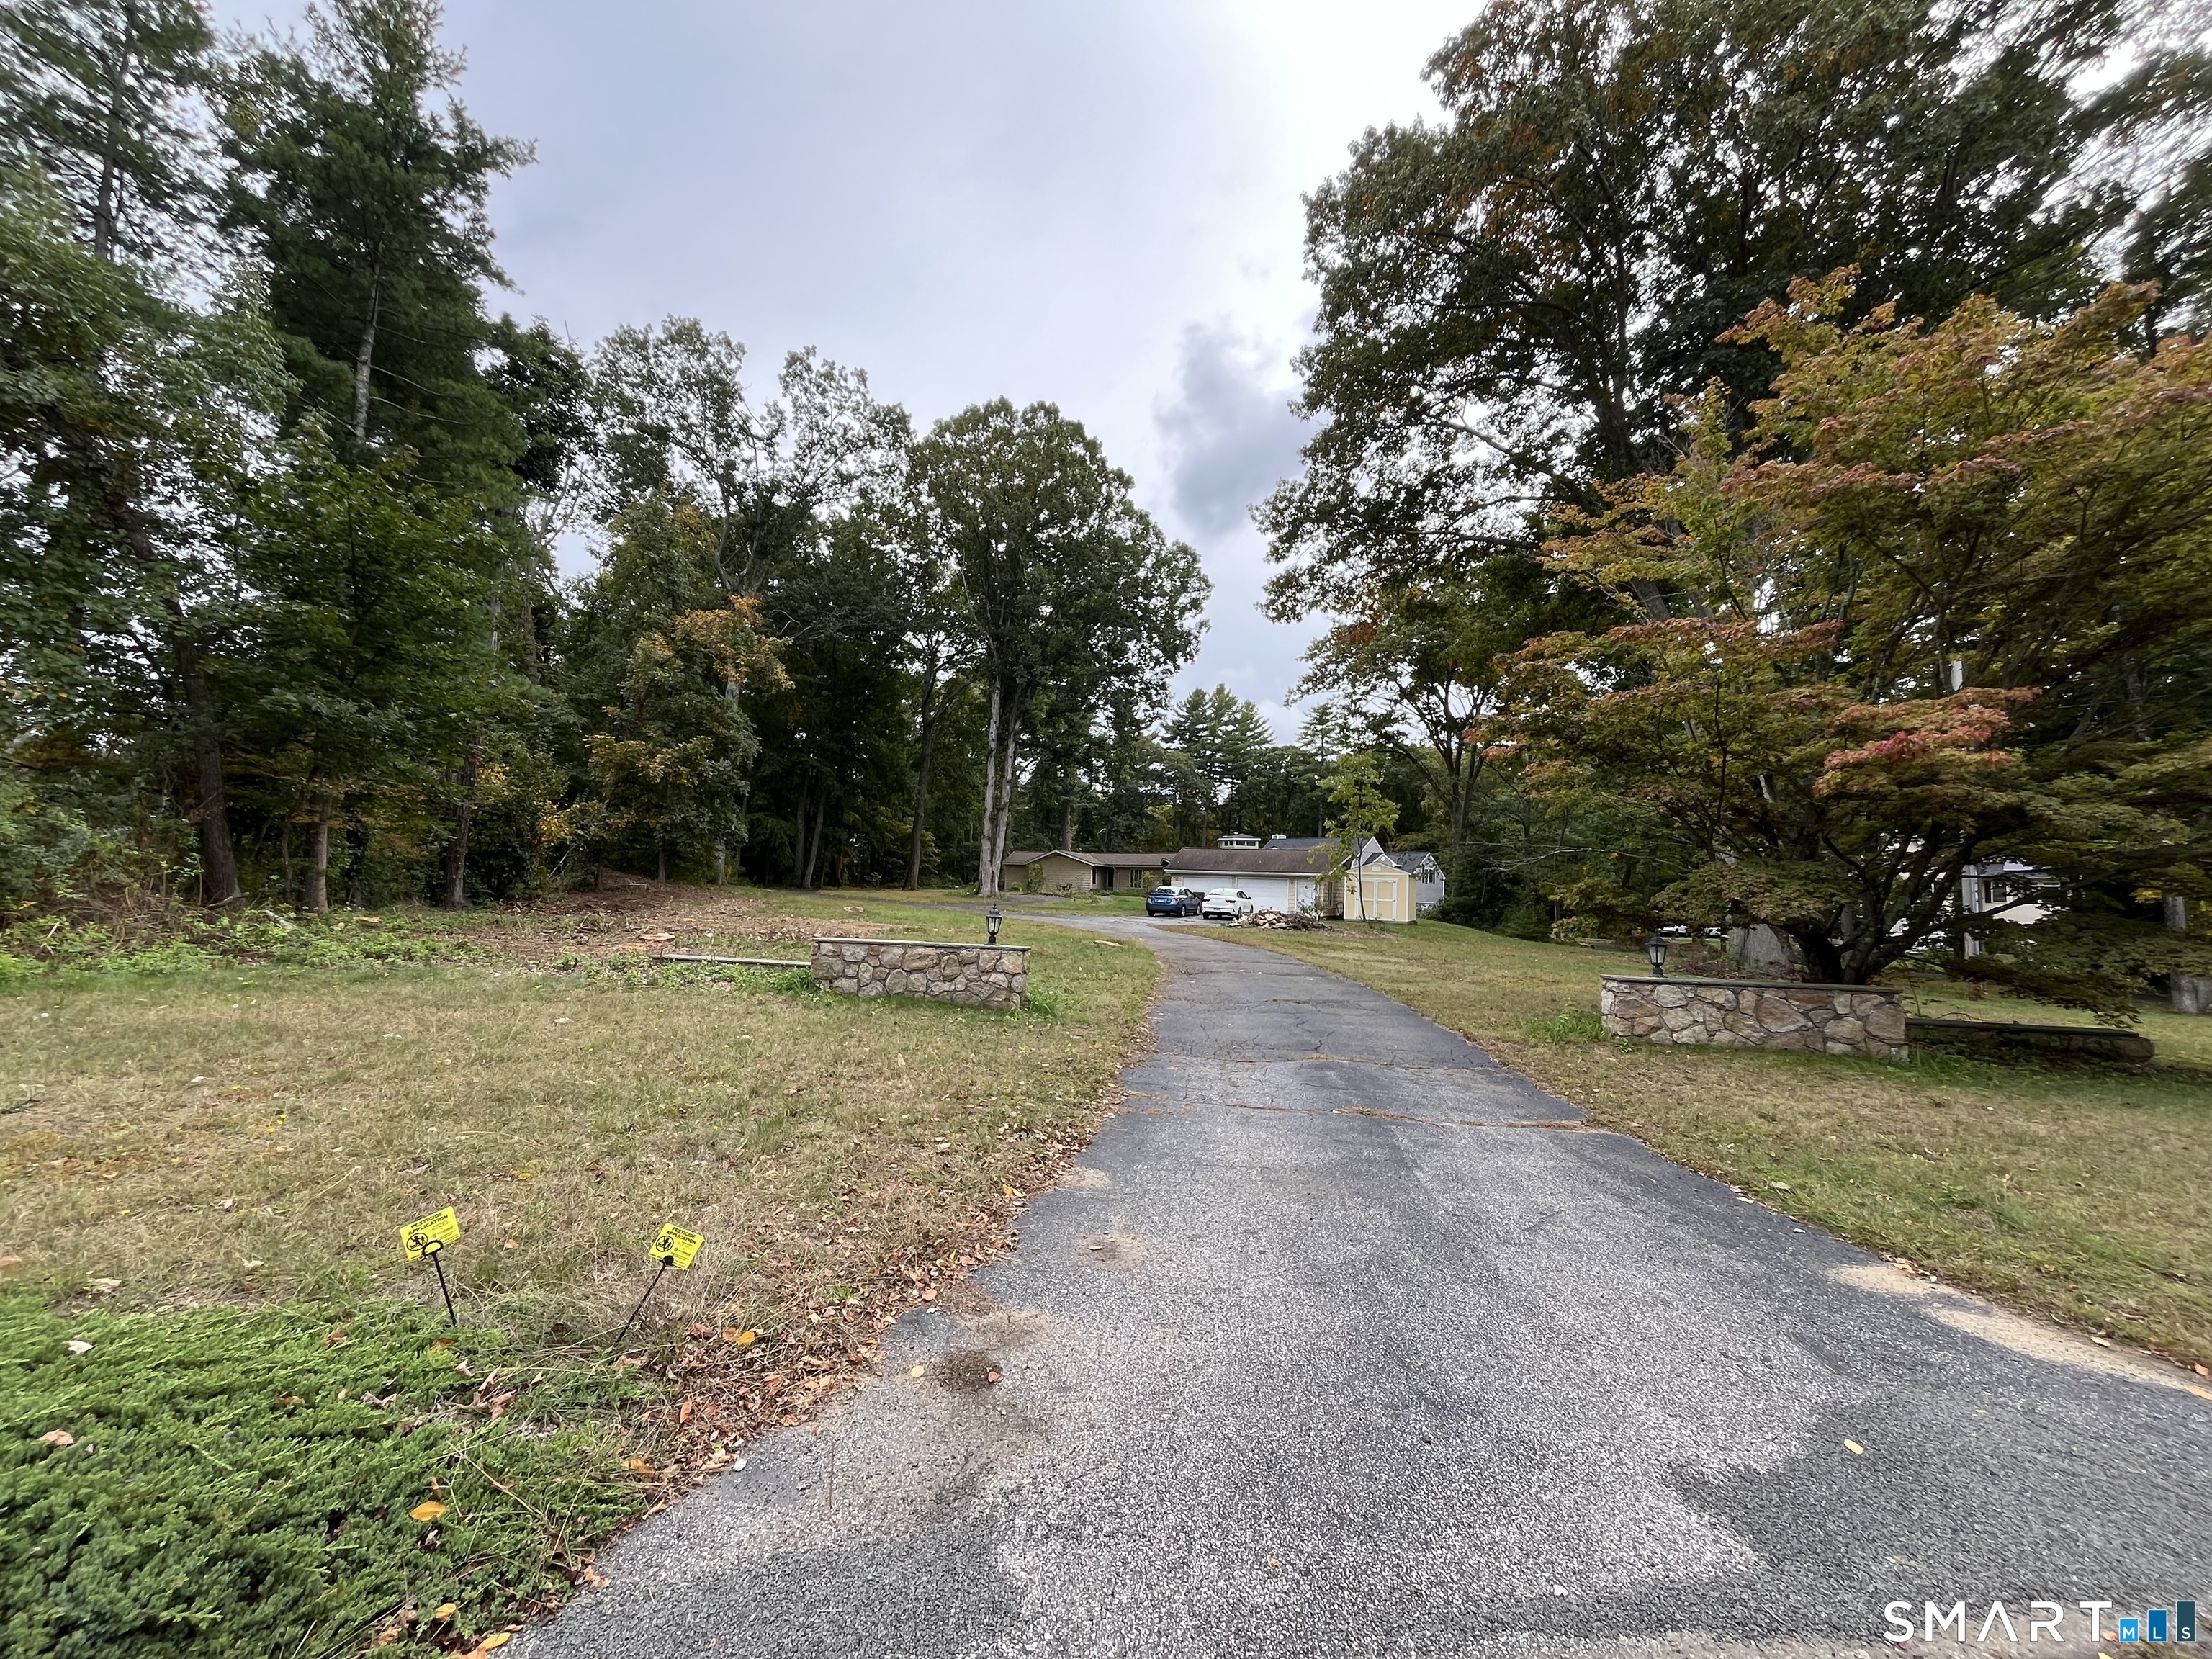 ActiveResidential Rental
42 Brownson Drive
Shelton, Connecticut 06484
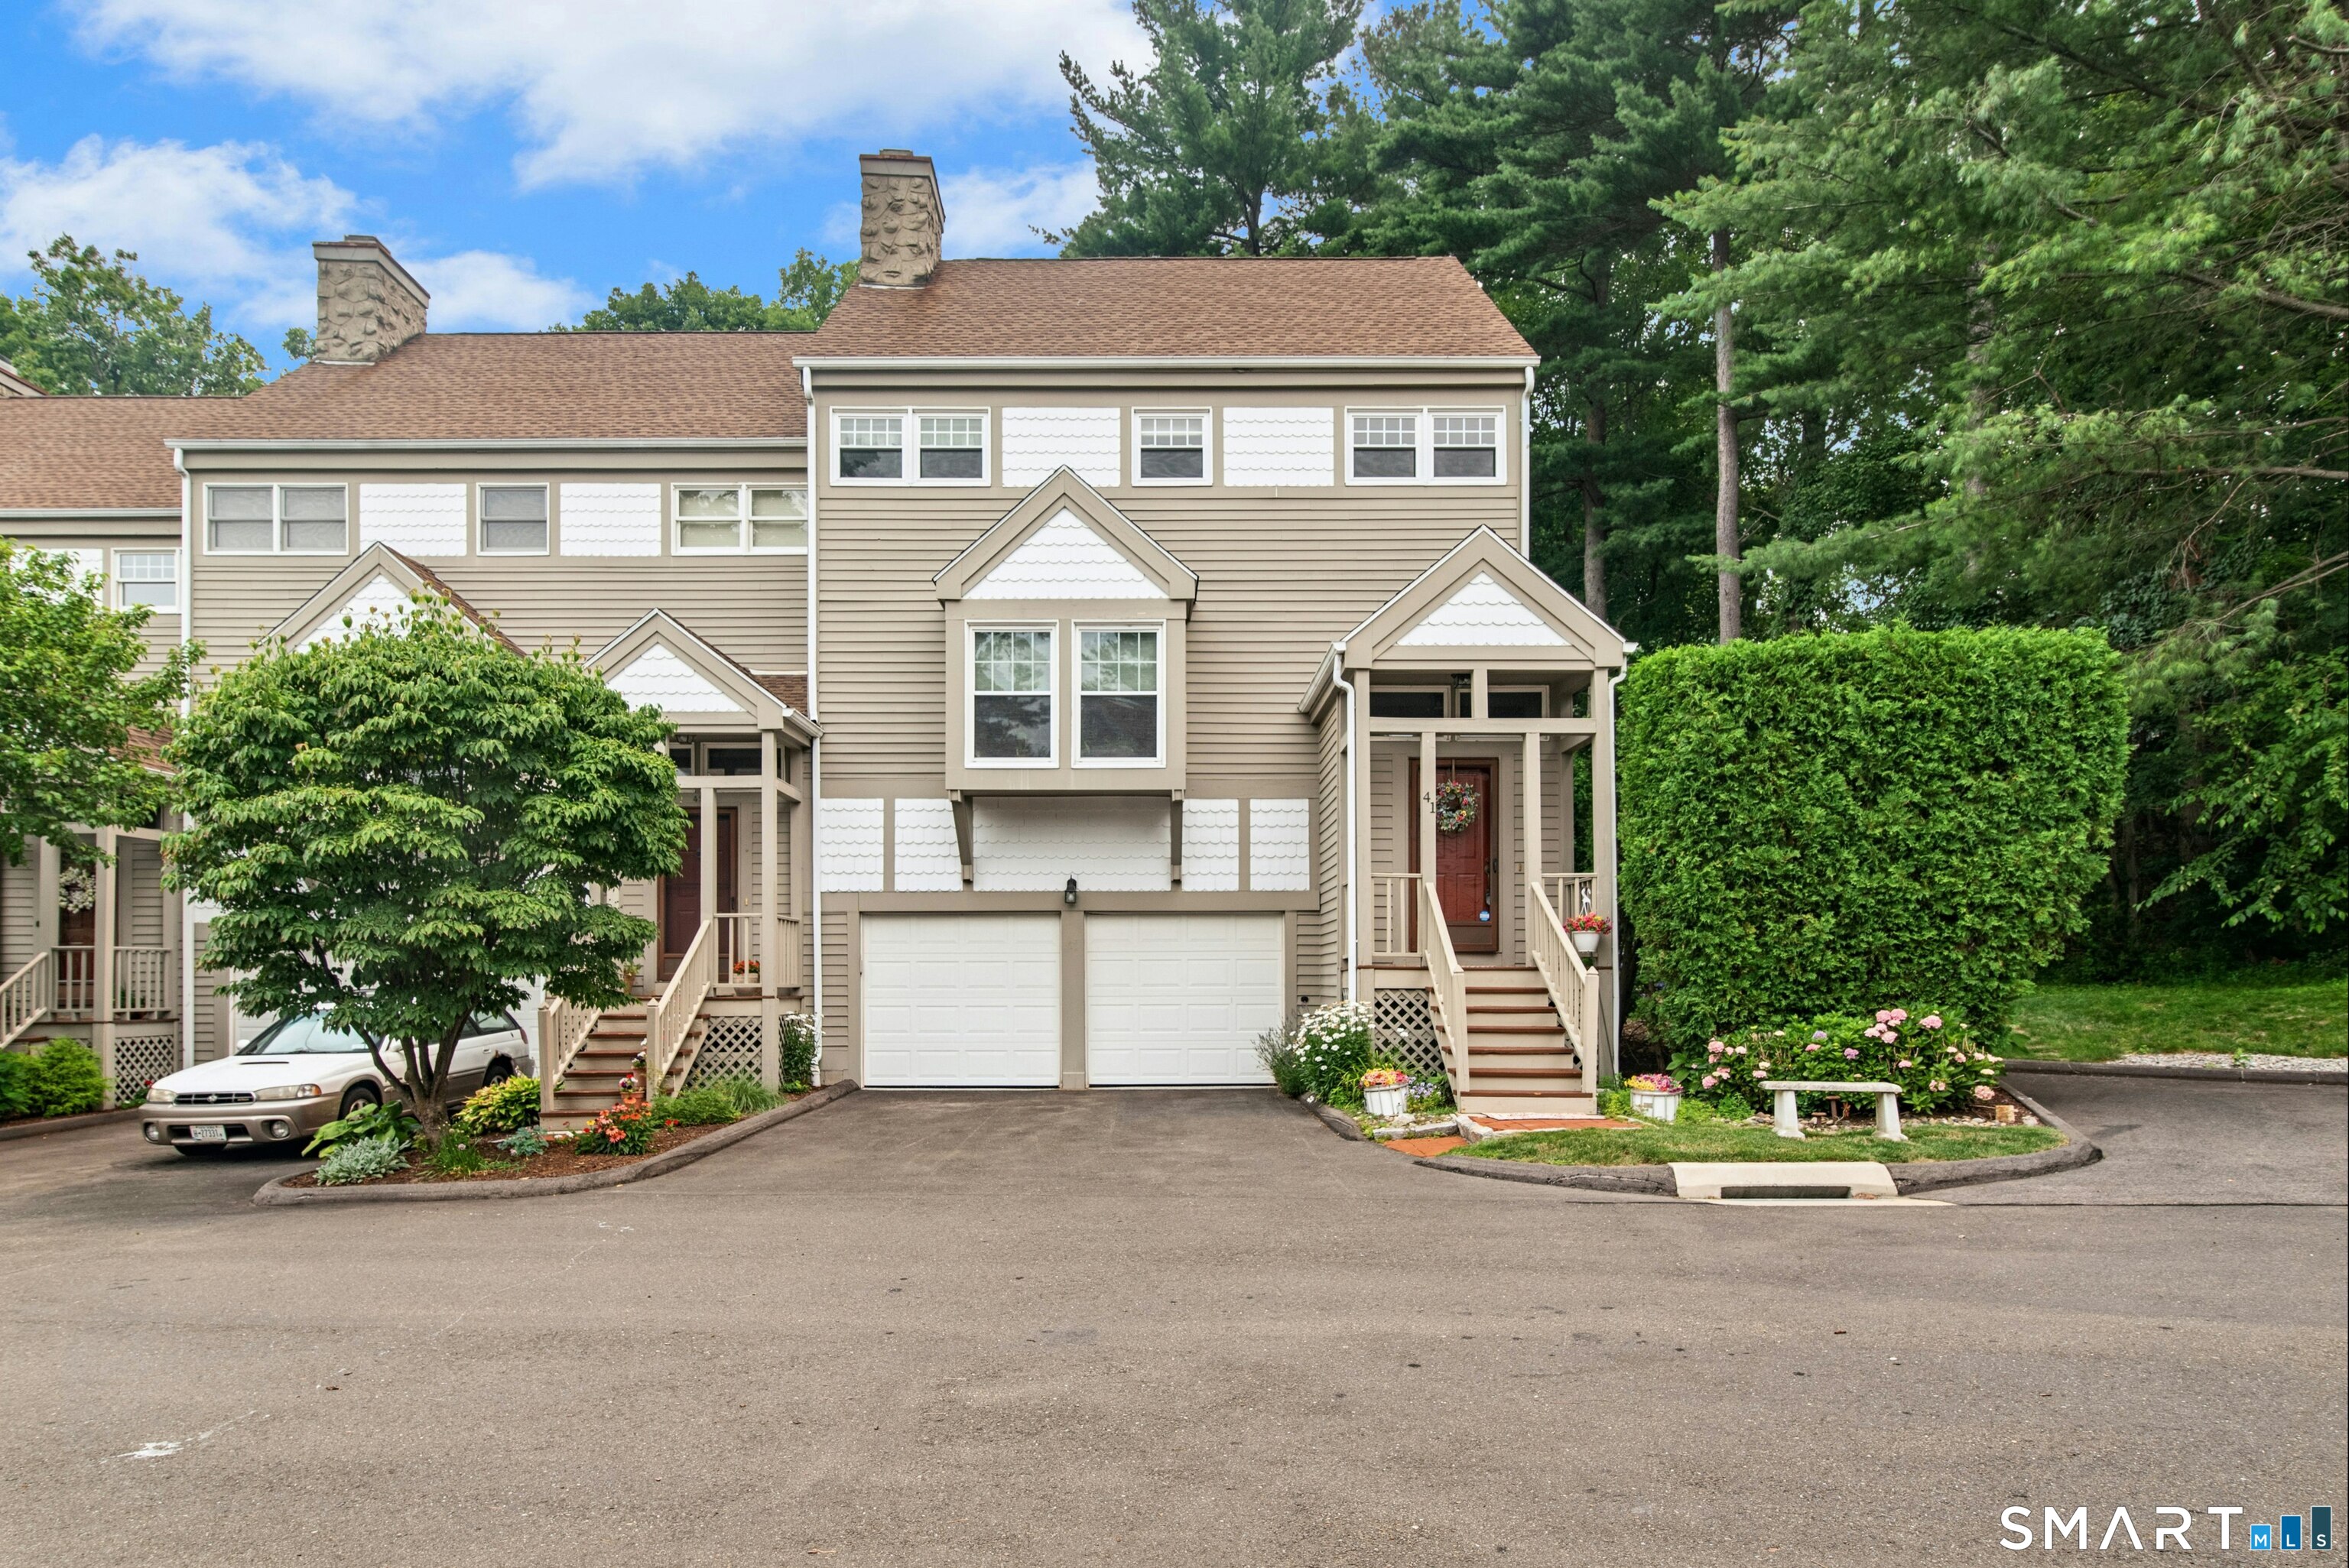 ActiveCondo/Co-Op For Sale
41 Greystone 41
Shelton, Connecticut 06484
This listing is +57% vs the Shelton median. Verify against same-school-district comps before competing offers.
Contact Sharon Tudino
Fill out the form below and we will respond promptly.
Affordability Calculator
$745,000
Listing Agent
Sharon Tudino
Coldwell Banker Realty