$789,900
Active576 Huntington Street
Shelton, Connecticut, 06484 · Fairfield County
5
Beds
2
Baths
2,506
Sq Ft
1953
Built
MLS # 24196008
Price / Sq Ft
$315
Property Type
Single Family For Sale
Lot Size
0.6
Class
Property
About This Property
Welcome to 576 Huntington Street, Shelton, CT, where modern updates meet spacious living. This beautifully maintained 5-bedroom, 2-bath home offers the perfect blend of style, functionality, and room to grow. The heart of the home is the stunning, updated kitchen featuring bold green cabinetry, a large statement sink, elegant gold fixtures and hardware, and plenty of cabinet and counter space for everyday living and entertaining. Both bathrooms have been tastefully updated with modern finishes, while the generously sized bedrooms provide comfort and flexibility for family, guests, or a home office. Designed with entertaining in mind, this home offers two separate living rooms, including a formal living room ideal for gatherings, holidays, or quiet evenings. An inviting all-seasons room extends your living space year-round and overlooks the backyard. Step outside to your own private retreat featuring an in-ground pool, perfect for cooling off on warm summer days or hosting friends and family. An attached one-car garage adds convenience, while the home's thoughtful layout offers space for every lifestyle. Located close to shopping, dining, parks, schools, and major commuting routes, this move-in-ready Shelton home delivers the space, updates, and amenities today's buyers are looking for. Schedule your private showing today!
Property Details
576 Huntington Street, Shelton Connecticut 06484 — Single Family For Sale listed at $789,900.
At a Glance
5
Bedrooms
2
Bathrooms
2,506
Sq Ft
0.6
Lot Size
--
Garage
1953
Year Built
The Details
Property Details
Other Details
Financial
Property Features
All Photos (39)
Similar Properties
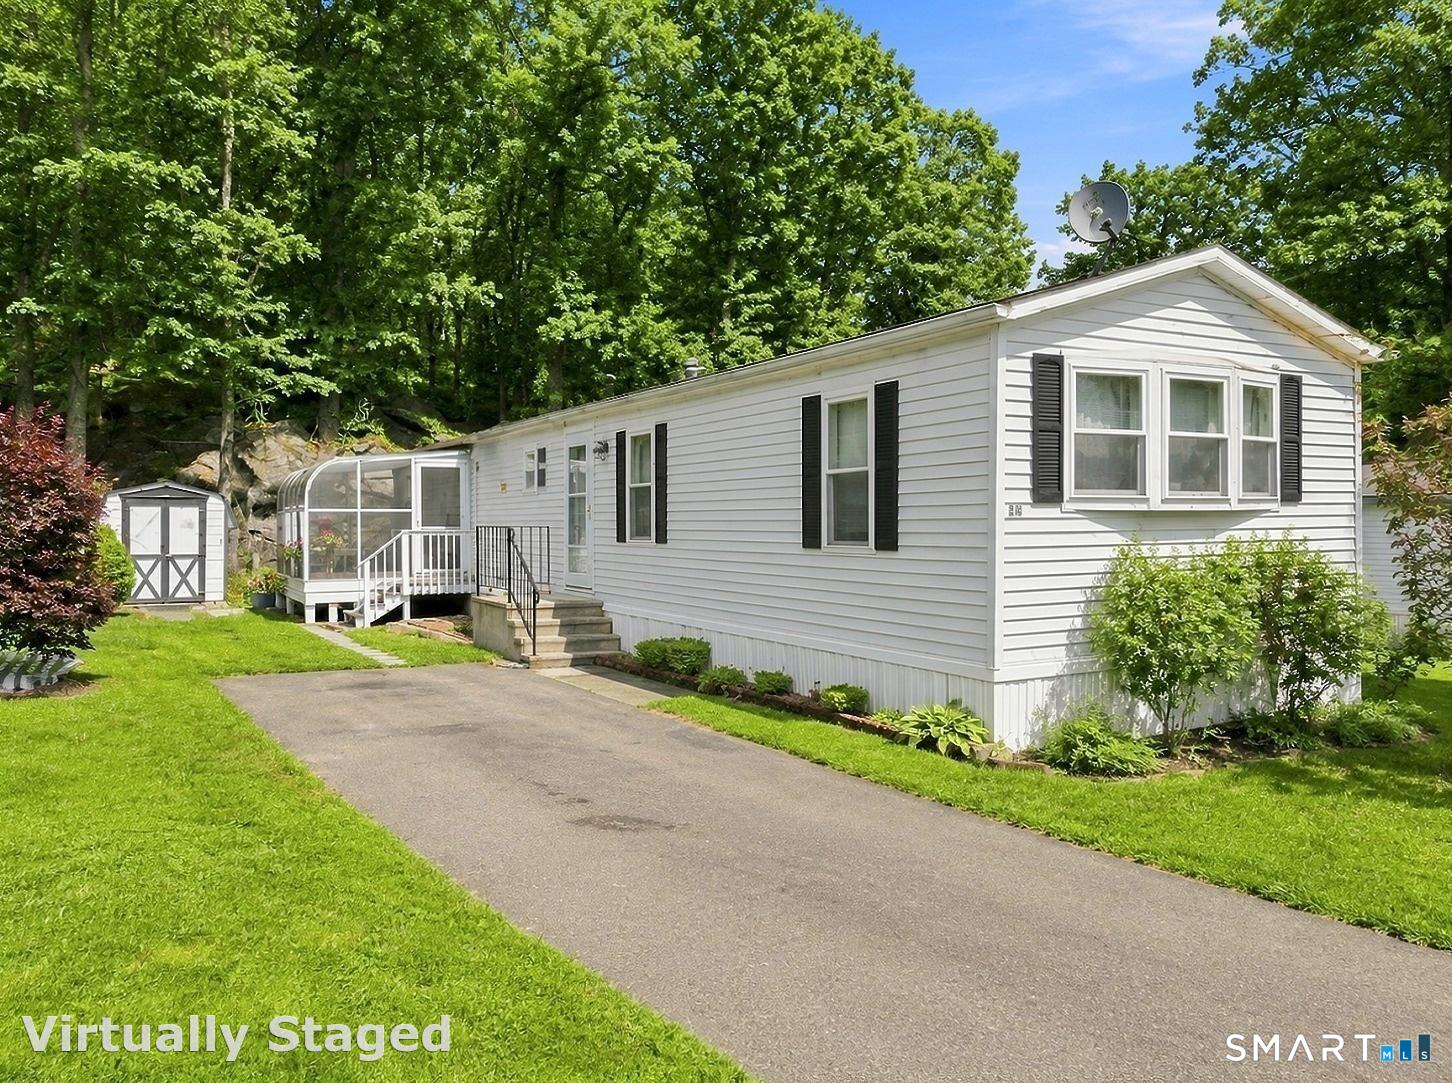 Under Contract - Continue to ShowSingle Family For Sale
28 Woodland Park
Shelton, Connecticut 06484
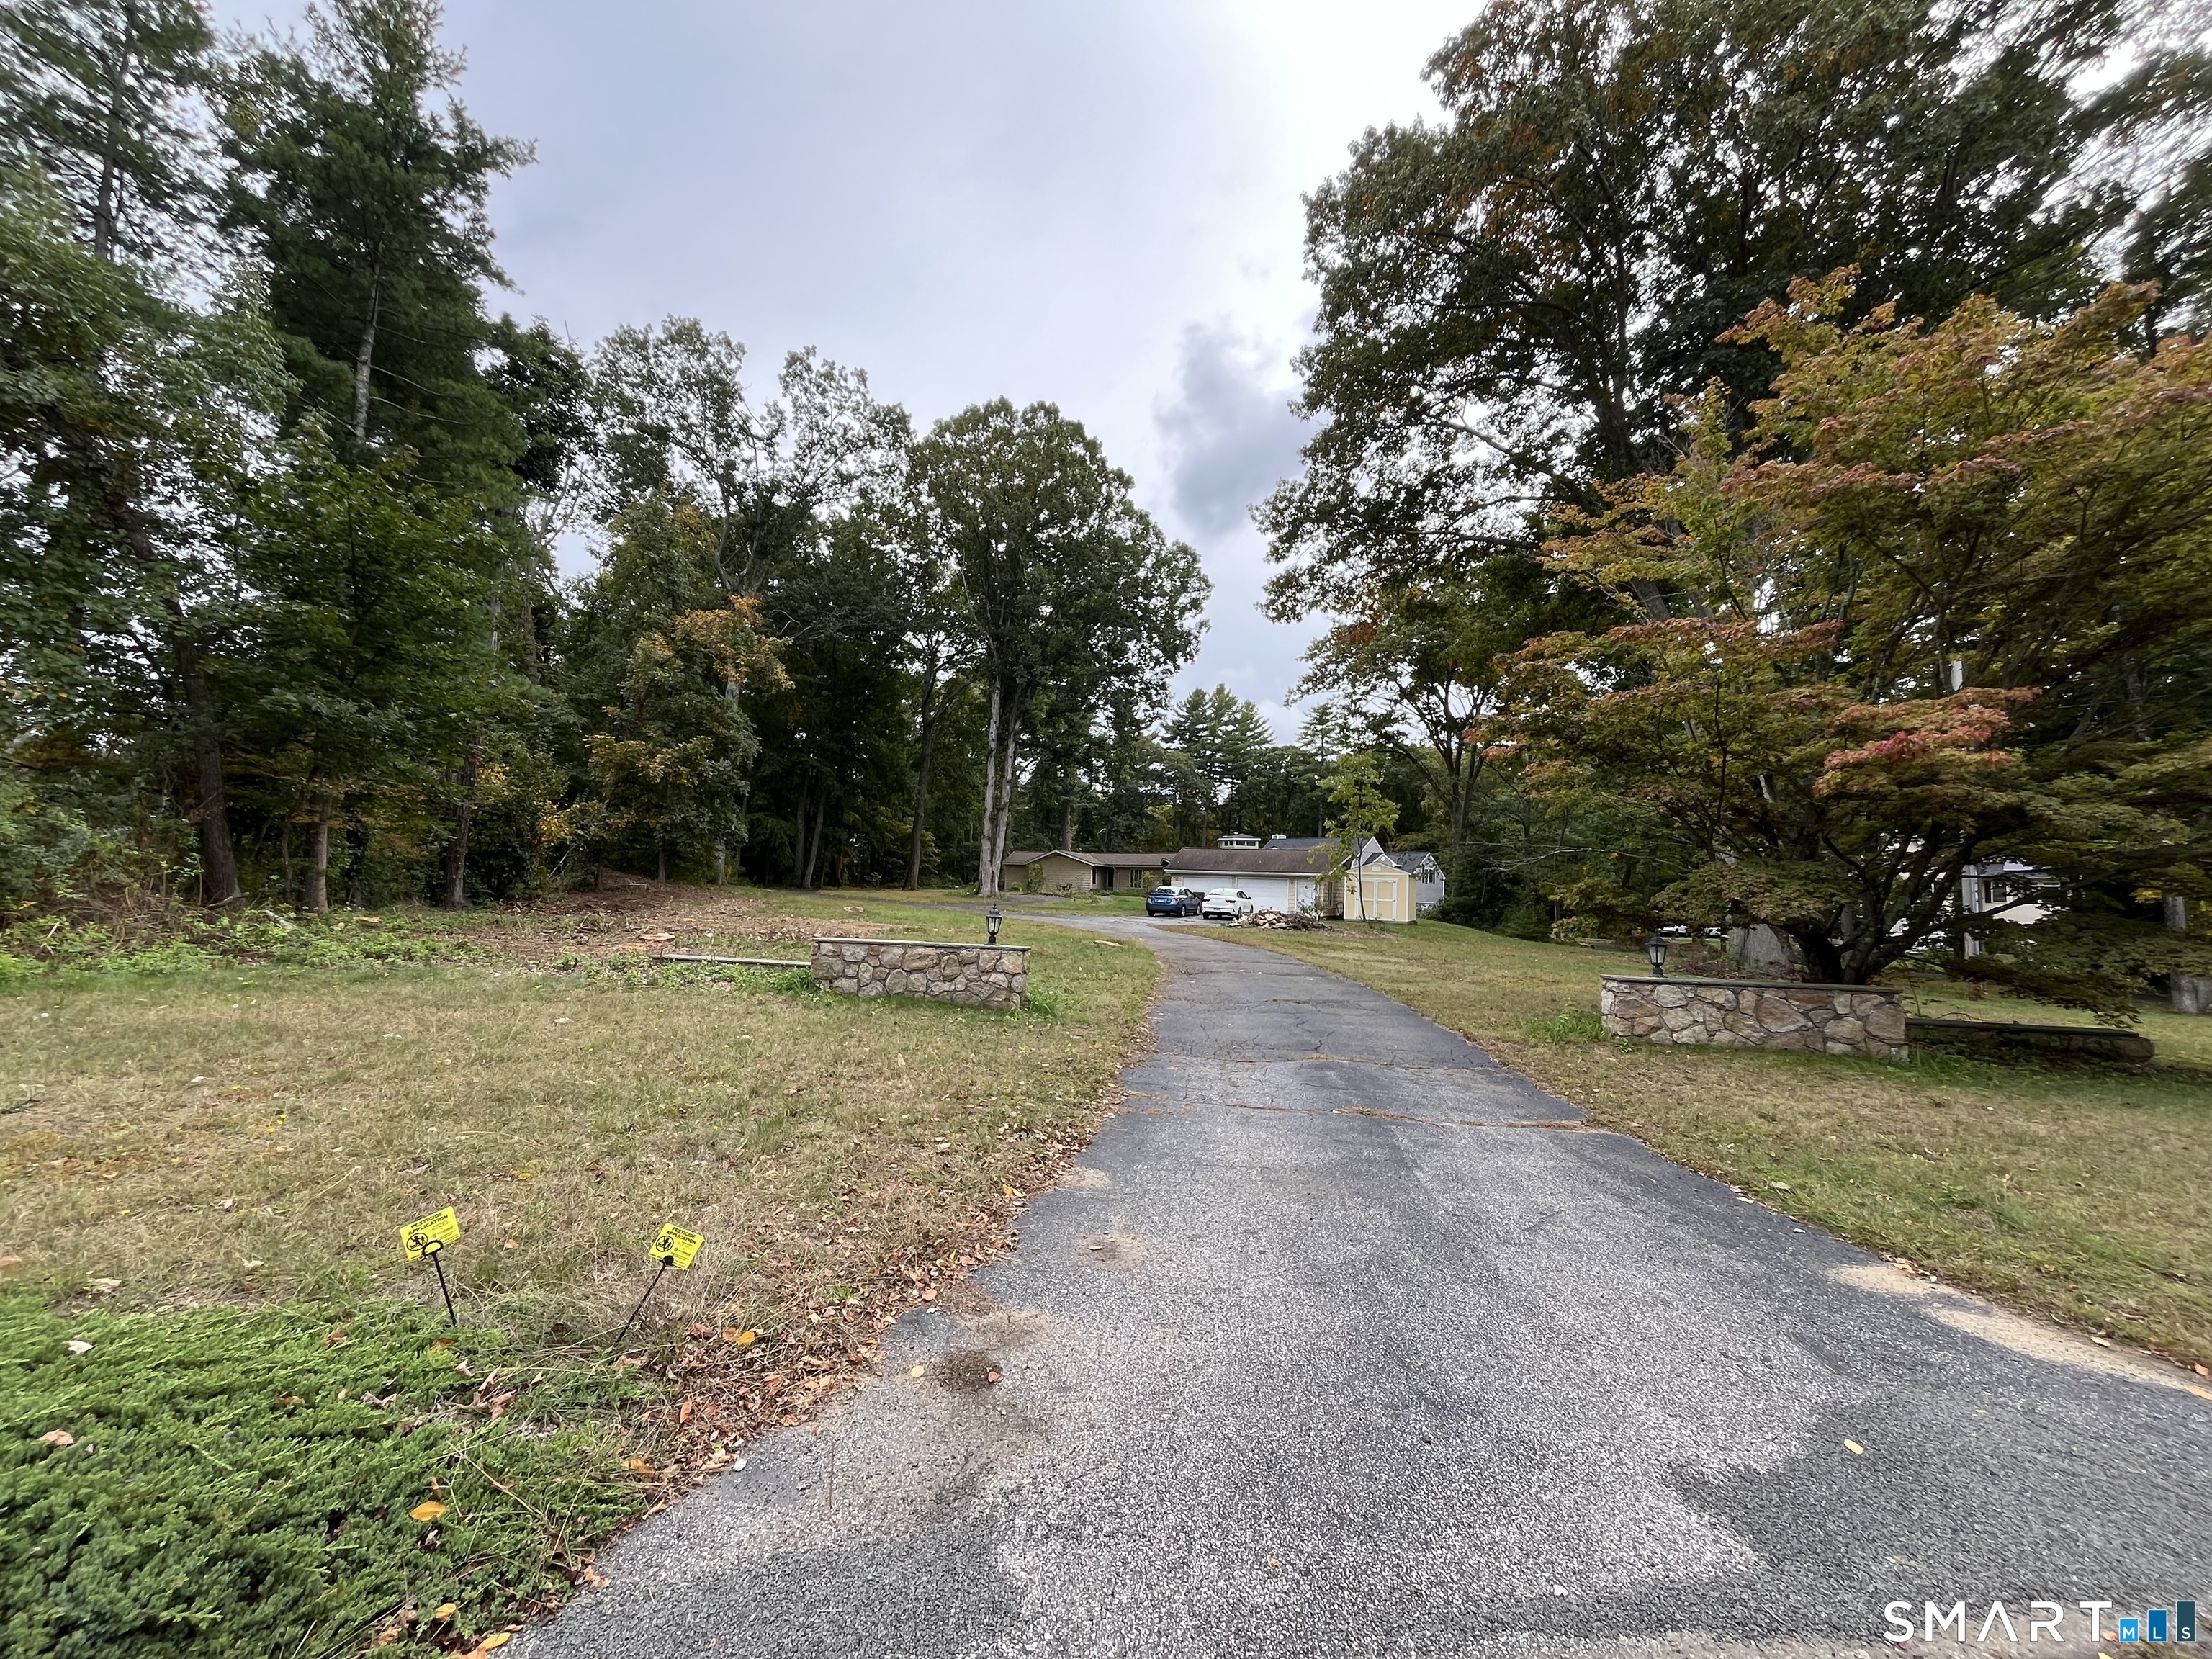 ActiveResidential Rental
42 Brownson Drive
Shelton, Connecticut 06484
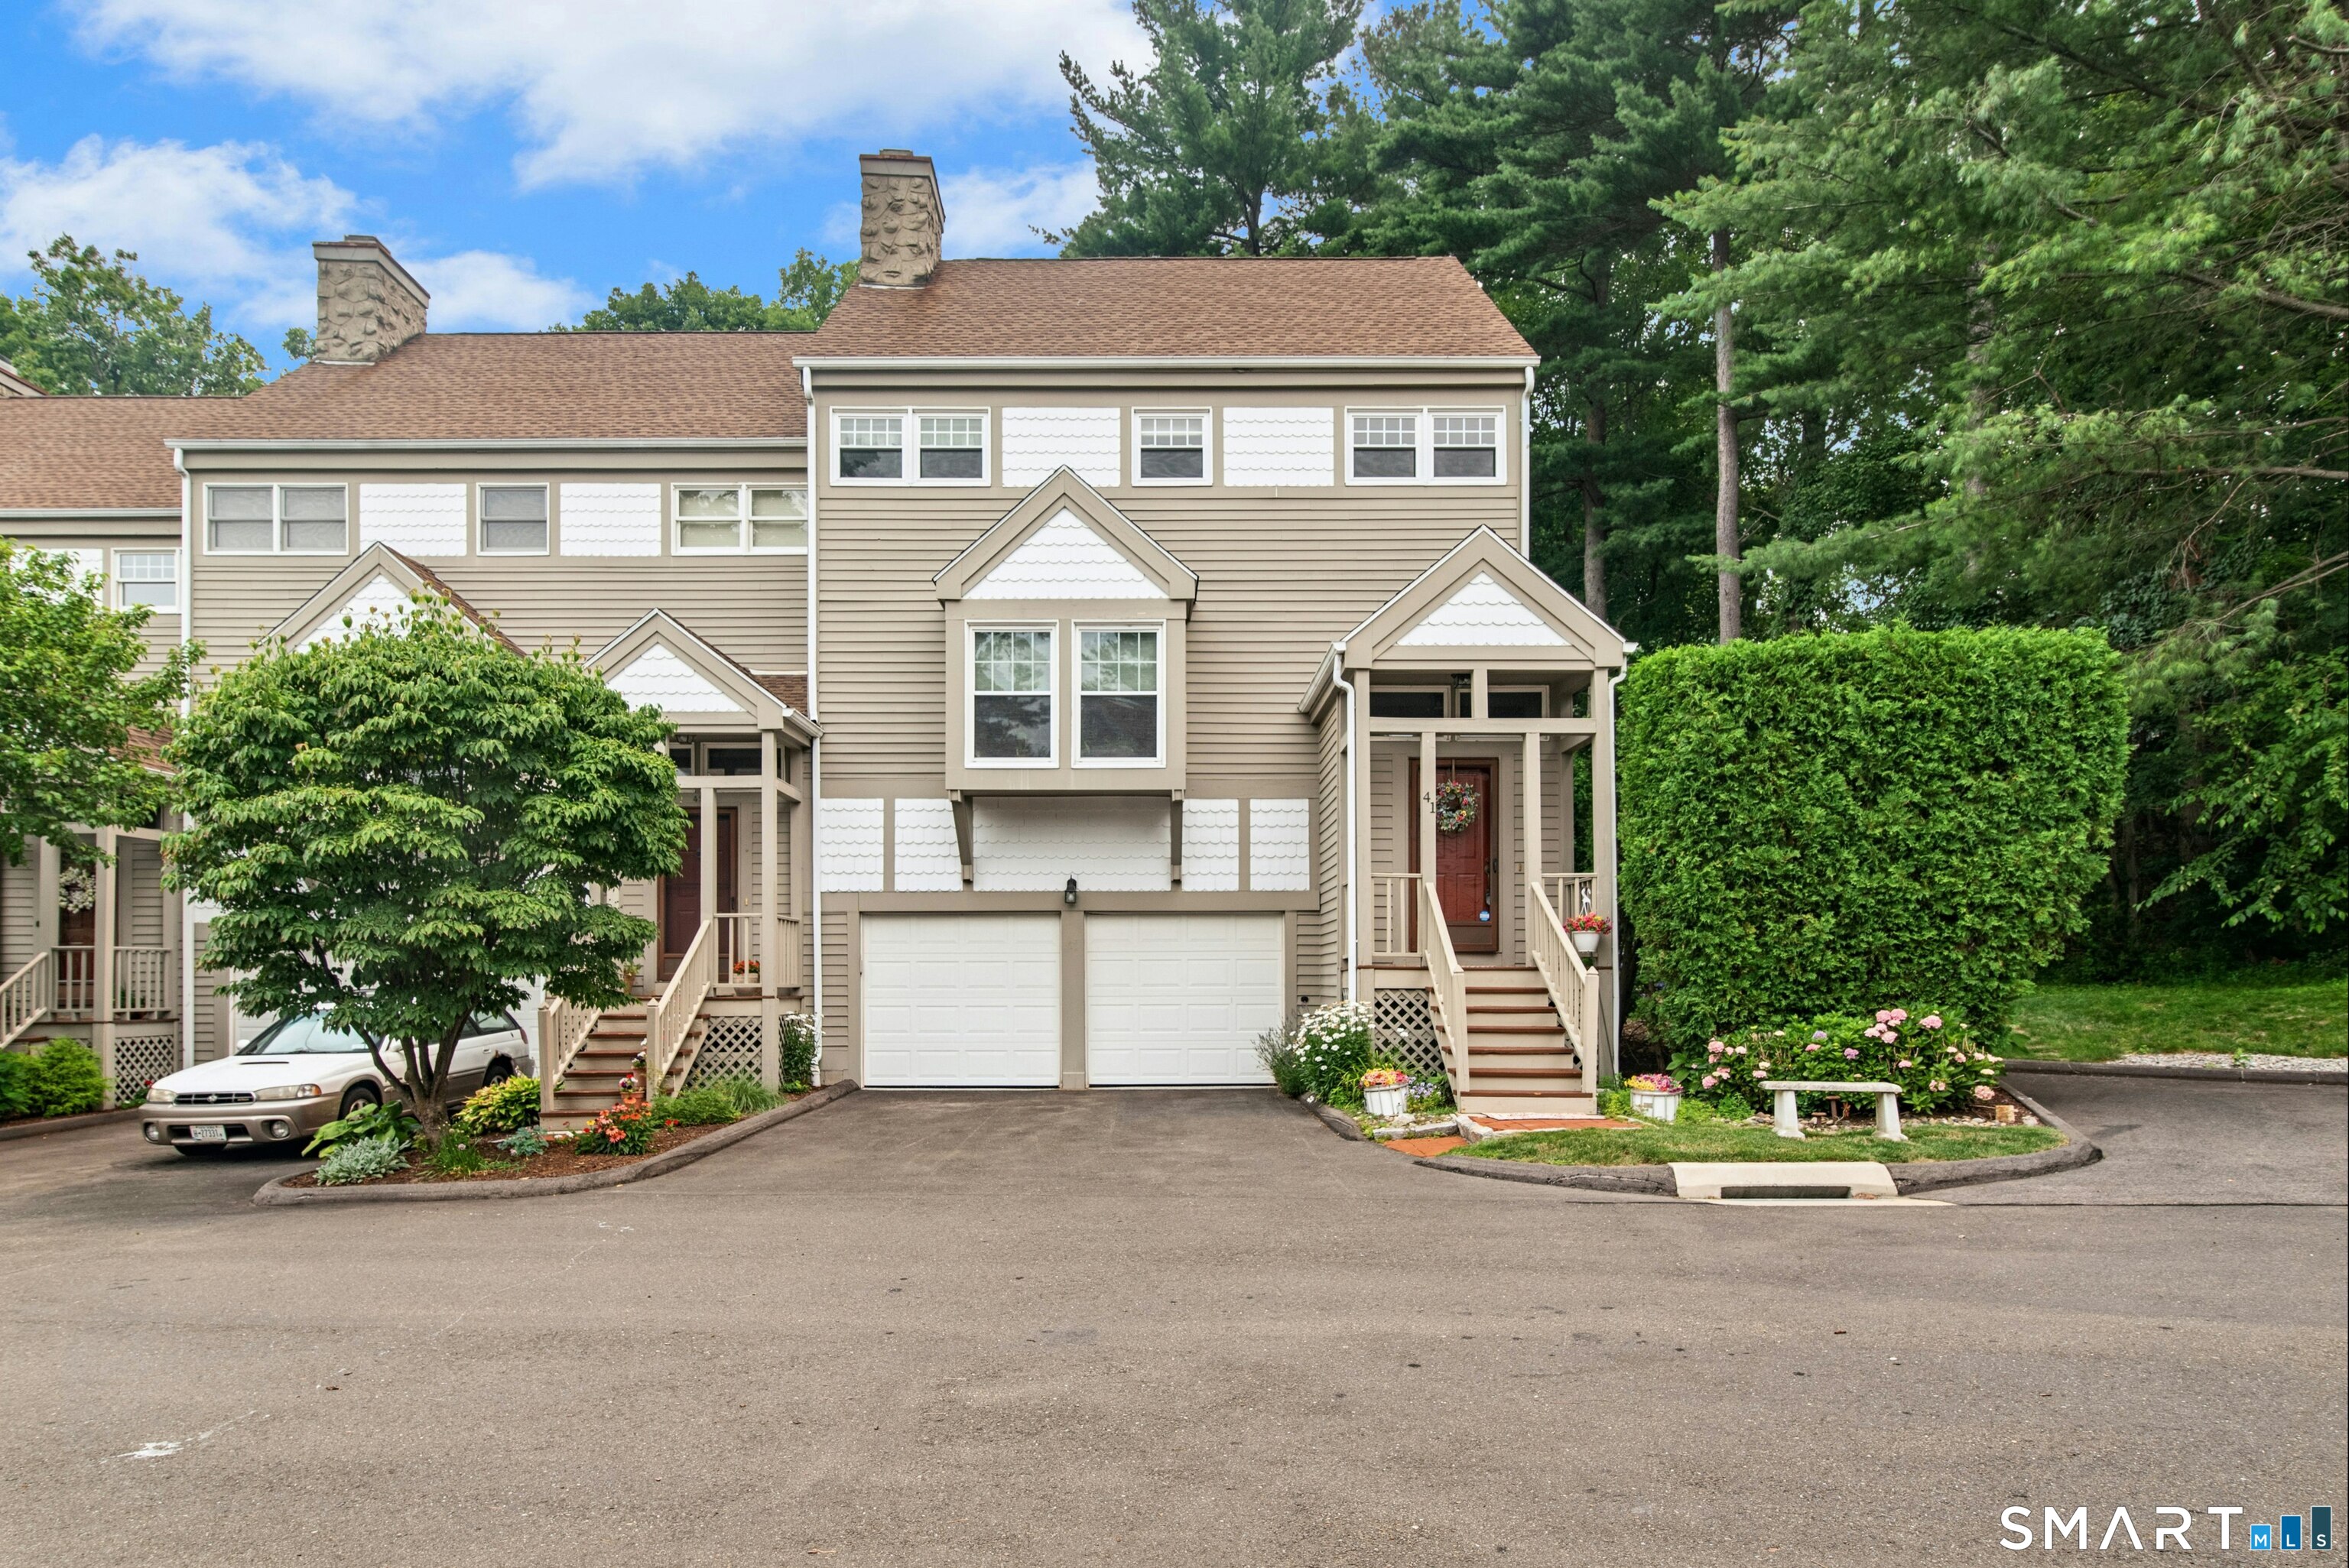 ActiveCondo/Co-Op For Sale
41 Greystone 41
Shelton, Connecticut 06484
This listing is +66% vs the Shelton median. Verify against same-school-district comps before competing offers.
Contact Cody Huelsman
Fill out the form below and we will respond promptly.
Affordability Calculator
$789,900
Listing Agent
Cody Huelsman
mygoodagent