$579,900
ClosedSold9 Highland Terrace
East Hampton, Connecticut, 06424 · Middlesex County
4
Beds
3
Baths
2,691
Sq Ft
2024
Built
MLS # 170616993
Price / Sq Ft
$215
Property Type
Single Family For Sale
Lot Size
1.29
Class
Property
About This Property
Spectacular farmhouse plan at Skyline Estates - "The Georgetown"! This charmer offers an amazing, large, open great room/family room and kitchen and it's own breakfast/dining room area - all glass, overlooking our gorgeous lots. For the way we live today! You will enjoy a wonderful mudroom and office on the first floor. The upstairs of this abode is stunning with a large walk in laundry room, oversized bedrooms, two huge walk in master closets and an oversized master bath. Reach out today to reserve your prime lot - lots are going fast! Our standard features include granite, hardwood floors, gas fireplace, gorgeous kitchen cabinets, deck, tray ceilings, shadow boxing, custom staircases, floor-to-ceiling tile in showers in both full baths, oversized shower stall in master, 9' ceilings and oversized mouldings on first floor - to just name a few!
Property Details
9 Highland Terrace, East Hampton Connecticut 06424 — Single Family For Sale listed at $579,900.
At a Glance
4
Bedrooms
3
Bathrooms
2,691
Sq Ft
1.29
Lot Size
--
Garage
2024
Year Built
The Details
Property Details
Other Details
Property Features
Location & Community
All Photos (8)
Similar Properties
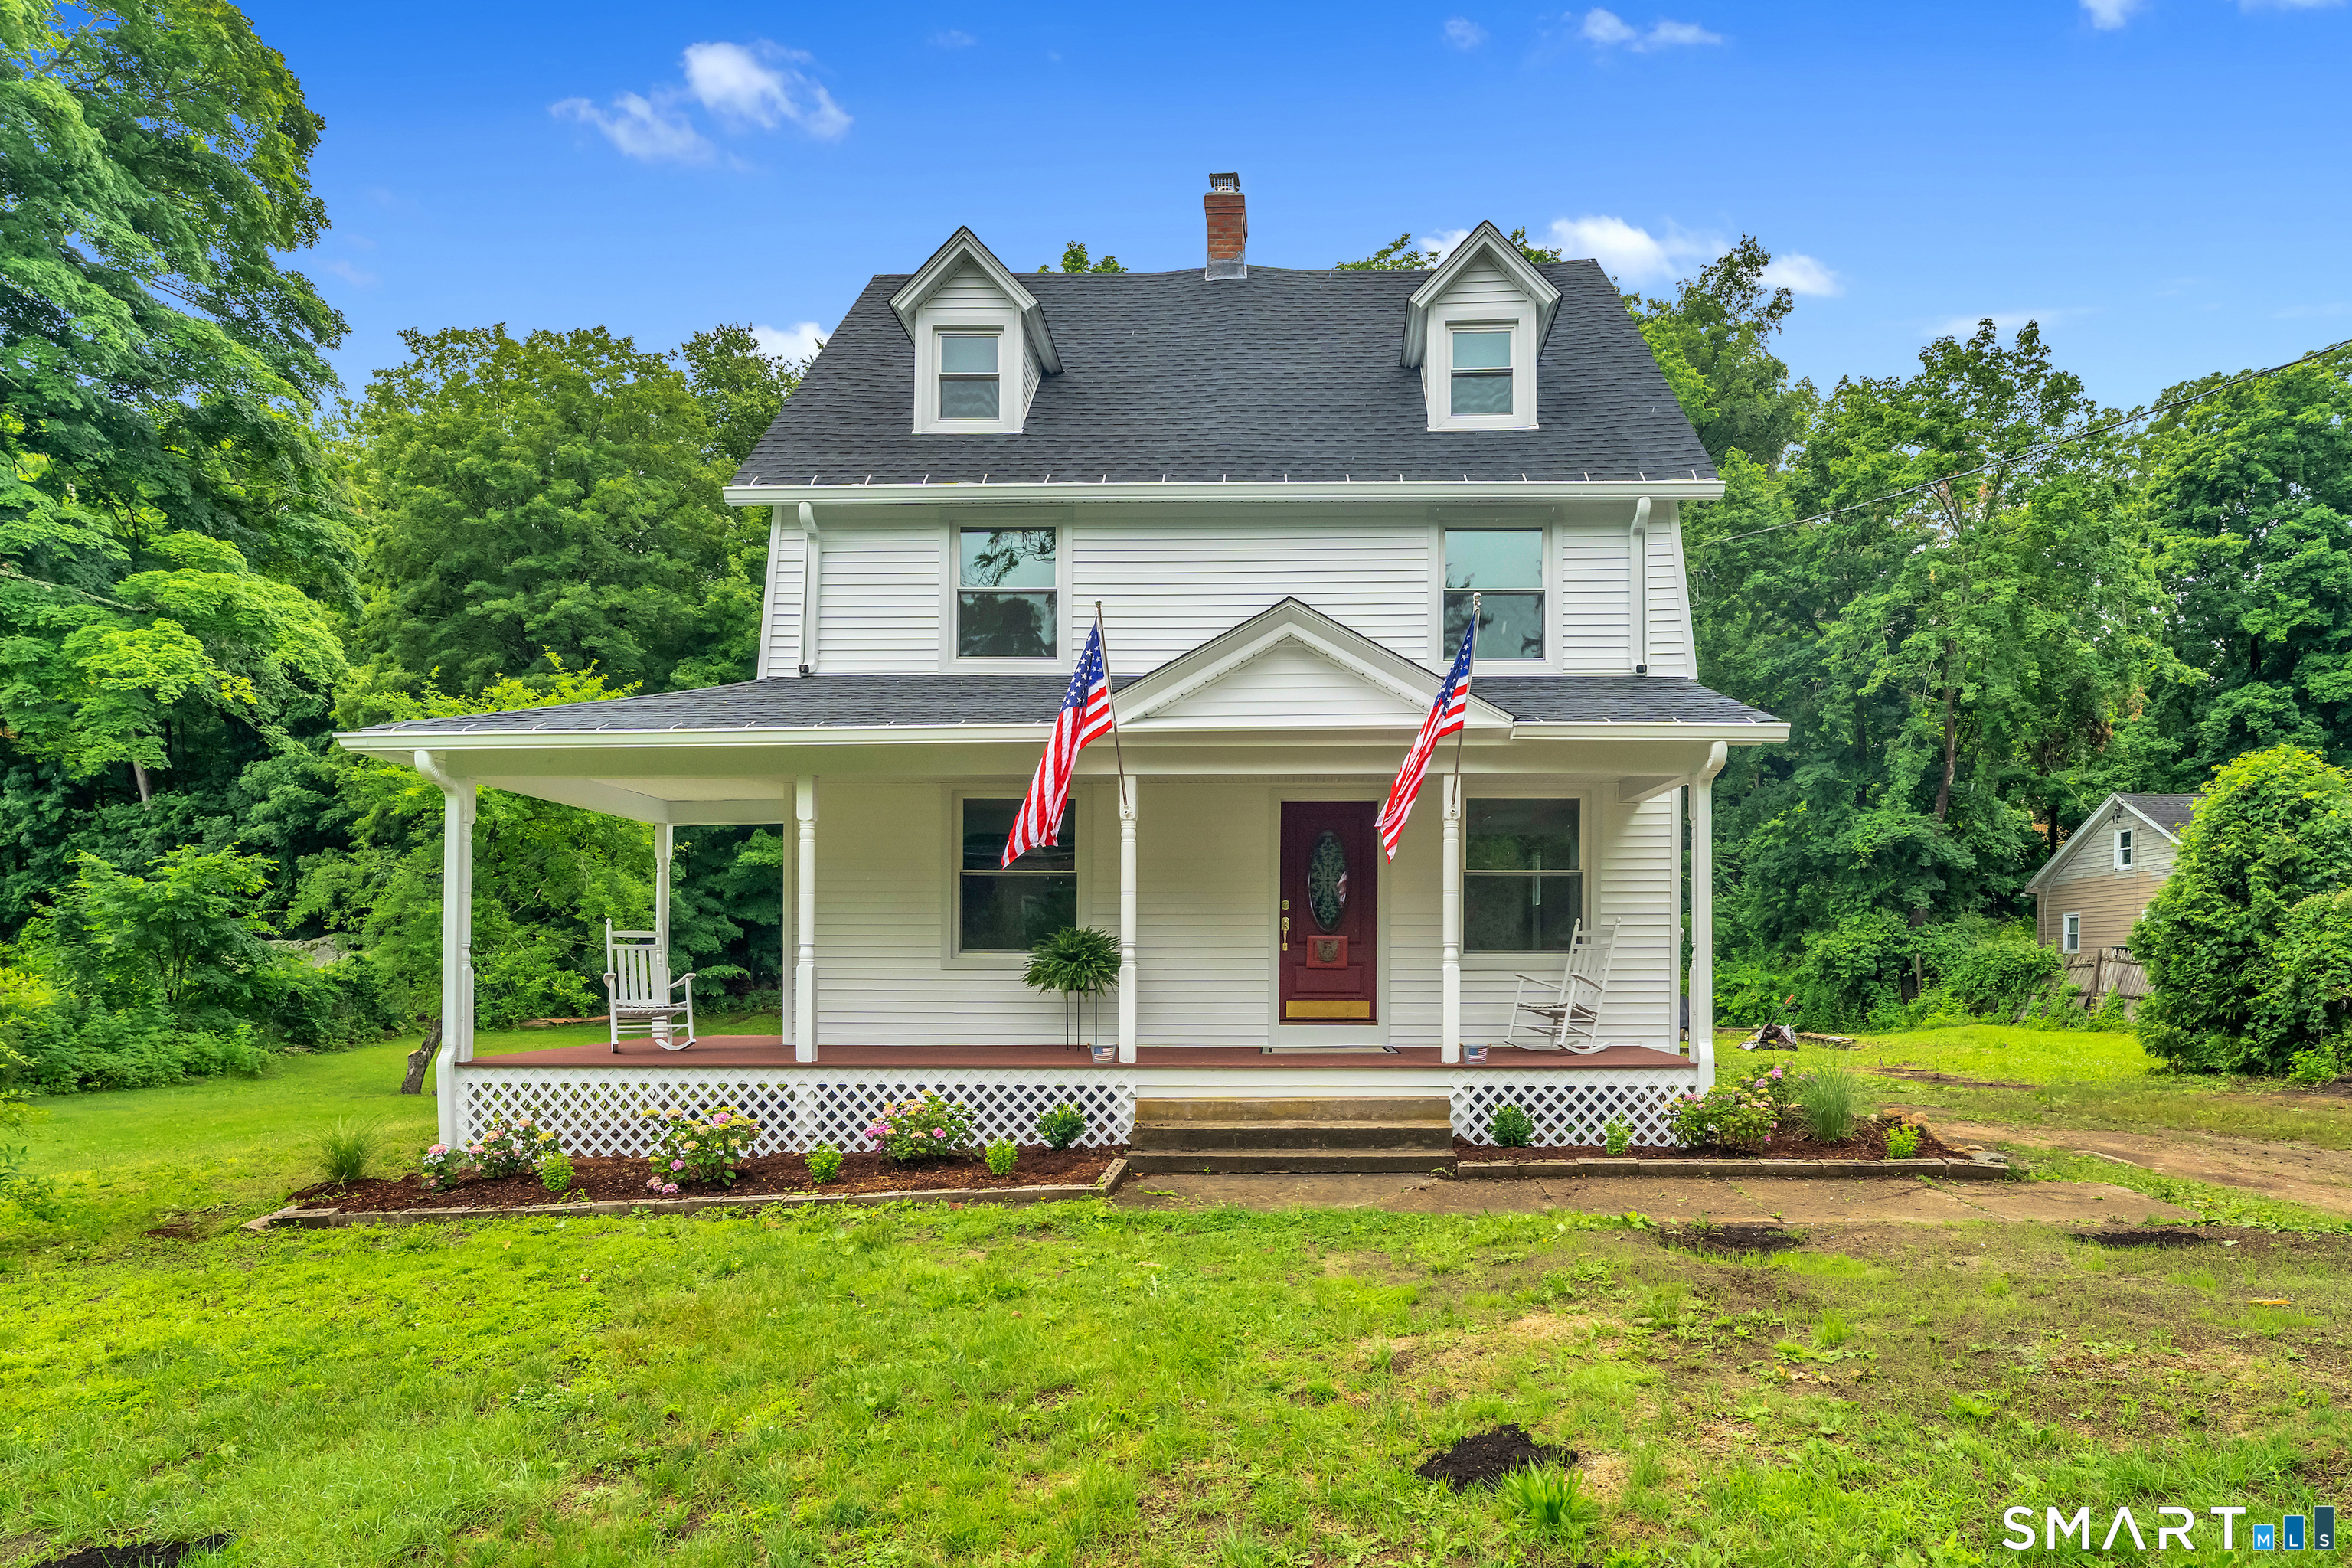
14 Main Street
East Hampton, Connecticut 06424
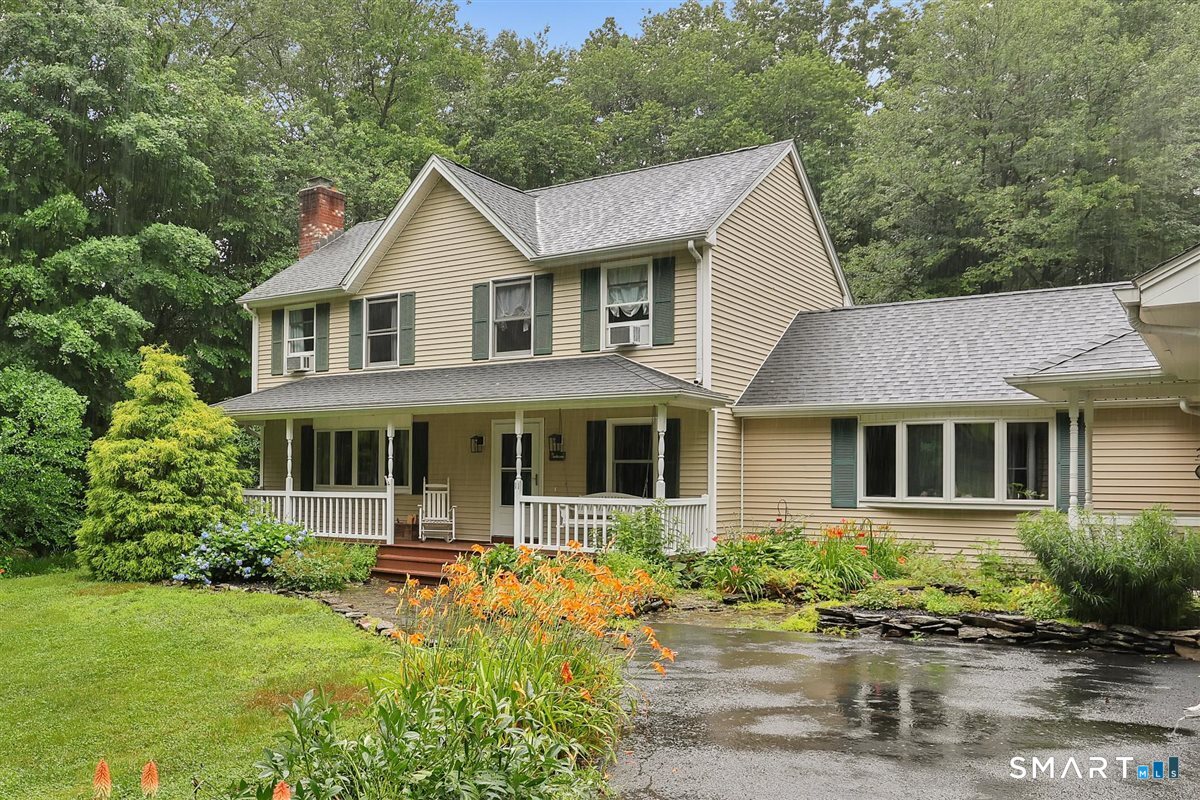 Coming SoonSingle Family For Sale
11 Brookside Court
East Hampton, Connecticut 06424

6 Highland Terrace
East Hampton, Connecticut 06424
Contact Mark Toledo
Fill out the form below and we will respond promptly.
Affordability Calculator
$579,900
Listing Agent
Mark Toledo
Berkshire Hathaway NE Prop.