$399,000
Active66 Sampson Street
West Hartford, Connecticut, 06110 · Hartford County
4
Beds
2
Baths
1,332
Sq Ft
1953
Built
MLS # 24148899
Price / Sq Ft
$300
Property Type
Single Family For Sale
Lot Size
0.16
Class
Property
About This Property
Welcome to 66 Sampson Street, where classic Cape charm meets modern comfort in the heart of West Hartford. Framed by a beautifully manicured lawn and mature shade tree, this move in ready home offers warmth, character, and inviting spaces both inside and out. Step into the sun filled living room featuring gleaming hardwood floors, oversized windows, and a cozy fireplace that creates the perfect setting for relaxing evenings or gathering with friends. The adjacent dining room flows seamlessly into the well appointed kitchen, complete stainless steel appliances, abundant cabinetry, and direct access to the backyard. The flexible floor plan offers two bedrooms on the main level and two spacious upper level bedrooms featuring vaulted ceilings, walk in closets, and plenty of charm. Downstairs, the expansive finished lower level is an entertainer's dream, boasting a large recreation space with a bar, ideal for movie nights, game days, or hosting guests. Outside, escape to your private backyard oasis featuring a beautiful patio, fully fenced yard, lush landscaping, irrigation/ sprinkler system and a storage shed, offering the perfect backdrop for summer barbecues, gardening, or simply unwinding at the end of the day. Conveniently located near shopping, dining, parks, and major commuter routes, this delightful home is ready to welcome its next chapter.
Property Details
66 Sampson Street, West Hartford Connecticut 06110 — Single Family For Sale listed at $399,000.
At a Glance
4
Bedrooms
2
Bathrooms
1,332
Sq Ft
0.16
Lot Size
--
Garage
1953
Year Built
The Details
Property Details
Other Details
Financial
Property Features
All Photos (39)
Similar Properties
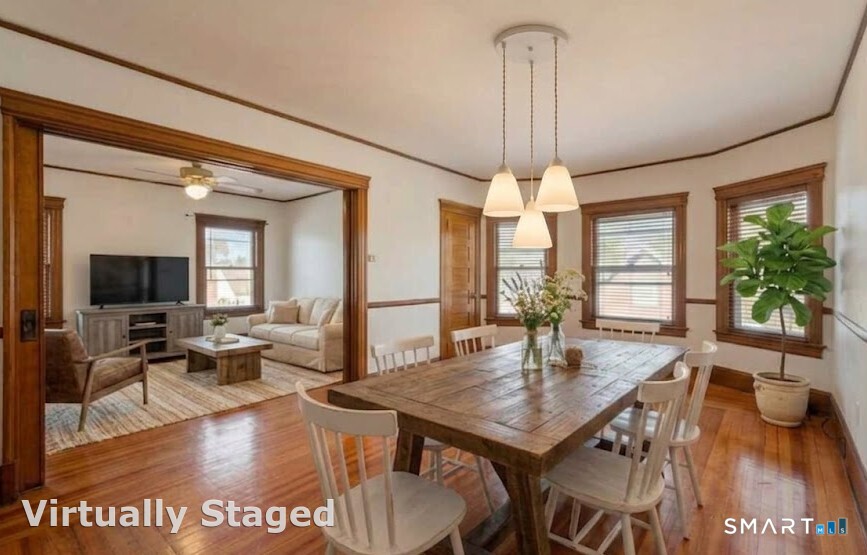
19 Thomas Street 23
West Hartford, Connecticut 06119
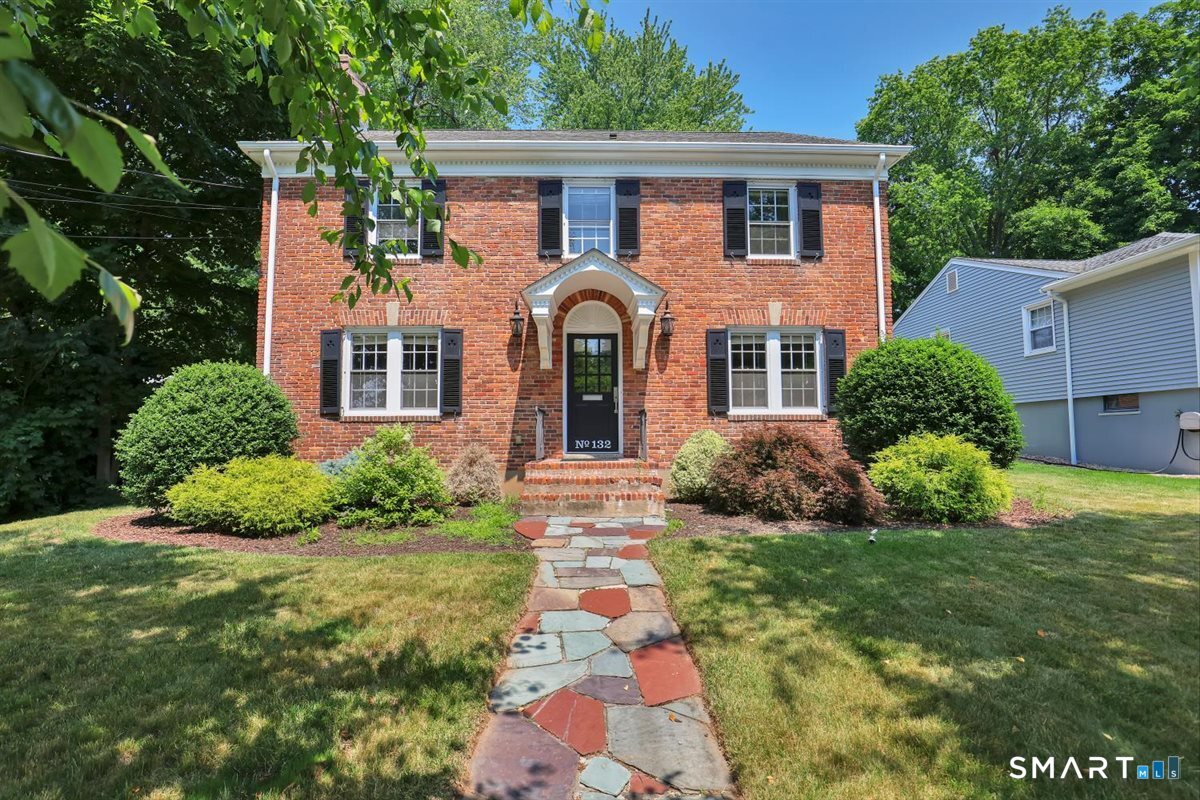 Coming SoonSingle Family For Sale
132 Main Street
West Hartford, Connecticut 06107
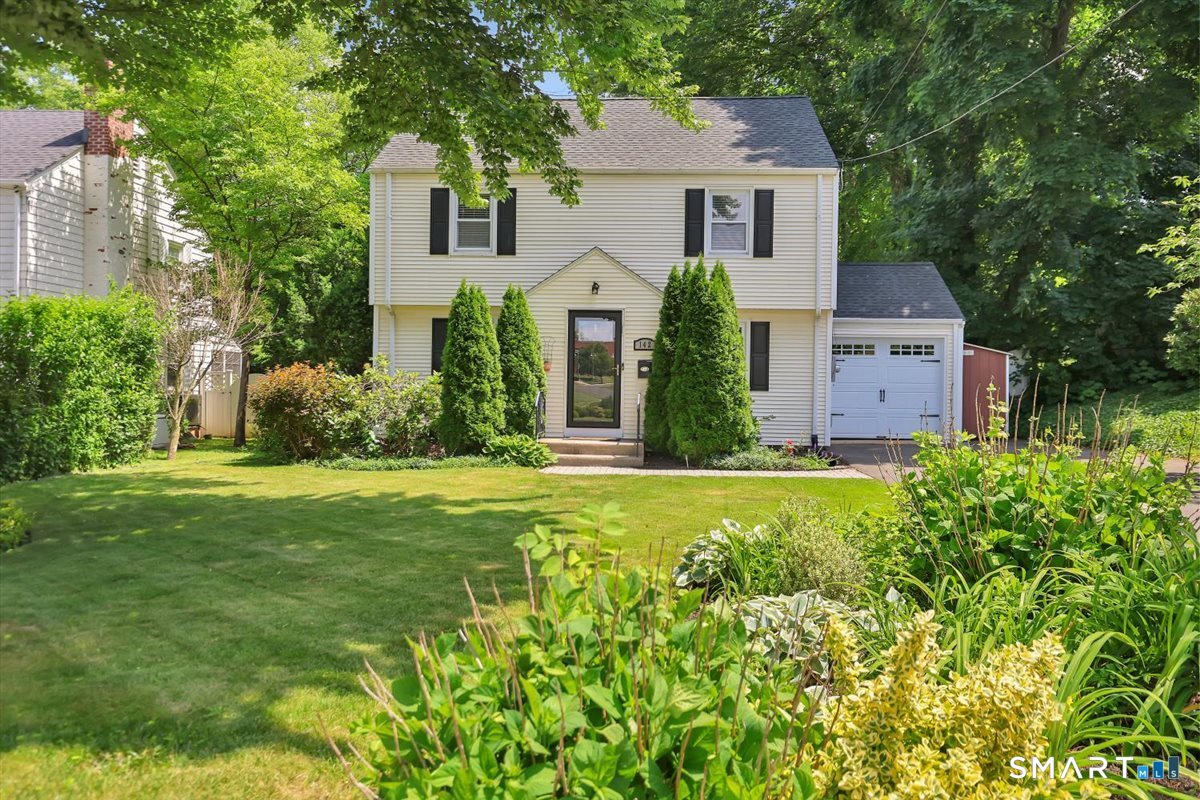 ActiveSingle Family For Sale
142 Main Street
West Hartford, Connecticut 06107
This listing is -11% vs the West Hartford median. Value play — pull the inspection history first.
Contact Matt Miale
Fill out the form below and we will respond promptly.
Affordability Calculator
$399,000
Listing Agent
Matt Miale
KW Legacy Partners