$330,000
ActiveJust Listed2 days ago67 Hollister Way 67
Glastonbury, Connecticut, 06033 · Hartford County
2
Beds
2
Baths
1,434
Sq Ft
1973
Built
MLS # 24202723
Price / Sq Ft
$230
Property Type
Condo/Co-Op For Sale
Class
Property
About This Property
Welcome to 67 Hollister Way, where comfort, privacy, and convenient true ONE LEVEL living come together in a peaceful setting. Nestled in a quiet location within the community, this rare unit offers both a private garage and additional nearby parking, with a parking space just steps from the front door. Inside, the spacious living and dining areas feature soaring vaulted ceilings, beautiful custom built-in bookcases, and a cozy gas fireplace, creating a warm and inviting atmosphere. The dining area opens to a delightful three-season porch, the perfect place to relax and enjoy the tranquil surroundings. The eat-in kitchen provides ample space for casual dining and everyday convenience. The generously sized primary suite is filled with natural light from beautiful sliding glass doors and features a walk-in closet and private en-suite bath. A second bedroom and full bath offer comfortable accommodations for guests, family, or a home office. Offering the ease of true one-step living, exceptional privacy, and the rare benefit of a garage with nearby parking, this home combines comfort and convenience in one of the community's most desirable settings. Whether you're relaxing by the fireplace, enjoying the three-season porch, or appreciating the peaceful surroundings, 67 Hollister Way is a wonderful place to call home.
Property Details
67 Hollister Way 67, Glastonbury Connecticut 06033 — Condo/Co-Op For Sale listed at $330,000.
At a Glance
2
Bedrooms
2
Bathrooms
1,434
Sq Ft
--
Lot Size
--
Garage
1973
Year Built
The Details
Property Details
Other Details
Financial
Property Features
All Photos (36)
Similar Properties
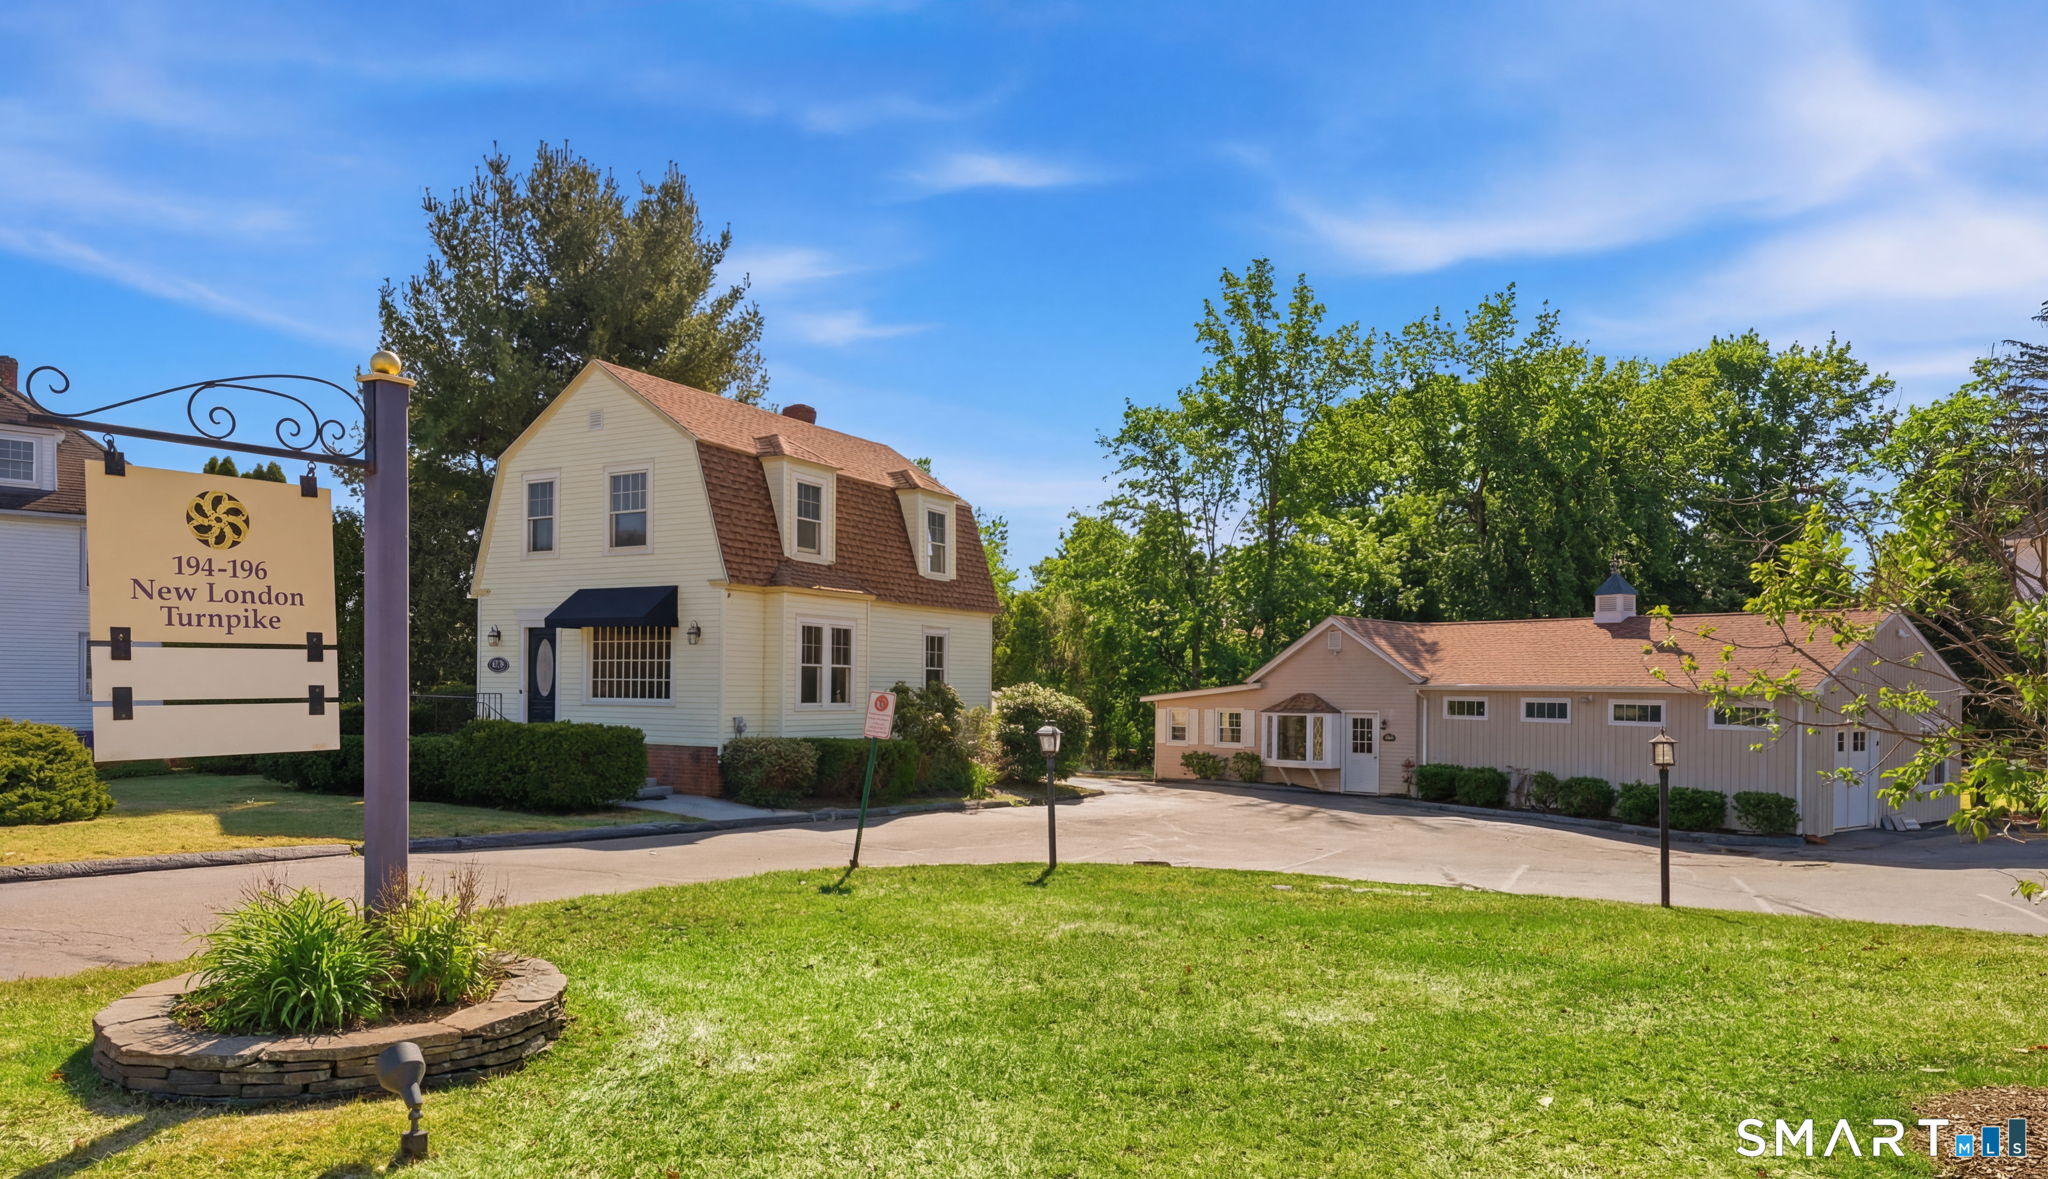 ActiveCommercial For Sale
194-196 New London Turnpike
Glastonbury, Connecticut 06033
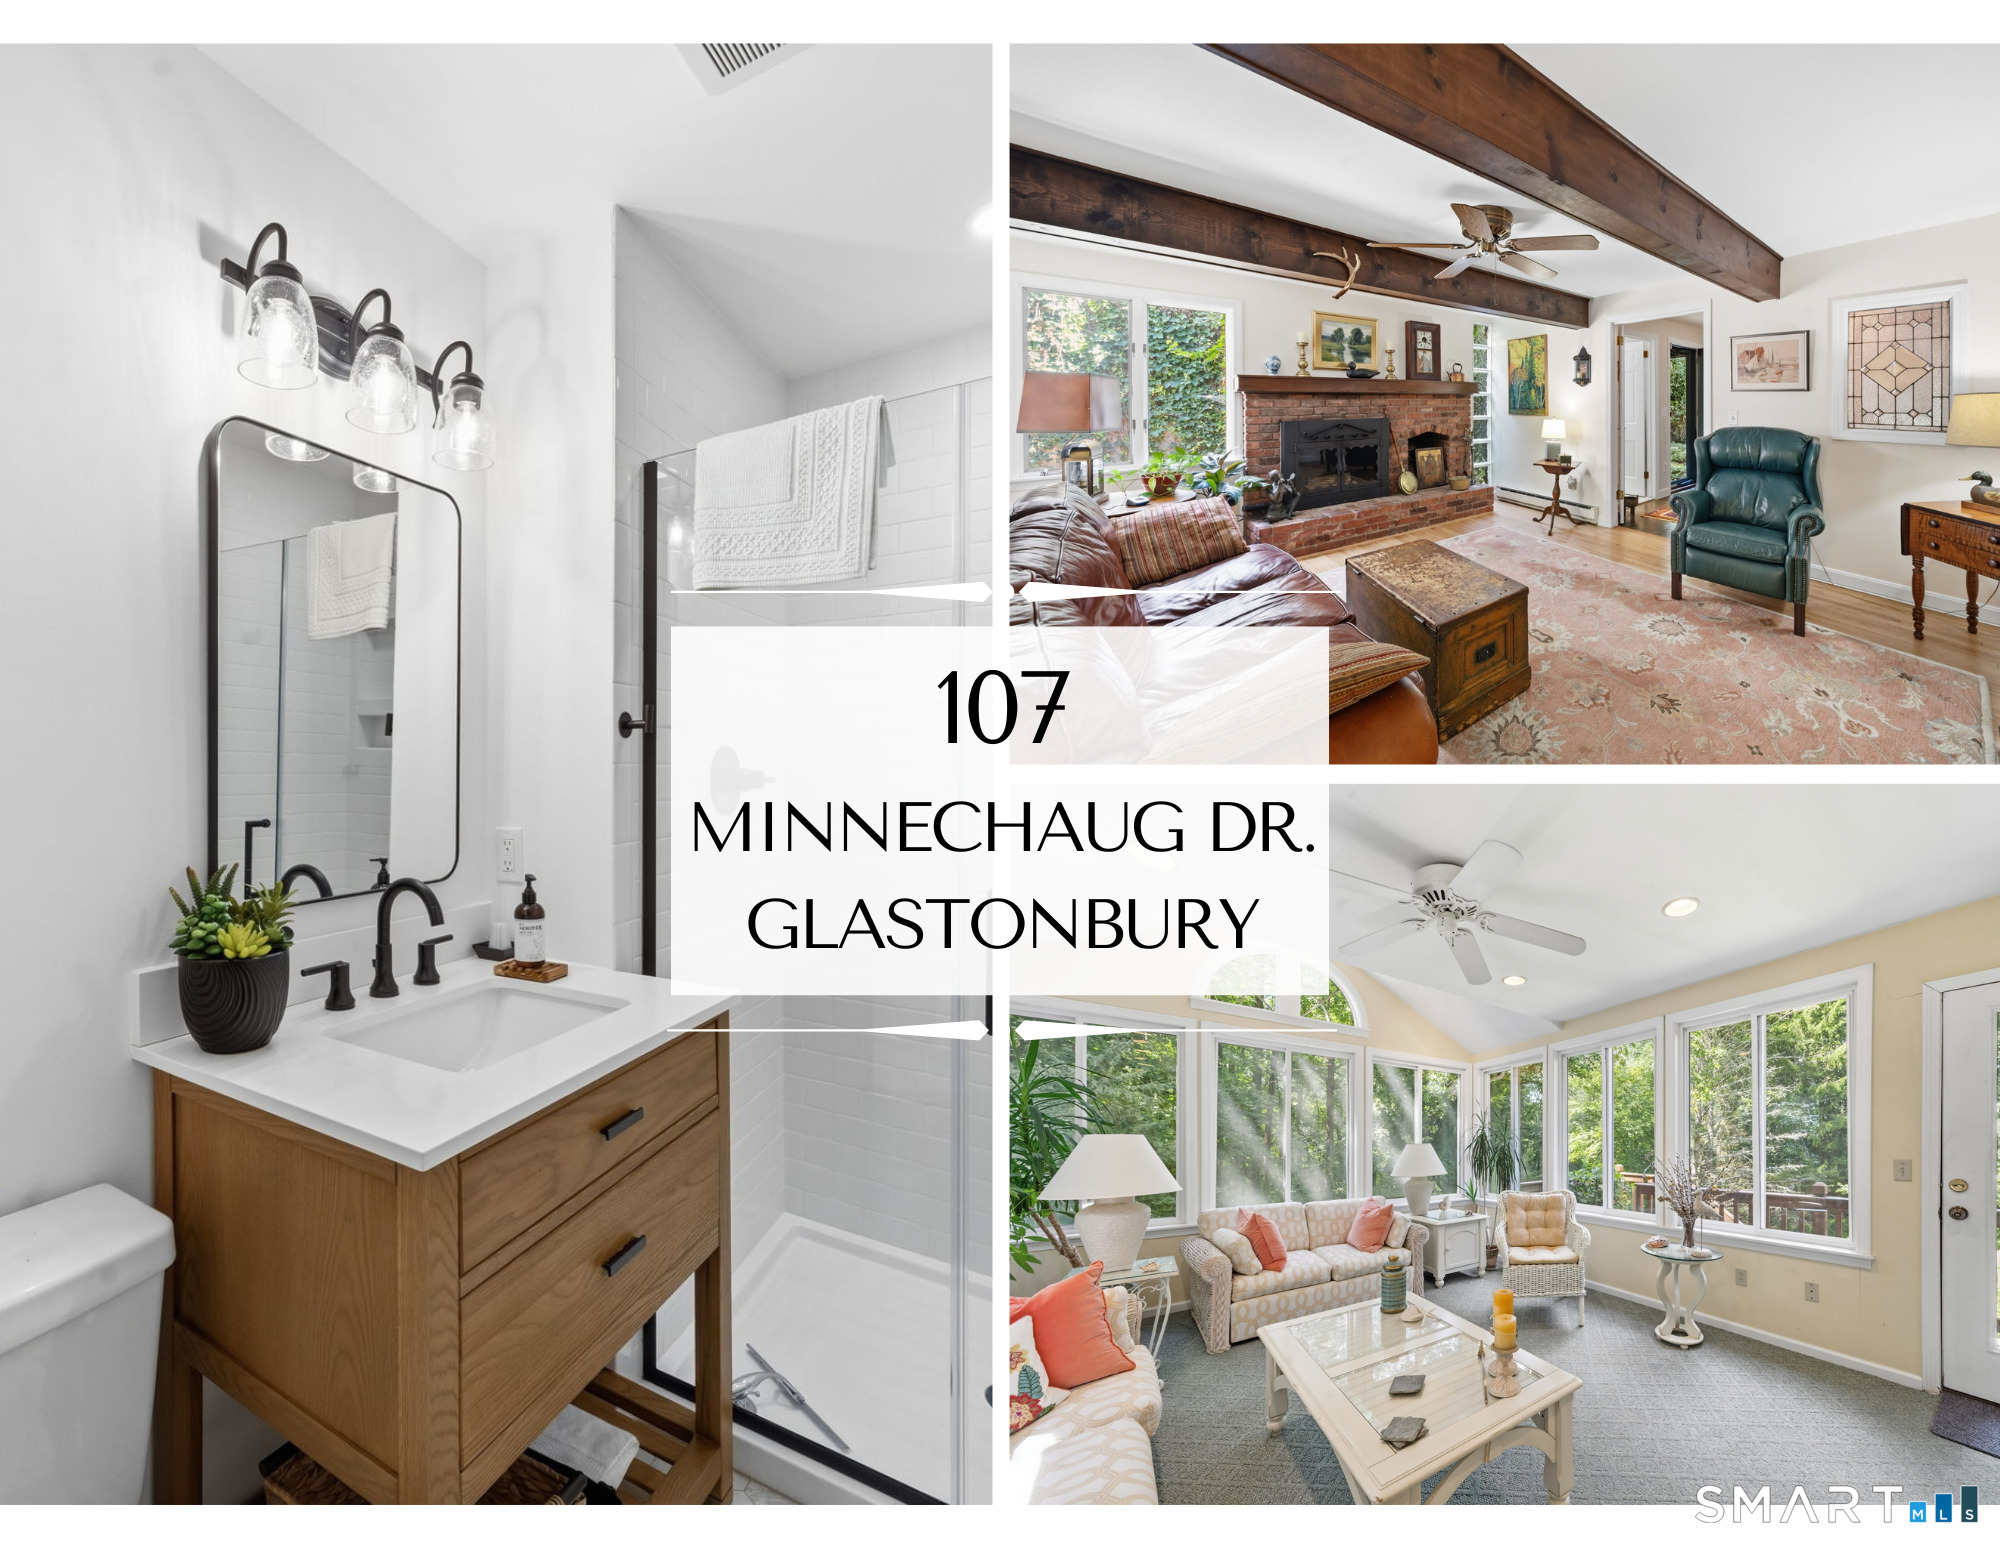 ActiveSingle Family For Sale
107 Minnechaug Drive
Glastonbury, Connecticut 06033
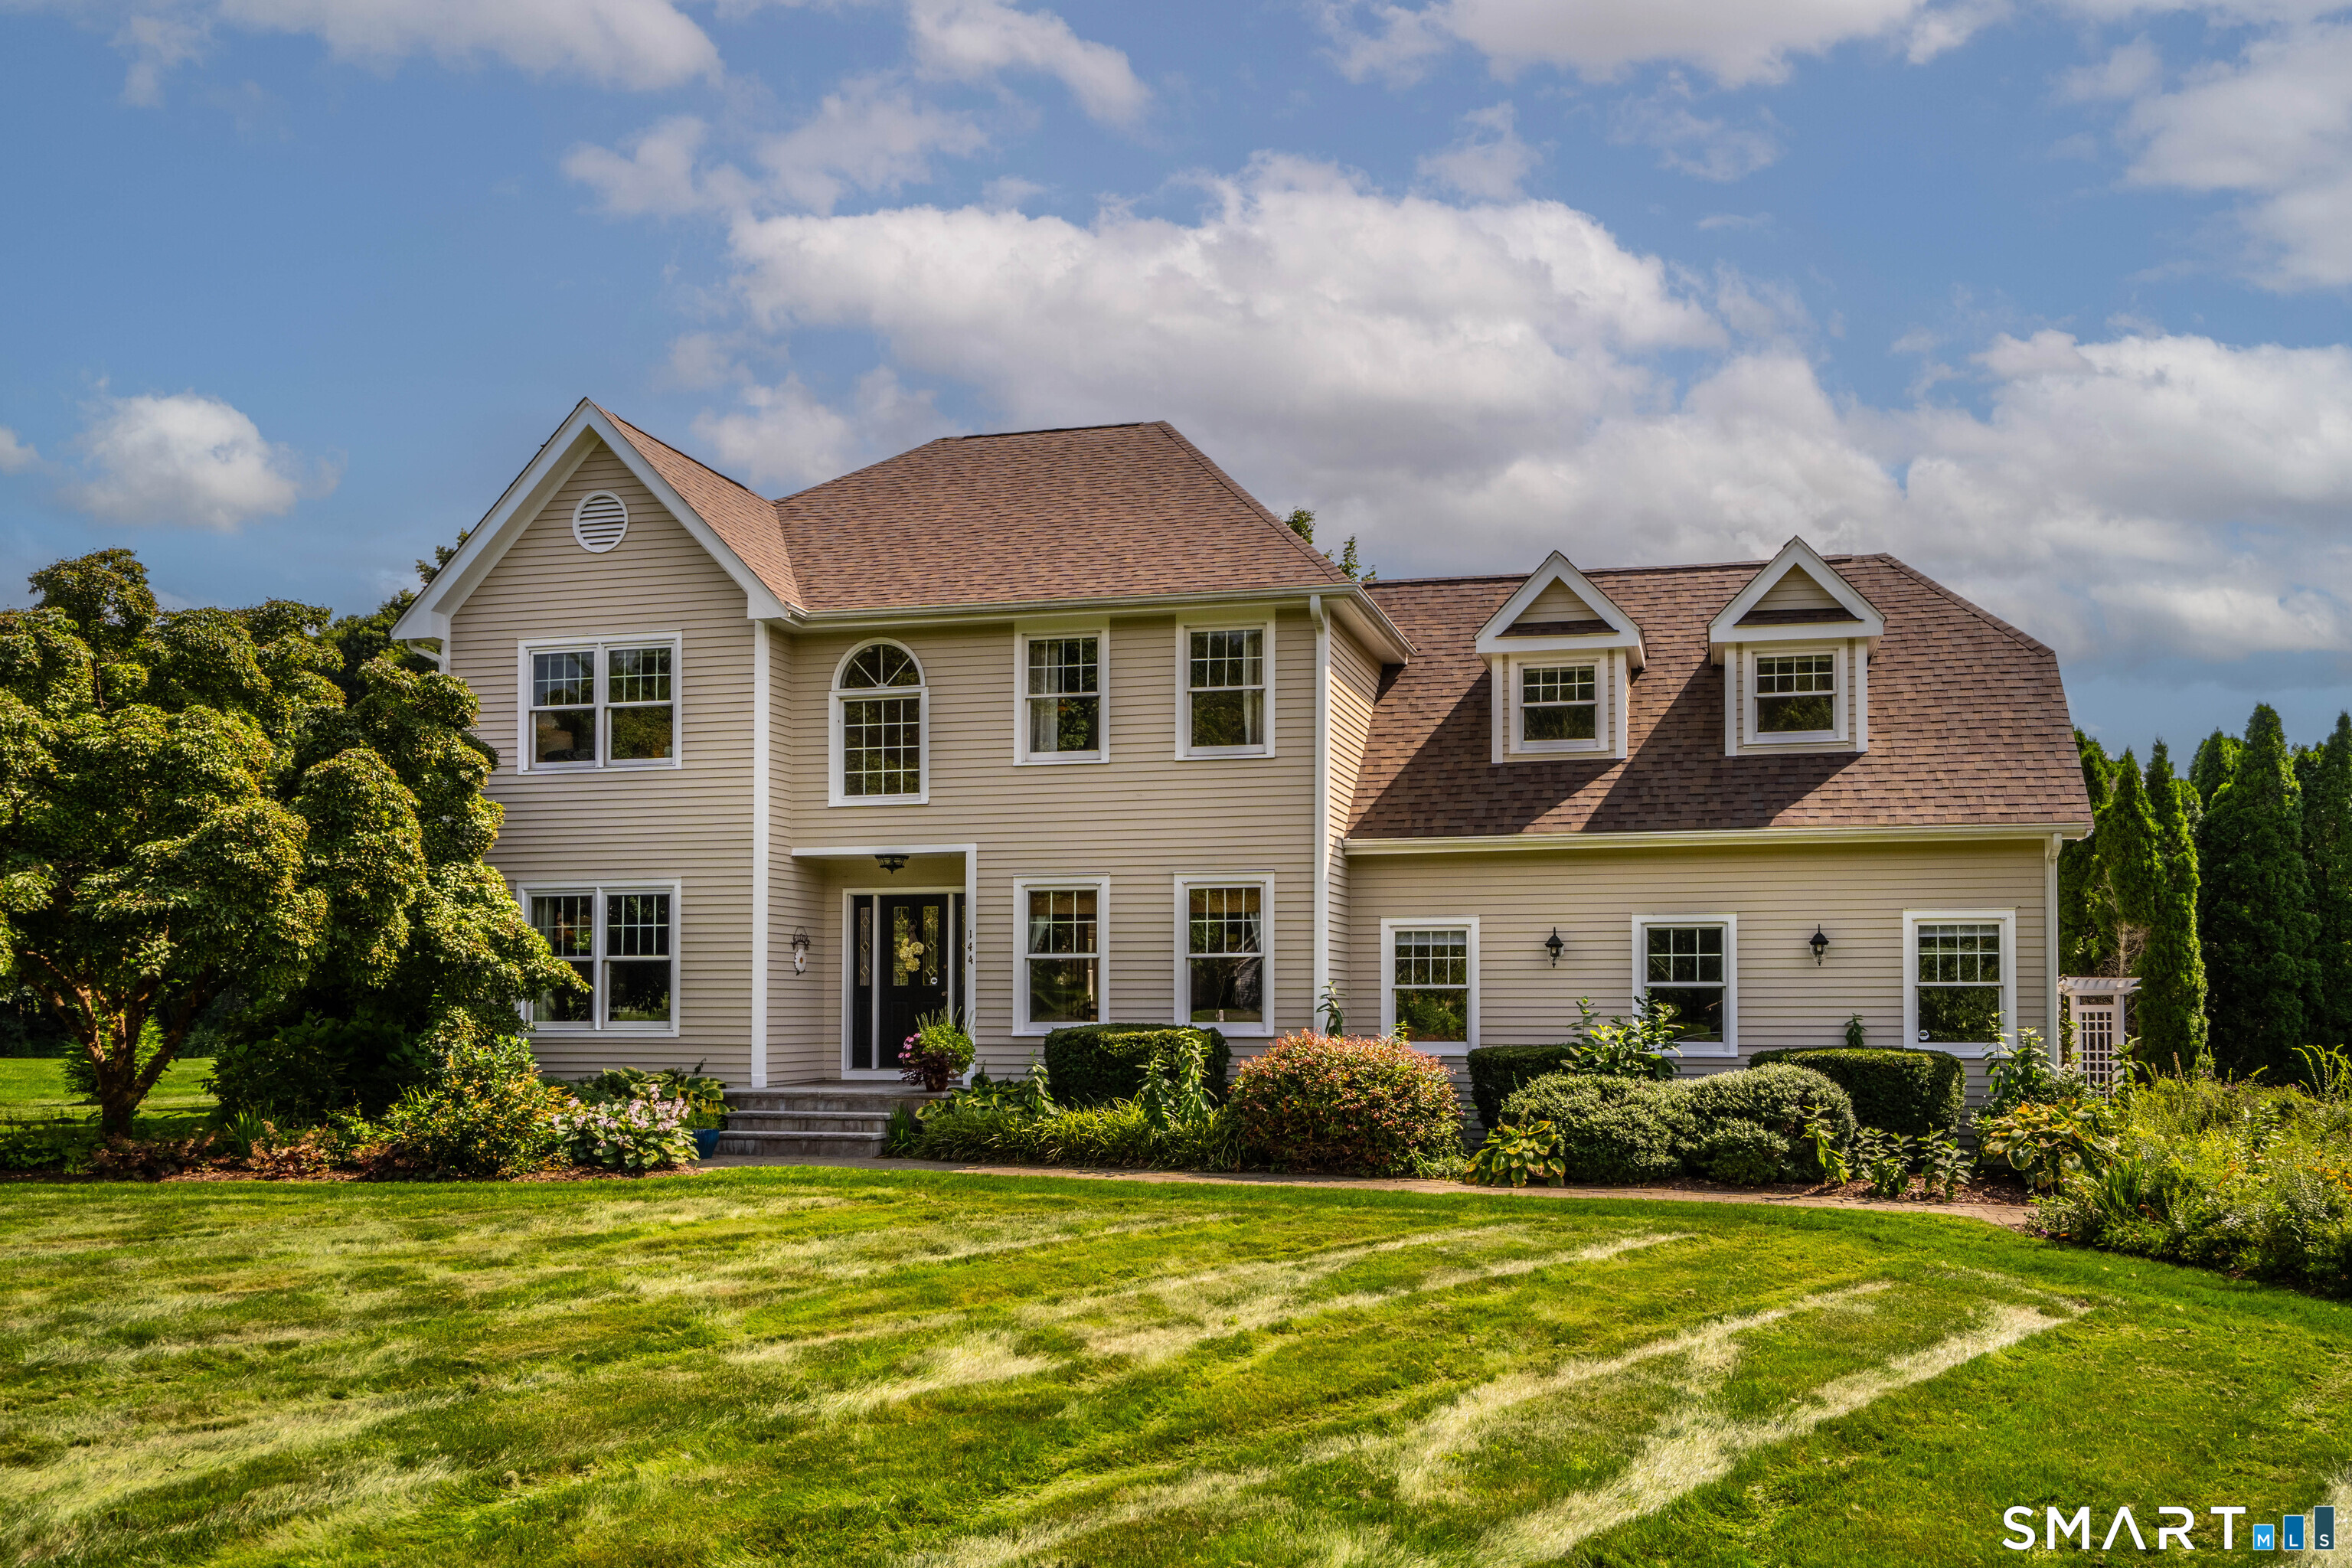 Under Contract - Continue to ShowSingle Family For Sale
144 Great Pond Road
Glastonbury, Connecticut 06073
This listing is -32% vs the Glastonbury median. Value play — pull the inspection history first.
Contact Stacy Anselmo
Fill out the form below and we will respond promptly.
Affordability Calculator
$330,000
Listing Agent
Stacy Anselmo
Coldwell Banker Realty