$389,999
Active68 Oronoque Trail
Shelton, Connecticut, 06484 · Fairfield County
4
Beds
2
Baths
1,737
Sq Ft
1945
Built
MLS # 24196127
Price / Sq Ft
$225
Property Type
Single Family For Sale
Lot Size
0.34
Class
Property
About This Property
Welcome to 68 Oronoque Trail, Shelton, CT! Nestled in a picturesque setting with stunning views of the Housatonic River and surroundings mountains, this charming 4-bedroom, 2-full-bath home offers the perfect blend of comfort, character, and versatility. With 1,737 square feet of living space, the home features a bright and inviting layout with spacious living areas, beautiful natural light, and a cozy fireplace that creates the perfect gathering space. The flexible floor plan offers the potential for an in-law suite, making it ideal for multi-generational living, extended family, guests, or a private home office. Situated on a 0.34-acre lot, you'll enjoy spectacular water and mountain views from the comfort of your own property. Whether you're relaxing outdoors, , entertaining family and friends, or enjoying your morning coffee overlooking the Housatonic River, this home offers a peaceful retreat in every season. Conveniently located near shopping restaurants, parks, and major commuter routes, this unique property combines scenic beauty with everyday convenience. Don't miss this rare opportunity to own a home with incredible views, flexible living space, and endless potential.
Property Details
68 Oronoque Trail, Shelton Connecticut 06484 — Single Family For Sale listed at $389,999.
At a Glance
4
Bedrooms
2
Bathrooms
1,737
Sq Ft
0.34
Lot Size
--
Garage
1945
Year Built
The Details
Property Details
Other Details
Financial
Property Features
All Photos (107)
Similar Properties
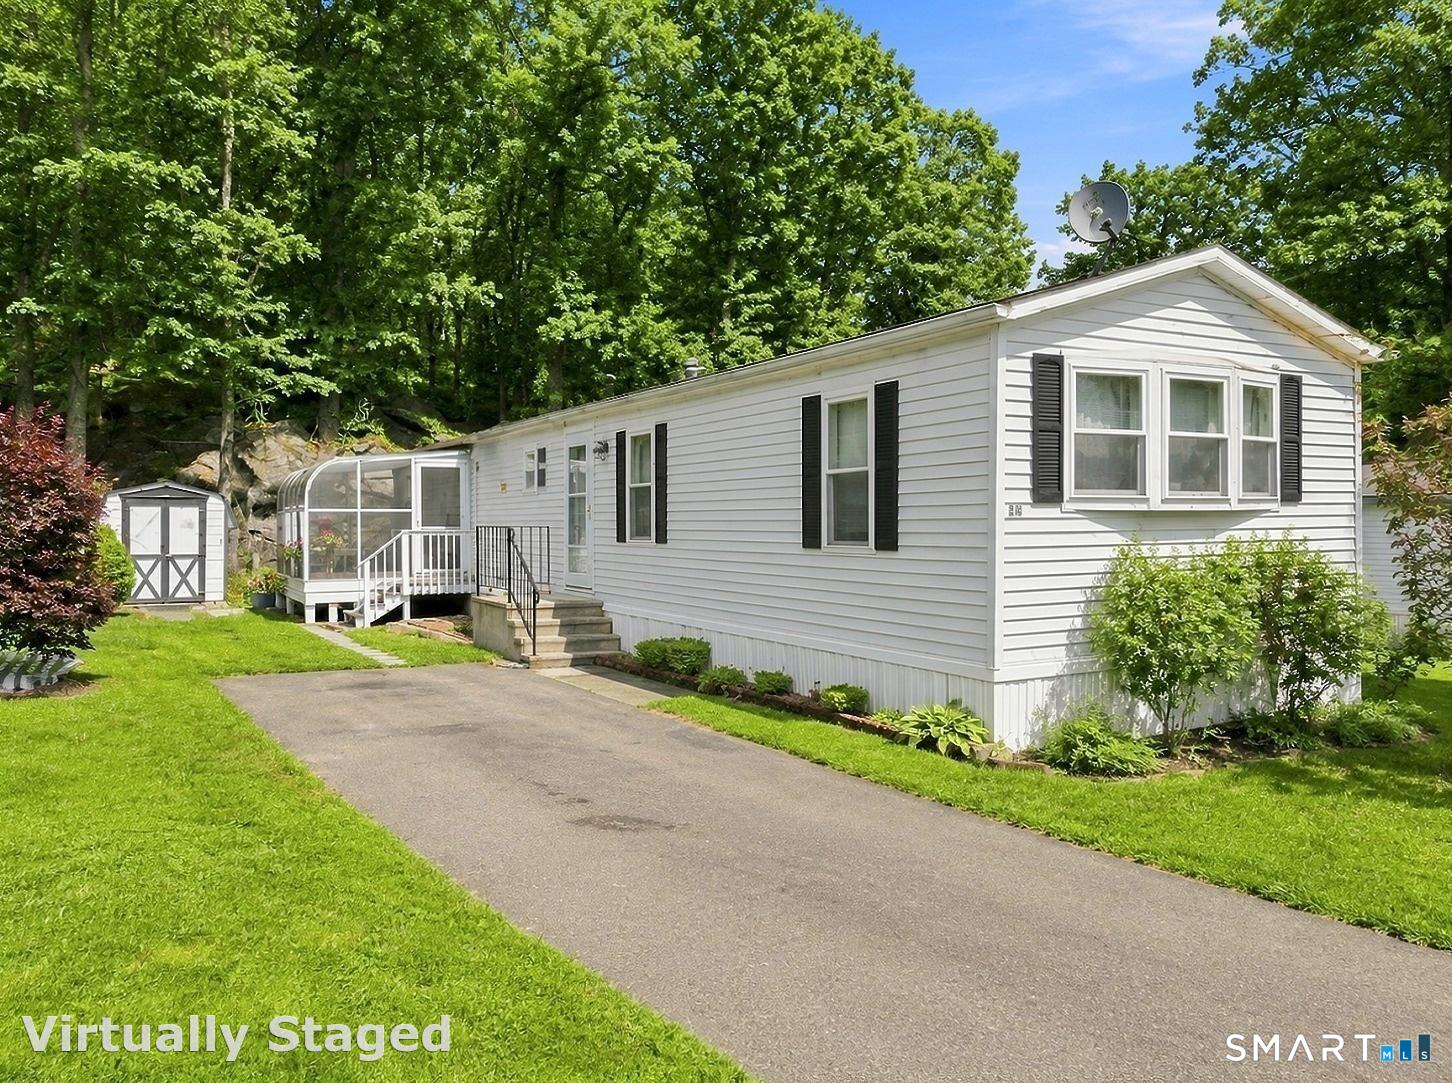 Under Contract - Continue to ShowSingle Family For Sale
28 Woodland Park
Shelton, Connecticut 06484
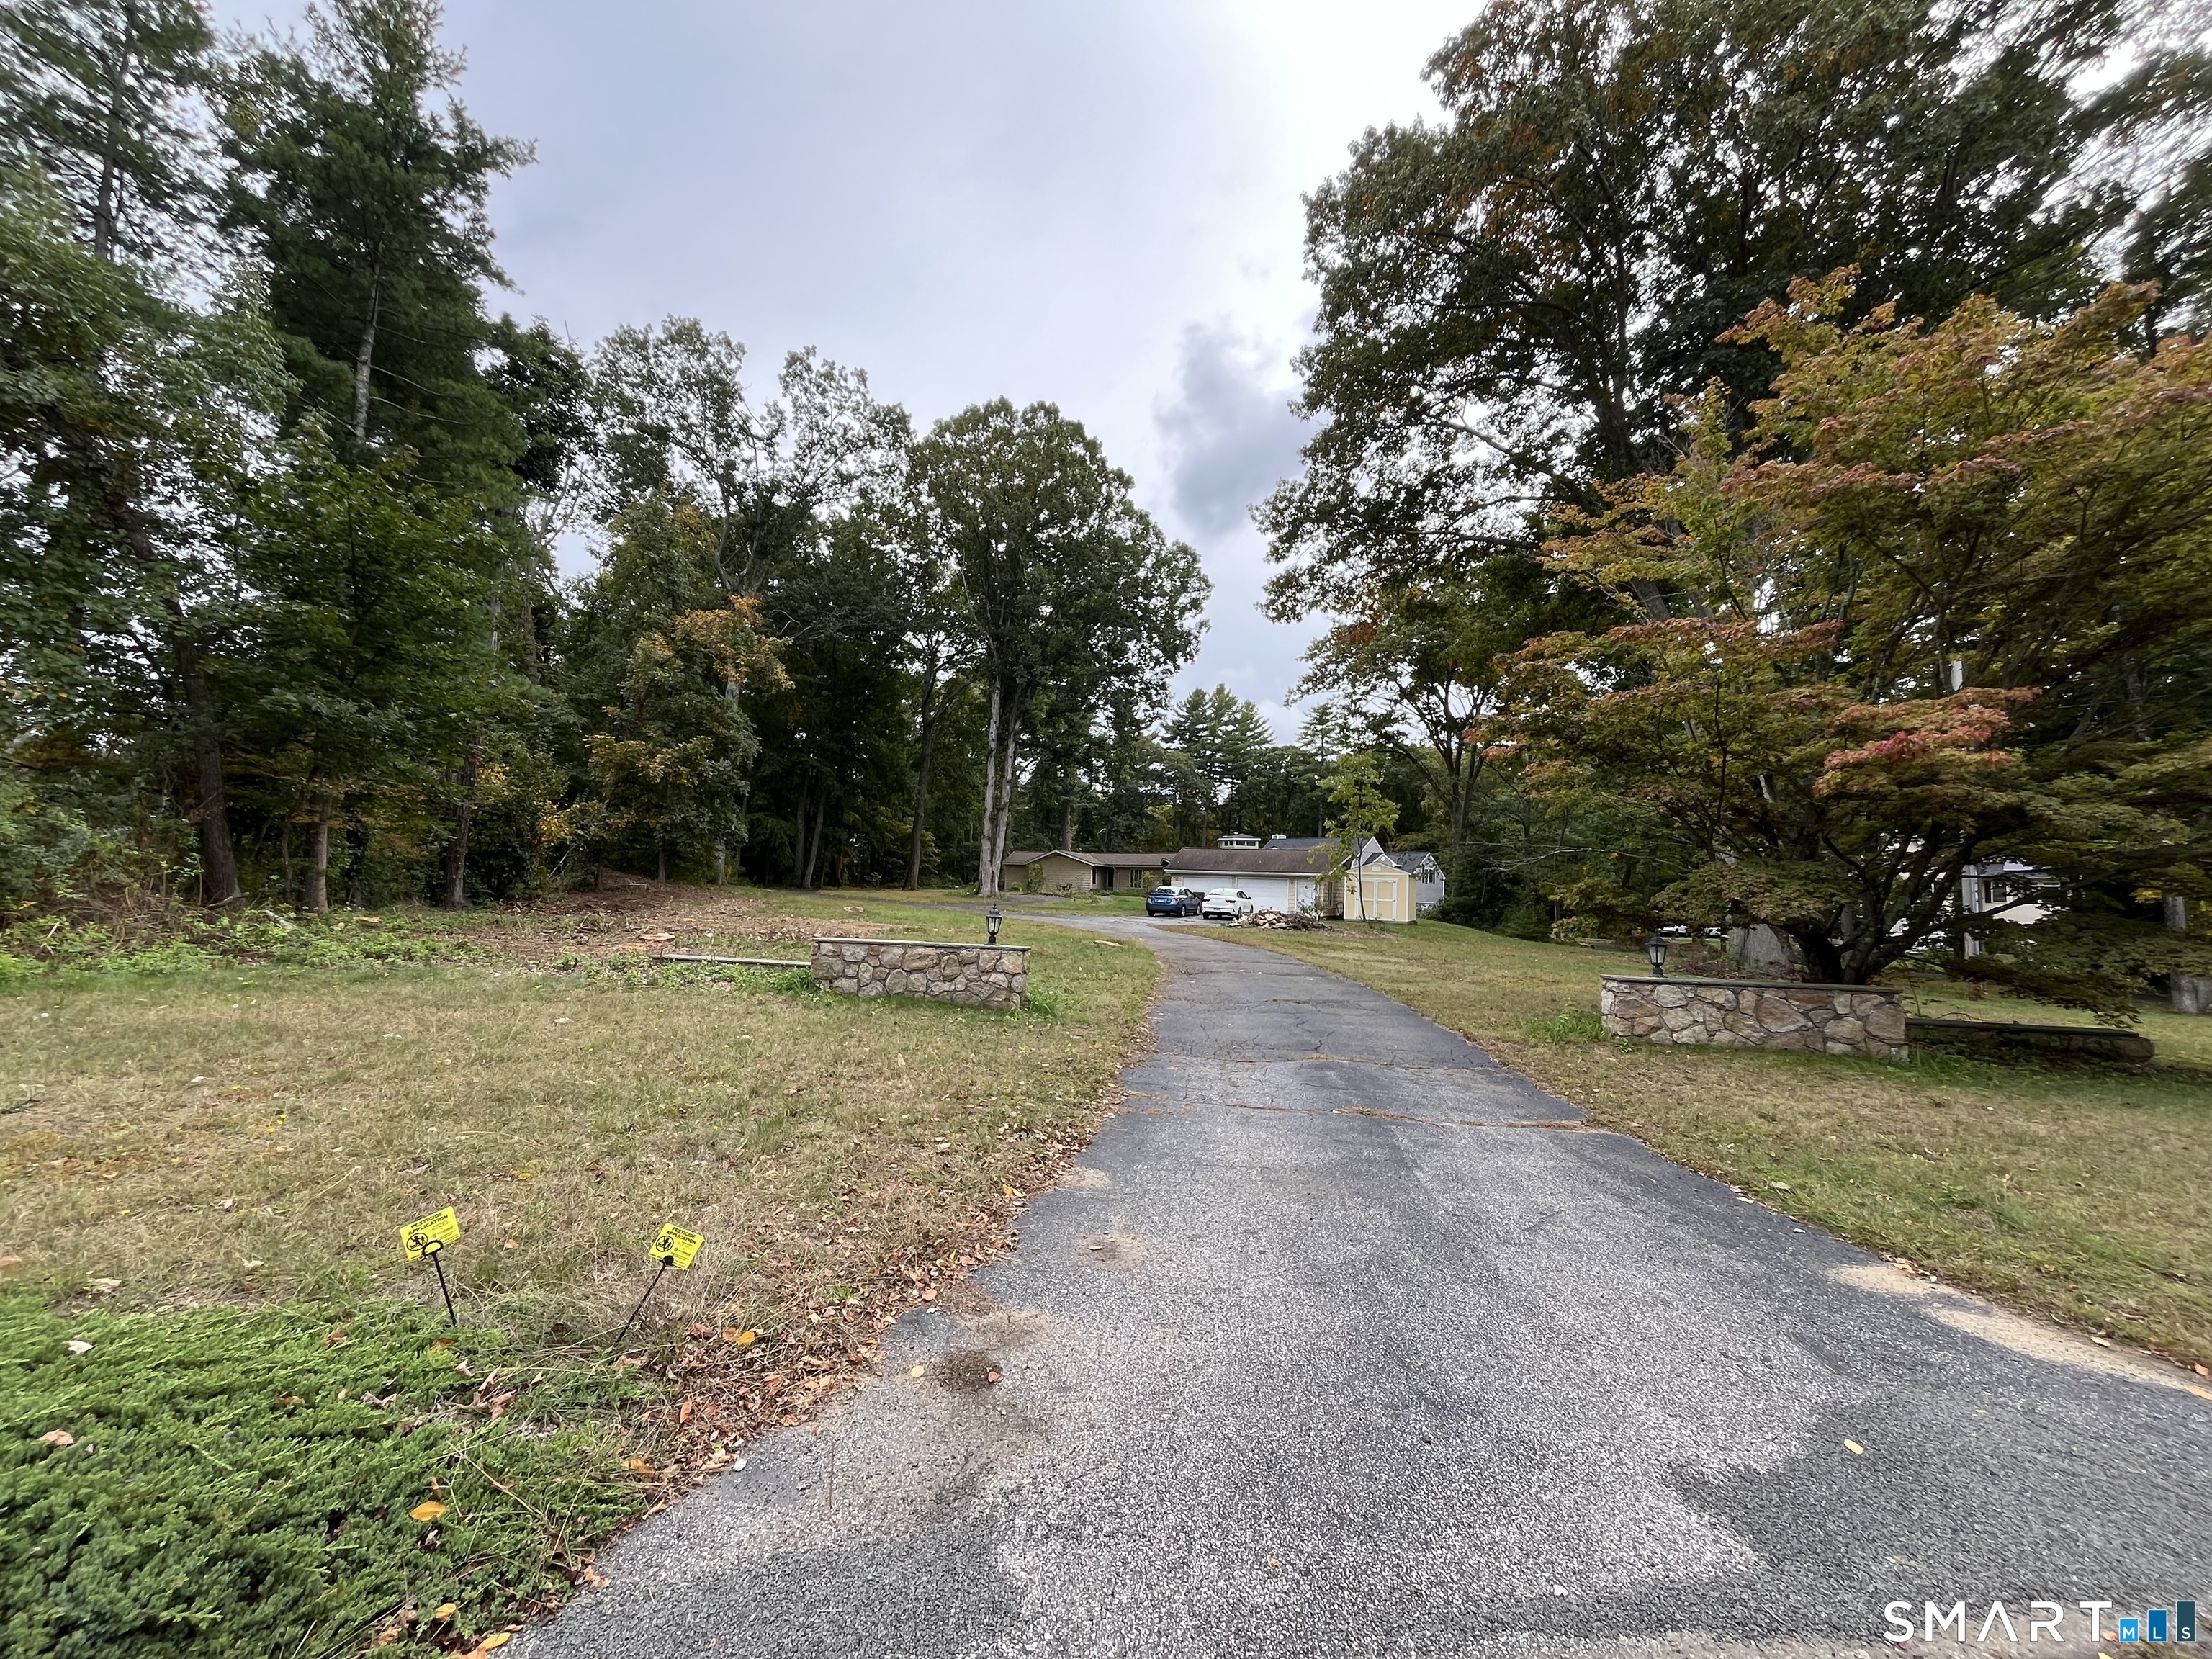 ActiveResidential Rental
42 Brownson Drive
Shelton, Connecticut 06484
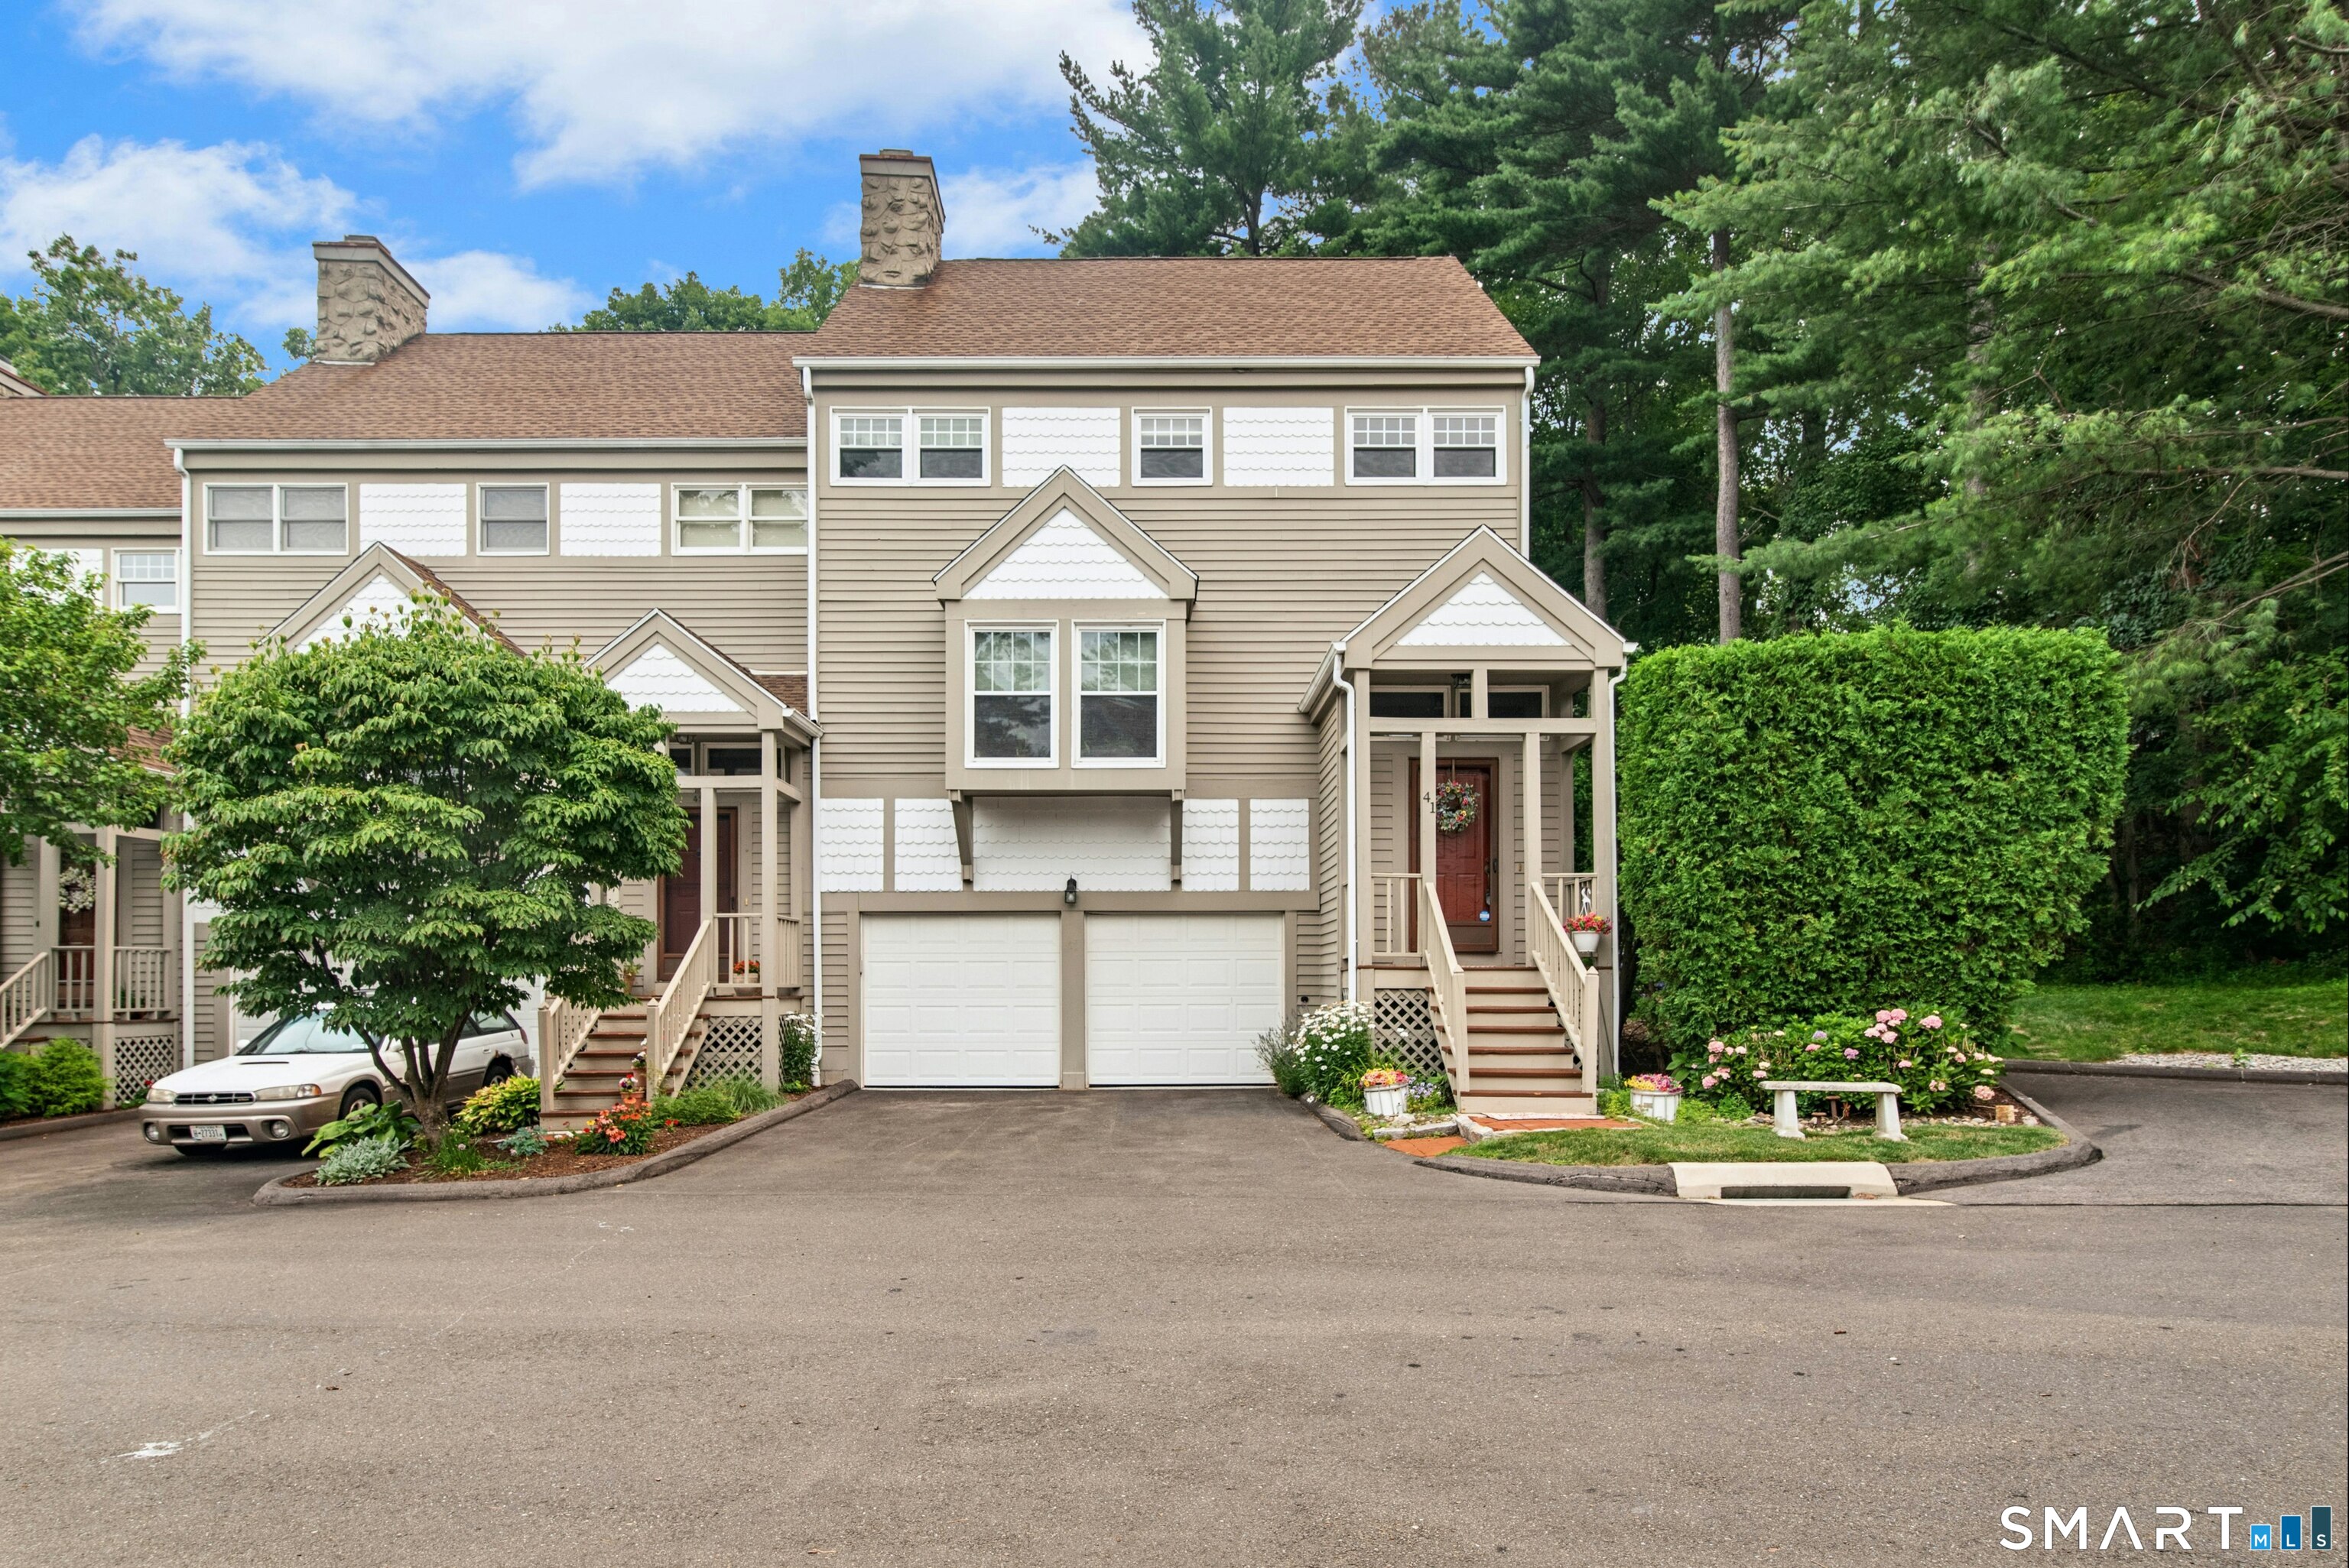 ActiveCondo/Co-Op For Sale
41 Greystone 41
Shelton, Connecticut 06484
This listing is -18% vs the Shelton median. Value play — pull the inspection history first.
Contact Candice Slatt
Fill out the form below and we will respond promptly.
Affordability Calculator
$389,999
Listing Agent
Candice Slatt
Century 21 Scala Group