$6,900
Active7 Glenview Drive
Sherman, Connecticut, 06784 · Fairfield County
4
Beds
3
Baths
5,342
Sq Ft
1983
Built
MLS # 24188391
Price / Sq Ft
$1
Property Type
Residential Rental
Lot Size
1.87
Class
Property
About This Property
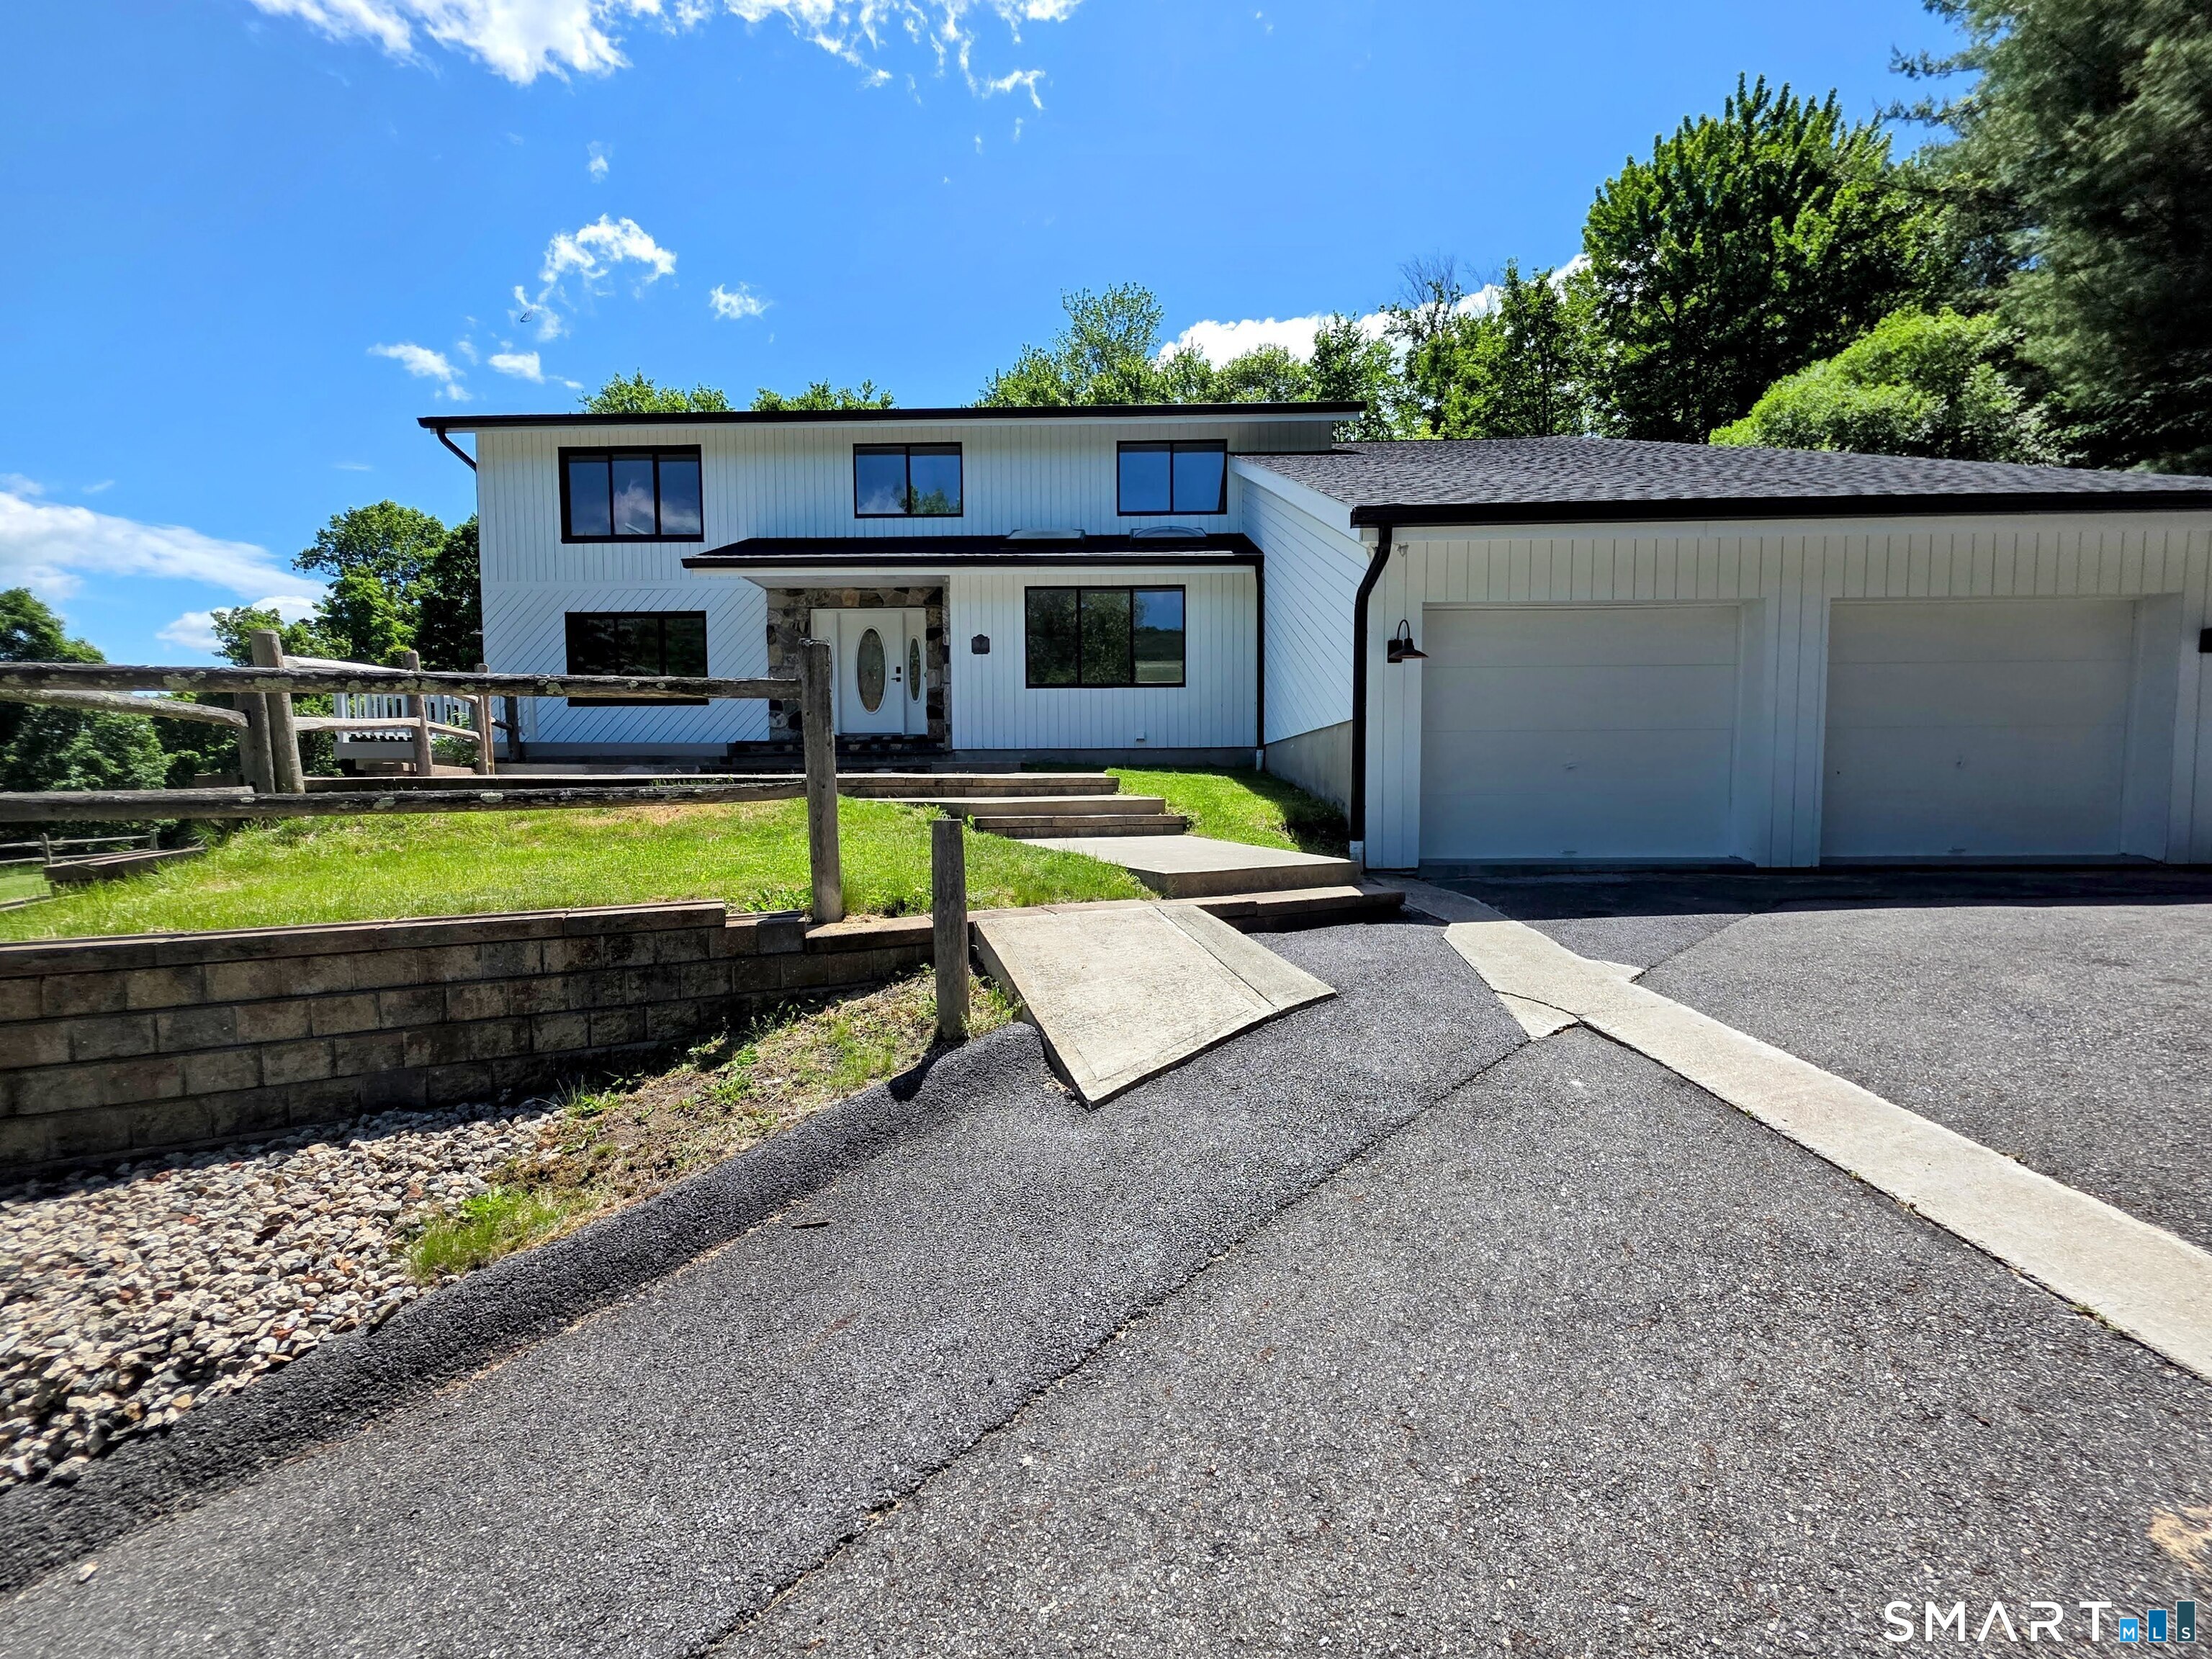
Experience modern luxury in this contemporary masterpiece nestled in the serene town of Sherman, CT. The home boasts incredible curb appeal with crisp white architectural siding, bold dark-trimmed windows, and a grand stone-accented entryway. Inside, the sweeping open-concept floor plan immediately impresses with high-gloss hardwood floors, recessed lighting, and a massive floor-to-ceiling stone fireplace that serves as a stunning focal point. Sliding glass doors open to a bright sunroom or deck area, washing the entire space in natural light. Perfect for entertaining, the living room flows directly into the chef's kitchen, featuring an expansive quartz island with casual seating, custom white cabinetry, and premium stainless steel appliances. Offering 4 spacious bedrooms, 4 bathrooms, and turnkey updates throughout, this private-lot sanctuary perfectly blends modern functionality with peaceful New England living.
Property Details
7 Glenview Drive, Sherman Connecticut 06784 — Residential Rental listed at $6,900.
At a Glance
4
Bedrooms
3
Bathrooms
5,342
Sq Ft
1.87
Lot Size
--
Garage
1983
Year Built
The Details
Property Details
Other Details
Property Features
Location & Community
All Photos (15)
Similar Properties
Contact Wilmer Duran
Fill out the form below and we will respond promptly.
Affordability Calculator
$6,900
Listing Agent
Wilmer Duran
Marinablue Realty