$3,699,500
Active700 Hollow Tree Ridge Road
Darien, Connecticut, 06820 · Fairfield County
5
Beds
6
Baths
5,500
Sq Ft
1960
Built
MLS # 24198712
Price / Sq Ft
$673
Property Type
Single Family For Sale
Lot Size
1.98
Class
Property
About This Property
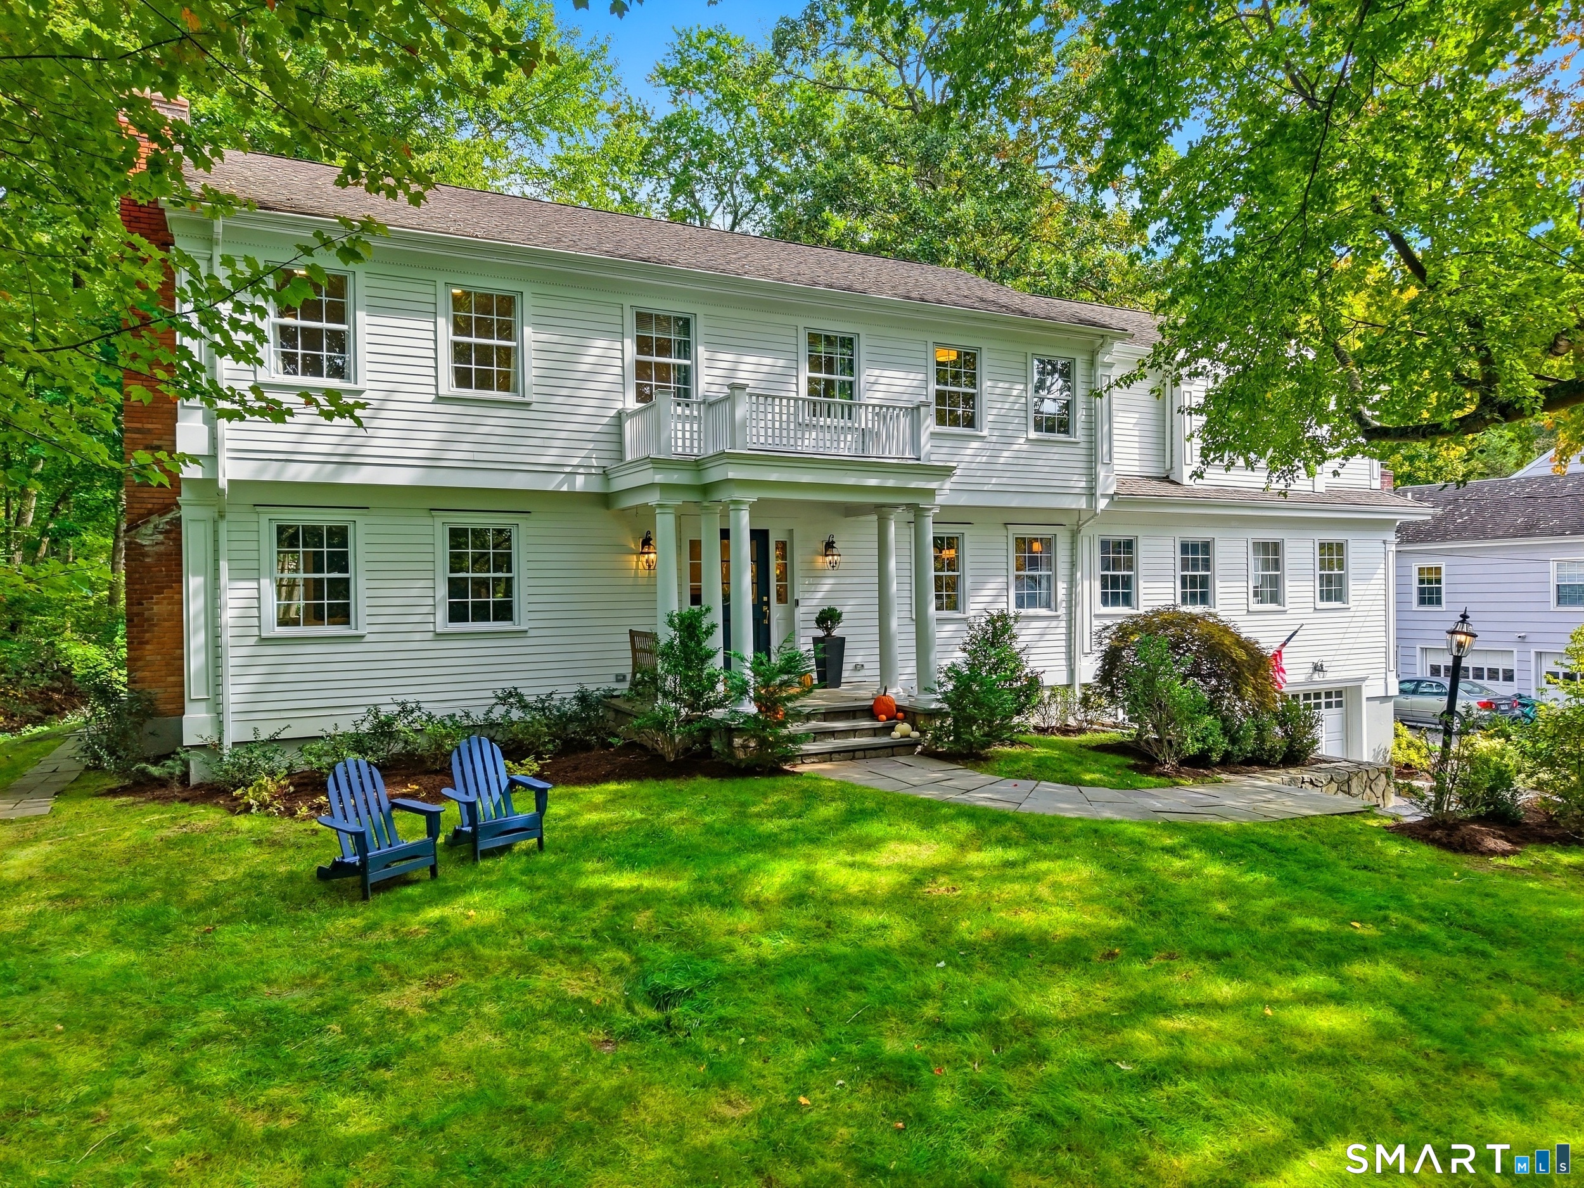
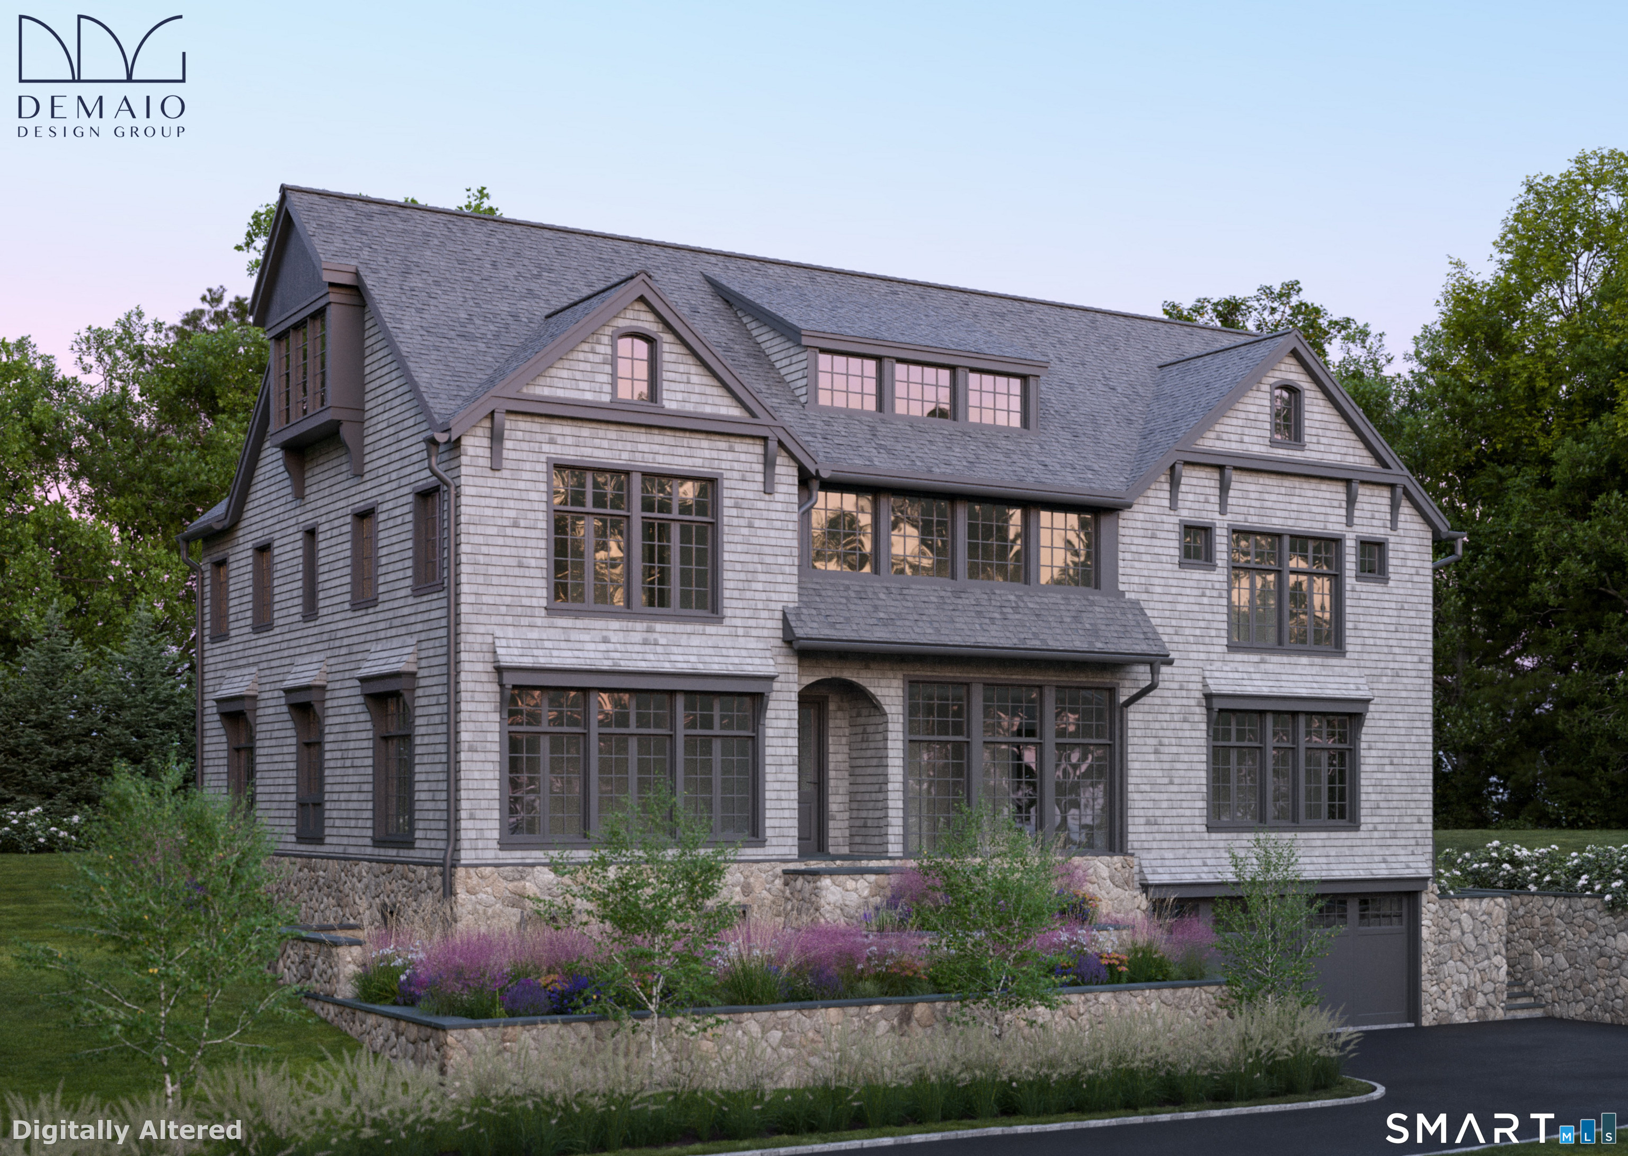
A private country estate with exceptional proximity to New York City, this Georgian Revival Colonial on nearly two acres combines timeless architecture with extensive renovation and expansion. Surrounded by mature specimen trees, expansive lawns and gardens, the property overlooks a tranquil pond and fountain, bordering Land trust woods, creating a feeling of a serenity and nature. The beautifully proportioned interiors of more than 5000 square feet, feature herringbone and hardwood floors, 9 foot first floor ceilings and floor to ceiling windows that open to the huge back terraces overlooking pond. Formal living and dining rooms flow naturally to comfortable family spaces with custom kitchen opening to sun filled family room with terrace and leads up to a huge playroom and 4 bedroom wing, with a separate entrance gym on main floor. A gracious primary wing with fabulous views houses his and her bathrooms, a huge his/her walk-in closet and office. A rare opportunity to own a residence where architectural distinction, privacy and extraordinary grounds come together in an exceptional setting in this coastal community roughly 40 miles to Manhattan, with great schools, two beautiful public beaches, new waterfront park and newly developed downtown.
Property Details
700 Hollow Tree Ridge Road, Darien Connecticut 06820 — Single Family For Sale listed at $3,699,500.
At a Glance
5
Bedrooms
6
Bathrooms
5,500
Sq Ft
1.98
Lot Size
--
Garage
1960
Year Built
The Details
Property Details
Other Details
Financial
Property Features
All Photos (88)
Similar Properties
This listing is +111% vs the Darien median. Verify against same-school-district comps before competing offers.
Contact Serena Richards
Fill out the form below and we will respond promptly.
Affordability Calculator
$3,699,500
Listing Agent
Serena Richards
Brown Harris Stevens