$425,000
Active77 Glenbrook Road 407
Stamford, Connecticut, 06902 · Fairfield County
2
Beds
2
Baths
1,320
Sq Ft
1981
Built
MLS # 24198924
Price / Sq Ft
$322
Property Type
Condo/Co-Op For Sale
Class
Property
About This Property
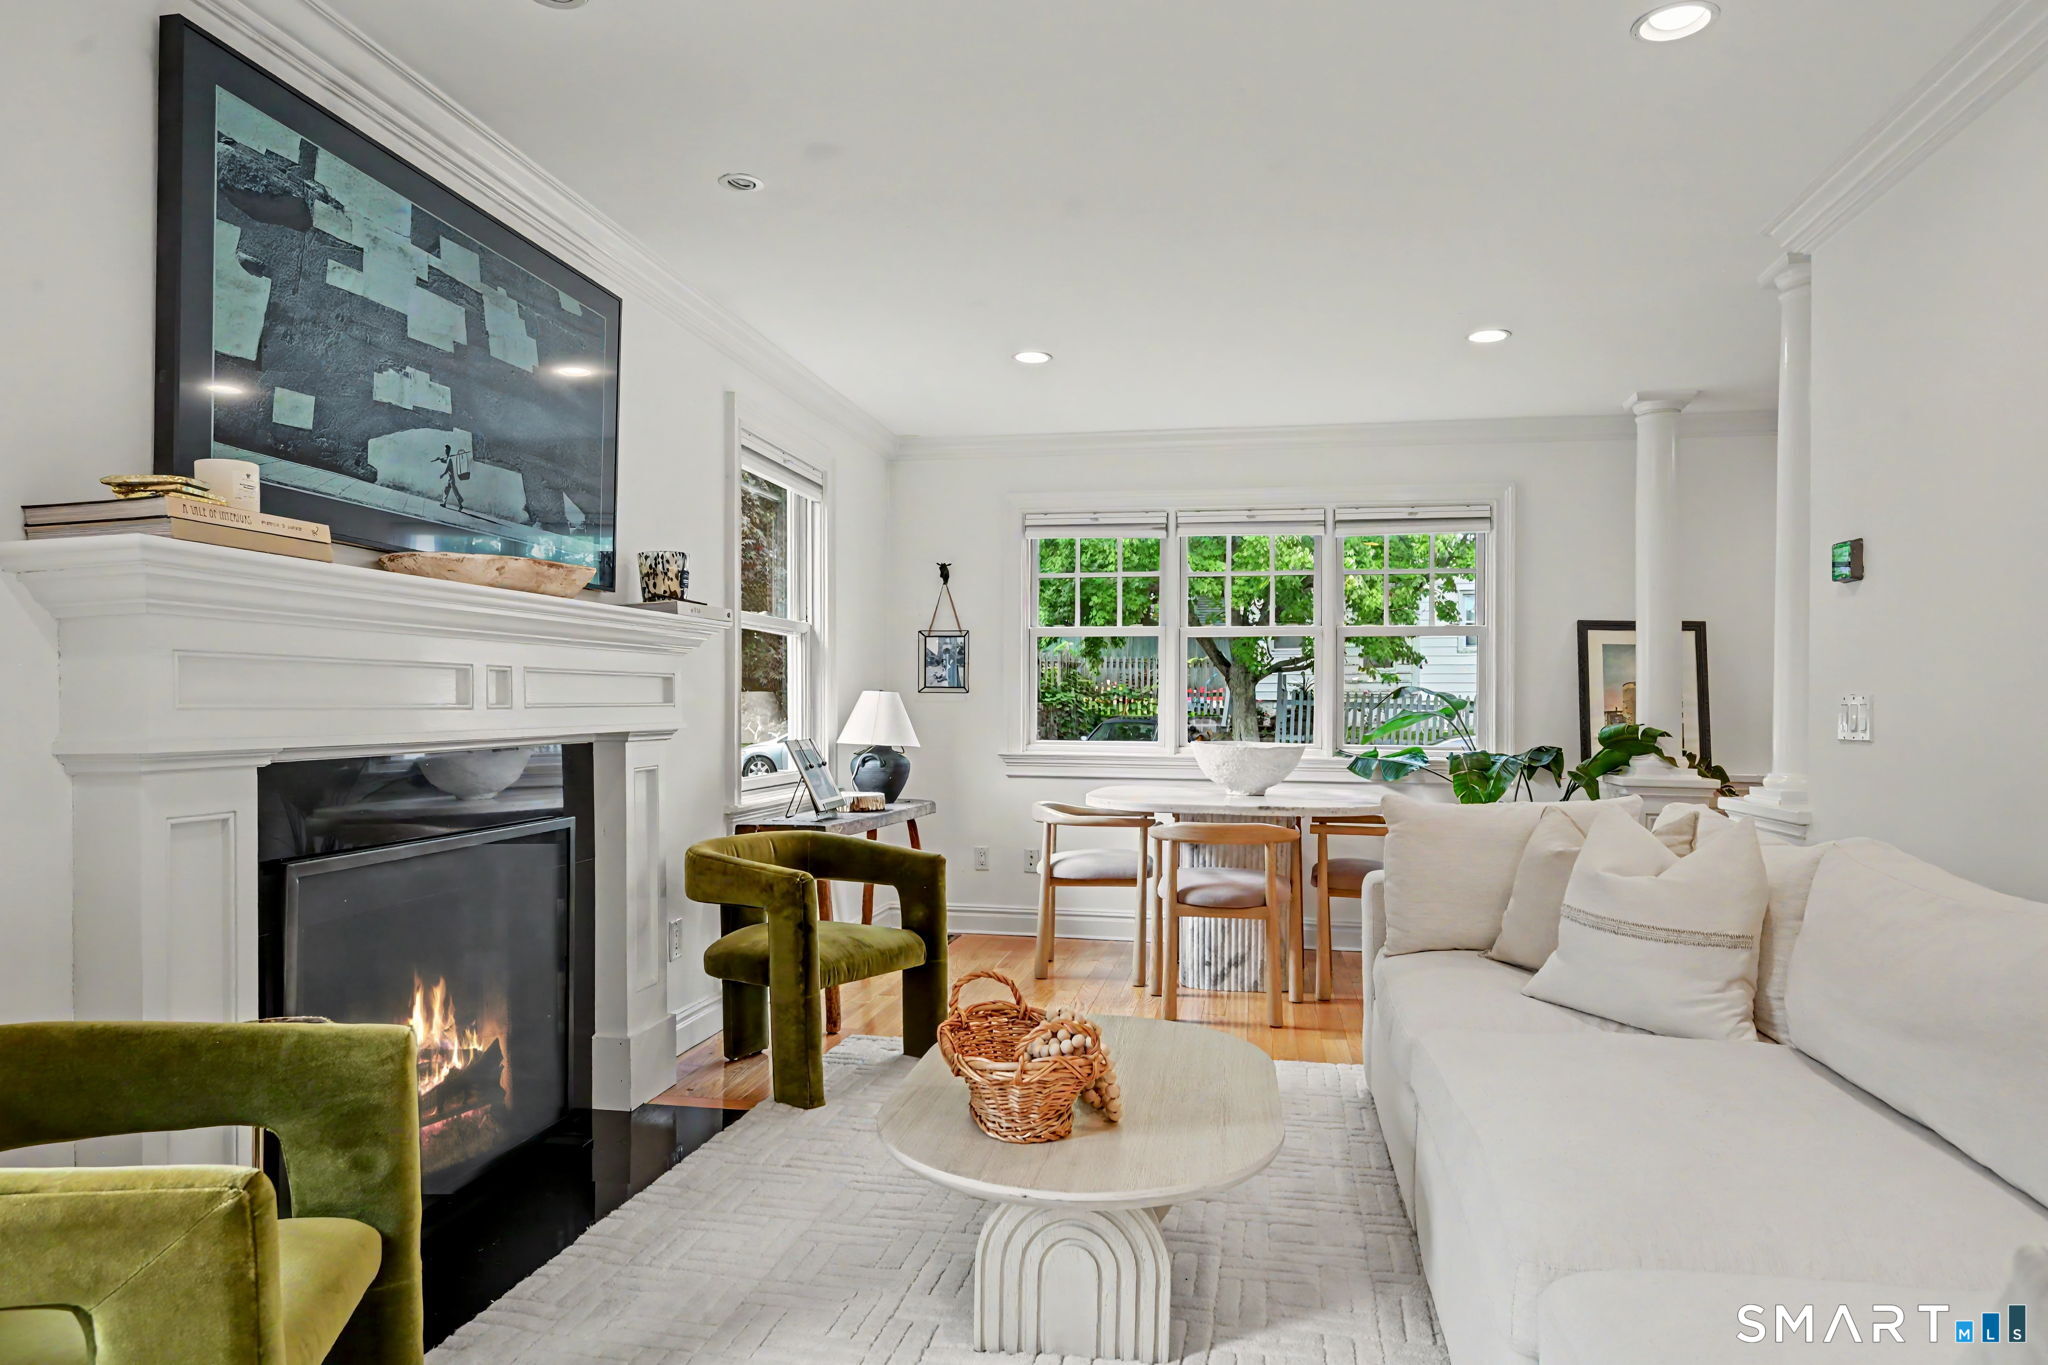
Welcome home to this beautifully updated townhome offering comfortable, open-concept living with an abundance of natural light. The renovated kitchen features granite countertops, tile flooring, and stainless-steel appliances, including a new dishwasher. It opens seamlessly to the dining area and generous living room, creating an inviting space for both everyday living and entertaining. Sliders lead to a private deck-perfect for morning coffee or relaxing outdoors. The main level features hardwood floors, architectural columns, a half bath, and hall closet. Upstairs, you'll find two generously sized bedrooms with spacious closets and custom shelving, along with an updated Jack-and-Jill-style full bath. A full-size washer and dryer are conveniently located on the second level. Additional highlights include one reserved parking space and covered parking. Ideally located just minutes from downtown, Metro-North, shopping, restaurants, nightlife, and public transportation, this turnkey townhome offers the perfect combination of style, comfort, storage, and convenience. Simply unpack and move right in! Please note: Cats in residence, be sure they do not get out...complex permits cats but does not allow dogs.
Property Details
77 Glenbrook Road 407, Stamford Connecticut 06902 — Condo/Co-Op For Sale listed at $425,000.
At a Glance
2
Bedrooms
2
Bathrooms
1,320
Sq Ft
--
Lot Size
--
Garage
1981
Year Built
The Details
Property Details
Other Details
Financial
Property Features
All Photos (25)
Similar Properties

This listing is -31% vs the Stamford median. Value play — pull the inspection history first.
Contact Carol Frattaroli
Fill out the form below and we will respond promptly.
Affordability Calculator
$425,000
Listing Agent
Carol Frattaroli
William Pitt Sotheby's Int'l