$407,000
Active77 Hopewell Heights
Glastonbury, Connecticut, 06073 · Hartford County
3
Beds
1
Baths
1,105
Sq Ft
1898
Built
MLS # 24199986
Price / Sq Ft
$368
Property Type
Single Family For Sale
Lot Size
0.81
Class
Property
About This Property
Built in 1898 and thoughtfully updated for today's lifestyle, this charming 3 bedroom colonial blends historic New England character with modern comfort, including a brand new HVAC system with central air and new conversion to propane heat. Tucked away on a private road at the end of a cul-de-sac, the property enjoys a peaceful wooded setting adjoining the 1898 Open Space with Slab Gut and Roaring Brook nearby. Inside you will find hardwood floors, an inviting living room with a beautiful fireplace and propane insert, an updated kitchen with stainless steel appliances, Three bedrooms offer flexible living options, with two currently used as an office and sitting room. A bright sunroom/day room provides additional space. The updated full bath features a modern vanity, fixtures with a new sliding tub/shower door scheduled for installation. Extensive improvements also include new siding, front steps and walkway plus numerous additional updates . Outside enjoy the new deck , gather around impressive circular paver patio with fire pit, Kloter Farms shed, generous parking that provides plenty of room for multiple vehicles and beautiful wooded surroundings. A truly special property offering character, privacy and modern convenience!
Property Details
77 Hopewell Heights, Glastonbury Connecticut 06073 — Single Family For Sale listed at $407,000.
At a Glance
3
Bedrooms
1
Bathrooms
1,105
Sq Ft
0.81
Lot Size
--
Garage
1898
Year Built
The Details
Property Details
Other Details
Financial
Property Features
All Photos (41)
Similar Properties
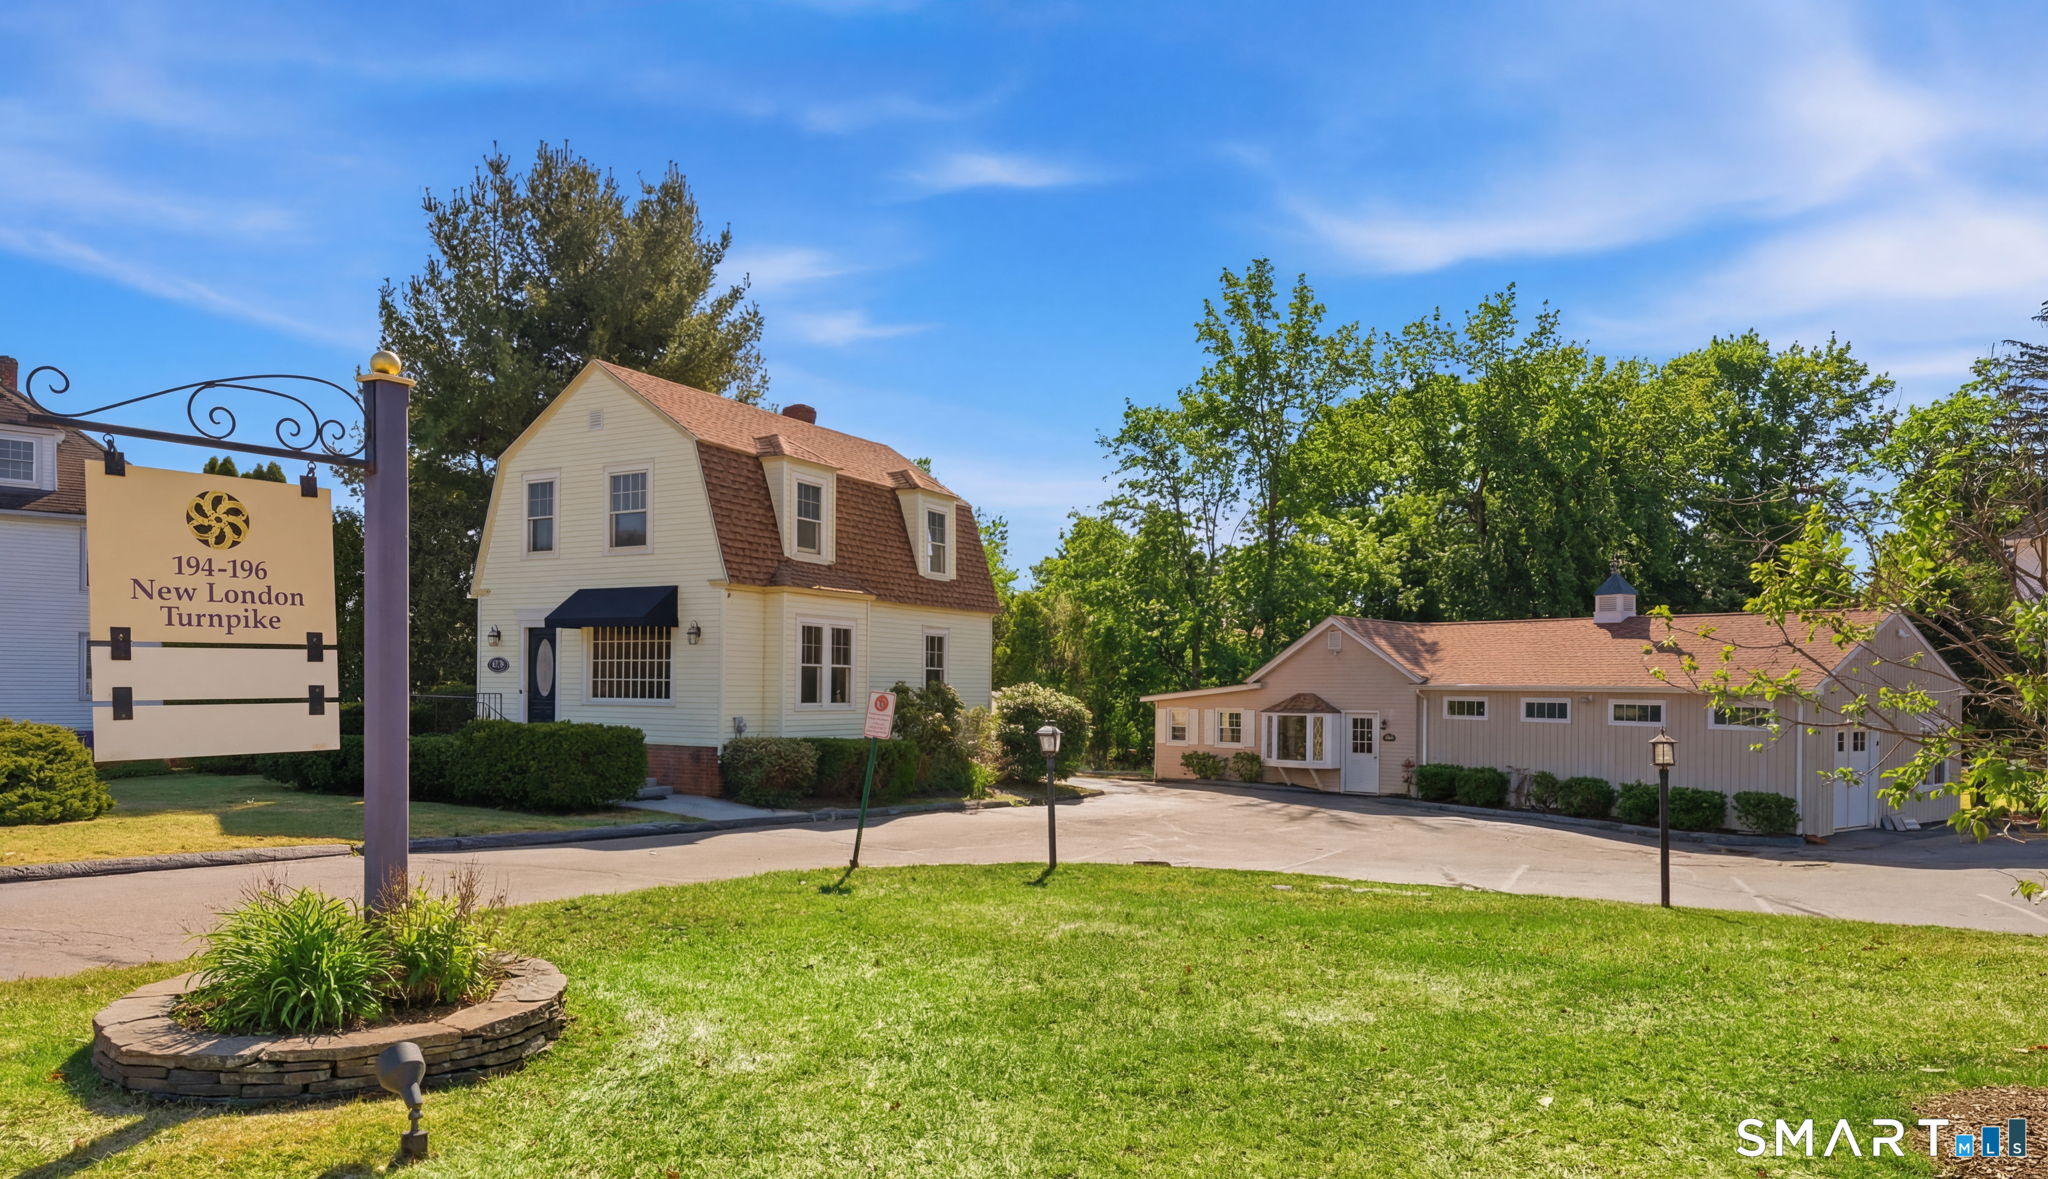 ActiveCommercial For Sale
194-196 New London Turnpike
Glastonbury, Connecticut 06033
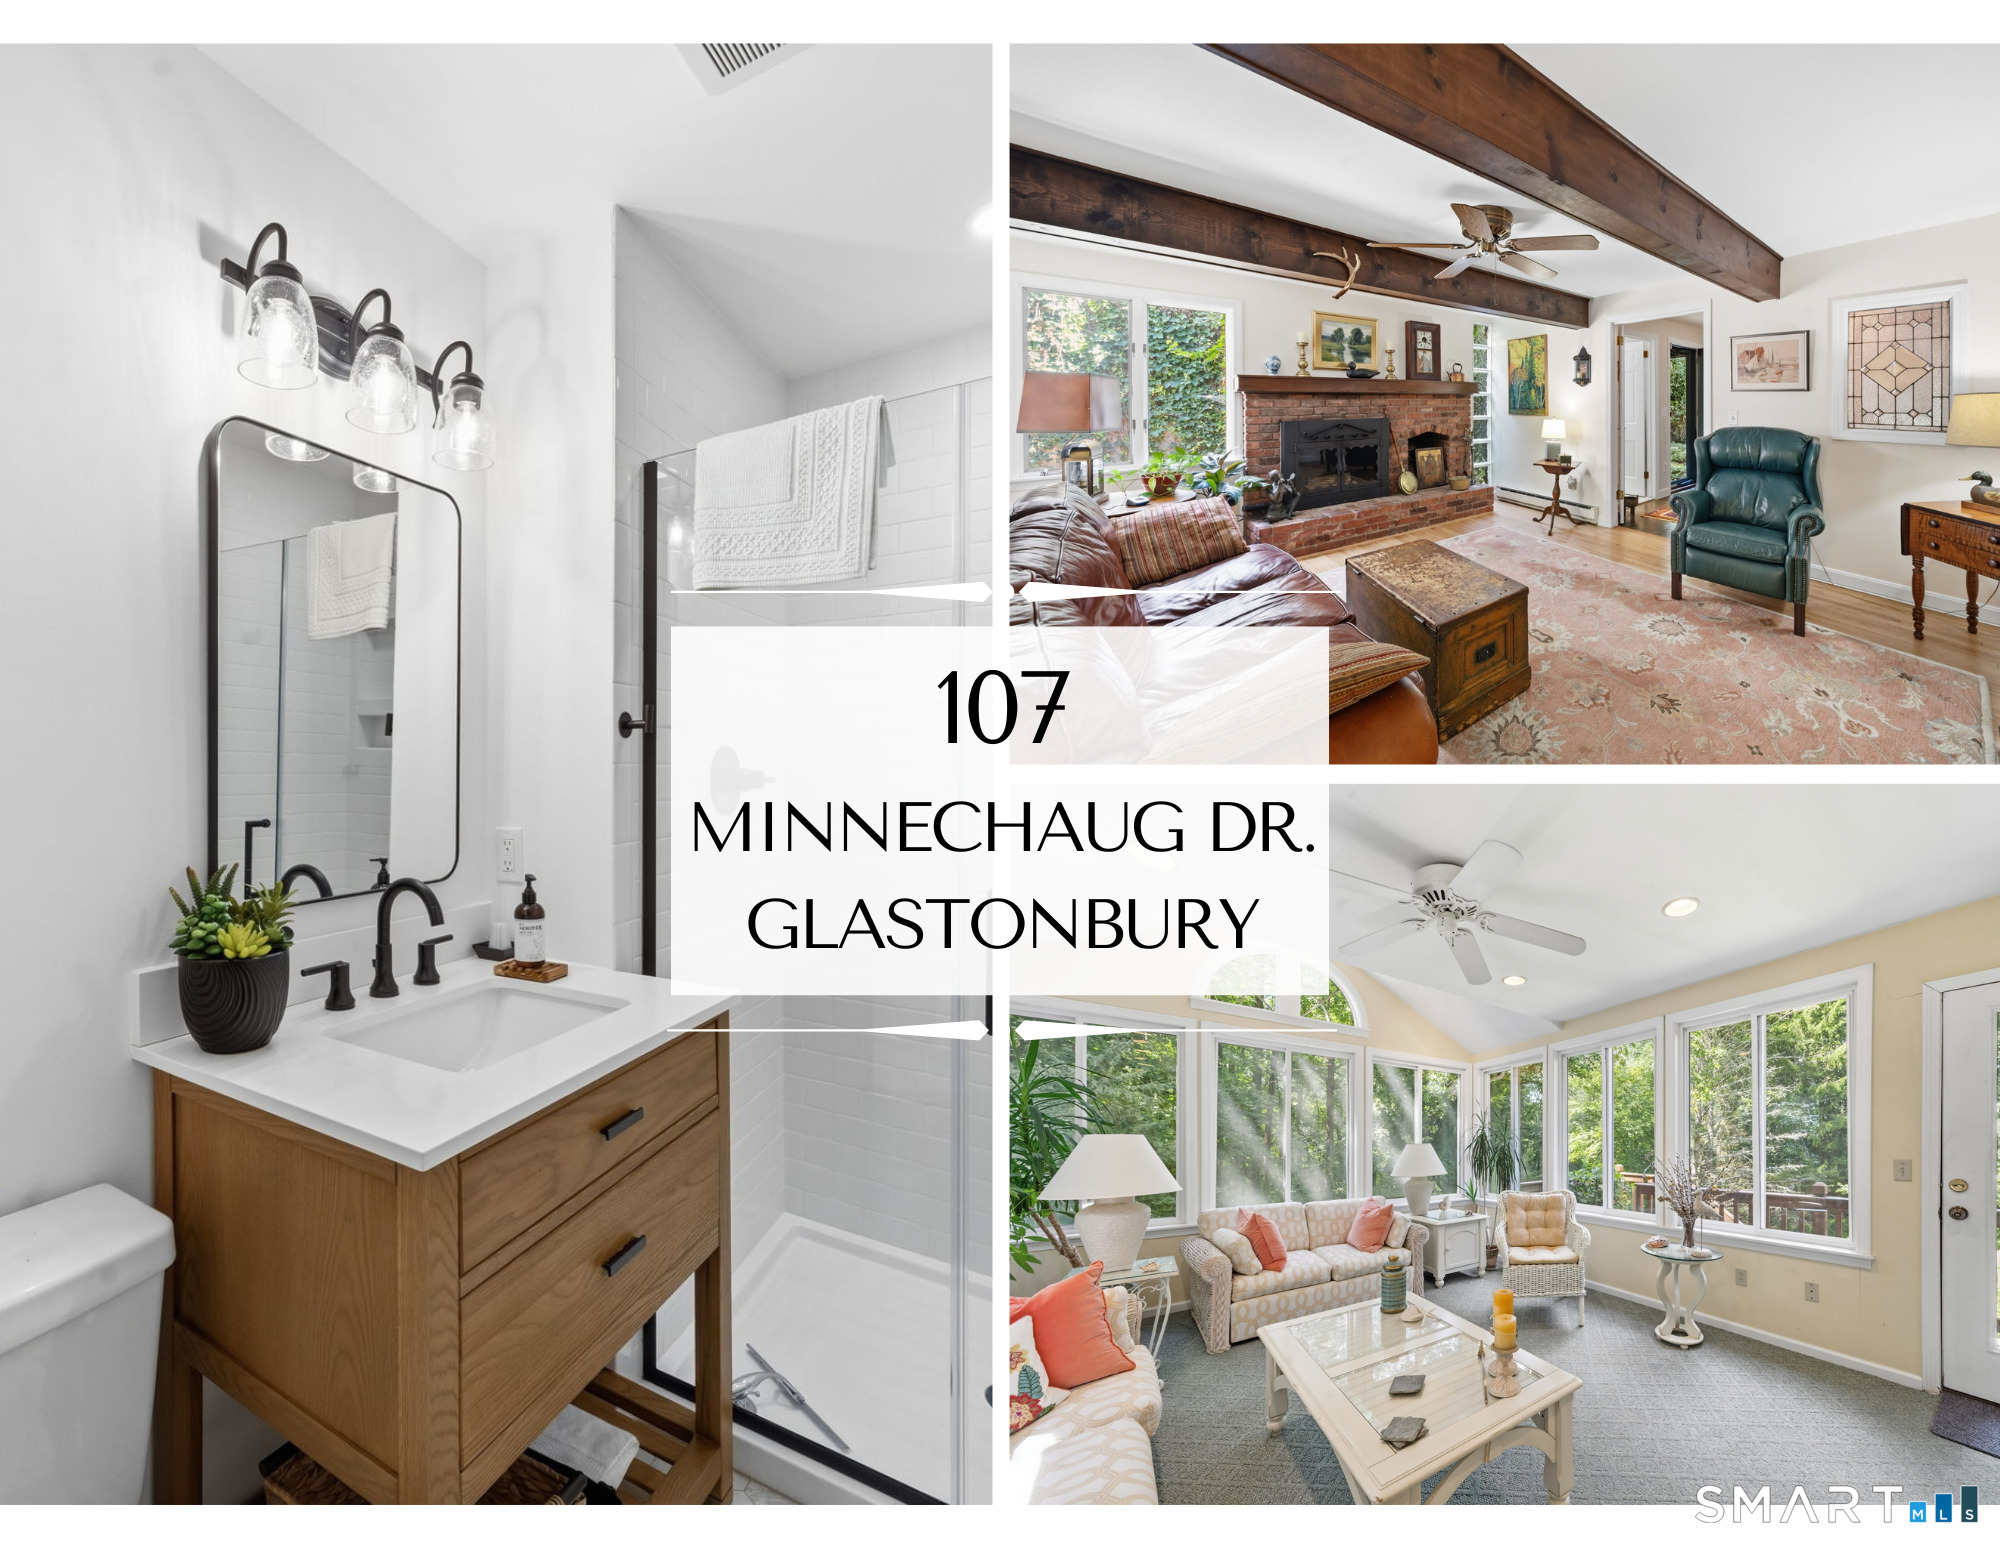 ActiveSingle Family For Sale
107 Minnechaug Drive
Glastonbury, Connecticut 06033
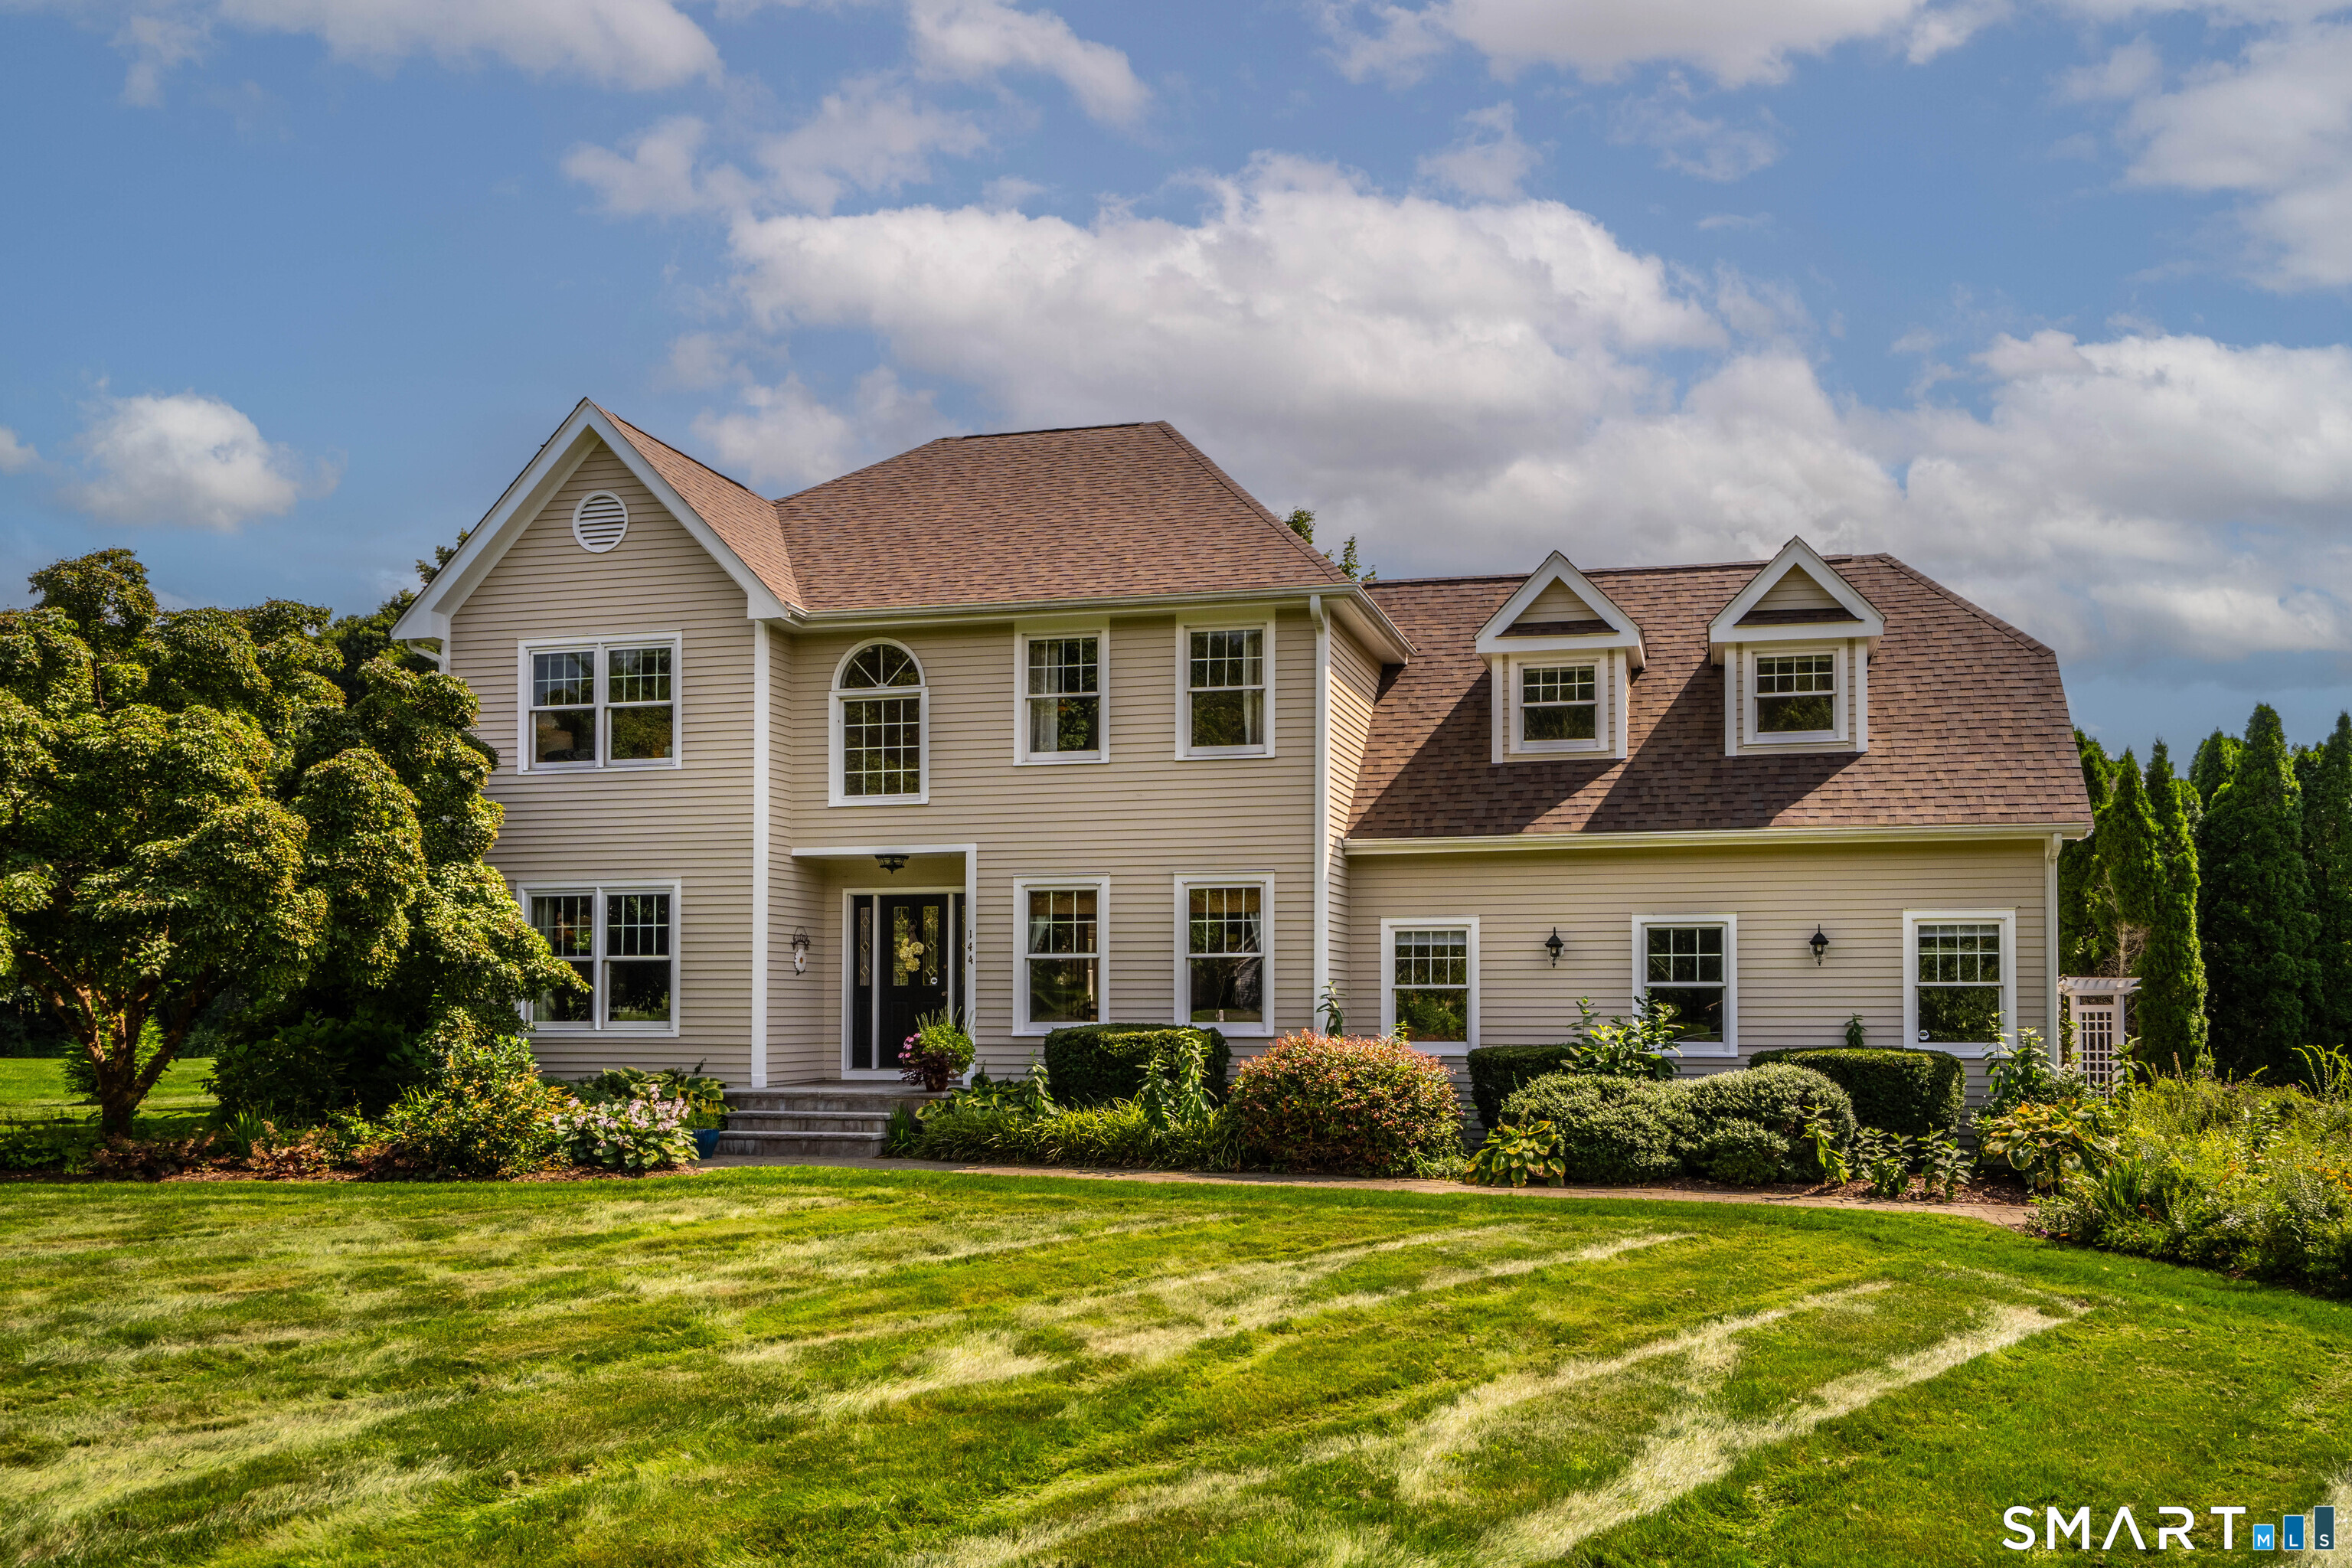 Under Contract - Continue to ShowSingle Family For Sale
144 Great Pond Road
Glastonbury, Connecticut 06073
This listing is -16% vs the Glastonbury median. Value play — pull the inspection history first.
Contact Ela Heselton
Fill out the form below and we will respond promptly.
Affordability Calculator
$407,000
Listing Agent
Ela Heselton
Carl Guild & Associates