$1,975,000
Active82 Ledyard Road
West Hartford, Connecticut, 06117 · Hartford County
6
Beds
8
Baths
6,344
Sq Ft
1973
Built
MLS # 24189420
Price / Sq Ft
$311
Property Type
Single Family For Sale
Lot Size
0.53
Class
Property
About This Property
Perfectly positioned alongside the Hartford Golf Club, 82 Ledyard Road is a remarkable custom-built residence that seamlessly blends luxury, comfort, and versatility. Thoughtfully designed with exceptional craftsmanship and timeless appeal, this expansive home offers a flexible floor plan tailored to today's modern lifestyle. Elegant living spaces unfold throughout the home, anchored by a dramatic family room that serves as the heart of the residence. Bathed in natural light and designed for effortless entertaining. The kitchen, dining room and living room have direct access to one of the decks that overlooks the golf course, creating exceptional spaces for al fresco dining, morning coffee, or evening gatherings. The chef's kitchen is equally impressive, featuring abundant workspace and storage, a generous dining area, and seamless connectivity to the family room through a gracious wet bar and coffee bar. A rare offering, the home provides the convenience of one-level living while accommodating a variety of lifestyle needs. The main level has a luxurious primary suite featuring a spacious walk-in closet, steam shower, jacuzzi tub, and a private sitting room with views of the golf course. The main level also has a handsome home office, an expansive sunroom, and two powder rooms. The second floor offers four generously sized bedrooms, including two with en-suite baths and two connected by a Jack-and-Jill bath.
Property Details
82 Ledyard Road, West Hartford Connecticut 06117 — Single Family For Sale listed at $1,975,000.
At a Glance
6
Bedrooms
8
Bathrooms
6,344
Sq Ft
0.53
Lot Size
--
Garage
1973
Year Built
The Details
Property Details
Other Details
Financial
Property Features
All Photos (40)
Similar Properties
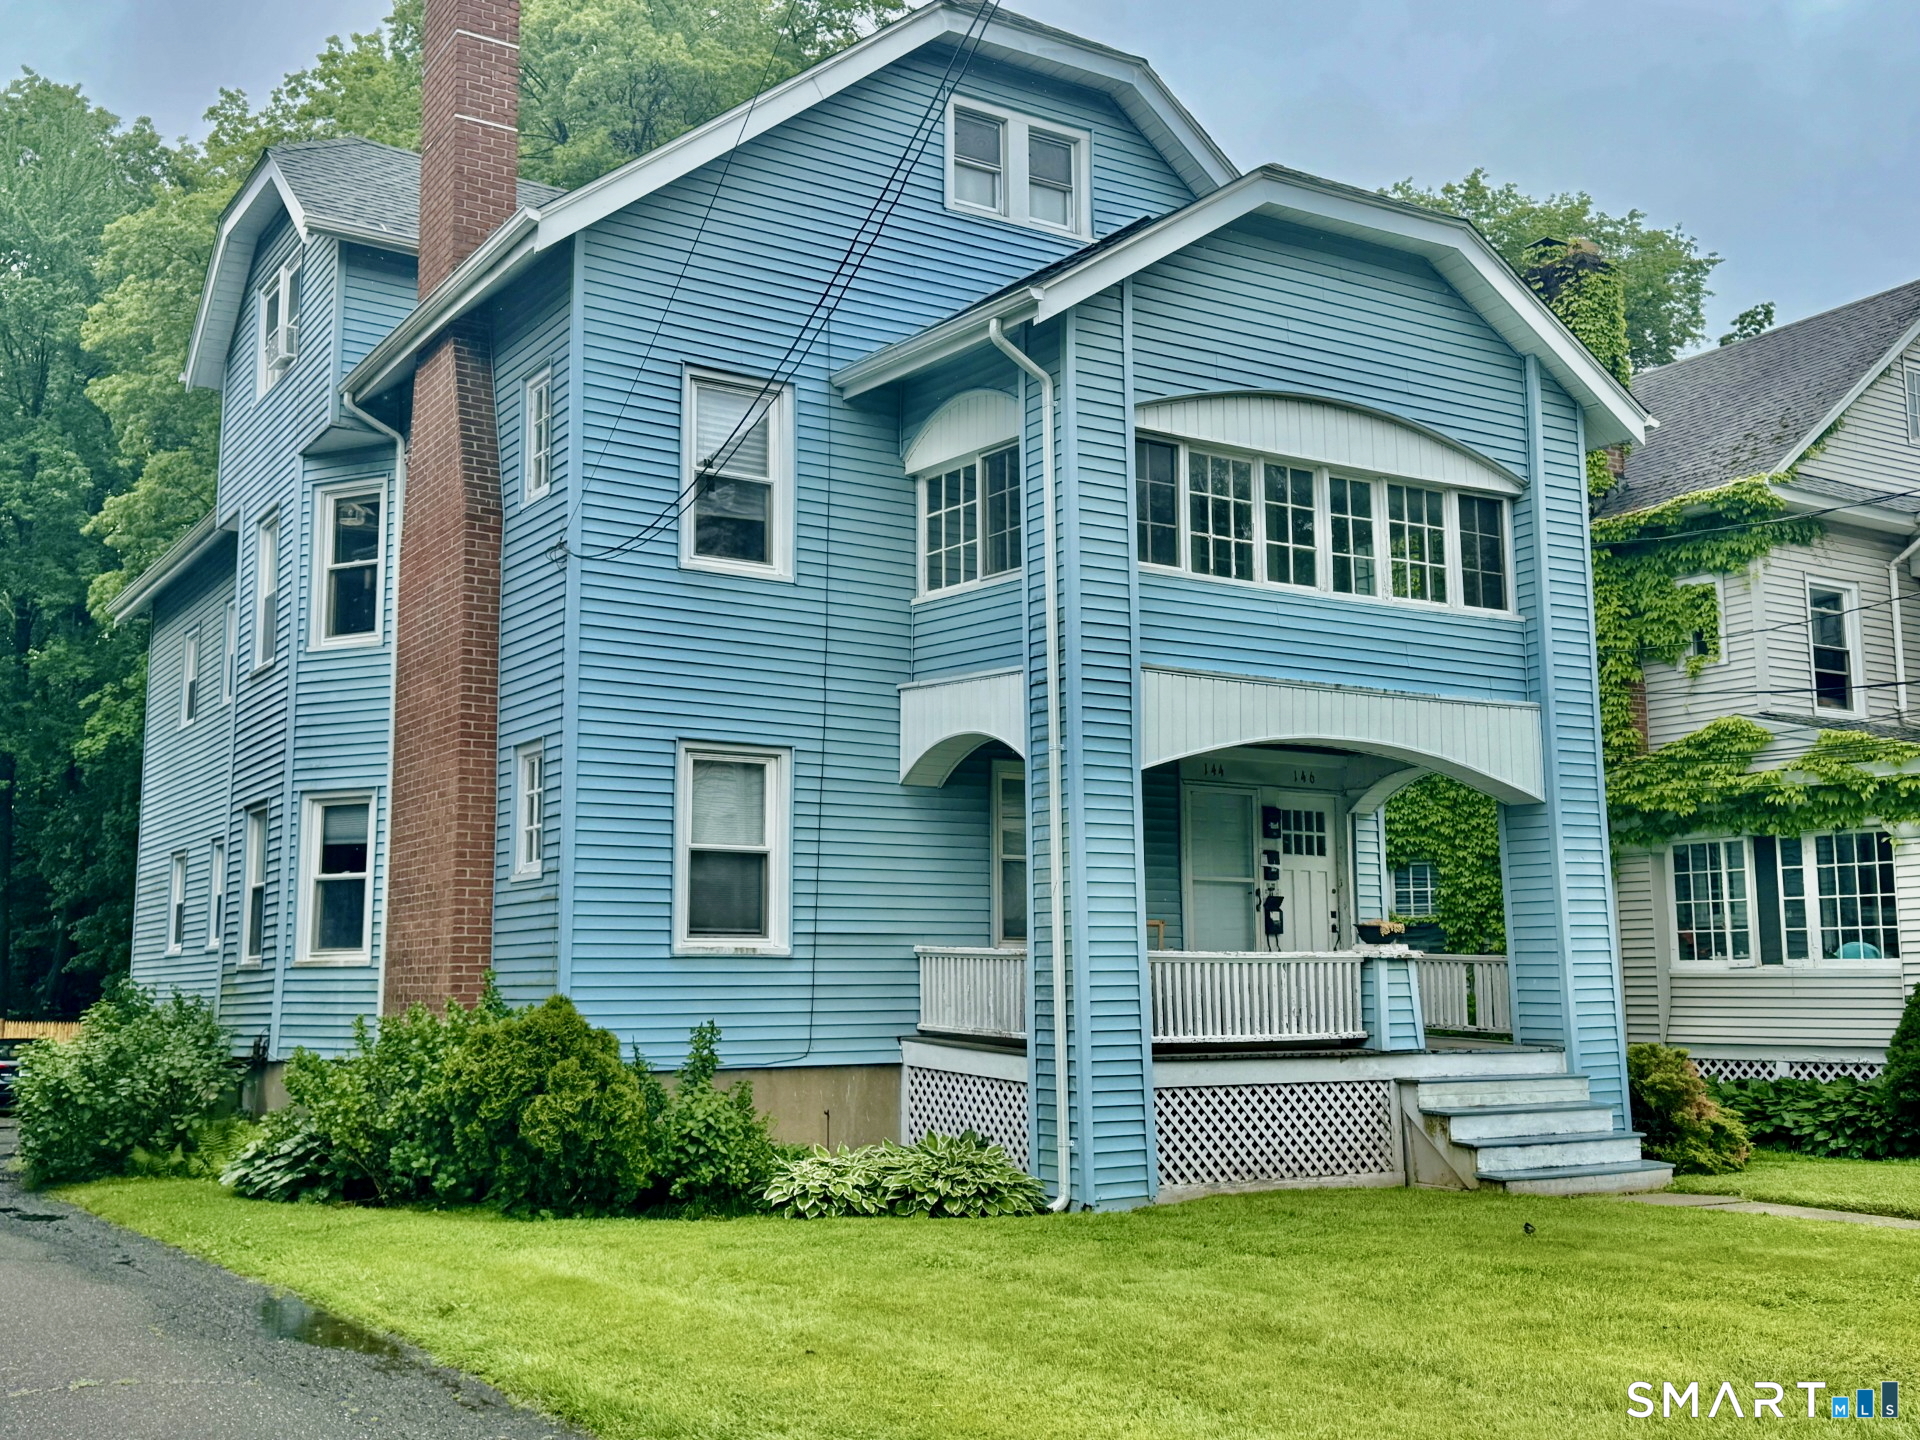 Under Contract - Continue to ShowMulti-Family For Sale
144 Maplewood Avenue
West Hartford, Connecticut 06119
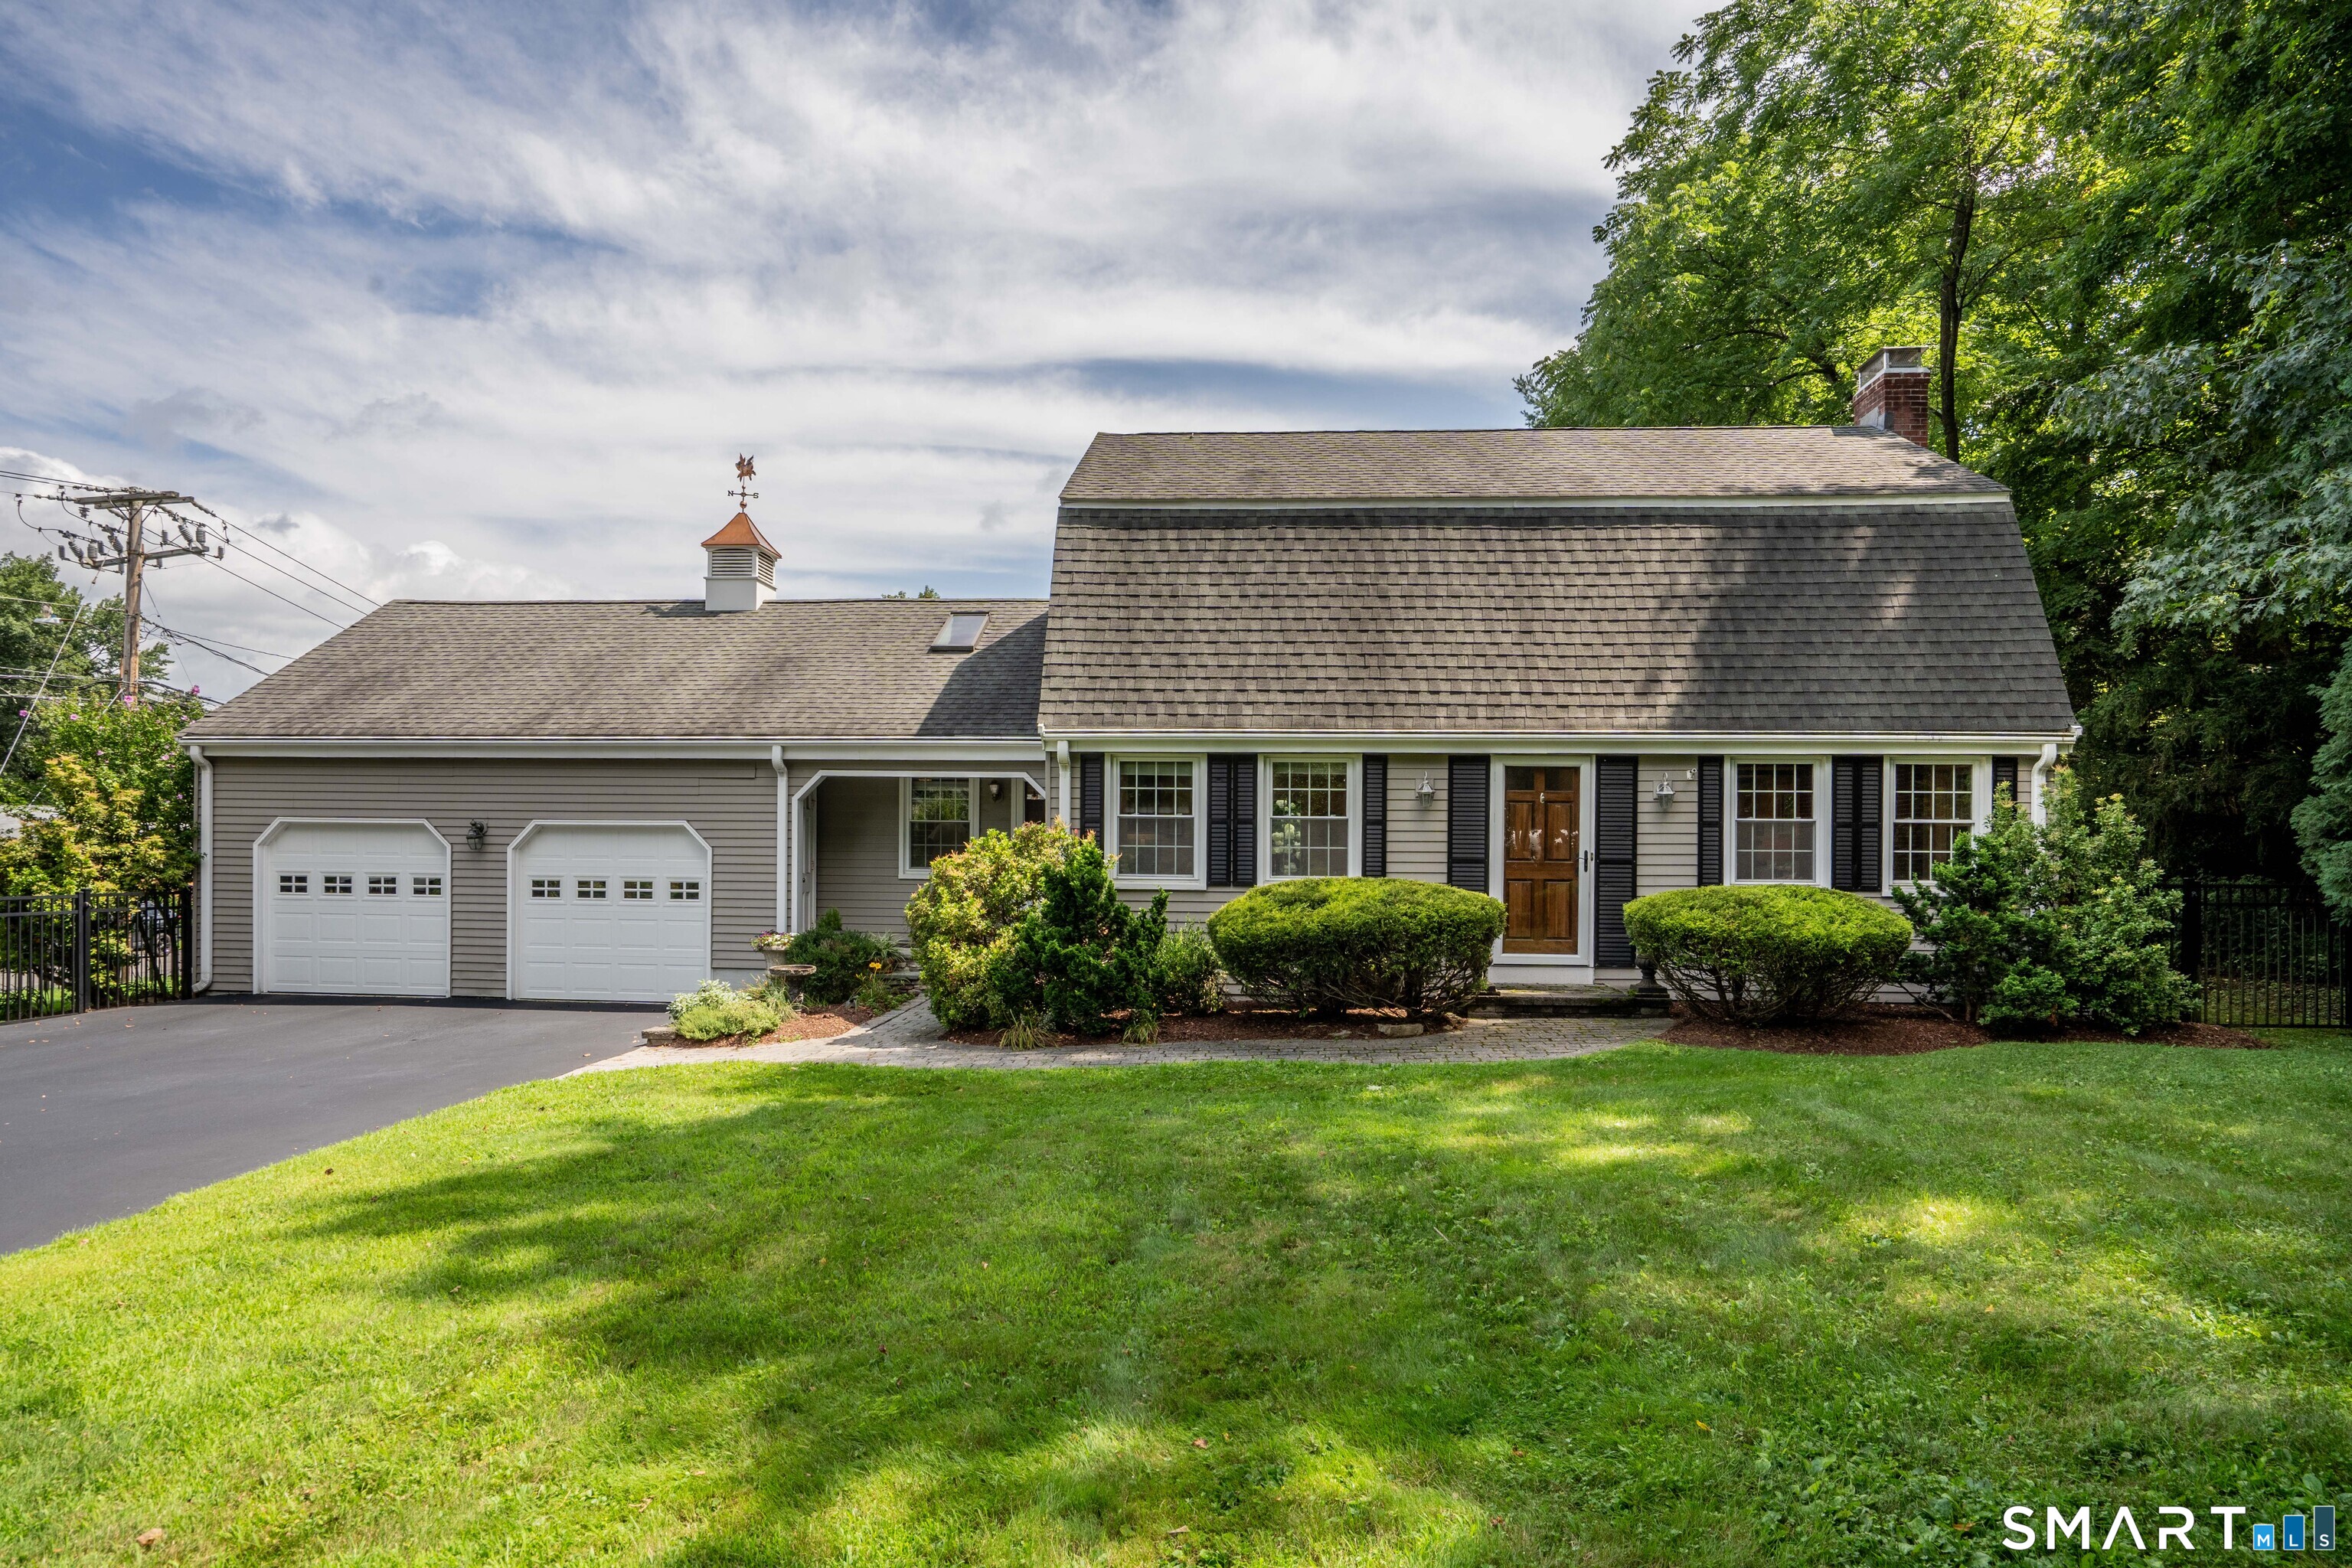
342 Mountain Road
West Hartford, Connecticut 06107
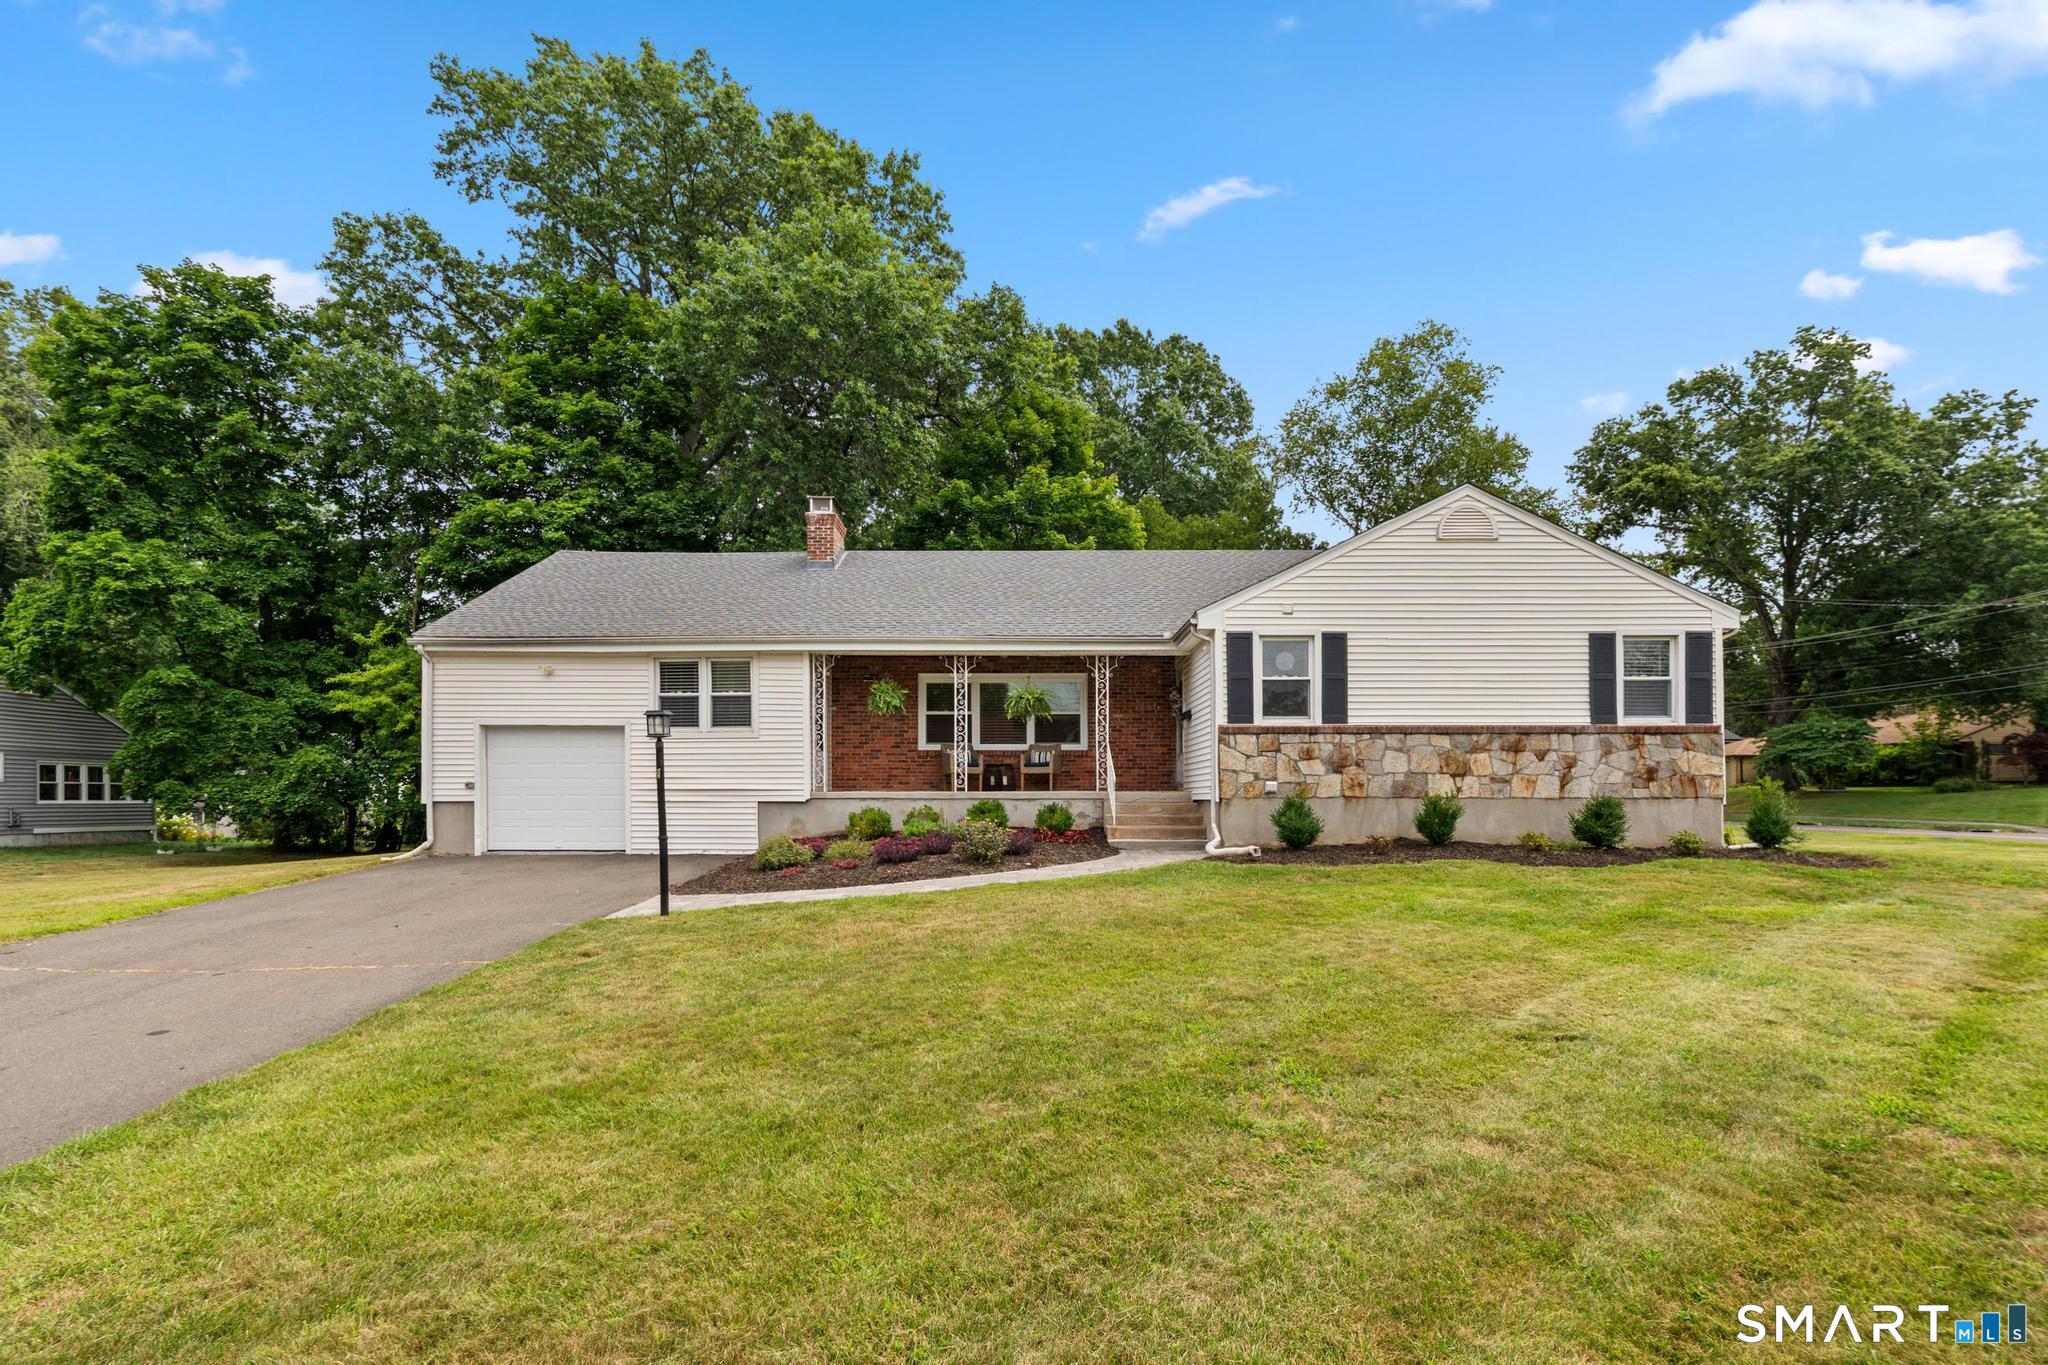
2 Old Field Road
West Hartford, Connecticut 06117
This listing is +339% vs the West Hartford median. Verify against same-school-district comps before competing offers.
Contact Paula Fahy Ostop
Fill out the form below and we will respond promptly.
Affordability Calculator
$1,975,000
Listing Agent
Paula Fahy Ostop
William Raveis Real Estate