$174,900
Closed861 Main Street 19
Southington, Connecticut, 06479 · Hartford County
2
Beds
2
Baths
1,088
Sq Ft
1971
Built
MLS # 170431441
Price / Sq Ft
$161
Property Type
Condo/Co-Op For Sale
Class
Property
About This Property
Ashton Woods of Southington, CT is nestled in the Plantsville section of town and is featuring this adorable 2 bed 1.5 bath townhouse style condo! Packed with upgrades you will enjoy an eat-in kitchen, that overlooks your combination dining room/living room. This space was remodled with new floors, fresh paint, ceiling fan & offers sliders to your private outdoor patio. First floor also has a 1/2 bath and grants access to the partially finished lower level. This space includes your laundry area, storage and a space to turn into your own design. The upper level is carpeted and hosts 2 sizable bedrooms that were freshly painted and has plenty of closet space and 1 refreshed full bath! Low monthly association fee includes grown maintenance, snow removal, assigned parking, guest parking & pet friendly!! Great location that awaits your exploration and moments from major highways!!
Property Details
861 Main Street 19, Southington Connecticut 06479 — Condo/Co-Op For Sale listed at $174,900.
At a Glance
2
Bedrooms
2
Bathrooms
1,088
Sq Ft
--
Lot Size
--
Garage
1971
Year Built
The Details
Property Details
Other Details
Financial
Property Features
All Photos (32)
Similar Properties
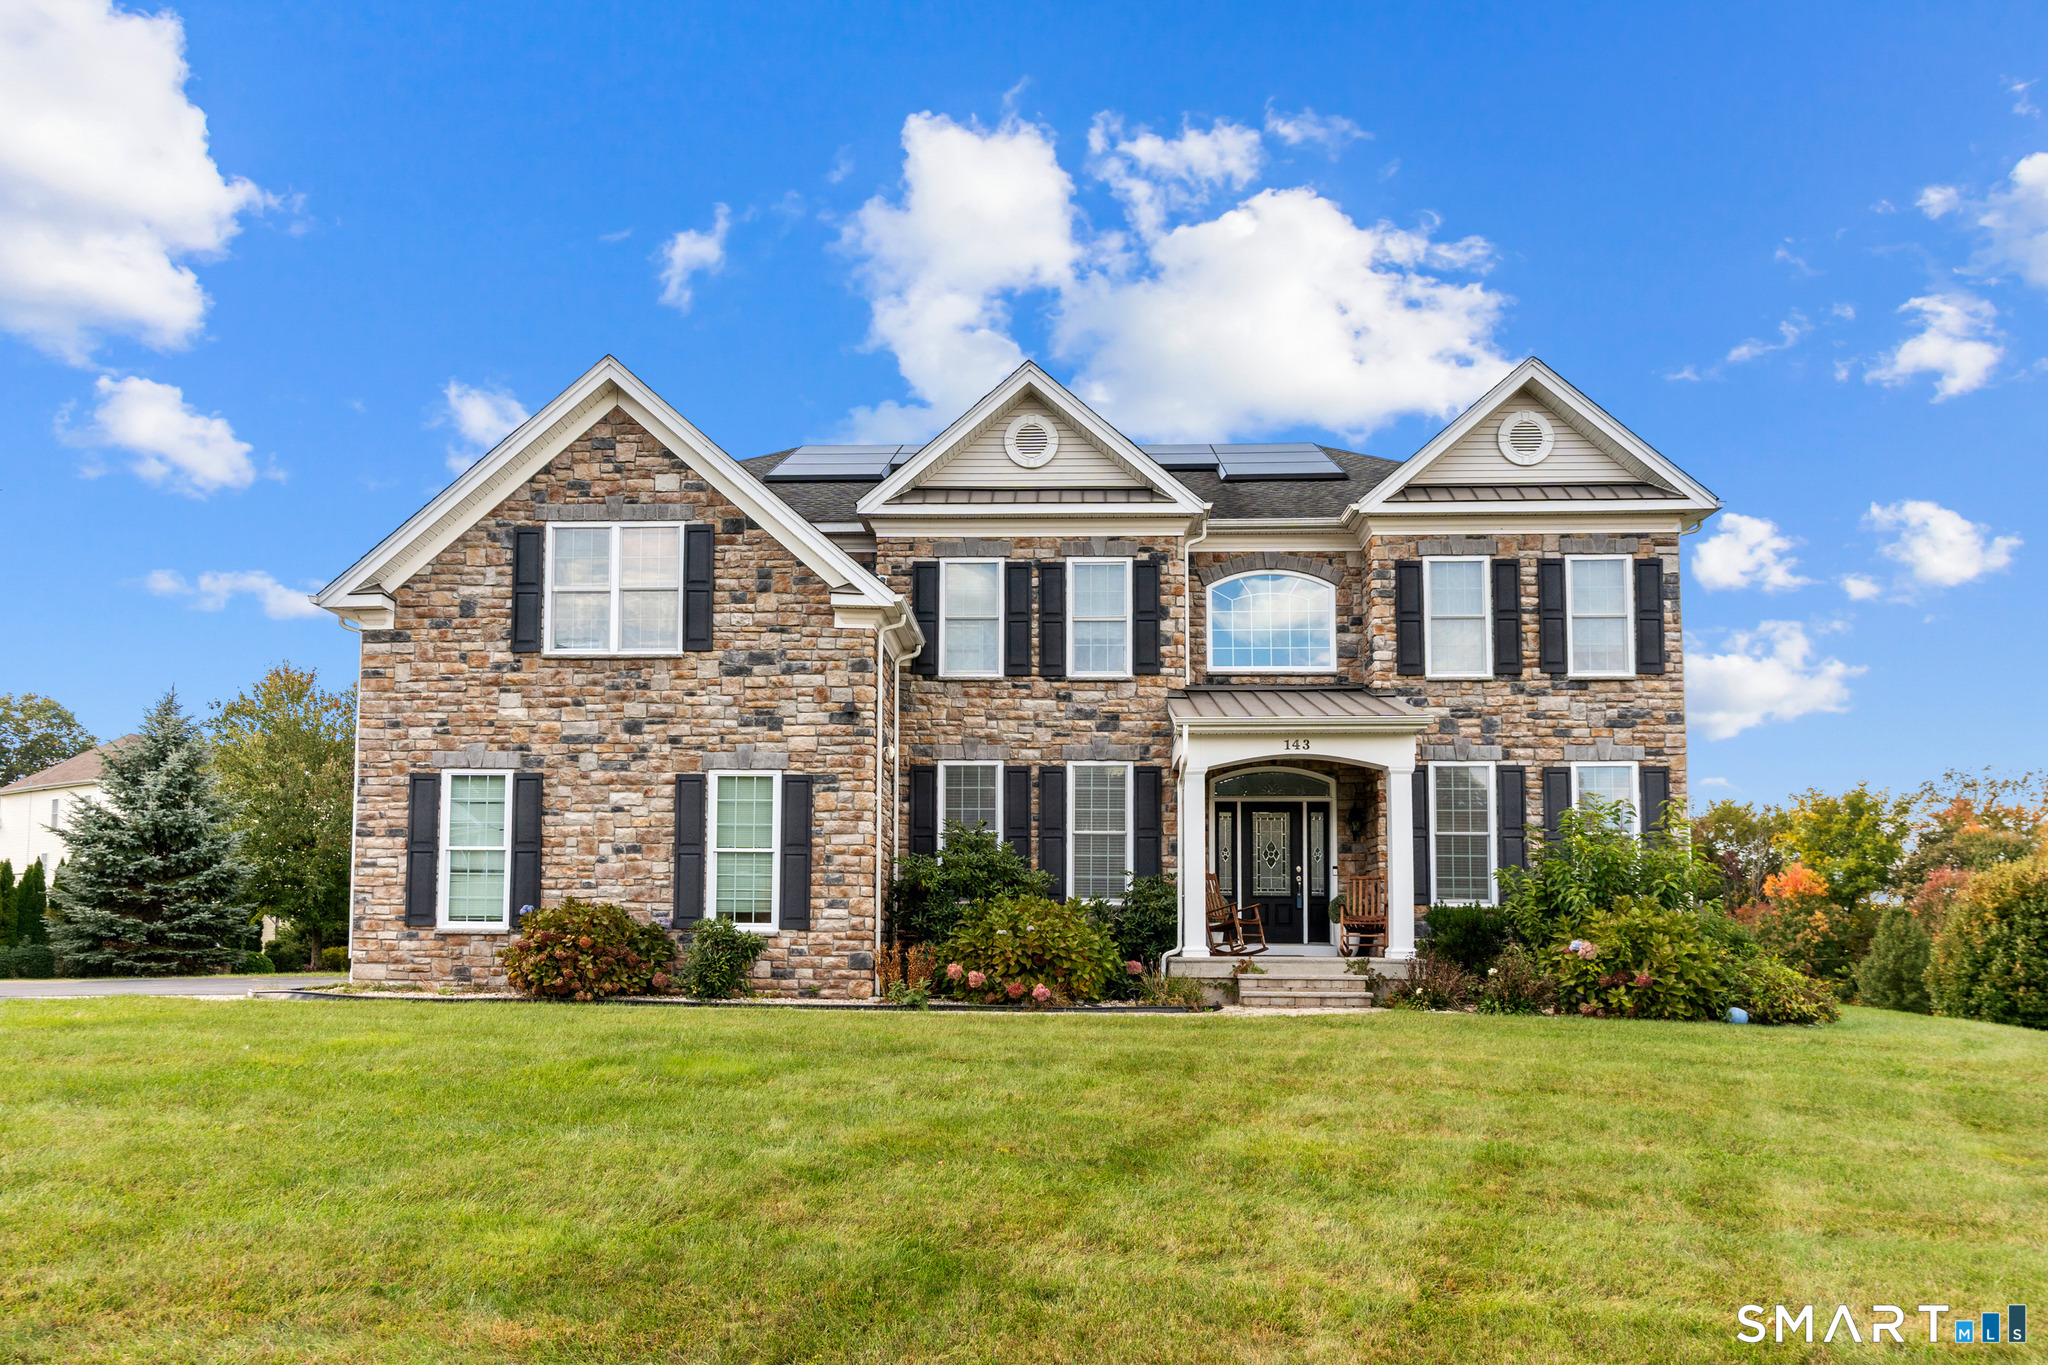 Coming SoonSingle Family For Sale
143 Rochela Drive
Southington, Connecticut 06489
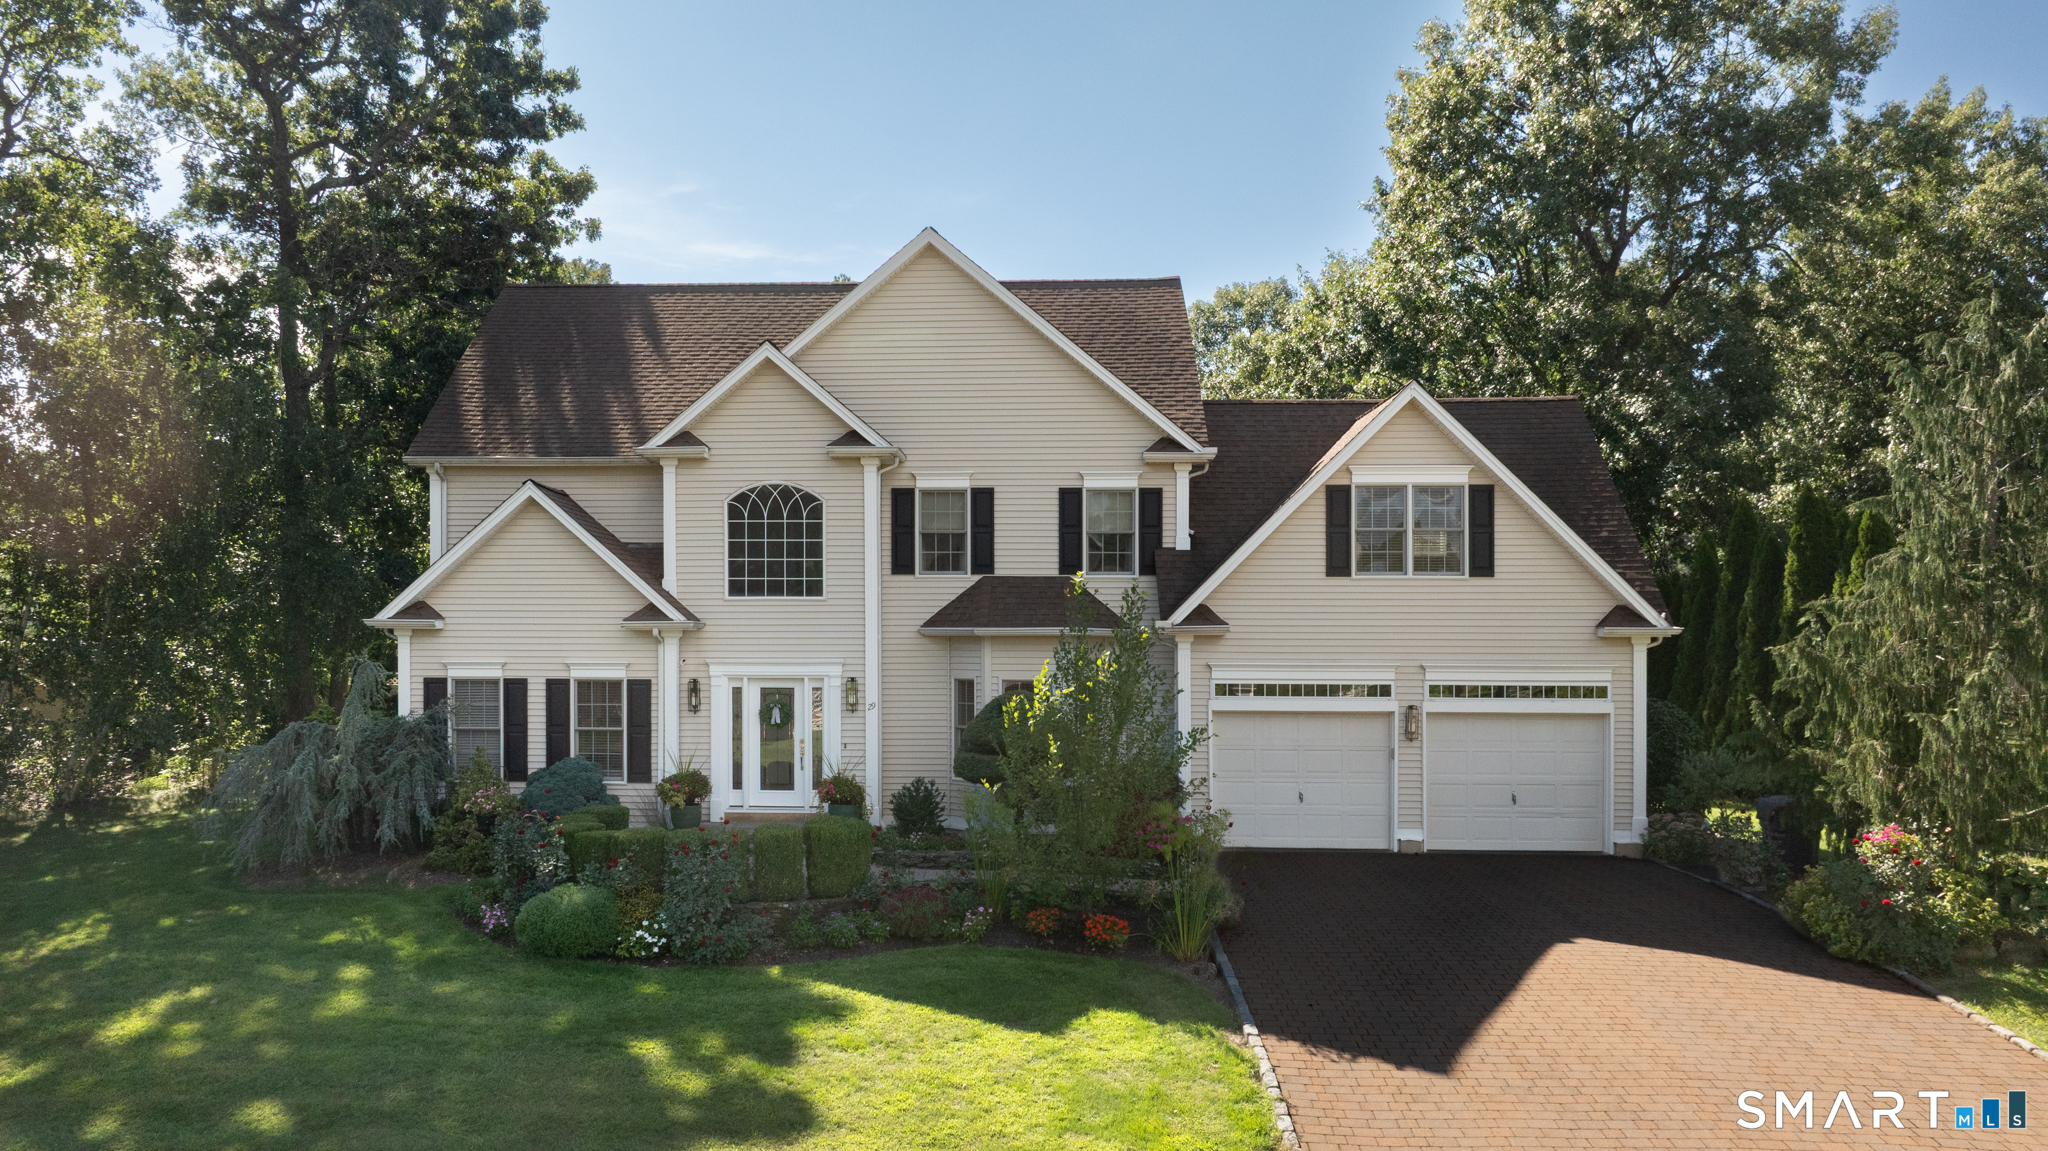 ActiveSingle Family For Sale
29 Beverly Drive
Southington, Connecticut 06489
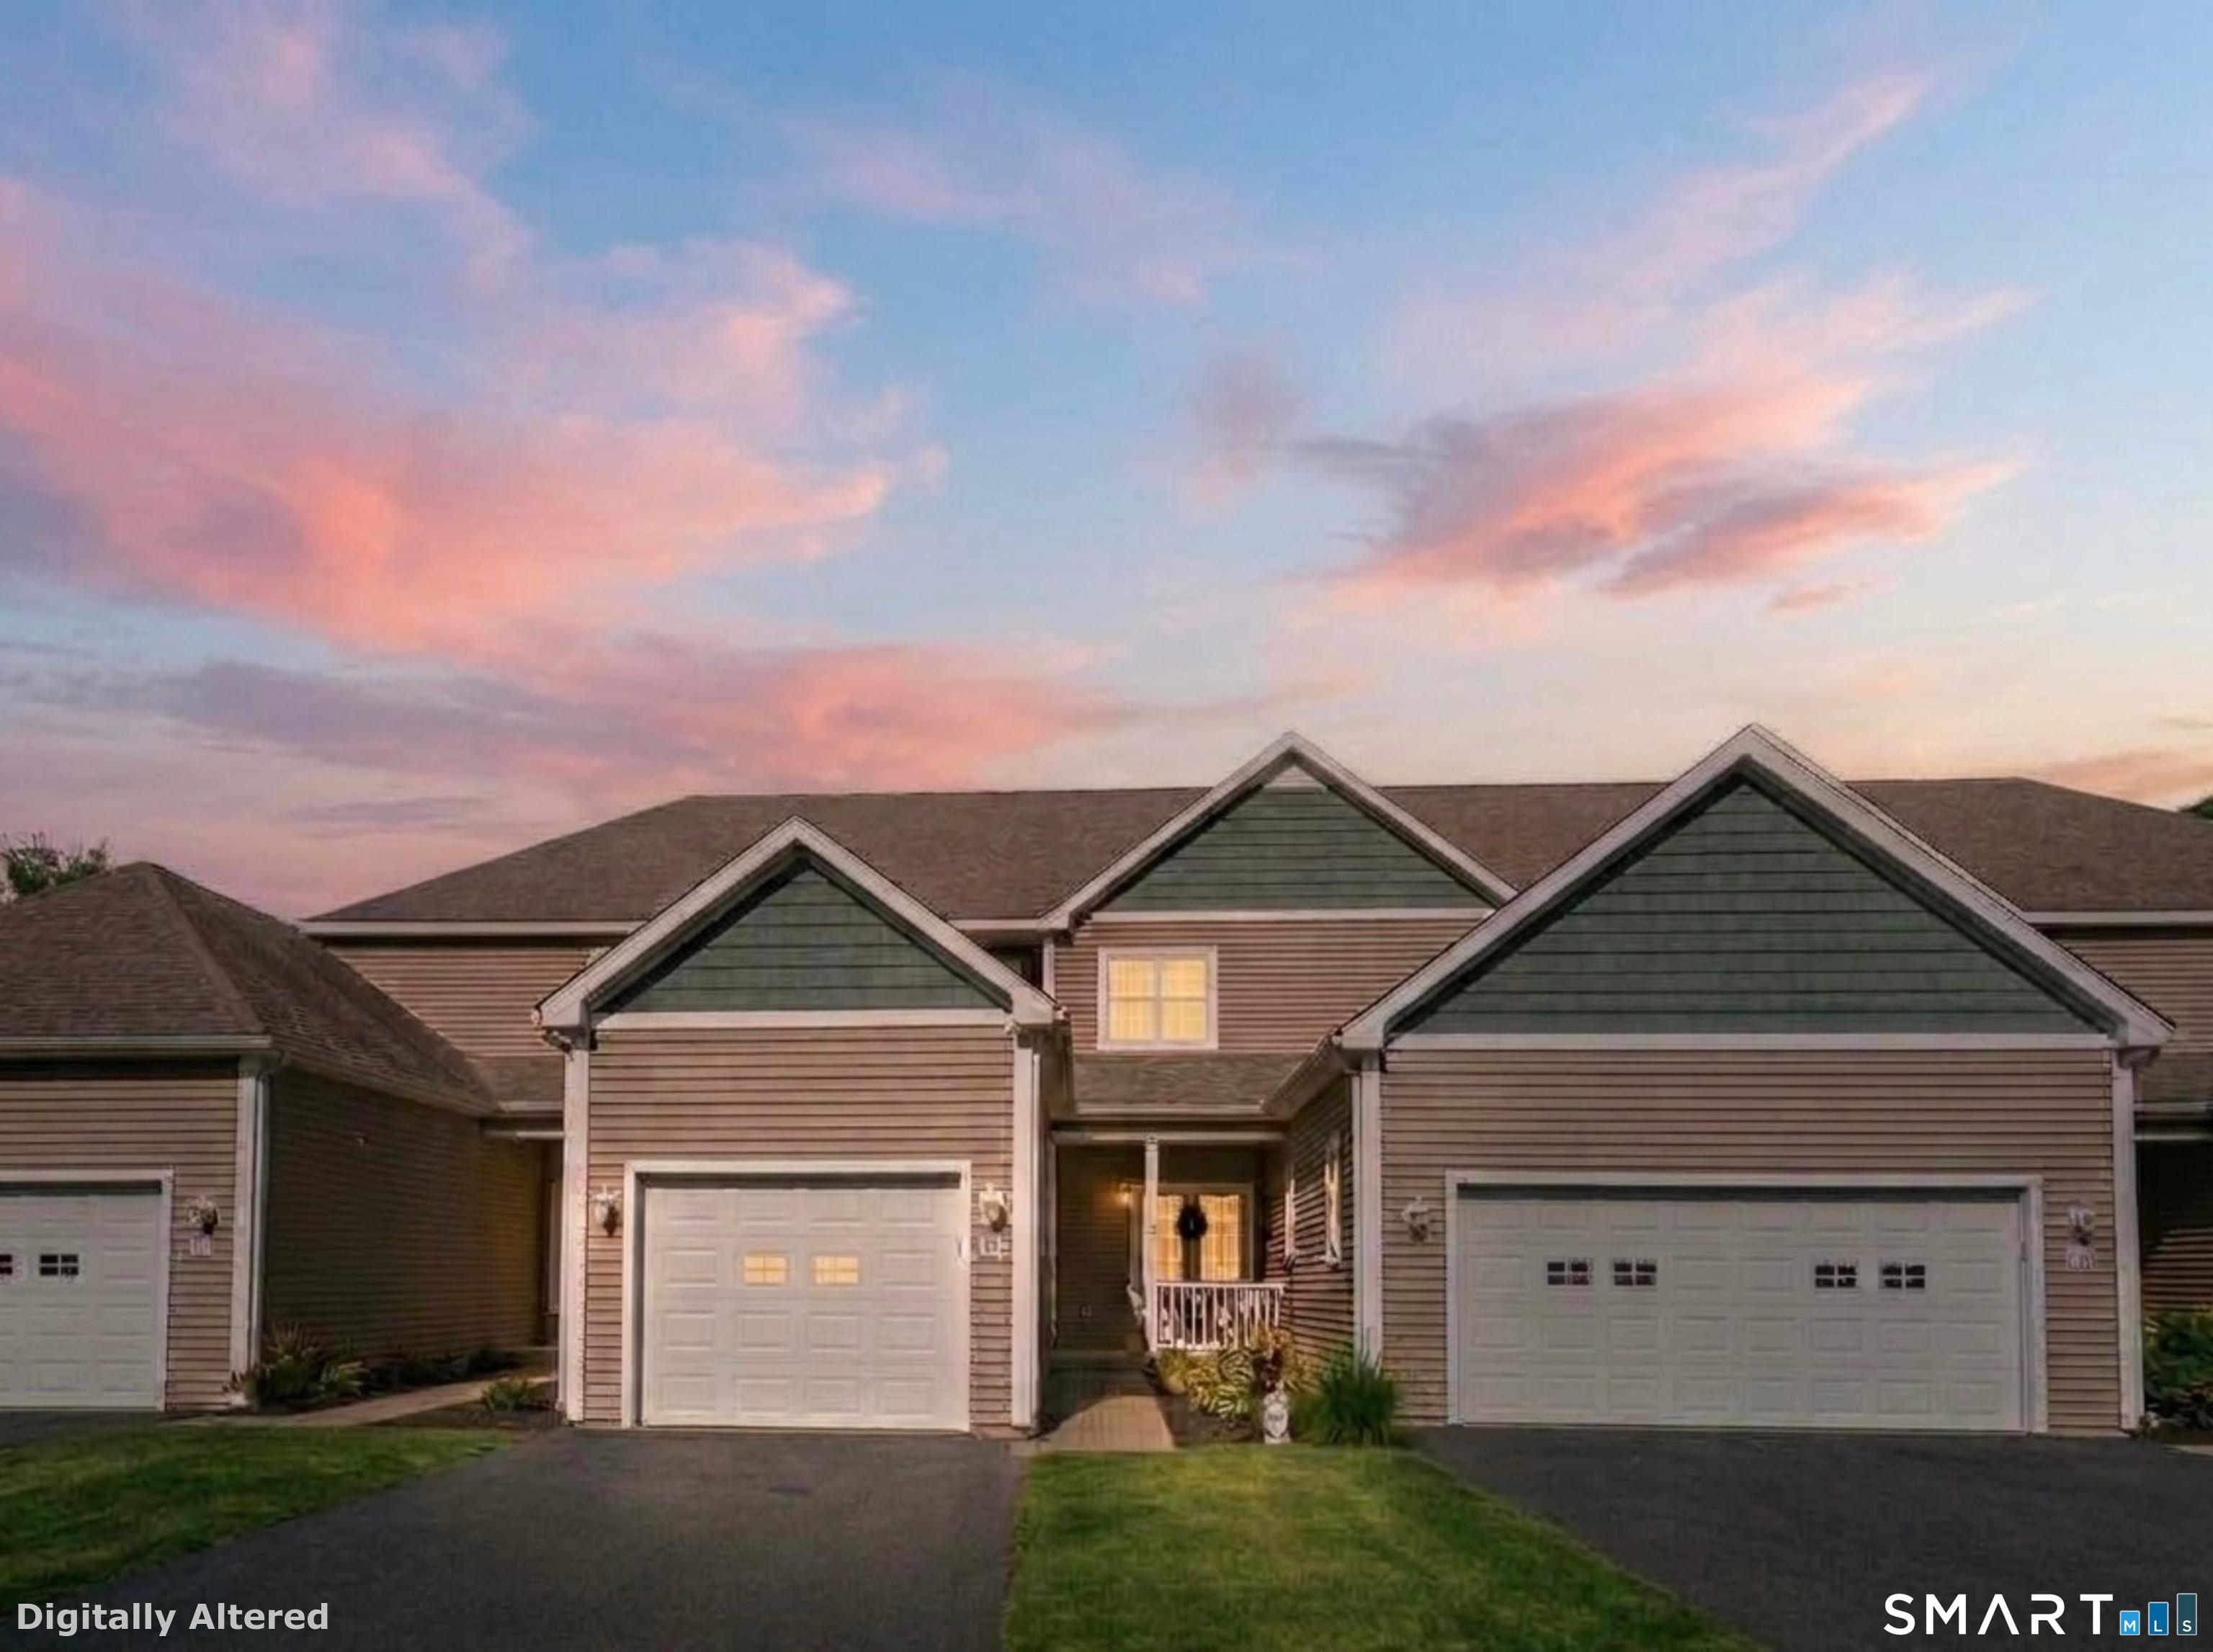 ActiveCondo/Co-Op For Sale
1985 West Street 38
Southington, Connecticut 06489
Contact Alicia Zawila
Fill out the form below and we will respond promptly.
Affordability Calculator
$174,900
Listing Agent
Alicia Zawila
KW Legacy Partners