$539,000
ClosedSold9 Brewer Street
New London, Connecticut, 06320 · New London County
6
Beds
6
Baths
2,816
Sq Ft
1870
Built
MLS # 24131227
Price / Sq Ft
$191
Property Type
Multi-Family For Sale
Lot Size
0.1
Class
Property
About This Property
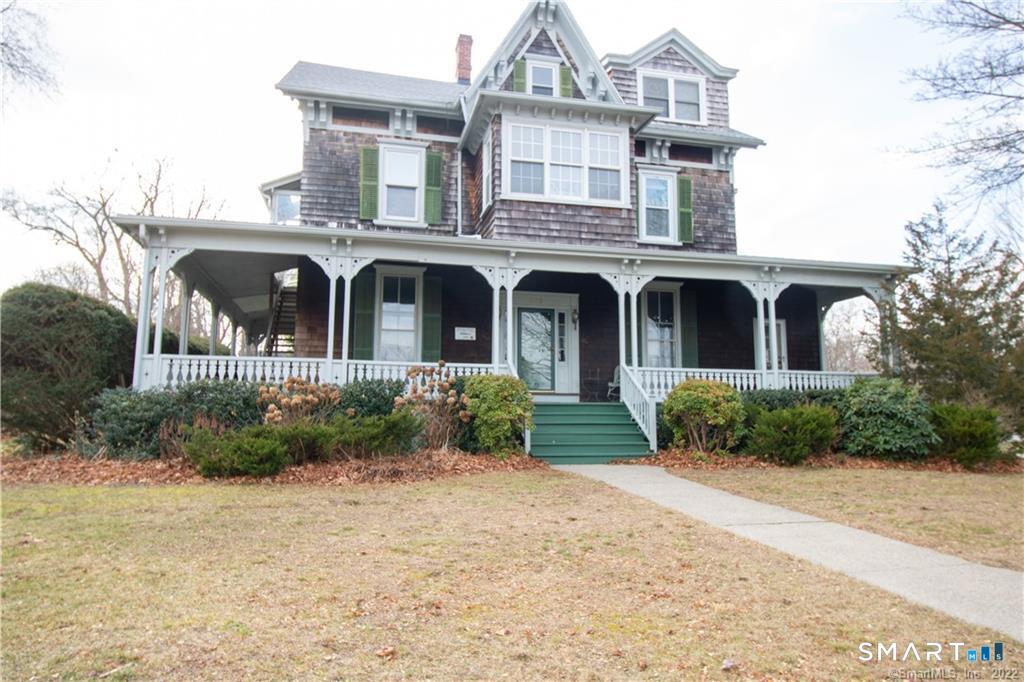
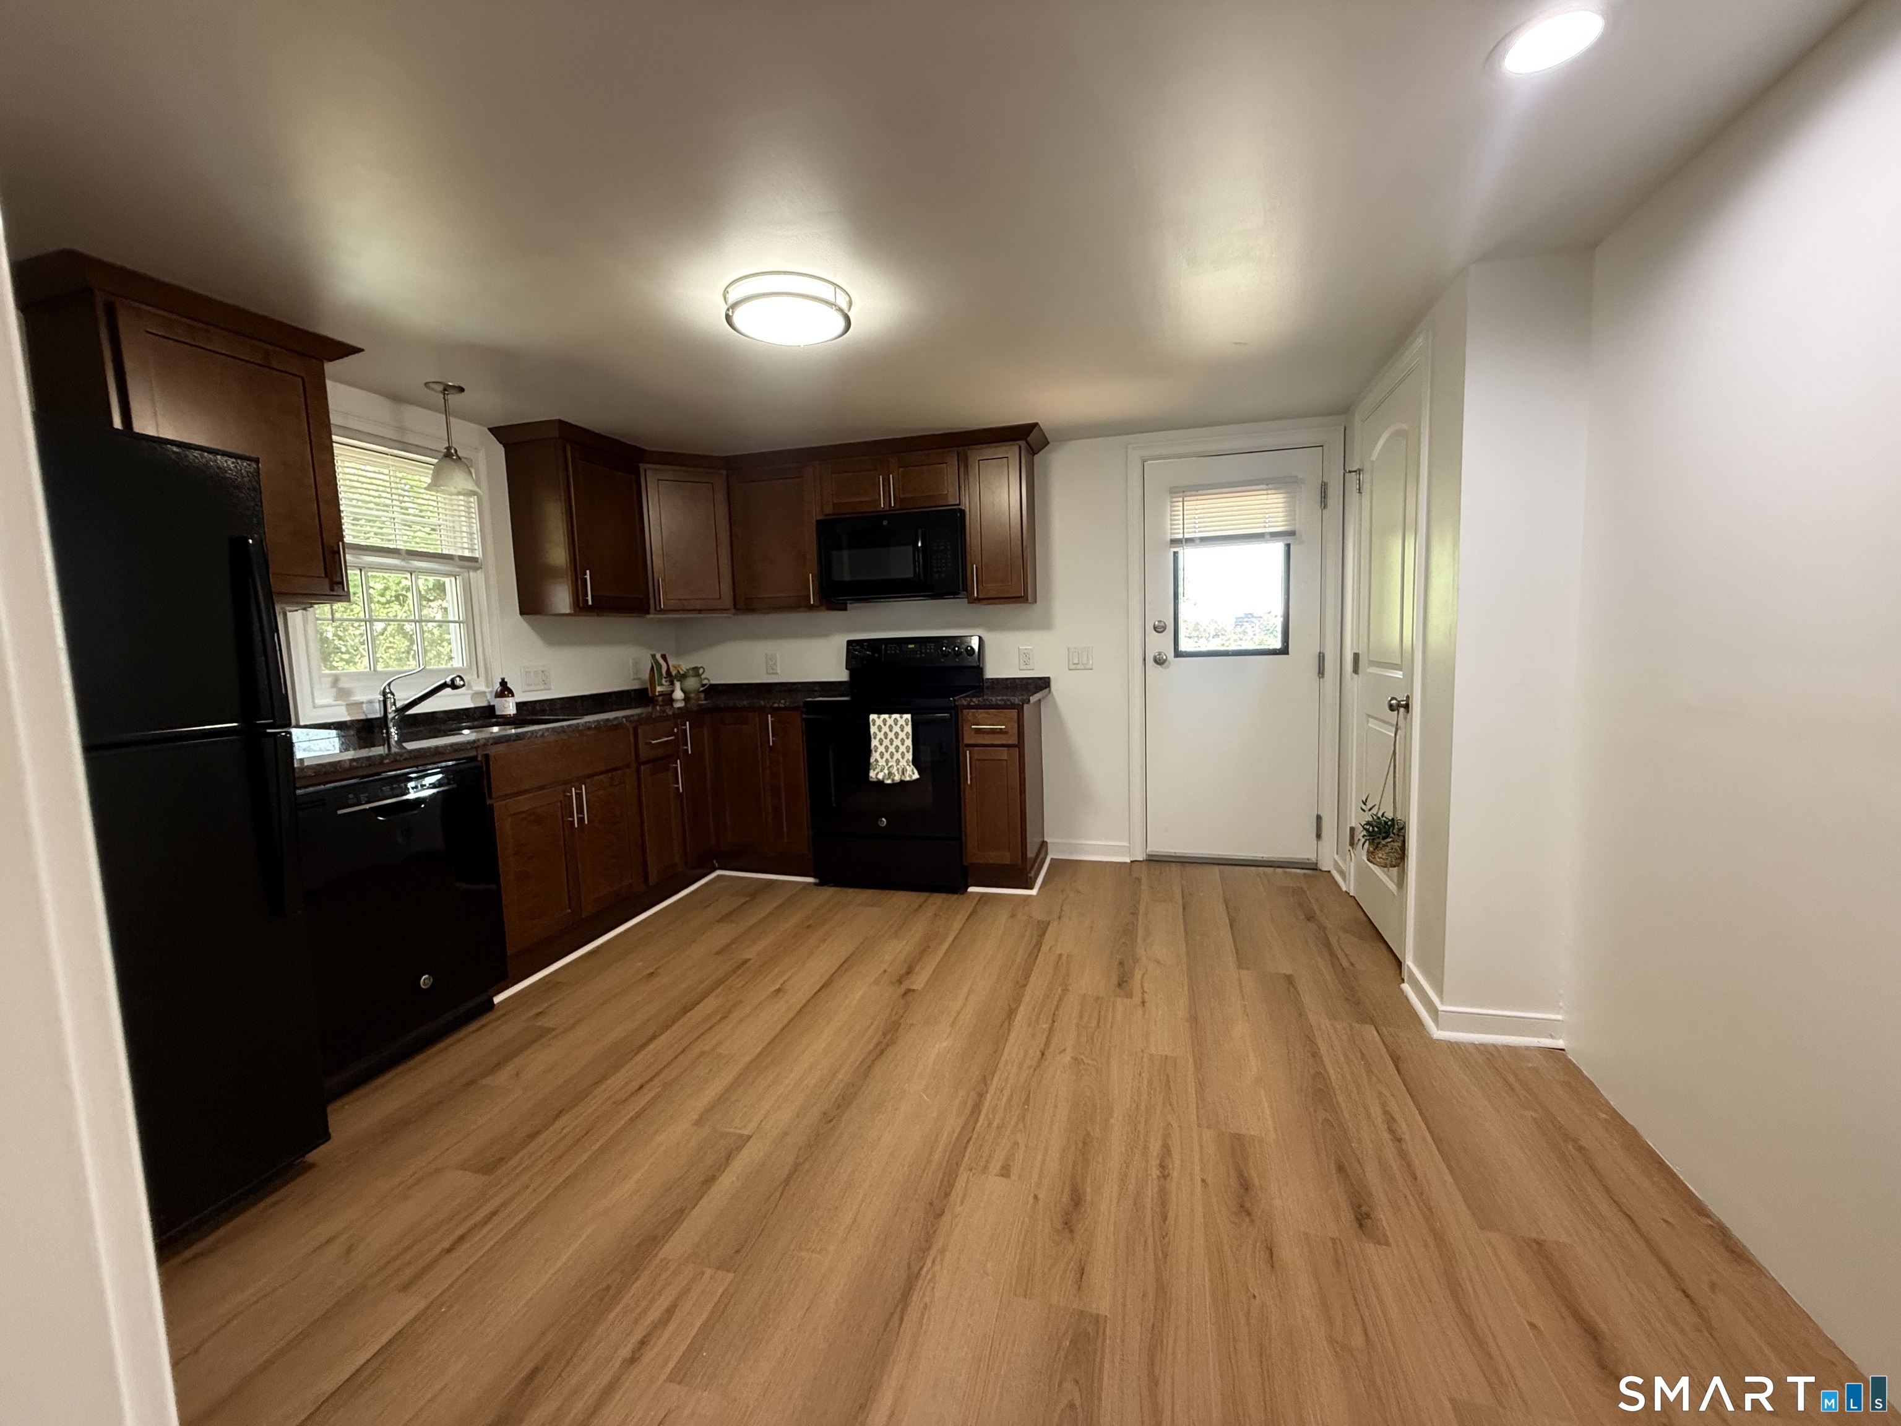
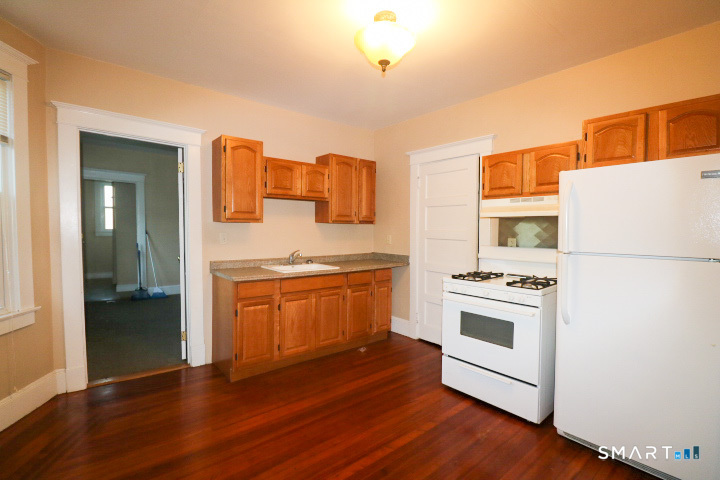
Unlock the potential of this exceptional 3-condo investment opportunity (3 out of 4 condos in the building - the fourth unit is not for sale), featuring a 2-bedroom, 1-bedroom (with potential to convert to 2), and a 3-bedroom condo - all within the same well-maintained building! Each unit offers modern updates, exposed brick charm, and spacious layouts, making them ideal for owner-occupants, long-term rentals, or short-term investment strategies. A two-car garage, along with additional off-street parking in the lot conveniently located across the street, provides ample parking - a rare advantage for in-town living. Just a short walk to nearby shops, restaurants, and local amenities, the property is perfectly situated for lifestyle convenience and tenant appeal. Whether you're looking to expand your portfolio or secure a multi-unit property in a desirable location, this is a rare chance to invest in three turnkey units with strong income potential. Don't miss out on this versatile opportunity!
Property Details
9 Brewer Street, New London Connecticut 06320 — Multi-Family For Sale listed at $539,000.
At a Glance
6
Bedrooms
6
Bathrooms
2,816
Sq Ft
0.1
Lot Size
--
Garage
1870
Year Built
The Details
Property Details
Financial
Other Details
Property Features
All Photos (40)
Similar Properties
Contact Erin McNamara
Fill out the form below and we will respond promptly.
Affordability Calculator
$539,000
Listing Agent
Erin McNamara
RE/MAX on the Bay