$529,000
ClosedSold9 Quinns Way
East Hampton, Connecticut, 06424 · Middlesex County
3
Beds
2
Baths
1,866
Sq Ft
2025
Built
MLS # 24008929
Price / Sq Ft
$283
Property Type
Single Family For Sale
Lot Size
1.96
Class
Property
About This Property
Brand new to be built on in East Hampton's newest single family community. This home is being featured on homesite 4. There are other plans to choose from. This ranch style home features over 1800 sq ft of living space and has 3 beds and 2 full baths. Open concept with vaulted ceilings and plenty of natural light. Large homesites with 2 car garage and paved driveway and plenty of standard features including hardwood, granite counters and nice cabinetry. Homes built will take 9-12 months pending construction on already sold lots.
Property Details
9 Quinns Way, East Hampton Connecticut 06424 — Single Family For Sale listed at $529,000.
At a Glance
3
Bedrooms
2
Bathrooms
1,866
Sq Ft
1.96
Lot Size
--
Garage
2025
Year Built
The Details
Property Details
Other Details
Property Features
Location & Community
Similar Properties
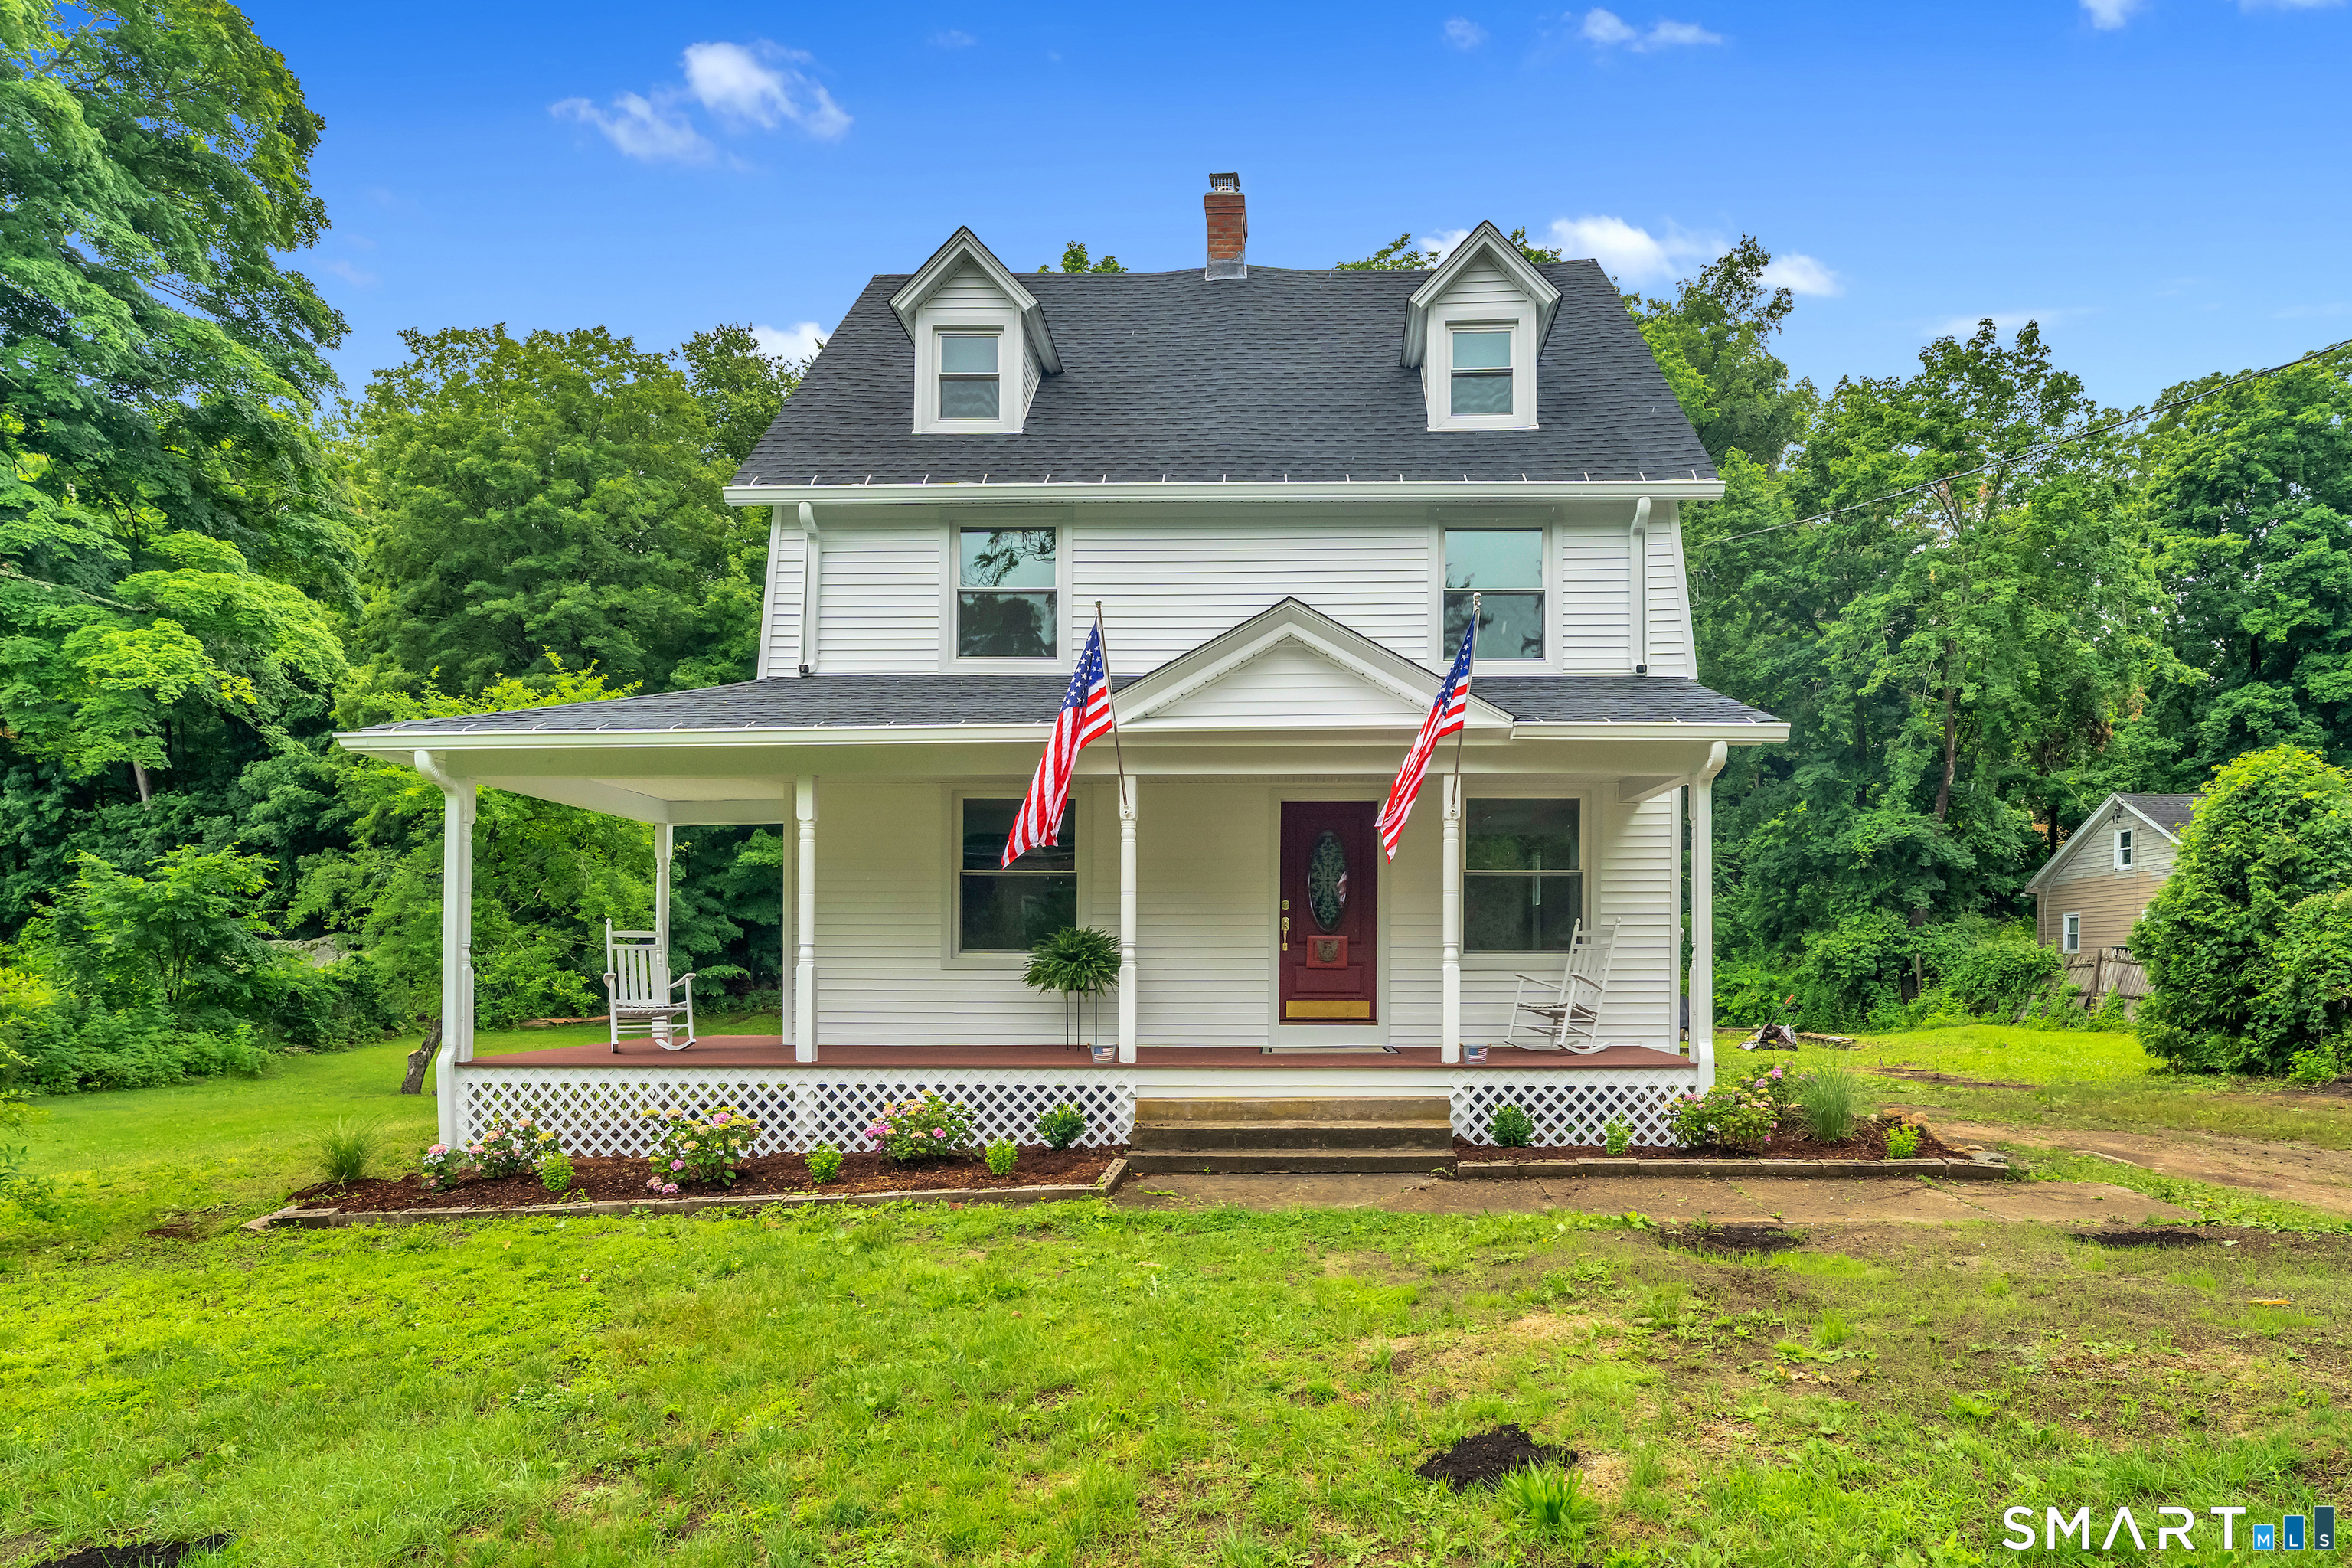
14 Main Street
East Hampton, Connecticut 06424
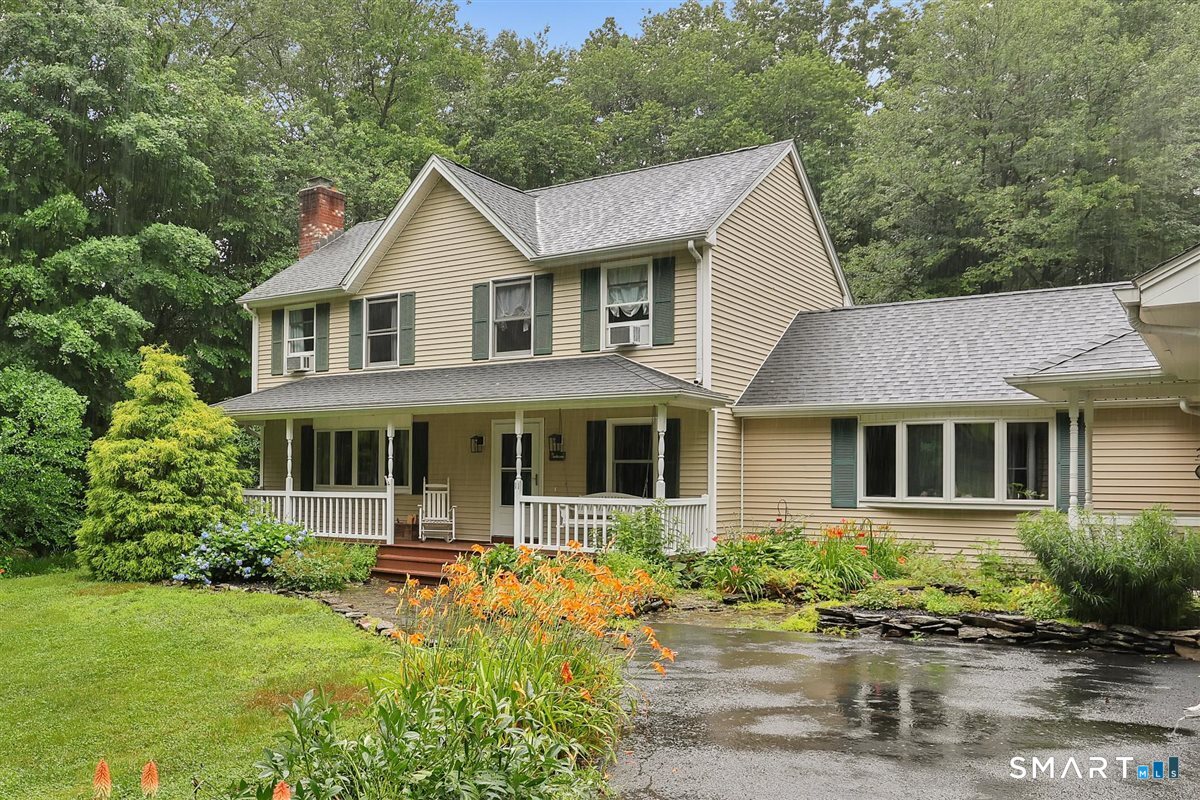 Coming SoonSingle Family For Sale
11 Brookside Court
East Hampton, Connecticut 06424

6 Highland Terrace
East Hampton, Connecticut 06424
Contact Nikki Defrancesco
Fill out the form below and we will respond promptly.
Affordability Calculator
$529,000
Listing Agent
Nikki Defrancesco
Coldwell Banker Realty