$319,900
ClosedSold21 Bennett Pond Road
Canterbury, Connecticut, 06331 · Windham County
3
Beds
2
Baths
1,597
Sq Ft
1996
Built
MLS # 24145777
Price / Sq Ft
$200
Property Type
Single Family For Sale
Lot Size
3.4
Class
Property
About This Property
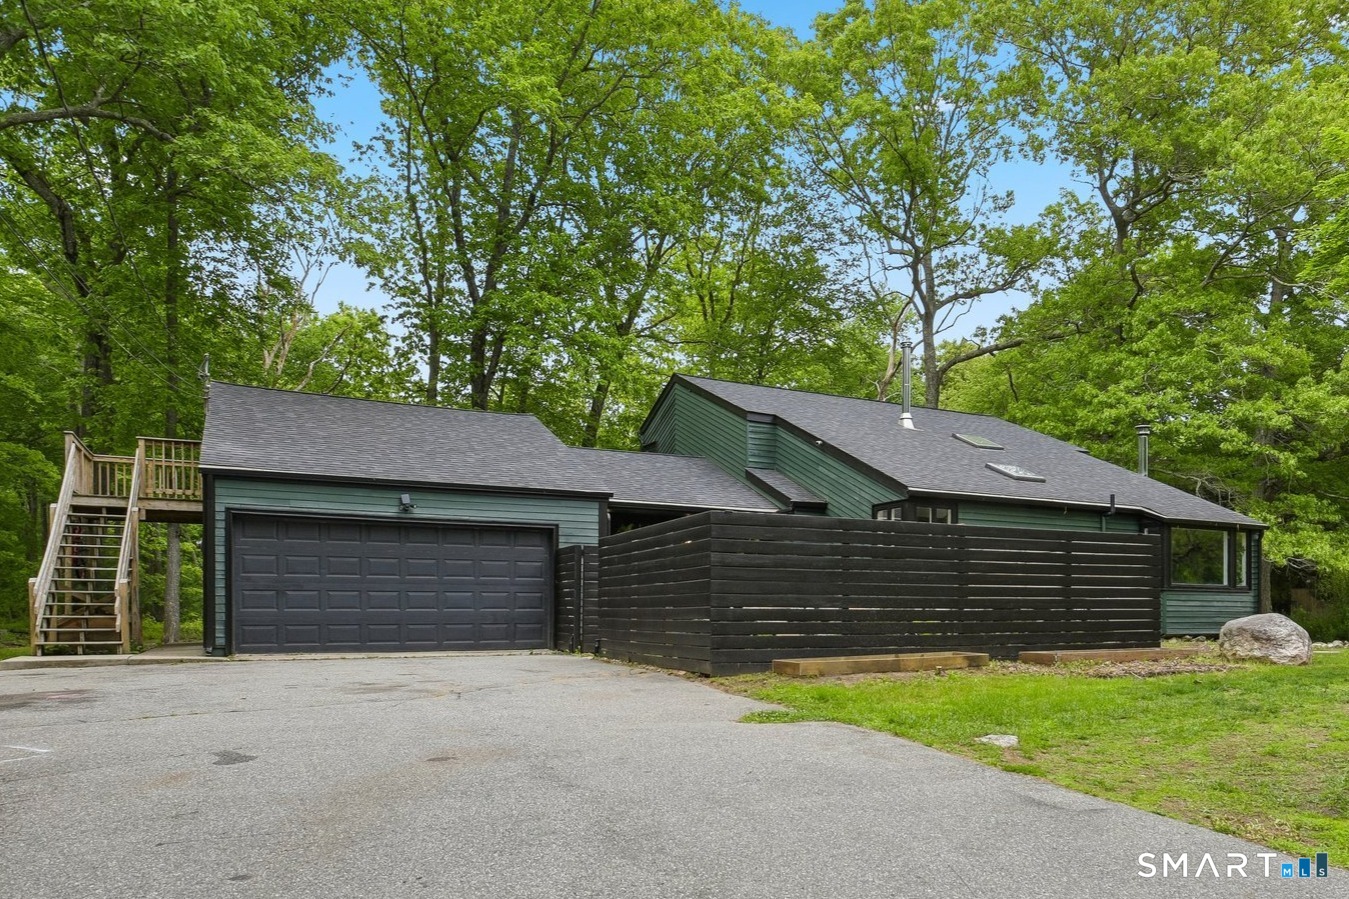
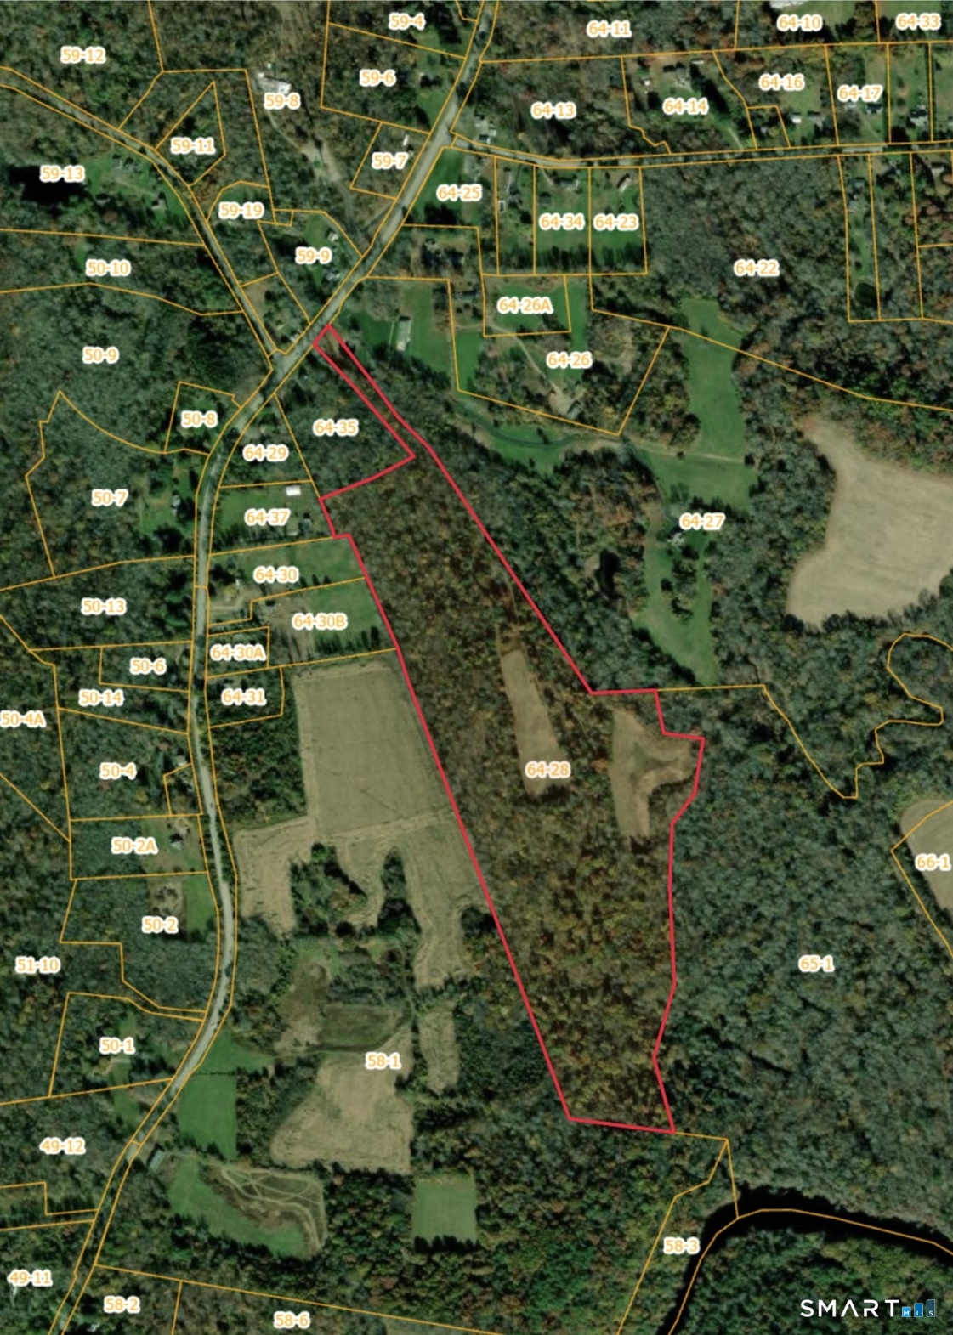
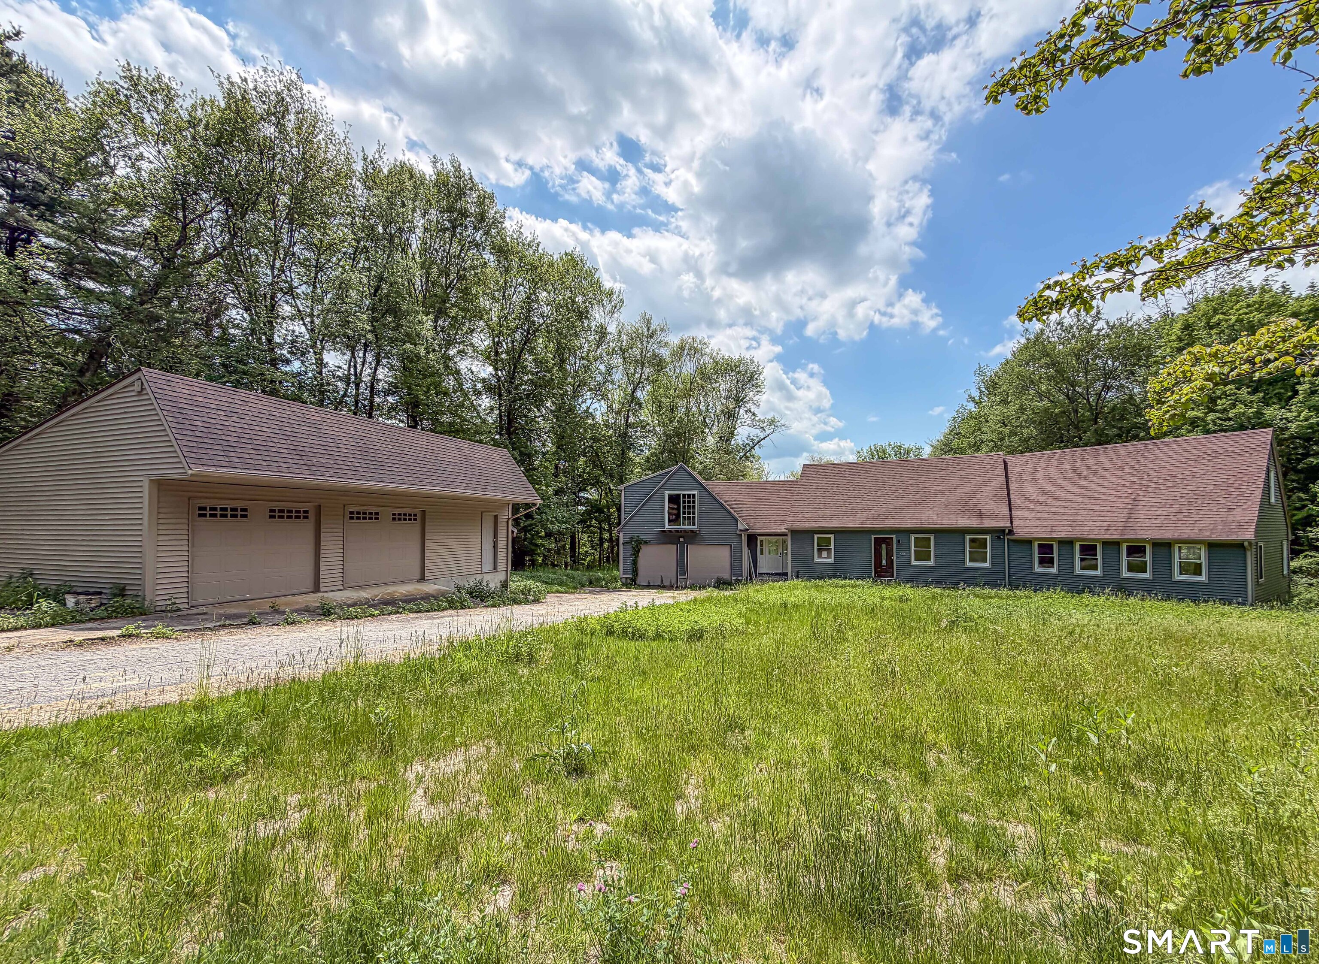
Set on a peaceful 3.4-acre lot, this one-owner ranch offers privacy, space, and exciting potential. The main level features approximately 1,222 square feet with an open kitchen and living room layout, creating a welcoming central gathering space. A slider off the living area leads to a deck overlooking the wooded surroundings, perfect for enjoying the natural setting. The primary level includes a full bathroom, while the finished lower level adds approximately 375 square feet of living space complete with a second full bath, offering excellent in-law or guest suite potential. The rear boundary of the property extends down to Kitt Brook, providing a scenic and serene backdrop. Built in 1996, the home has been owned by the same owner since construction and is ready for cosmetic updates to make it your own. A 22kW whole-house generator adds peace of mind and convenience, making this a solid opportunity for buyers seeking acreage, flexibility, and long-term value. Sale subject to probate approval.
Property Details
21 Bennett Pond Road, Canterbury Connecticut 06331 — Single Family For Sale listed at $319,900.
At a Glance
3
Bedrooms
2
Bathrooms
1,597
Sq Ft
3.4
Lot Size
--
Garage
1996
Year Built
The Details
Property Details
Other Details
Financial
Property Features
All Photos (31)
Similar Properties
Affordability Calculator
$319,900
Listing Agent
Carl Guild
Carl Guild & Associates
Contact Carl Guild
Fill out the form below and we will respond promptly.