$799,000
ClosedSold13 Candlewood Knolls Road
New Fairfield, Connecticut, 06812 · Fairfield County
3
Beds
4
Baths
2,391
Sq Ft
1930
Built
MLS # 24009459
Price / Sq Ft
$334
Property Type
Single Family For Sale
Lot Size
0.12
Class
Property
About This Property
Come discover the allure of this three bedroom, four bath Candlewood Lake home in the private gated community of Candlewood Knolls. Tasteful, sophisticated renovation and ready for a new owner. You won't believe the breathtaking, unobstructed views of the lake from your bright open dining/living room combo with skylights and a wall of glass. Appreciate the wide-board hardwood floors on this main level which also features an elegant kitchen, access to the deck, a full bath, and a den/office. Upstairs is the spacious primary bedroom suite with a walk-in closet and serene bathroom with a separate shower and soaking tub. This sanctuary also features a private balcony to take in those inviting lake views. There is a second bedroom upstairs, that also has its own private balcony along with access to a full hall bathroom. The finished walk-out lower level, accessed via a circular staircase, has a third bedroom, a full bath, a flex space that could be used for exercise equipment, as well as plenty of storage. Mature landscaping creates the private oasis that you have been waiting for, yet it's an easy walk to all that Candlewood Knolls offers - a beautiful clubhouse, three beaches, tennis and basketball courts, a ballfield and numerous boat slips. Make this home your summer or year-round paradise!
Property Details
13 Candlewood Knolls Road, New Fairfield Connecticut 06812 — Single Family For Sale listed at $799,000.
At a Glance
3
Bedrooms
4
Bathrooms
2,391
Sq Ft
0.12
Lot Size
--
Garage
1930
Year Built
The Details
Property Details
Other Details
Financial
Property Features
All Photos (40)
Similar Properties
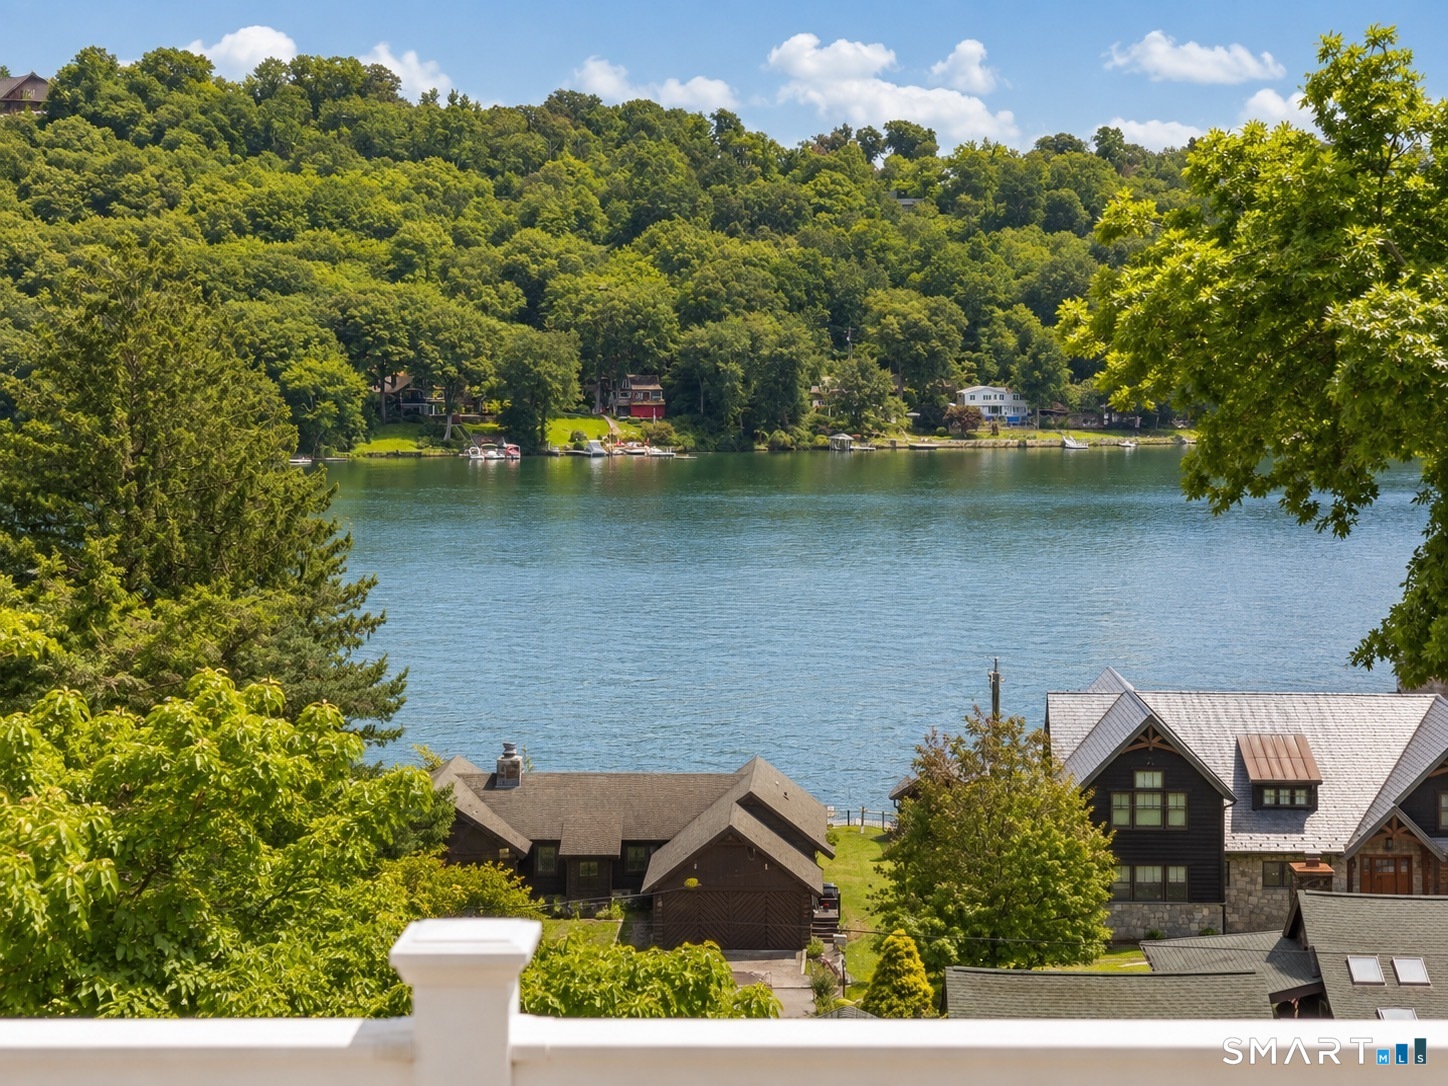 Coming SoonSingle Family For Sale
9 Overlook Road
New Fairfield, Connecticut 06812
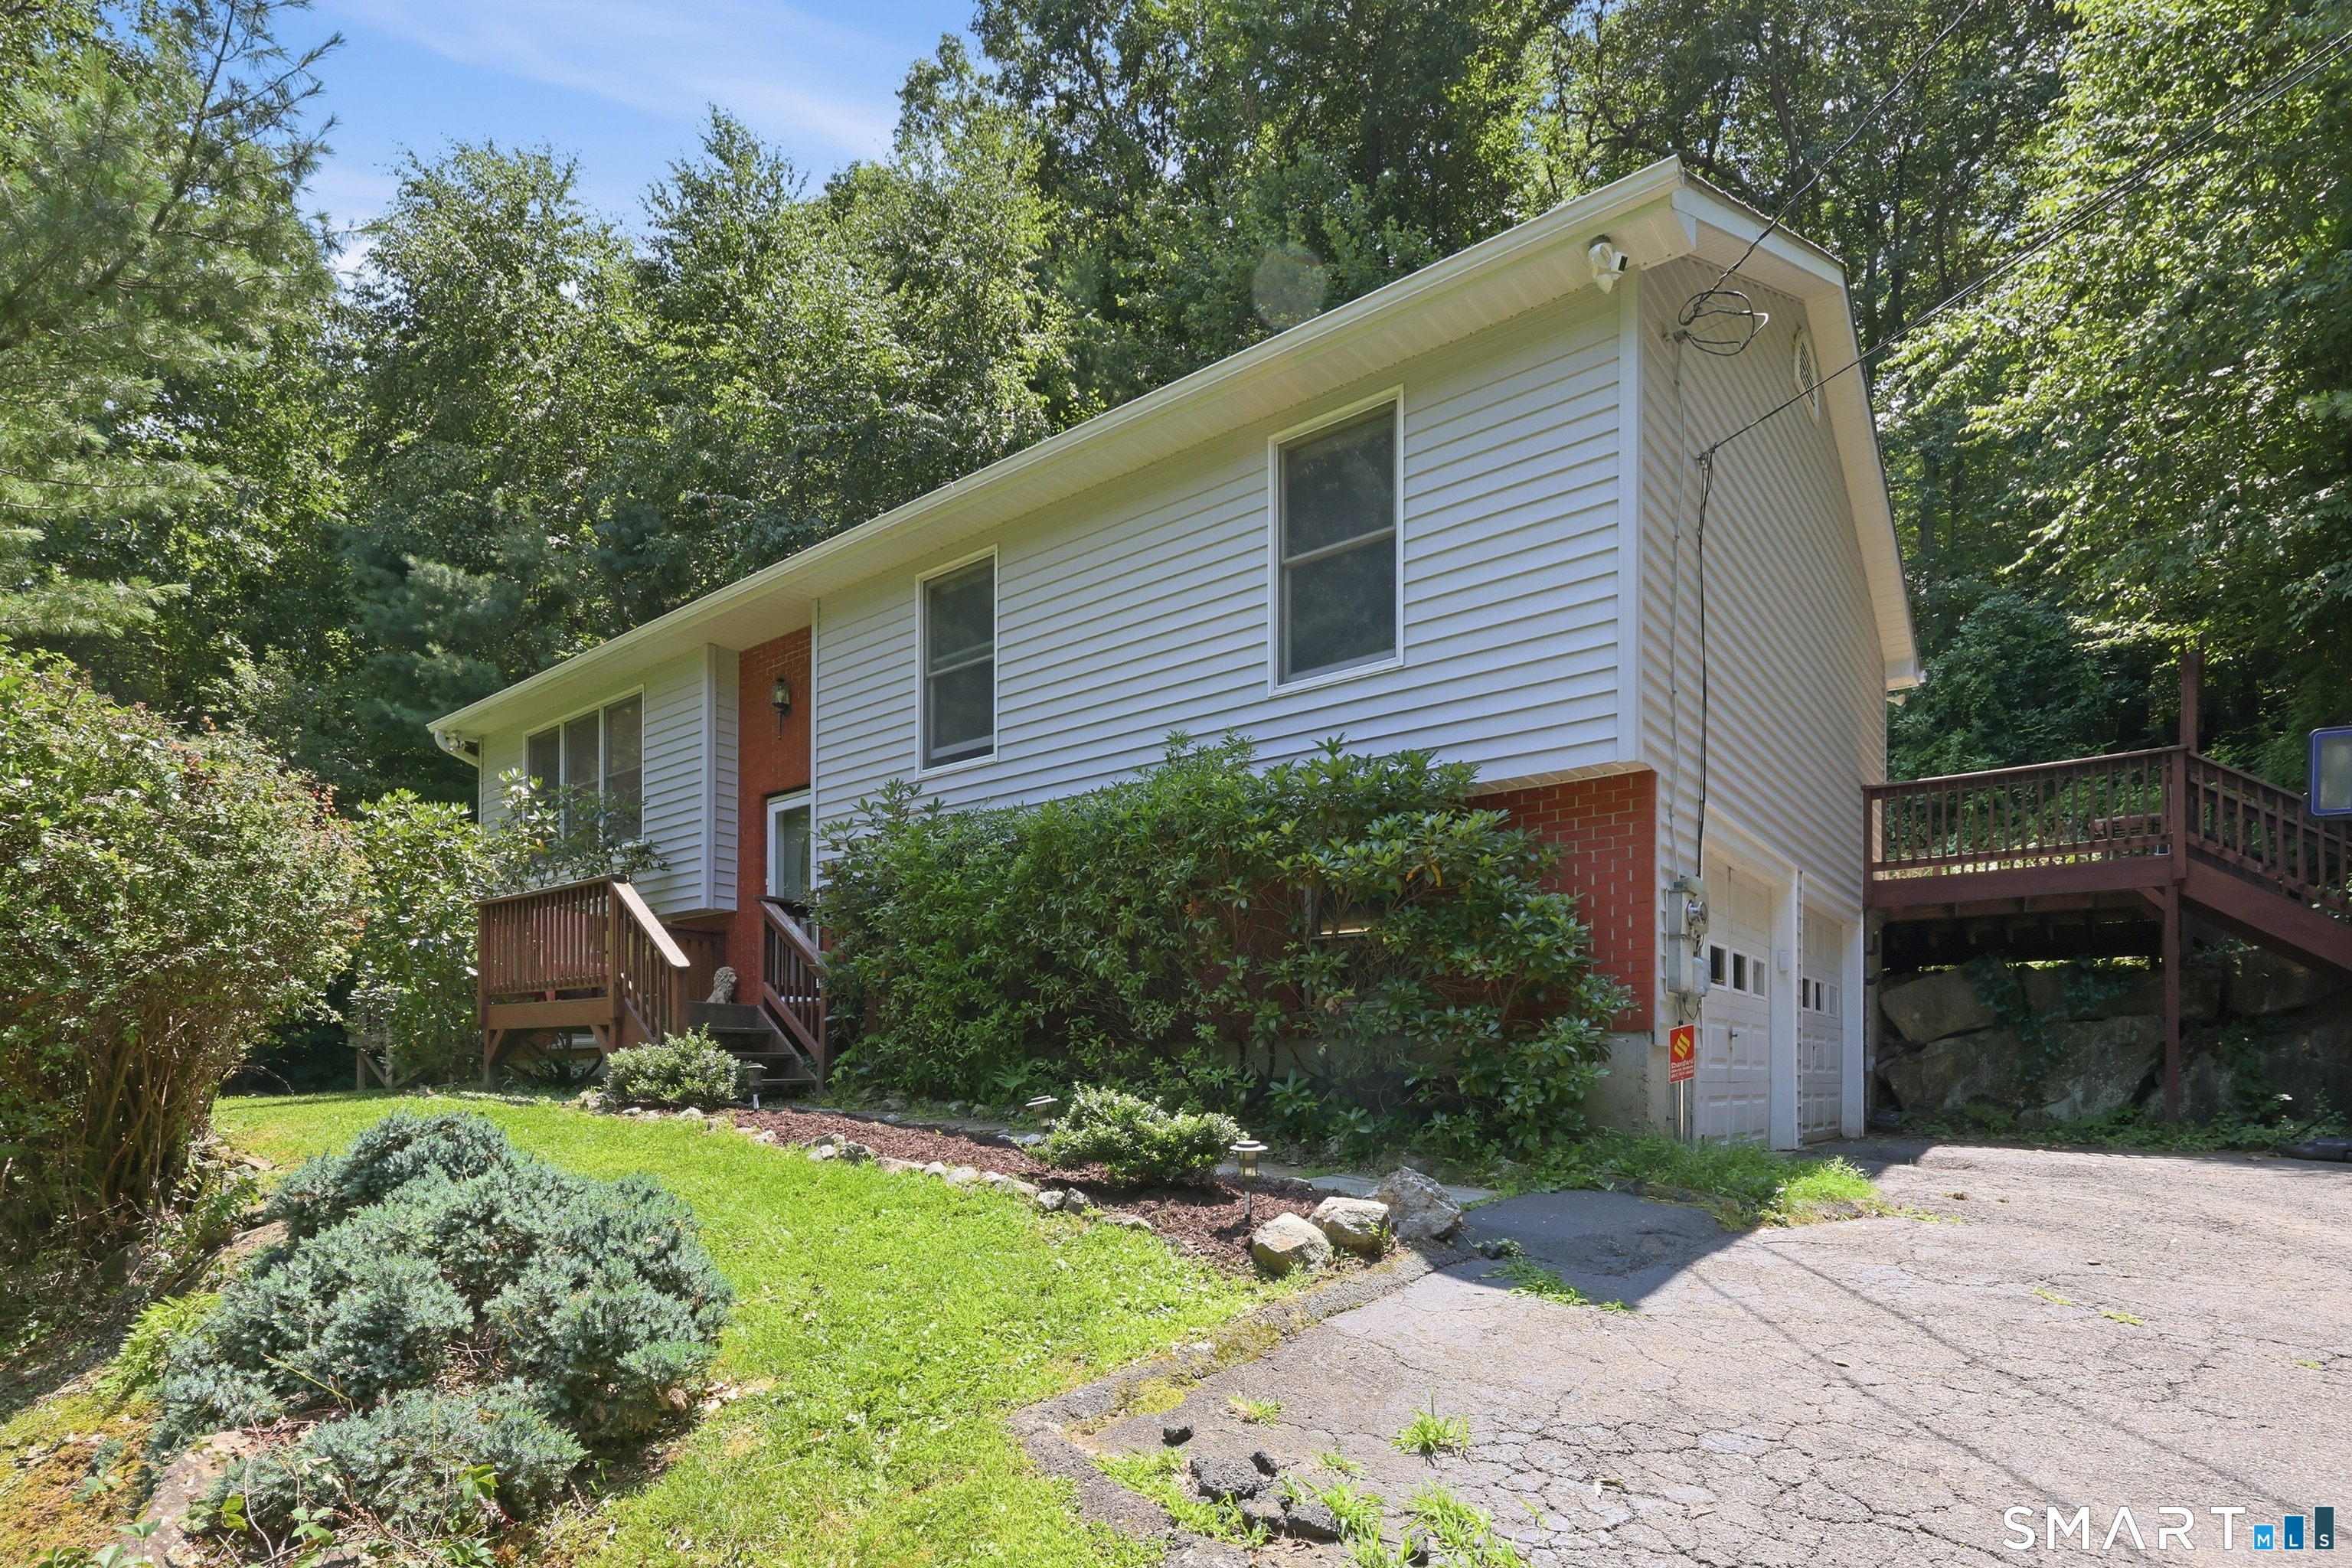 ActiveSingle Family For Sale
8 Old Bridge Road
New Fairfield, Connecticut 06812
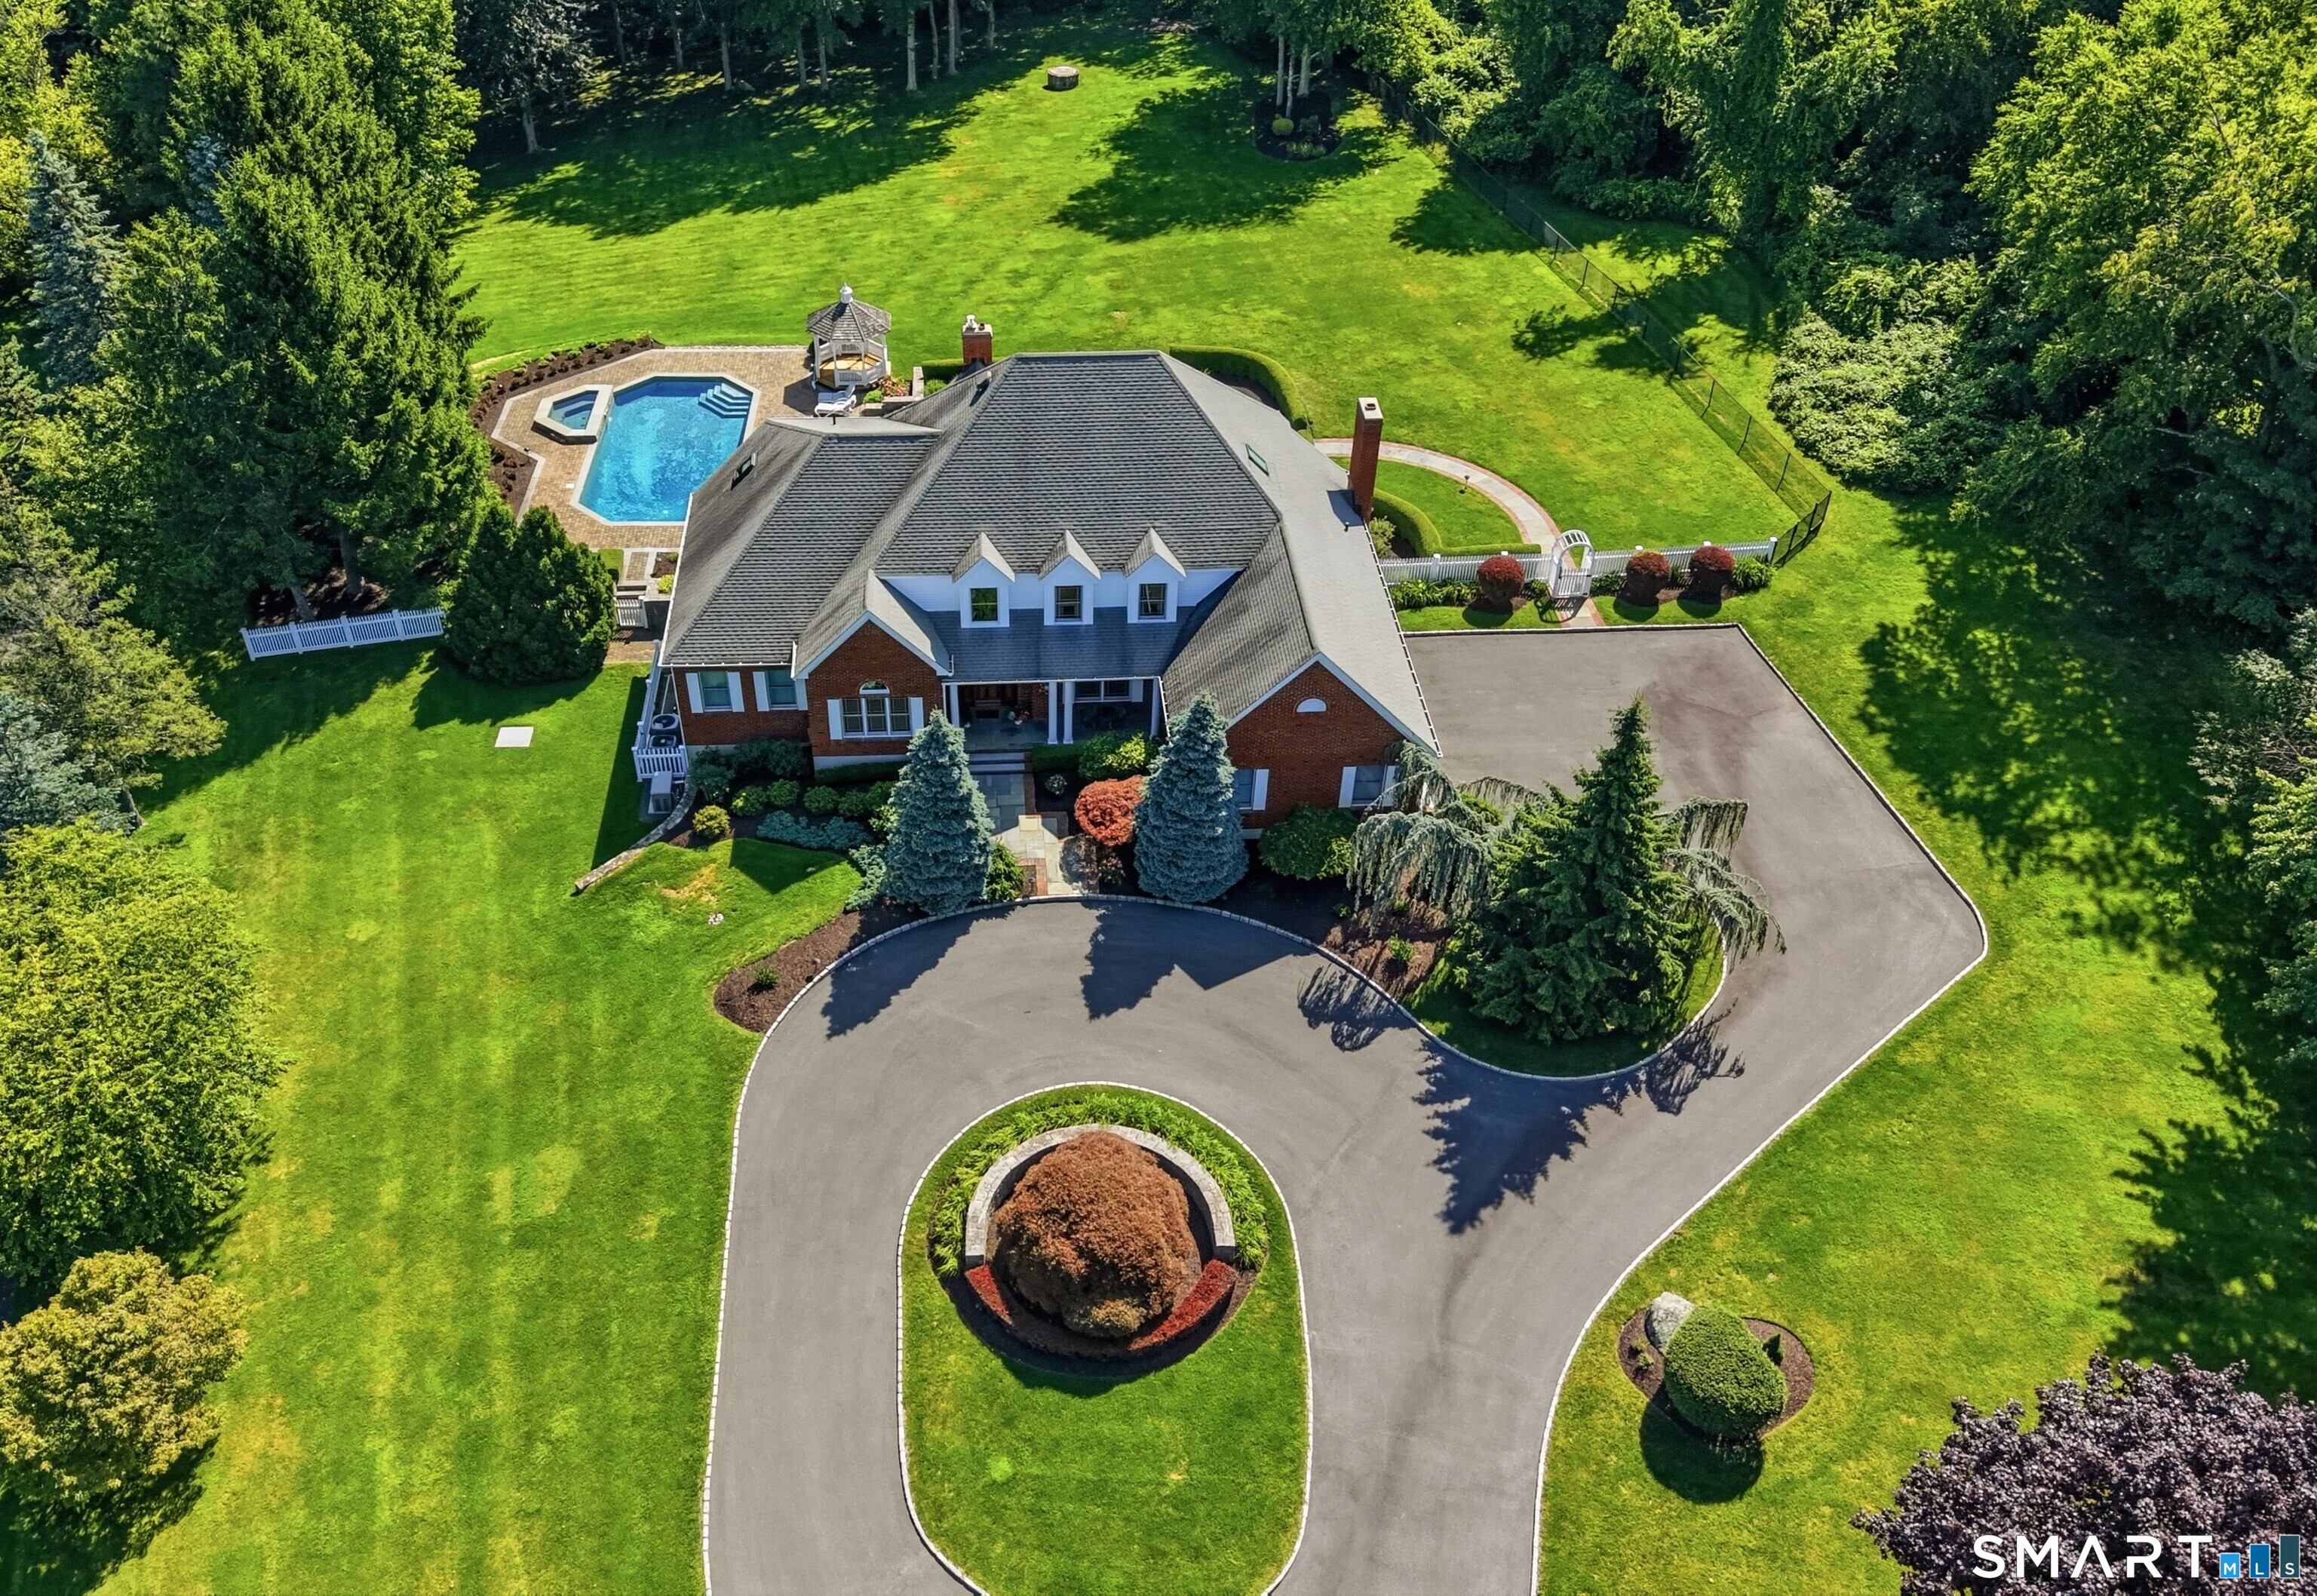 ActiveSingle Family For Sale
8 Huntington Lane
New Fairfield, Connecticut 06812
Contact John Casey
Fill out the form below and we will respond promptly.
Affordability Calculator
$799,000
Listing Agent
John Casey
Coldwell Banker Realty