$1,250,000
Coming SoonComing Soon9 Overlook Road
New Fairfield, Connecticut, 06812 · Fairfield County
4
Beds
3
Baths
3,210
Sq Ft
1930
Built
MLS # 24201326
Price / Sq Ft
$389
Property Type
Single Family For Sale
Lot Size
0.29
Class
Property
About This Property
SOUGHT-AFTER CANDLEWOOD KNOLLS! Enjoy sweeping Candlewood Lake views from nearly every room of this spacious, beautifully renovated, light-filled home, ideally situated for easy access to the water and all that this special lake community has to offer. The bright kitchen features a GE Monogram gas range, GE Cafe refrigerator, and sliders opening to a fully fenced deck-perfect for pets, outdoor dining, entertaining, or just taking in the lake views. Four new skylights fill the expansive living and dining areas with natural light and a gas fireplace adds a cozy touch. An extra-large first-floor primary suite offers custom finishes, while the finished lower level provides exceptional additional living space with a bar area, family room, laundry, and flexible room ideal for guests, a home office, gym, or playroom. Outside, enjoy a large yard and ample parking-a rare combination in a lake community. The home has been extensively updated and freshly painted inside and out, with improvements including new electrical, plumbing, roof, and HVAC. Candlewood Knolls offers an exceptional lake lifestyle with a clubhouse, three community beaches, sports courts, seasonal activities, and numerous community events. Boat slips are available for rent, subject to availability. SELLER WILL CONSIDER SELLING FURNISHED AND/OR RENTING TO CLOSING FOR IMMEDIATE OCCUPANCY.
Property Details
9 Overlook Road, New Fairfield Connecticut 06812 — Single Family For Sale listed at $1,250,000.
At a Glance
4
Bedrooms
3
Bathrooms
3,210
Sq Ft
0.29
Lot Size
--
Garage
1930
Year Built
The Details
Property Details
Other Details
Financial
Property Features
All Photos (17)
Similar Properties
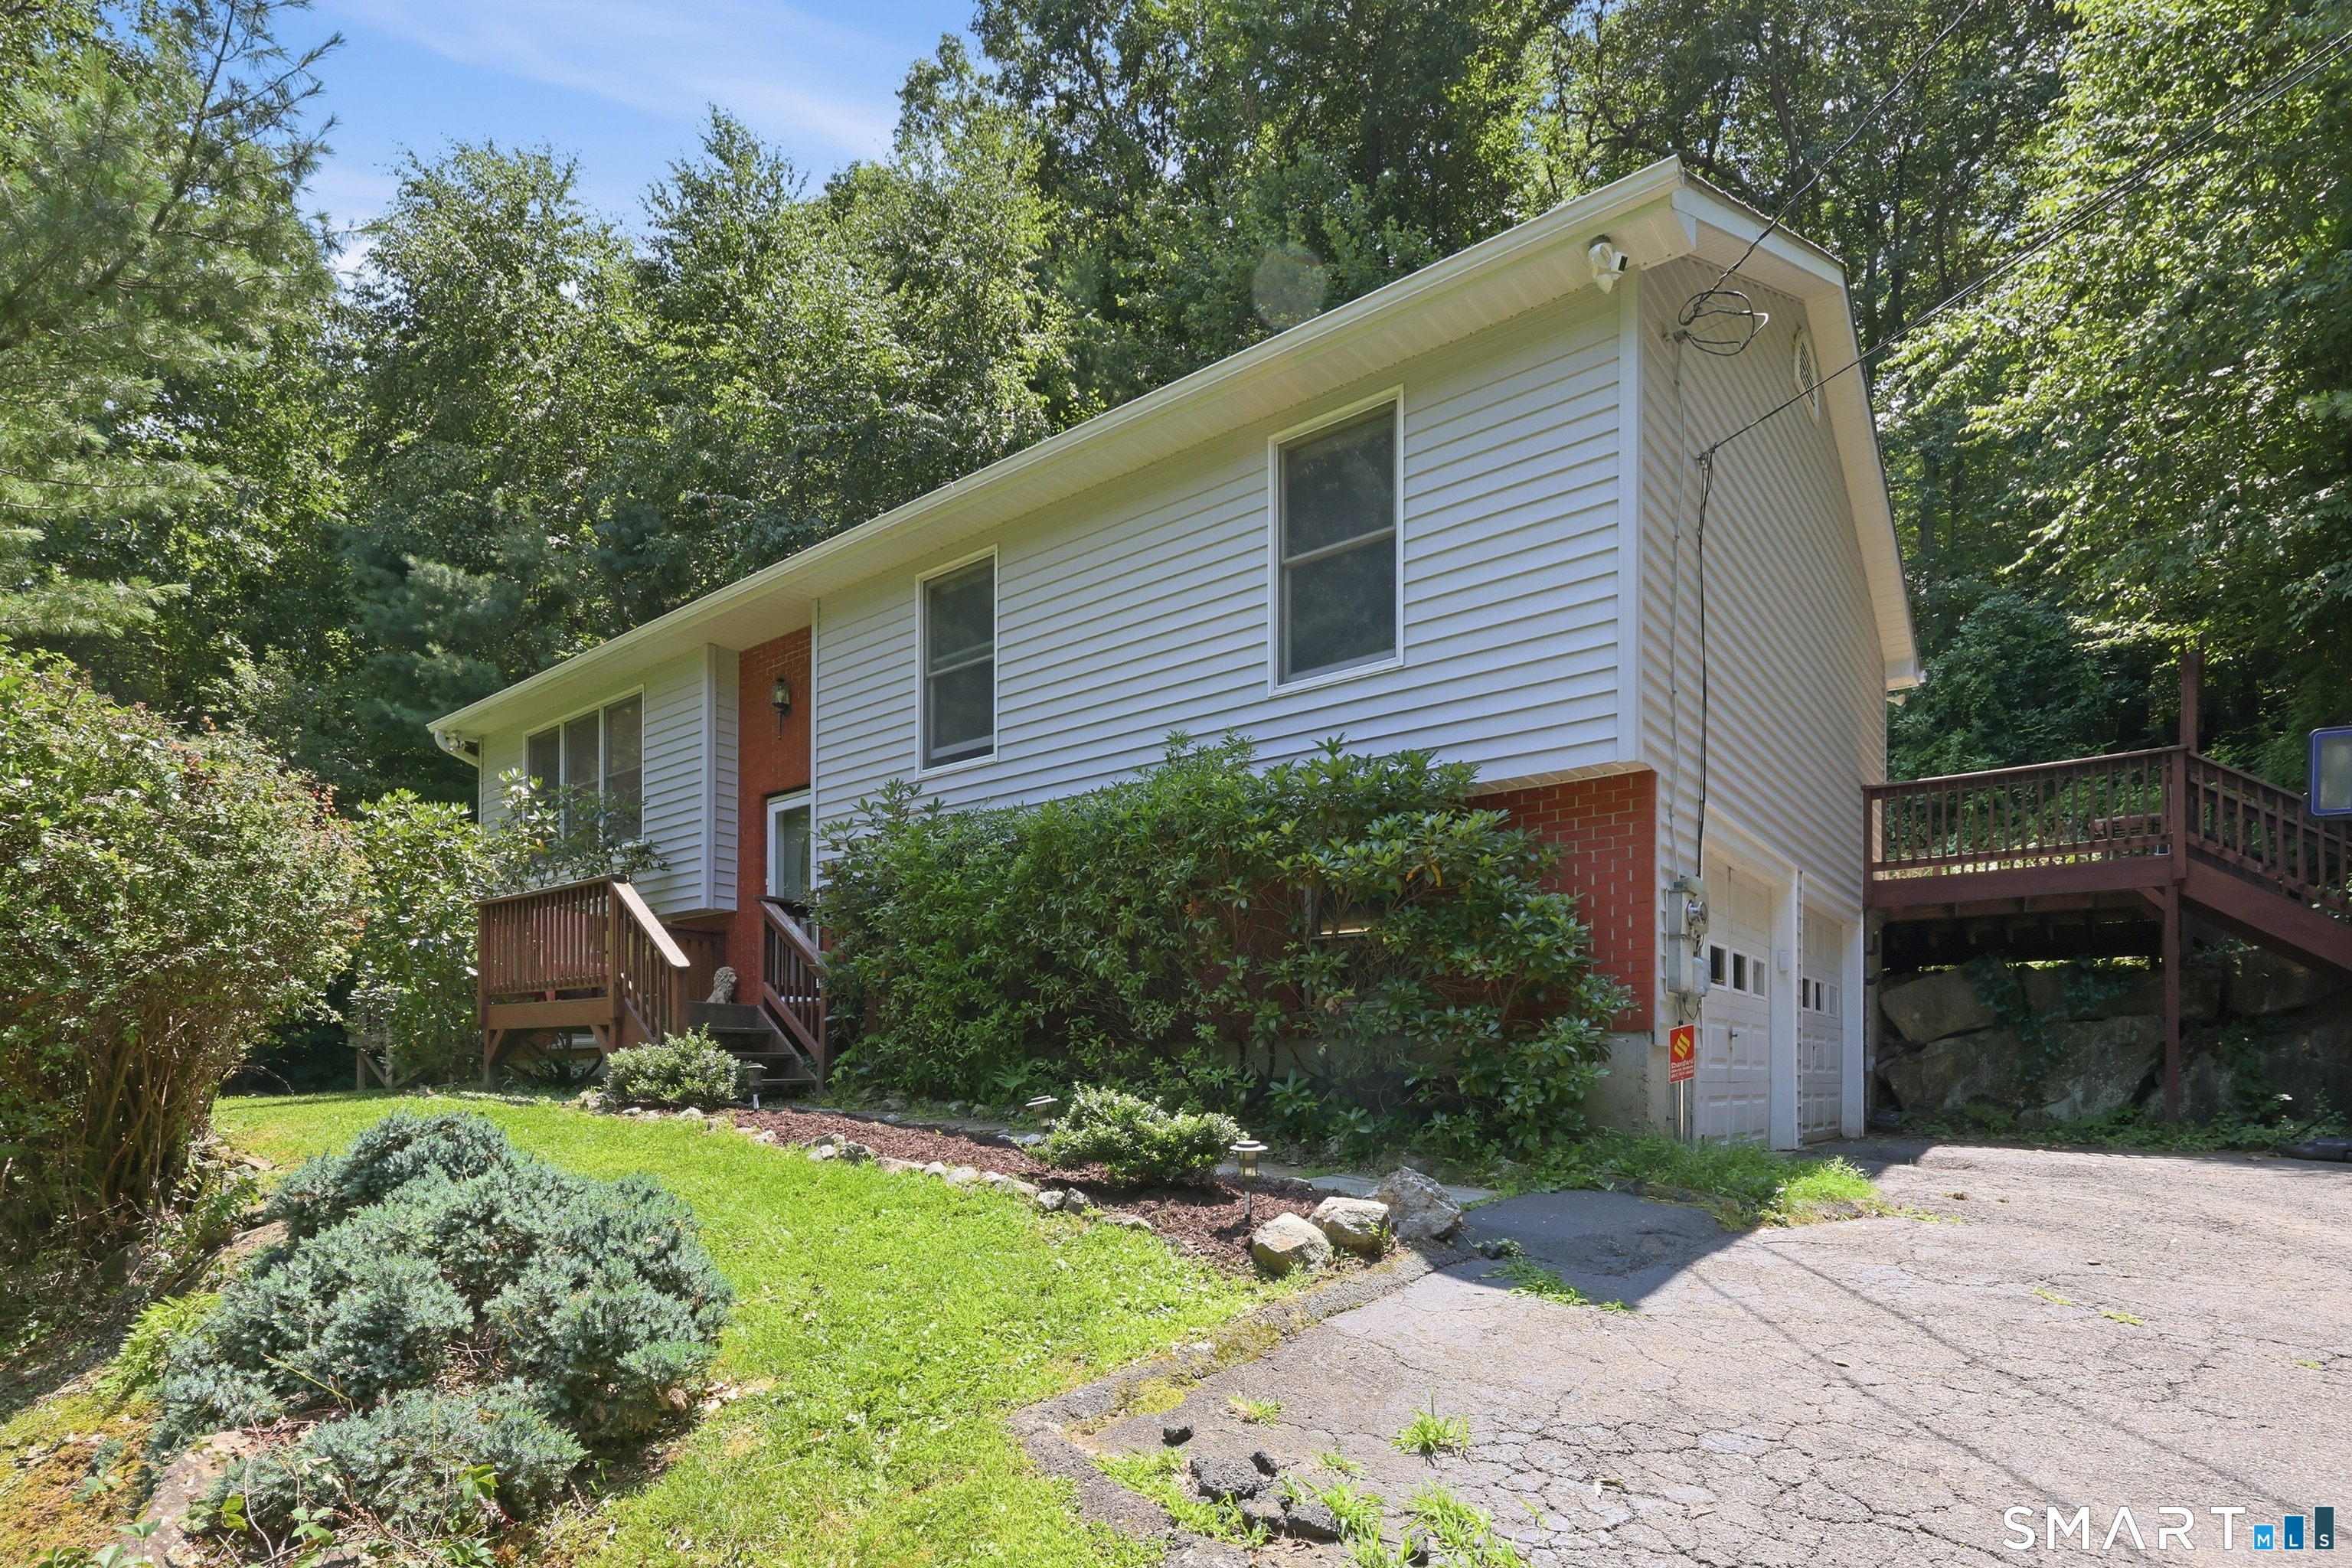 ActiveSingle Family For Sale
8 Old Bridge Road
New Fairfield, Connecticut 06812
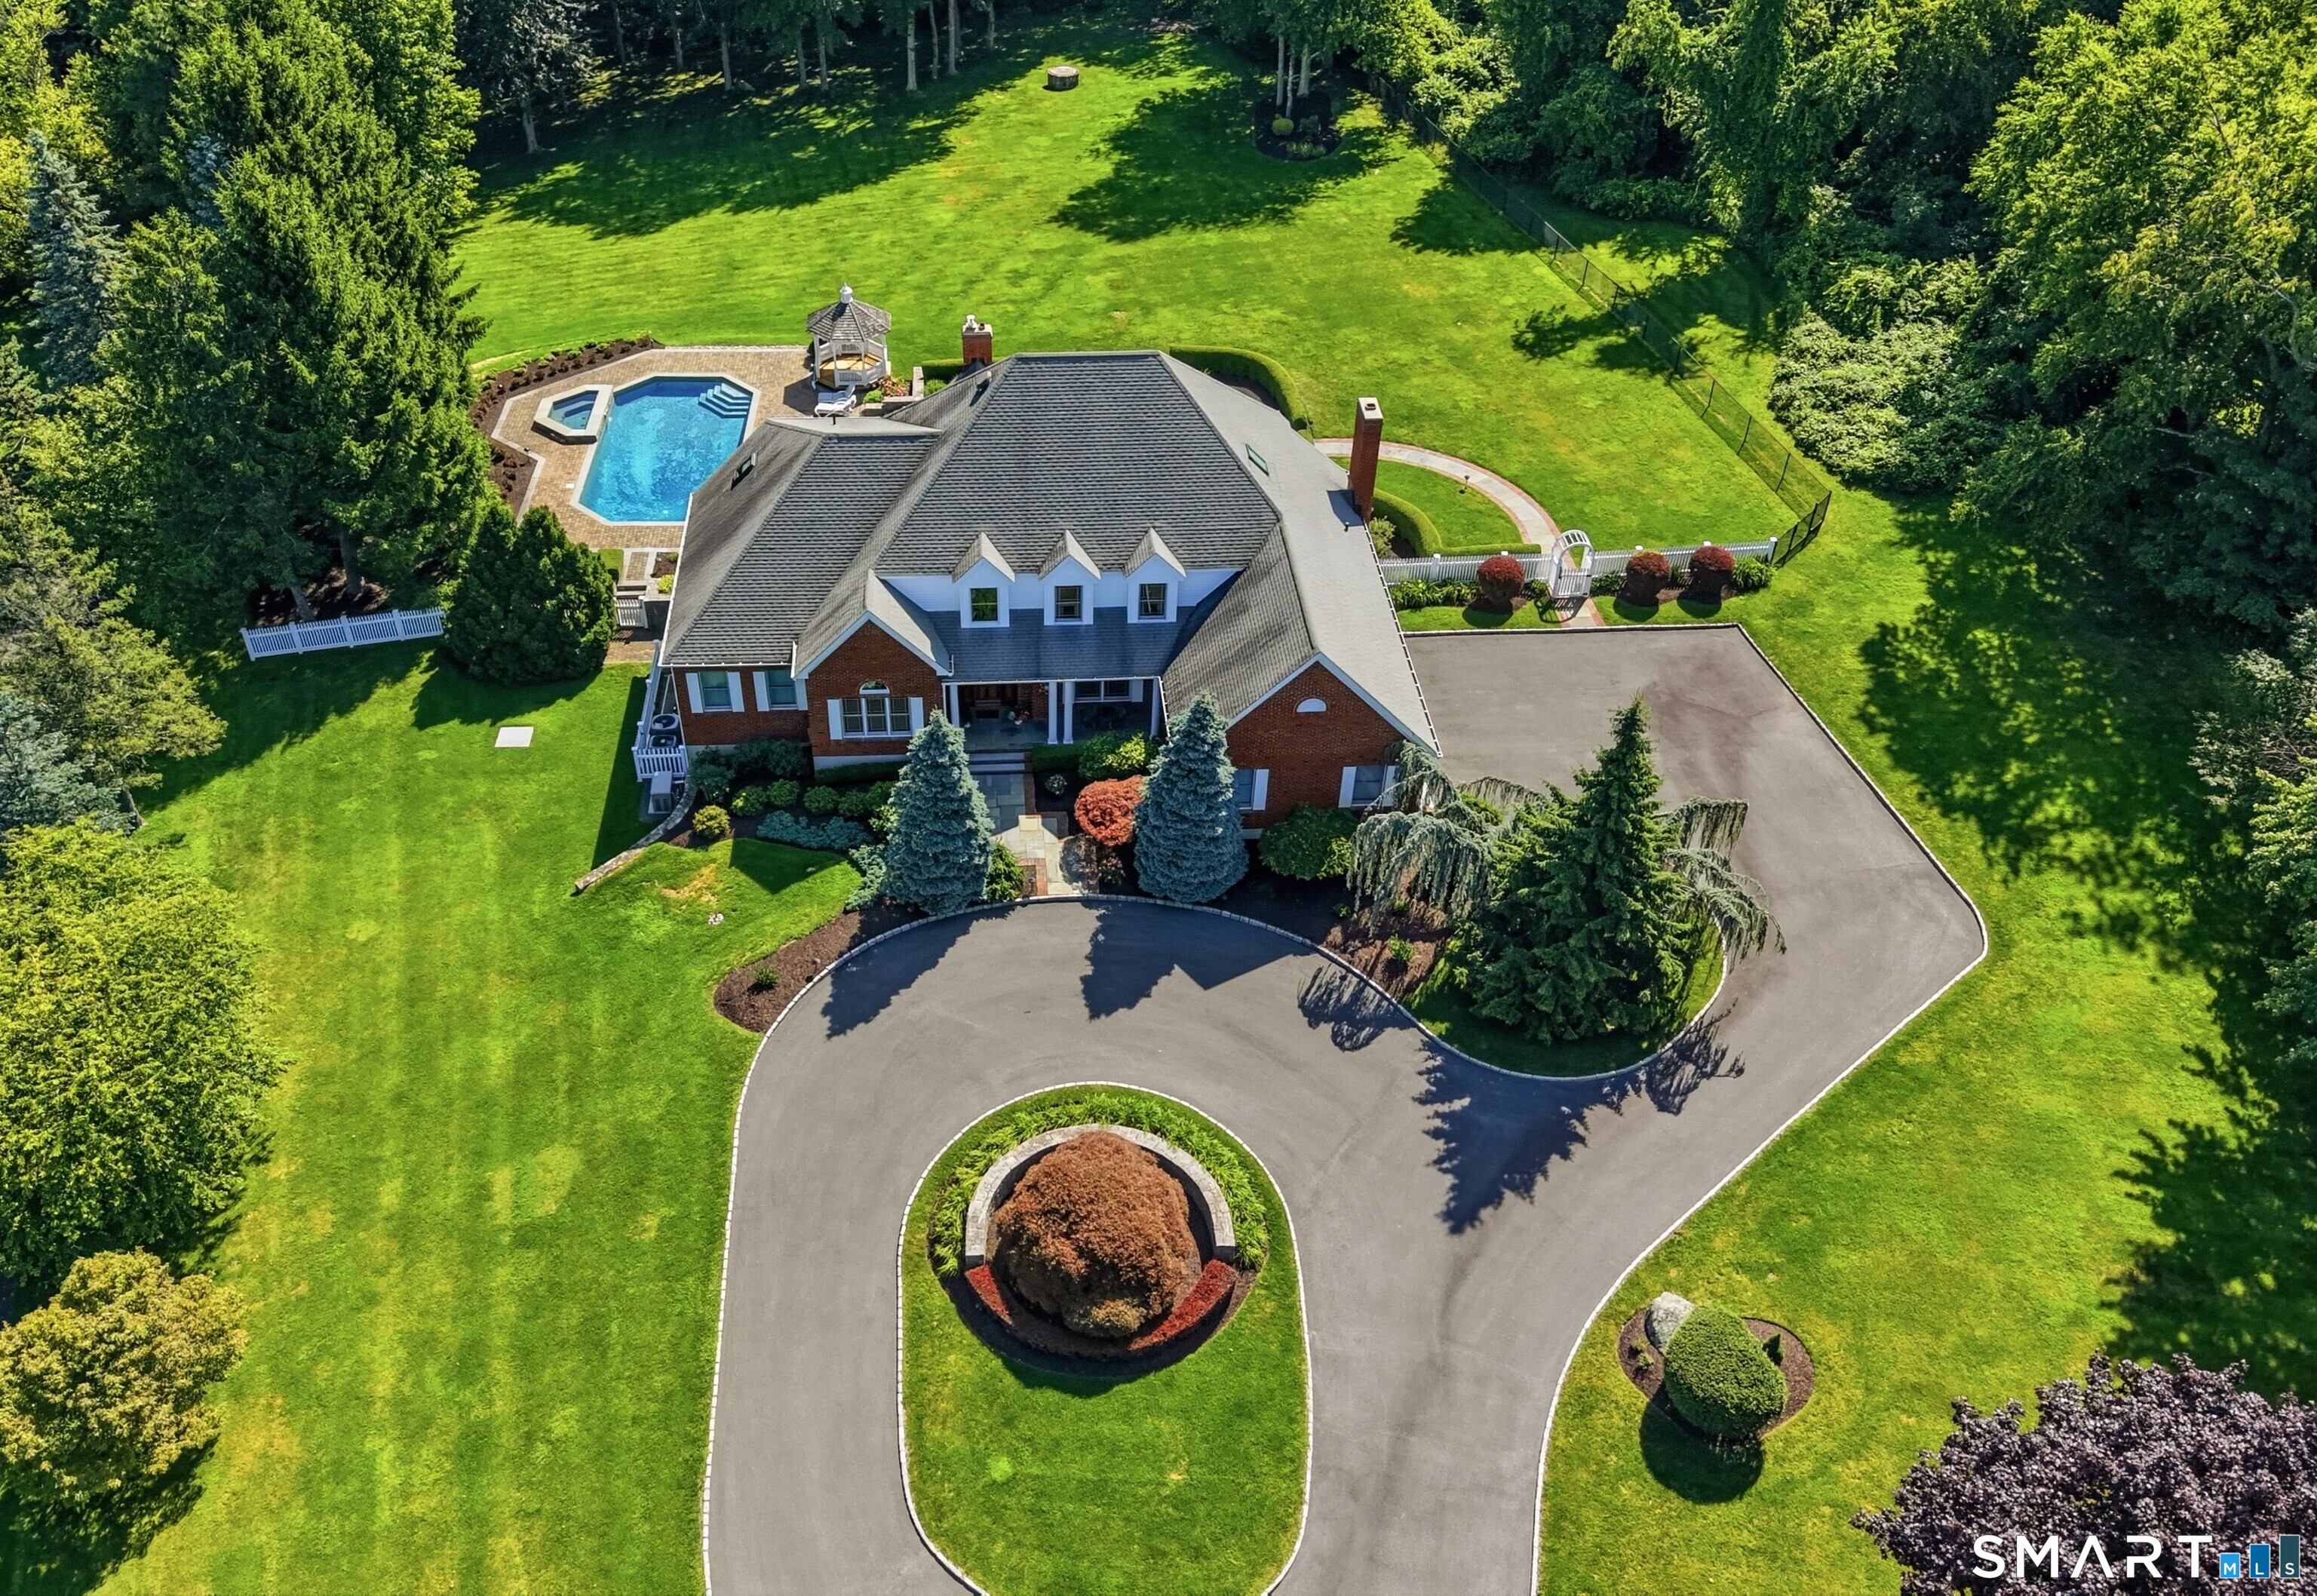 ActiveSingle Family For Sale
8 Huntington Lane
New Fairfield, Connecticut 06812
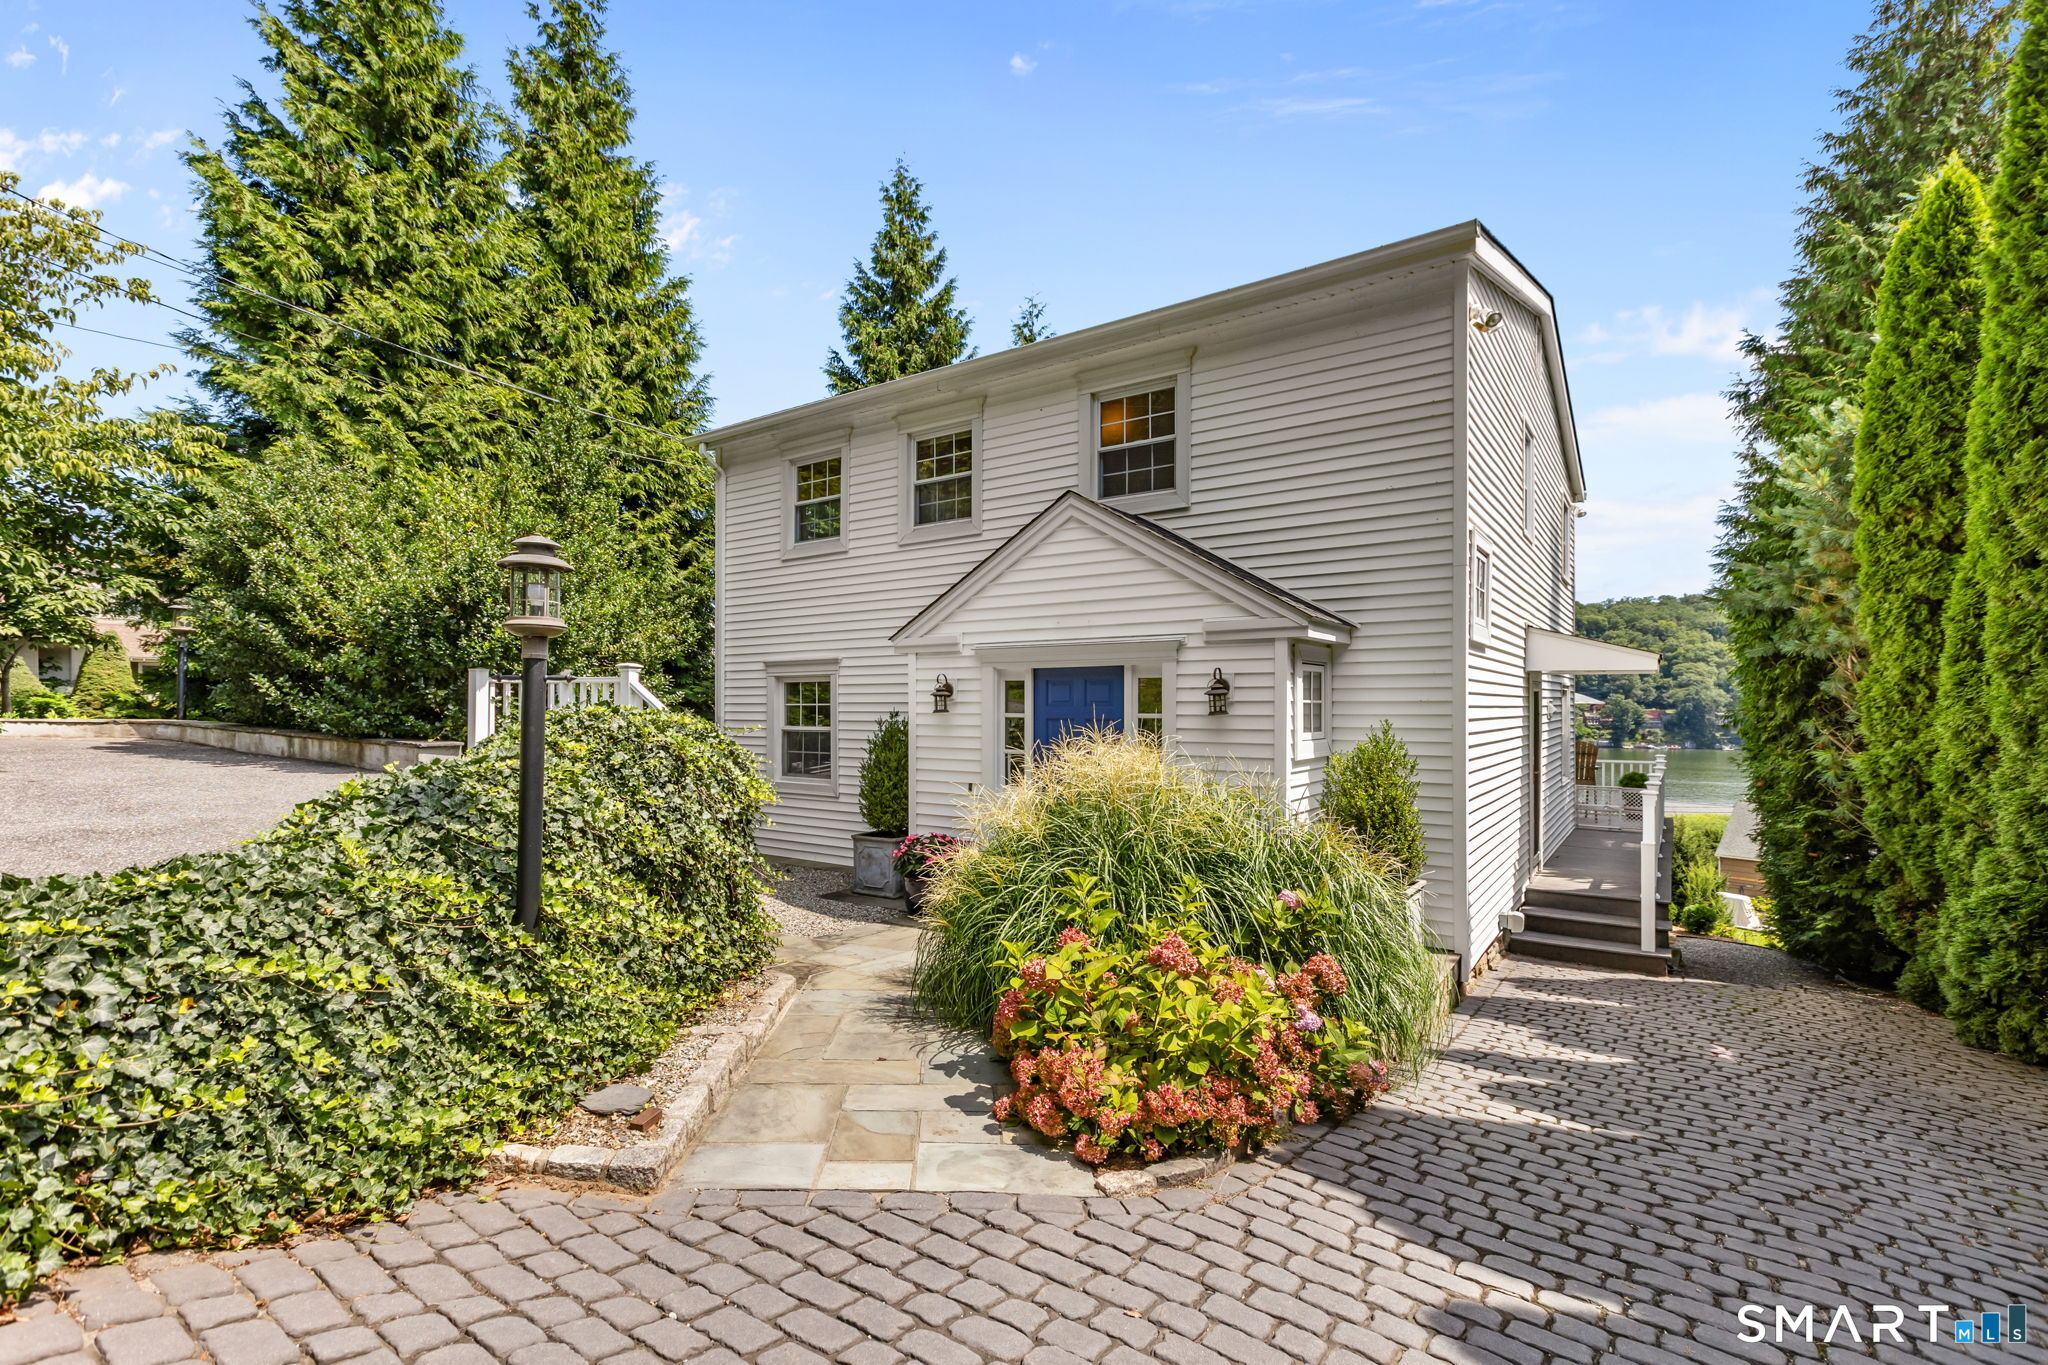 ActiveSingle Family For Sale
13 Candlewood Knolls Road
New Fairfield, Connecticut 06812
Contact Kristen Renzulli
Fill out the form below and we will respond promptly.
Affordability Calculator
$1,250,000
Listing Agent
Kristen Renzulli
Arch & Gable Realty, LLC