$920,000
ClosedSold3 Huntington Lane
New Fairfield, Connecticut, 06812 · Fairfield County
5
Beds
3
Baths
4,455
Sq Ft
1987
Built
MLS # 24088076
Price / Sq Ft
$207
Property Type
Single Family For Sale
Lot Size
2.04
Class
Property
About This Property
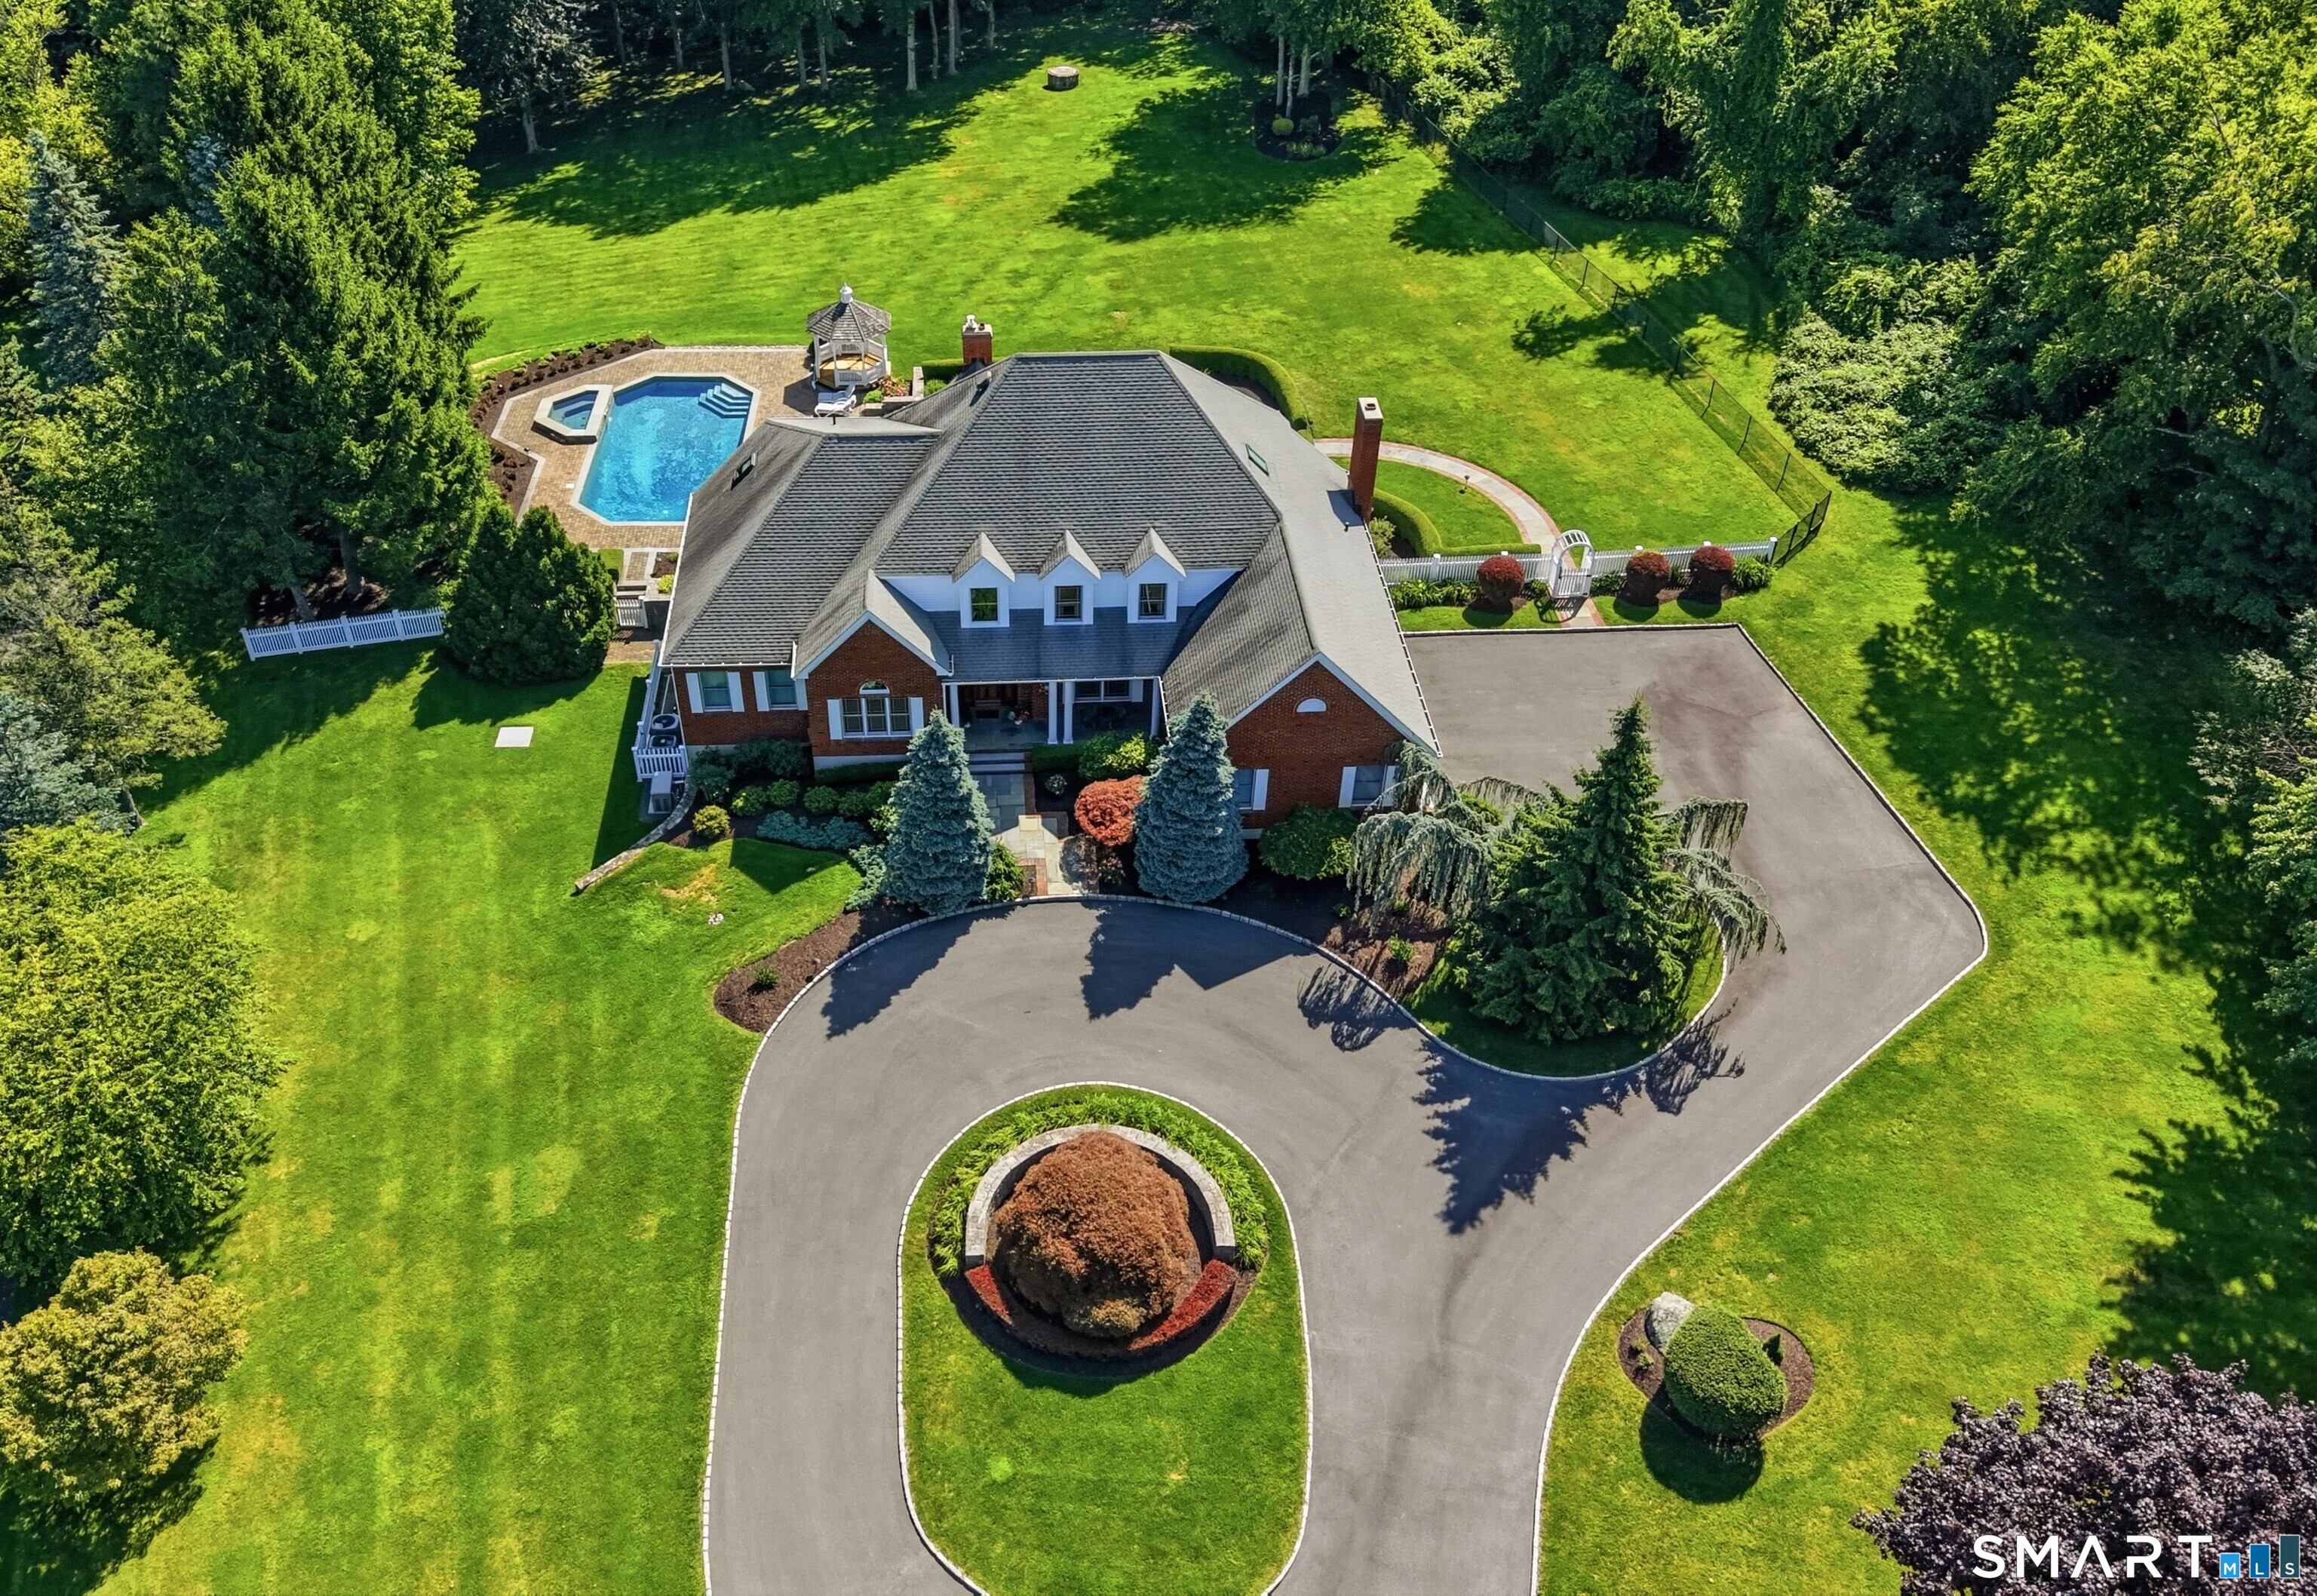
Discover this impressive 4,455 sq ft Colonial, beautifully sited on 2.04 private acres at the end of a quiet cul-de-sac in one of the area's most coveted neighborhoods. A lush, manicured front lawn and wrap-around driveway set the tone for the inviting elegance within. The main level offers exceptional space for entertaining and everyday living, featuring a bright eat-in kitchen with center island, granite counter tops, stainless steel appliances, and breakfast area that flows into a stunning four-season sunroom with walls of windows. The expansive Family Room is a showstopper, anchored by a soaring floor-to-ceiling stone fireplace with wood stove insert and built ins. A stylishly updated full bath with unique penny floor, private office, mudroom/laundry area and access to the 3-car garage add convenience and flexibility. You'll also find formal living and dining rooms that complete the main level. Upstairs, retreat to the serene primary suite with four walk-in closets and a spacious en-suite bath, along with generously sized guest bedrooms.The versatile fifth bedroom over the Family Room offers potential as a playroom or recreation space with private stair access to the family room. The walk-out lower level spans an impressive 2,002 sq ft and is ready for finishing. Lovingly maintained with updates and meticulously cared for. Minutes to I-684, top-rated schools, and the vibrant town center-this home truly has it all.
Property Details
3 Huntington Lane, New Fairfield Connecticut 06812 — Single Family For Sale listed at $920,000.
At a Glance
5
Bedrooms
3
Bathrooms
4,455
Sq Ft
2.04
Lot Size
--
Garage
1987
Year Built
The Details
Property Details
Other Details
Financial
Property Features
All Photos (39)
Similar Properties
 ActiveSingle Family For Sale
8 Huntington Lane
New Fairfield, Connecticut 06812
 ActiveSingle Family For Sale
13 Candlewood Knolls Road
New Fairfield, Connecticut 06812
 ActiveSingle Family For Sale
15 Alpine Drive
New Fairfield, Connecticut 06812
Contact Kristie Perry
Fill out the form below and we will respond promptly.
Affordability Calculator
$920,000
Listing Agent
Kristie Perry
William Pitt Sotheby's Int'l